"An exceptional attic apartment with two terraces & Jacuzzi"
Purchase price
CHF 1,245,000.–
Notify on price drop
Rooms
5.5
Living space
160 m2
Location
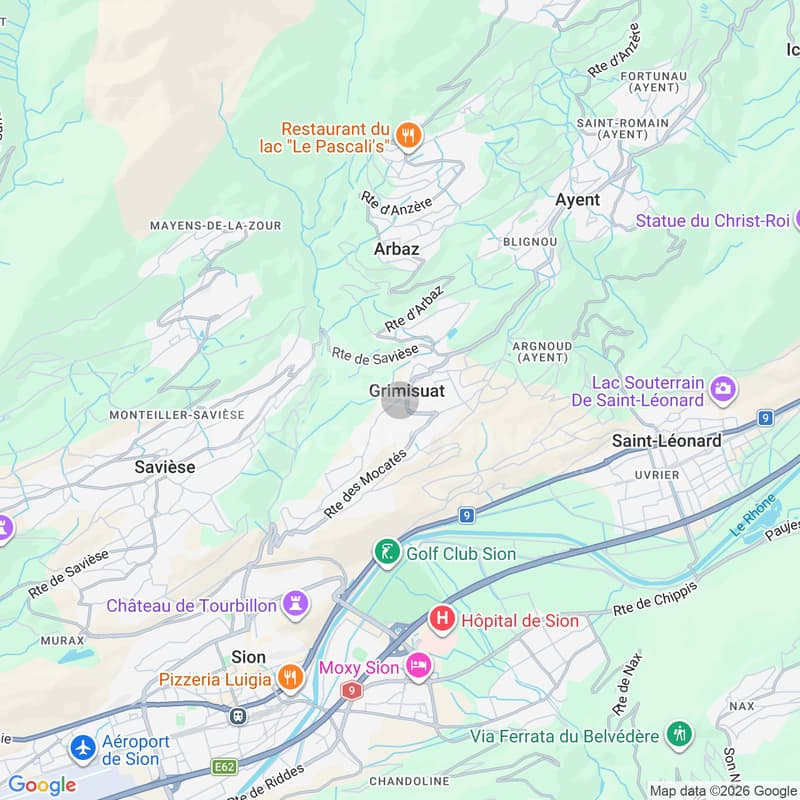
1971 GrimisuatCosts
- Purchase price:
- CHF 1,245,000.–
- Notify on price drop
Main information
- Available from:
- Immediately
- Type:
- Attic flat
- No. of rooms:
- 5.5
- Floor:
- 3
- Surface living:
- 160 m2
- Last refurbishment:
- 2024
- Year built:
- 2004
Features and furnishings
Balcony / Terrace
View
Wheelchair access
Child-friendly
Parking space
Garage
Elevator
Documents (0)
Description
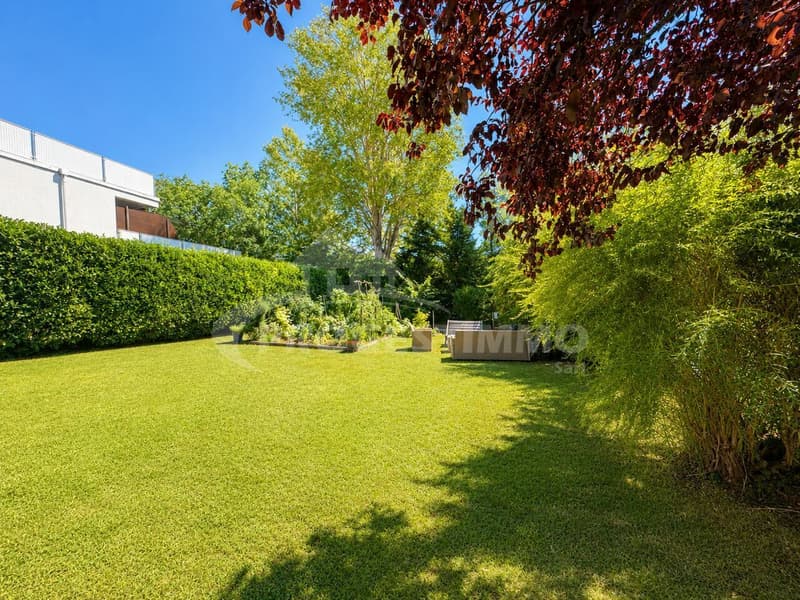
Discover this magnificent 5.5-room attic apartment located on the top floor of a 2004-built residence in a calm and green environment in Grimisuat. With approximately 160 m² of living space, nearly 100 m² of outdoor spaces, and a panoramic view of the Valais Alps, this property offers a rare and privileged living space.
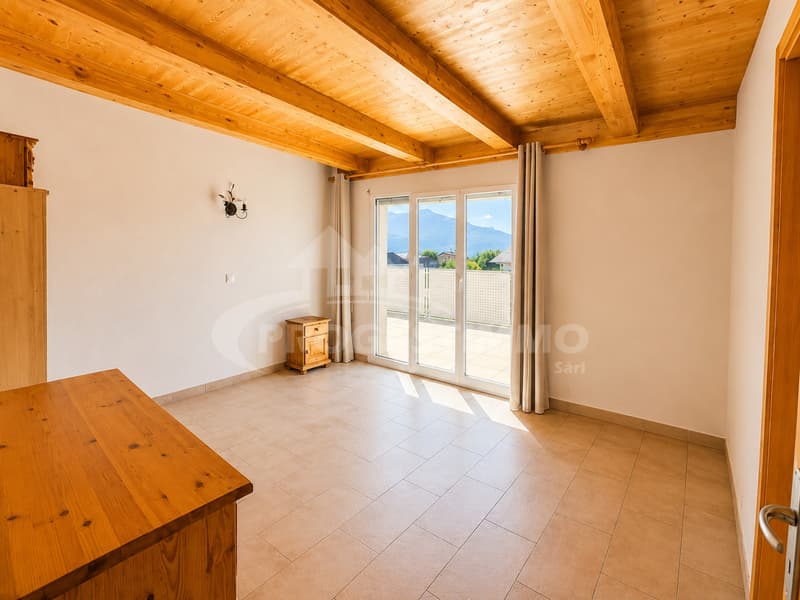
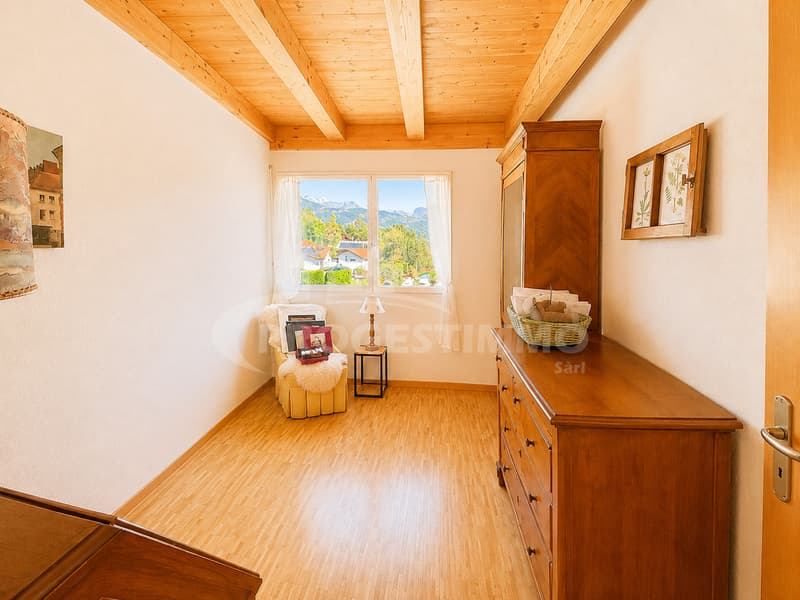
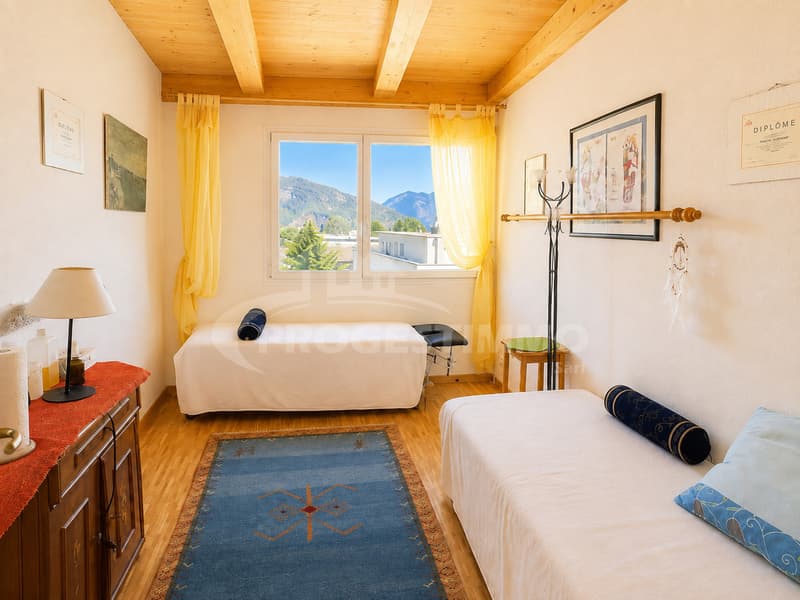
As soon as you enter, you are welcomed by a practical and cozy area with large built-in closets. The first sleeping area consists of three beautiful rooms, offering beautiful volumes and numerous furnishing possibilities. The hallway also features built-in closets, providing additional storage and perfect integration.
This first sleeping area is complemented by a family bathroom with sink, toilet, bathtub, and space for a washing machine. A separate guest toilet completes this first area.
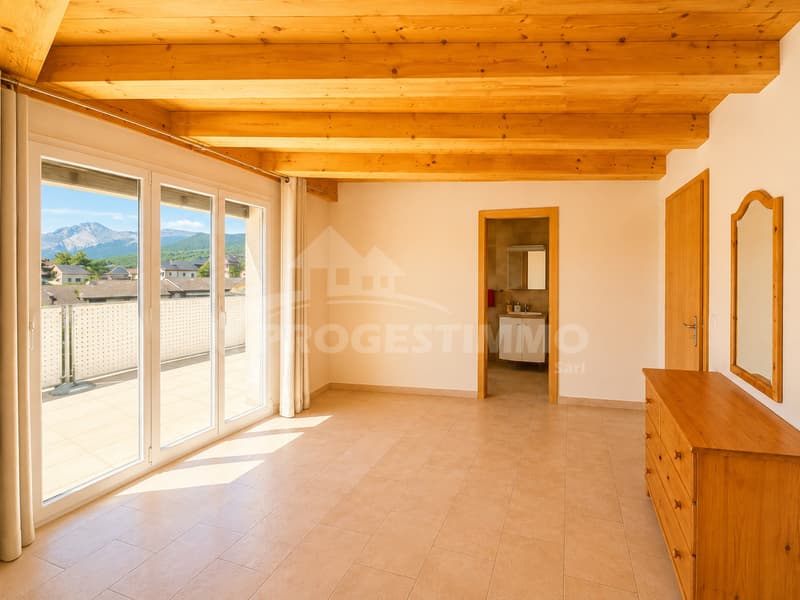
The main hallway then leads to the various rooms of the apartment and naturally leads to the heart of the living space. Along this path is the large parental suite, a true private and comfortable space. It has a private bathroom with shower, sink, and toilet, as well as direct access to a large private balcony. A particularly pleasant space to enjoy natural light, calmness, and the view of the mountains.
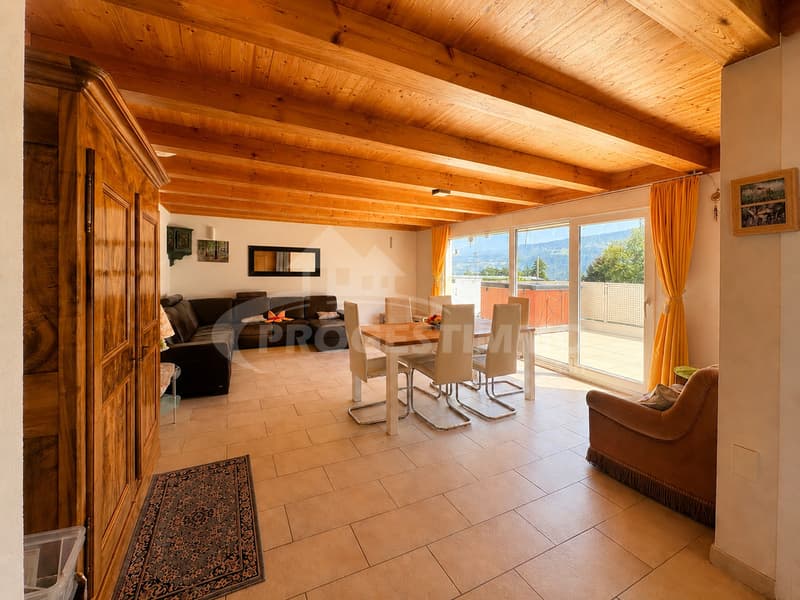
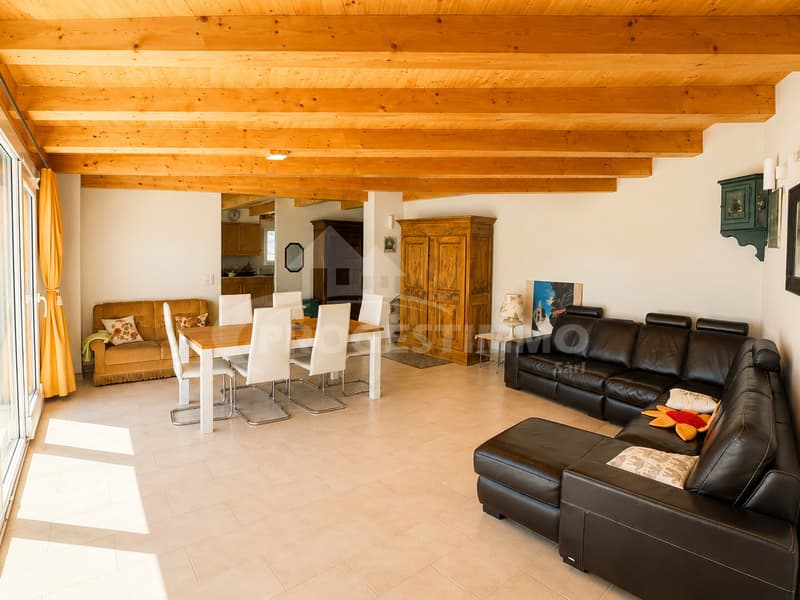
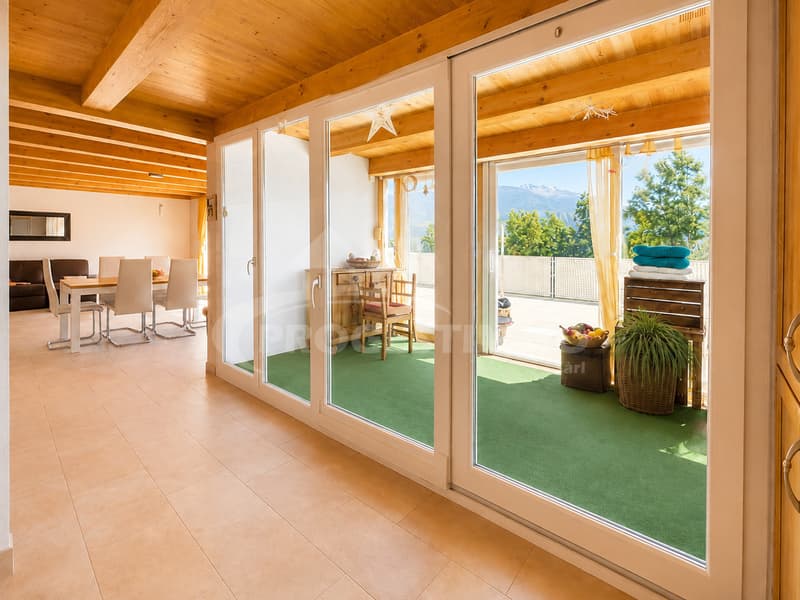
The hallway then continues to the large living room, the true center of the apartment. Bright and spacious, it harmoniously combines the living room and dining room in an open and convivial space. The large openings create a beautiful continuity between the inside and outside, allowing you to fully enjoy the brightness and the panorama.
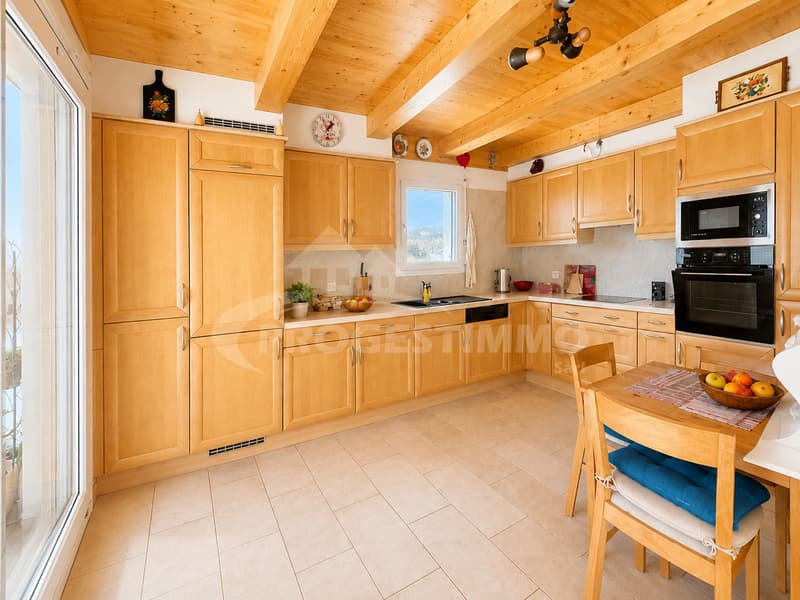
The semi-open kitchen integrates perfectly into this living space. Functional and convivial, it has a pleasant loggia, creating a natural transition between the kitchen and outdoor spaces. This loggia forms an additional ideal space to enjoy the calmness and light of everyday life.
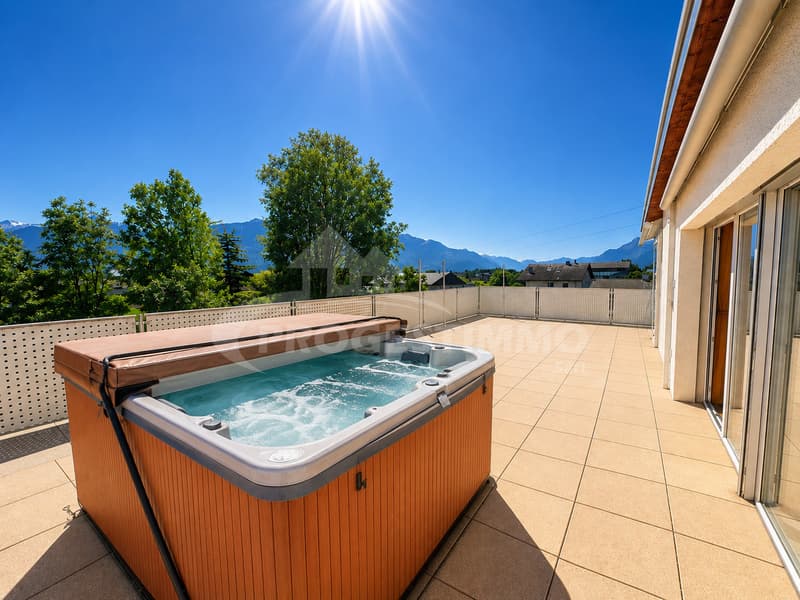
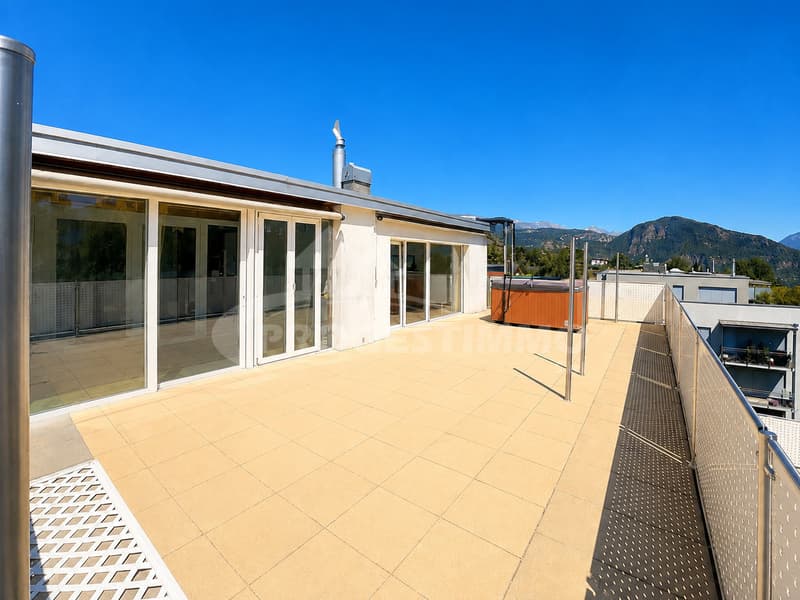
The apartment then has two magnificent outdoor spaces. The terraces offer various furnishing possibilities, whether for setting up a dining area, an outdoor living room, or simply enjoying a moment of relaxation in front of the mountains. One of the outdoor spaces has a private Jacuzzi, creating a true wellness area in your own home.
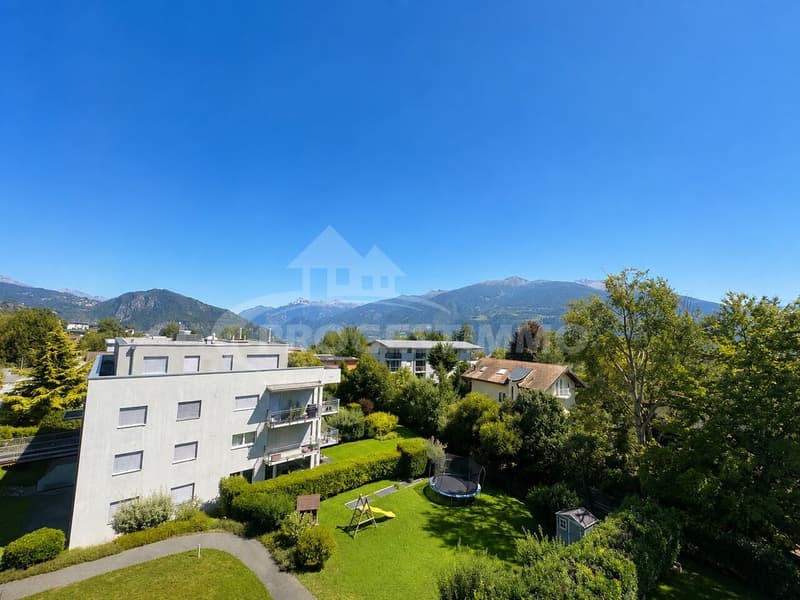
From the top floor, the panoramic view of the Valais Alps is one of the great advantages of this apartment. The calm and green environment reinforces the feeling of intimacy and tranquility.
In total, the apartment has four bedrooms and three sanitary areas, offering an ideal configuration for a family. The distribution also allows for easy setup of an office, a guest room, or a multipurpose room according to needs.
In terms of comfort, the apartment has a heat pump heating system with underfloor heating. The floors combine tiles and parquet.
The building has an elevator, while a private cellar and a collective laundry room complete the services. The loggia was realized in 2020 and the store banner installed in 2015.
Additionally, the apartment has three parking spaces: a closed indoor box and two outdoor parking spaces (included in the price).
With its beautiful volumes, four bedrooms, the parental suite with private bathroom, the large living room, the semi-open kitchen, the loggia, the two outdoor spaces, the Jacuzzi, and the exceptional panoramic view, this apartment offers a particularly sought-after combination.
A rare property that combines comfort, space, intimacy, and quality of life in a calm and green environment in Grimisuat.
An attic apartment that you absolutely must discover.
We remain at your disposal to answer all...
As soon as you enter, you are welcomed by a practical and cozy area with large built-in closets. The first sleeping area consists of three beautiful rooms, offering beautiful volumes and numerous furnishing possibilities. The hallway also features built-in closets, providing additional storage and perfect integration.
This first sleeping area is complemented by a family bathroom with sink, toilet, bathtub, and space for a washing machine. A separate guest toilet completes this first area.
The main hallway then leads to the various rooms of the apartment and naturally leads to the heart of the living space. Along this path is the large parental suite, a true private and comfortable space. It has a private bathroom with shower, sink, and toilet, as well as direct access to a large private balcony. A particularly pleasant space to enjoy natural light, calmness, and the view of the mountains.
The hallway then continues to the large living room, the true center of the apartment. Bright and spacious, it harmoniously combines the living room and dining room in an open and convivial space. The large openings create a beautiful continuity between the inside and outside, allowing you to fully enjoy the brightness and the panorama.
The semi-open kitchen integrates perfectly into this living space. Functional and convivial, it has a pleasant loggia, creating a natural transition between the kitchen and outdoor spaces. This loggia forms an additional ideal space to enjoy the calmness and light of everyday life.
The apartment then has two magnificent outdoor spaces. The terraces offer various furnishing possibilities, whether for setting up a dining area, an outdoor living room, or simply enjoying a moment of relaxation in front of the mountains. One of the outdoor spaces has a private Jacuzzi, creating a true wellness area in your own home.
From the top floor, the panoramic view of the Valais Alps is one of the great advantages of this apartment. The calm and green environment reinforces the feeling of intimacy and tranquility.
In total, the apartment has four bedrooms and three sanitary areas, offering an ideal configuration for a family. The distribution also allows for easy setup of an office, a guest room, or a multipurpose room according to needs.
In terms of comfort, the apartment has a heat pump heating system with underfloor heating. The floors combine tiles and parquet.
The building has an elevator, while a private cellar and a collective laundry room complete the services. The loggia was realized in 2020 and the store banner installed in 2015.
Additionally, the apartment has three parking spaces: a closed indoor box and two outdoor parking spaces (included in the price).
With its beautiful volumes, four bedrooms, the parental suite with private bathroom, the large living room, the semi-open kitchen, the loggia, the two outdoor spaces, the Jacuzzi, and the exceptional panoramic view, this apartment offers a particularly sought-after combination.
A rare property that combines comfort, space, intimacy, and quality of life in a calm and green environment in Grimisuat.
An attic apartment that you absolutely must discover.
We remain at your disposal to answer all...
Mortgage Calculator
From dream house to home ownership: the mortgage calculator can help you estimate the affordability of this property.

Free
Unlock the full experience
Sync your favourites, manage search alerts, and access all your important services seamlessly across devices. Create your free account for a personalized home search!
Viewing
Contact for viewing
Ludovic Gaillard

Contact
- Listing ID
- 4003399597
- Object ref.
- 6165547