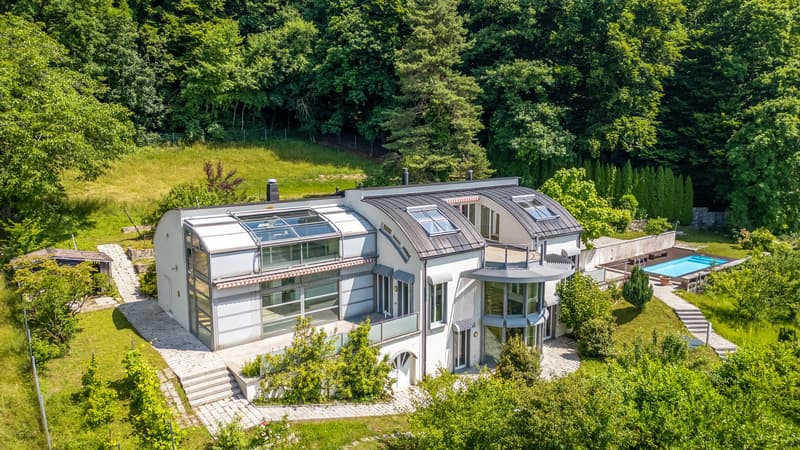
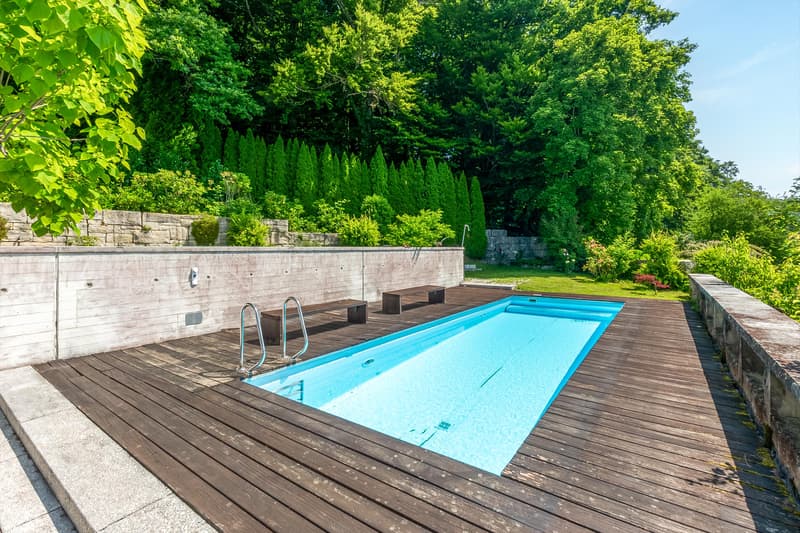
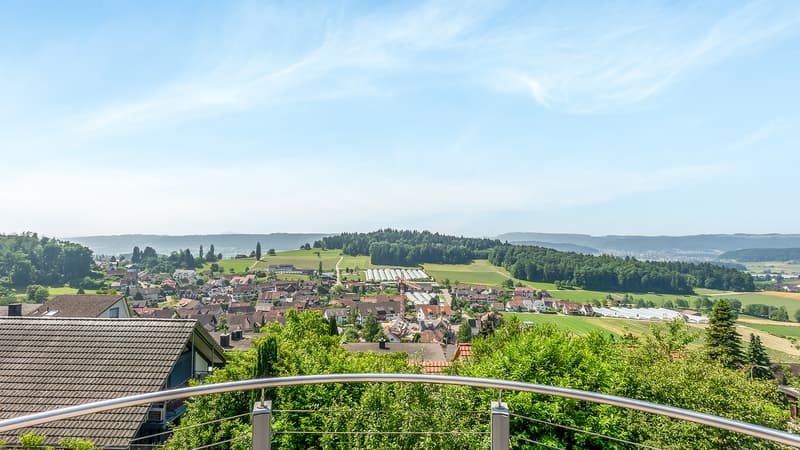
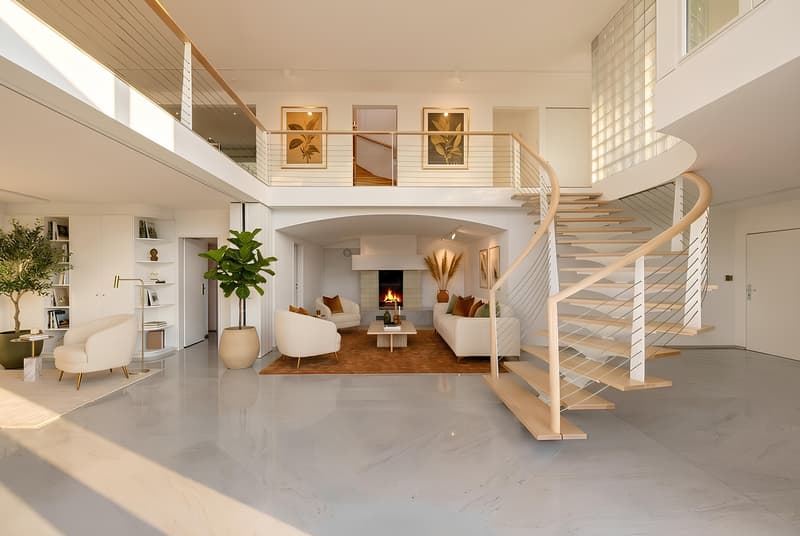
"Single-family house in a sunny location with a spacious garden and pool"
Purchase price
CHF 2,840,000.–
Notify on price drop
Rooms
9.5
Living space
347 m2
Location
Bergstrasse 20, 8113 BoppelsenTravel time
- 36 min.Station: Otelfingen Golfpark
Surrounding information
School
12 min.Schule und Kindergarten MaiacherSupermarket
8 min.VolgPublic Transport
9 min.Boppelsen Dorf
Times refer to the route on foot.
Costs
- Purchase price:
- CHF 2,840,000.–
- Notify on price drop
Main information
- Available from:
- Immediately
- Type:
- Single house
- No. of rooms:
- 9.5
- Floor:
- 99
- Number of floors:
- 3
- Surface living:
- 347 m2
- Land area:
- 2147 m2
- Year built:
- 1999
Features and furnishings
Balcony / Terrace
Parking space
Garage
Documents (0)
Description
The Location
This unique 9½-room single-family house with a spacious plot of land is located in a sunny and elevated position on the south slope of the Lägern, on the quiet outskirts of the village of Boppelsen. Surrounded by nature and with a magnificent view over the Furttal, this property offers natural living with good accessibility at the same time. The kindergarten and primary school are located in the village, the upper school in the nearby Otelfingen. The VOLG with post office is within walking distance, as is the bus stop. The S-Bahn connection in Otelfingen or Buchs and the proximity to Zurich Airport guarantee optimal connections. Numerous hiking trails, the Katzensee, and an 18-hole golf course in Otelfingen offer additional quality of life.
The Most Important
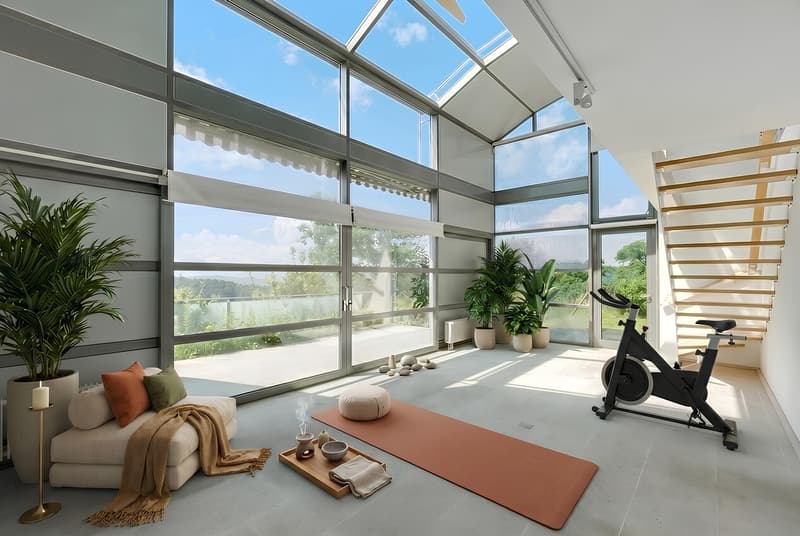
The property comprises approximately 347 m² of living space, spread over three floors, and impresses with a spacious, versatile room concept. The garden floor houses a living room with a fireplace, a flexibly usable guest room with bathroom, a wine cellar, and ample storage space.
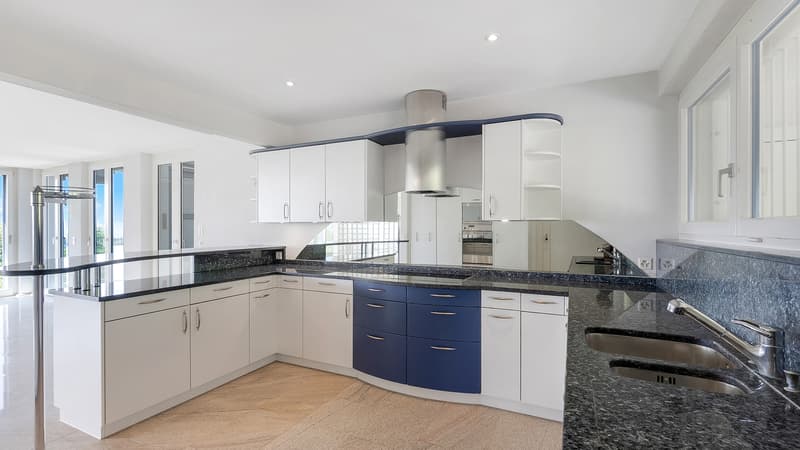
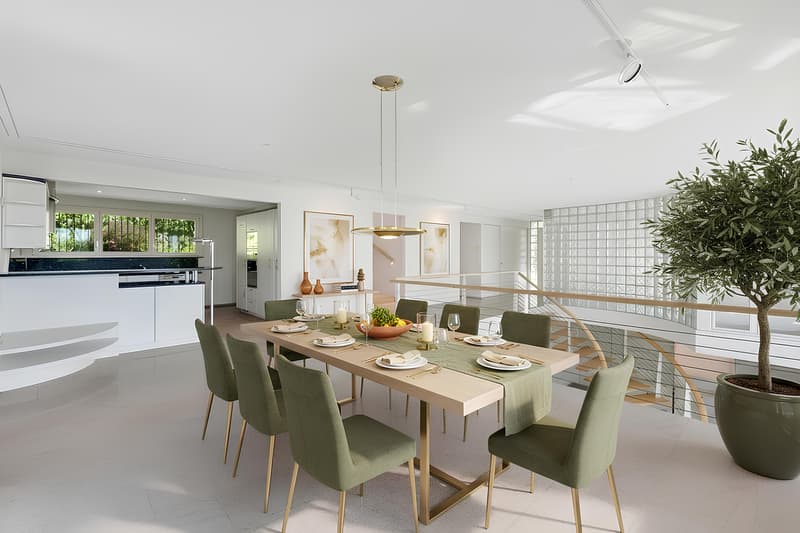
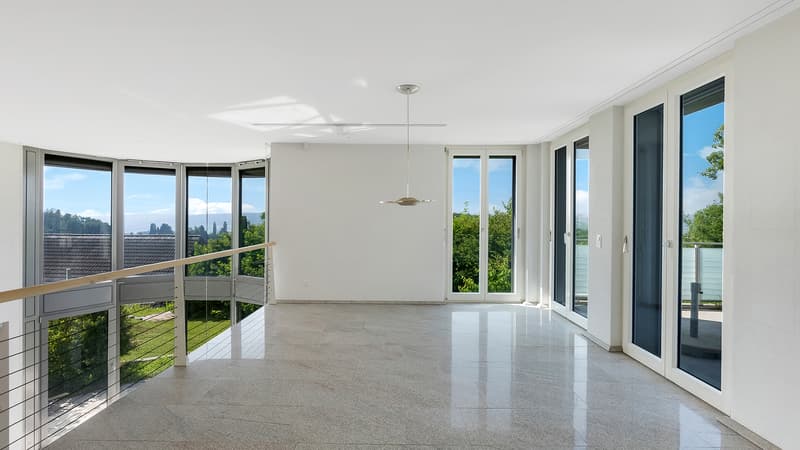
The ground floor offers a bright living and dining area with a winter garden and access to the garden terrace, as well as a large kitchen and further rooms that can be used well for guests, as a office or hobby room. On the upper floor, you will find two bedrooms, a dressing room, an open gallery, and a dreamy roof terrace with a view of the green surroundings. Three stylish bathrooms distributed throughout the house provide the highest level of comfort. The property includes four garage parking spaces and three outdoor parking spaces.
The Financial
The target sales price is CHF 2,840,000.
Offers are only accepted with proof of financing.
The down payment upon reservation is CHF 60,000.–. The notary and land registry costs are shared equally.
The Special
The property is situated on a 2,147 m² large plot of land with old tree population, fruit trees, and a carefully designed garden directly on the edge of the forest – a paradise with privacy. Several seating areas, a heated winter garden, and a pool with a counter-current system create an unparalleled living and quality of life. This property offers a lot of space for individual living ideas in a natural environment and yet with excellent connections – a rare opportunity for all those who are looking for something special.
This unique 9½-room single-family house with a spacious plot of land is located in a sunny and elevated position on the south slope of the Lägern, on the quiet outskirts of the village of Boppelsen. Surrounded by nature and with a magnificent view over the Furttal, this property offers natural living with good accessibility at the same time. The kindergarten and primary school are located in the village, the upper school in the nearby Otelfingen. The VOLG with post office is within walking distance, as is the bus stop. The S-Bahn connection in Otelfingen or Buchs and the proximity to Zurich Airport guarantee optimal connections. Numerous hiking trails, the Katzensee, and an 18-hole golf course in Otelfingen offer additional quality of life.
The Most Important
The property comprises approximately 347 m² of living space, spread over three floors, and impresses with a spacious, versatile room concept. The garden floor houses a living room with a fireplace, a flexibly usable guest room with bathroom, a wine cellar, and ample storage space.
The ground floor offers a bright living and dining area with a winter garden and access to the garden terrace, as well as a large kitchen and further rooms that can be used well for guests, as a office or hobby room. On the upper floor, you will find two bedrooms, a dressing room, an open gallery, and a dreamy roof terrace with a view of the green surroundings. Three stylish bathrooms distributed throughout the house provide the highest level of comfort. The property includes four garage parking spaces and three outdoor parking spaces.
The Financial
The target sales price is CHF 2,840,000.
Offers are only accepted with proof of financing.
The down payment upon reservation is CHF 60,000.–. The notary and land registry costs are shared equally.
The Special
The property is situated on a 2,147 m² large plot of land with old tree population, fruit trees, and a carefully designed garden directly on the edge of the forest – a paradise with privacy. Several seating areas, a heated winter garden, and a pool with a counter-current system create an unparalleled living and quality of life. This property offers a lot of space for individual living ideas in a natural environment and yet with excellent connections – a rare opportunity for all those who are looking for something special.
Mortgage Calculator
From dream house to home ownership: the mortgage calculator can help you estimate the affordability of this property.

Free
Unlock the full experience
Sync your favourites, manage search alerts, and access all your important services seamlessly across devices. Create your free account for a personalized home search!
Viewing
Contact for viewing
Garcia Carlos
Advertiser

Intercity Immobilien AG
Zollikerstrasse 141
8008Zürich
Contact
Garcia Carlos
- Listing ID
- 4003400568
- Object ref.
- 54607