
"APARTMENT WITH TERRACE - PANORAMIC VIEW - BASEMENT - EXCLUSIVE"
Purchase price
CHF 820,000.–
Notify on price drop
Rooms
5
Living space
135 m2
Location
1870 MontheyCosts
- Purchase price:
- CHF 820,000.–
- Notify on price drop
Main information
- Available from:
- By agreement
- Type:
- Terrace flat
- No. of rooms:
- 5
- Number of floors:
- 2
- Surface living:
- 135 m2
- Last refurbishment:
- 2025
- Year built:
- 1970
Features and furnishings
Balcony / Terrace
Child-friendly
Parking space
Documents (0)
Description
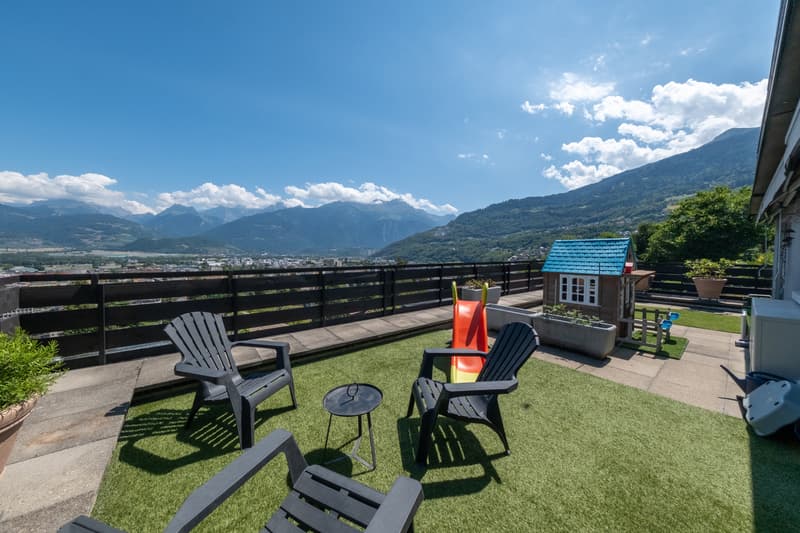
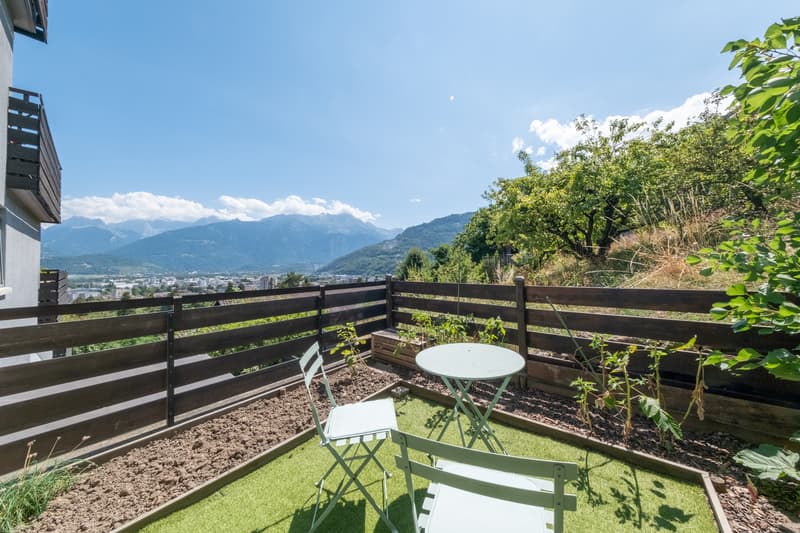
Discover this rare property in Monthey, halfway between an apartment and a house. This 5-room apartment offers approximately 135 m² of living space, complemented by two terraces totaling around 65 m², as well as a private basement of 42 m² directly accessible from the apartment.
The apartment develops a gross living area of approximately 150 m². The gross sales area (weighted area) is approximately 171 m², while the total gross area reaches approximately 200 m². The independent entrance from the outside reinforces the pleasant feeling of living in a house, while benefiting from the advantages of a PPE.
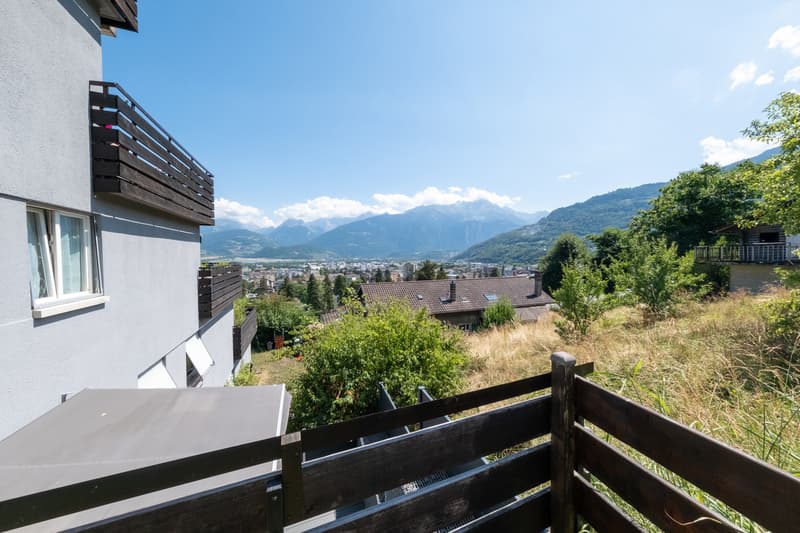
The building and the apartment benefit from a quiet situation with an unobstructed view of the surrounding mountains. Close to the city center of Monthey and the Tunnel de la Vallée, this property enjoys a particularly practical location while offering a serene and preserved living environment.
The building and the apartment have been particularly well maintained and have notably benefited from the following renovations (non-exhaustive list):
2020-2025 - Apartment:
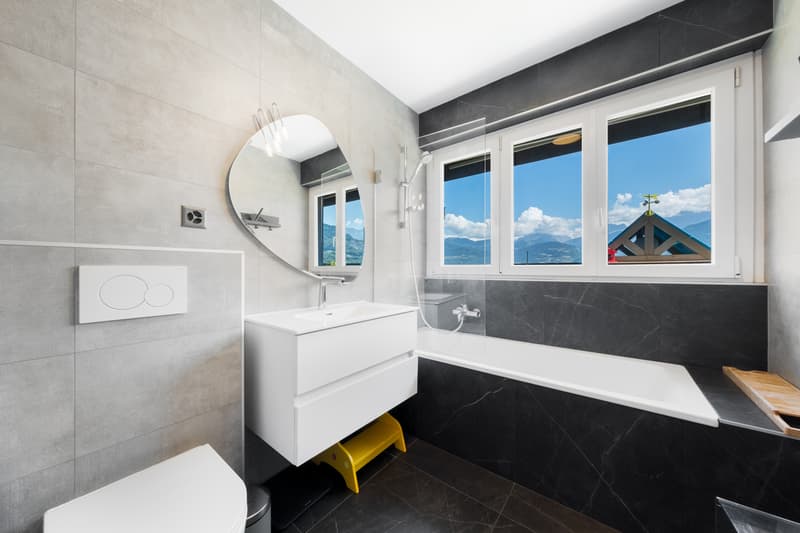
+ Bathroom
+ Electricity
+ Valves
+ Appliances (dishwasher, refrigerator, induction hob)
+ Interior painting
+ Entrance door
+ Awnings
2020-2025 - Building:
+ Facade painting
+ Renovation of entrance areas
+ Excavation and waterproofing
+ Insulation and renovation of terrace surrounds
+ Waste water collector
+ Varnishing of wooden terrace railings
+ Entrance areas
Other
+ 2016-2021: Pipework
+ 2016: Roofing and metalwork
+ 1998-2016: Waterproofing of terraces
The apartment is spread over two levels and benefits from a particularly functional layout. The main level accommodates all living and sleeping areas, while the private basement offers additional space directly accessible from the apartment.
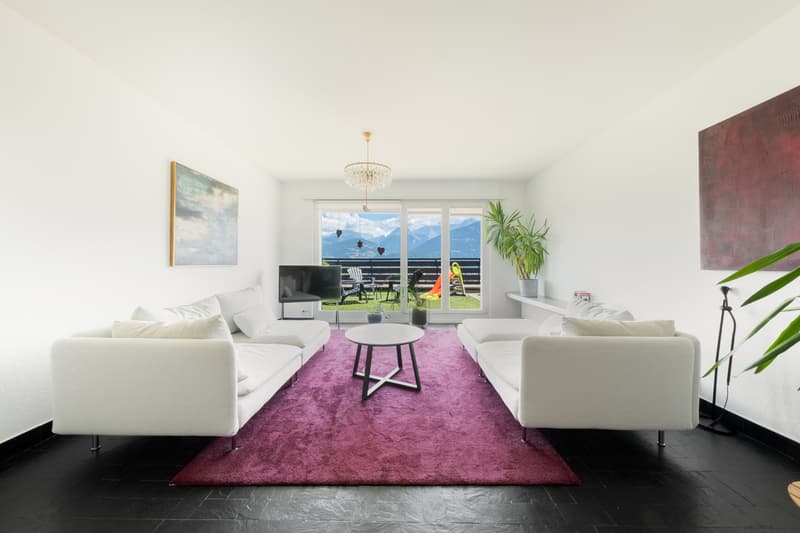
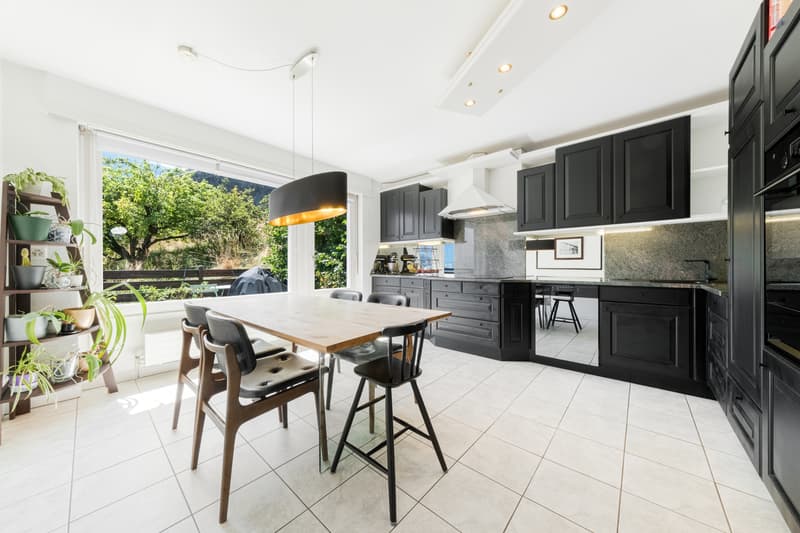
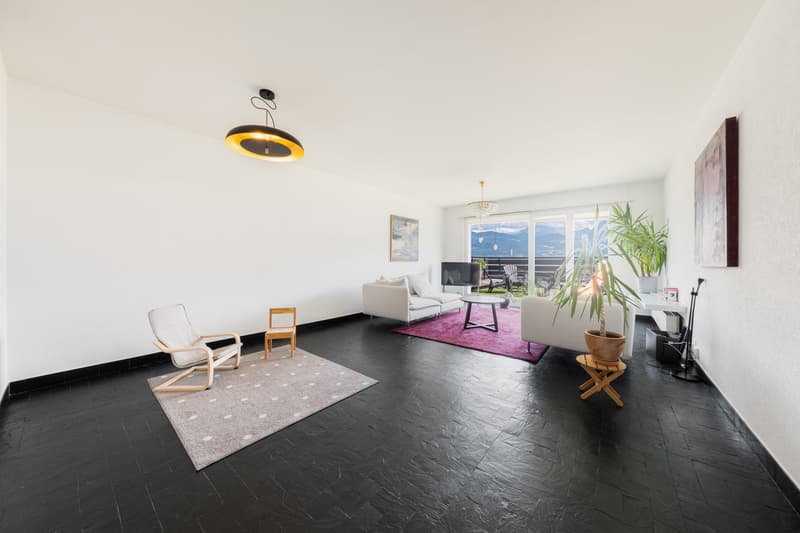
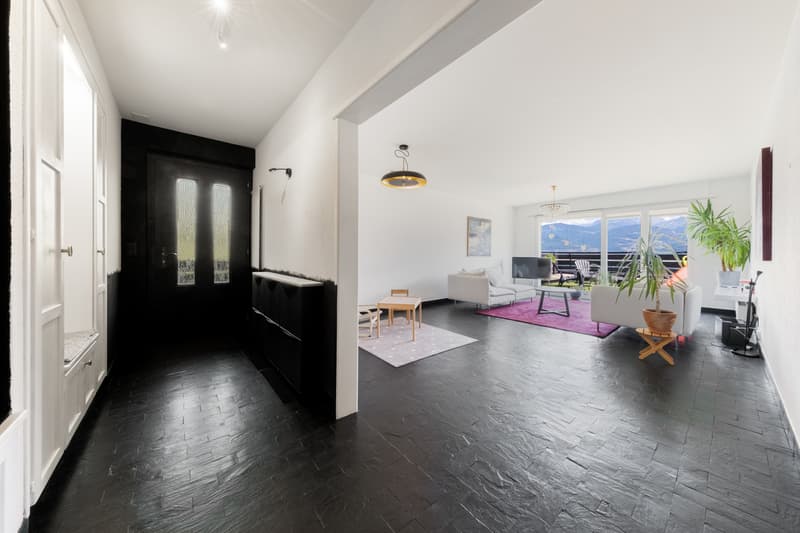
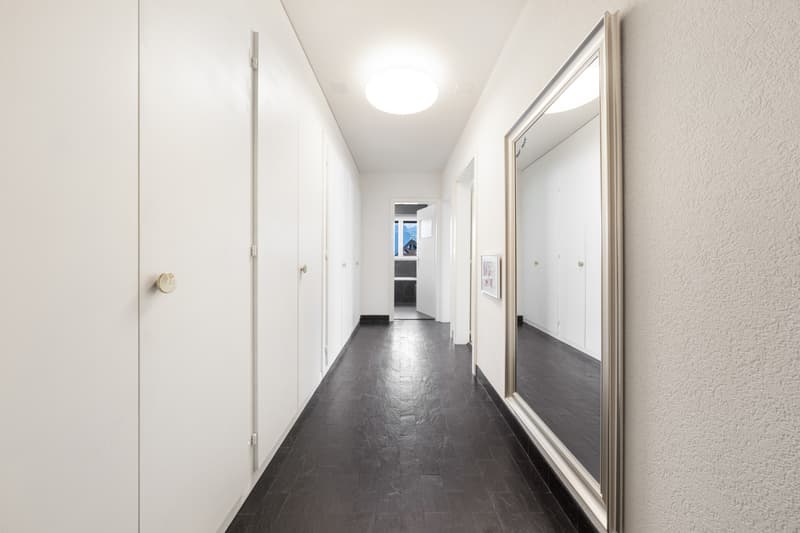
The independent entrance from the outside leads to a hall with built-in cupboards. The living room, bright and pleasant, has direct access to the main terrace of approximately 50 m². The kitchen with dining area also benefits from an exit to the outside, towards the second terrace.
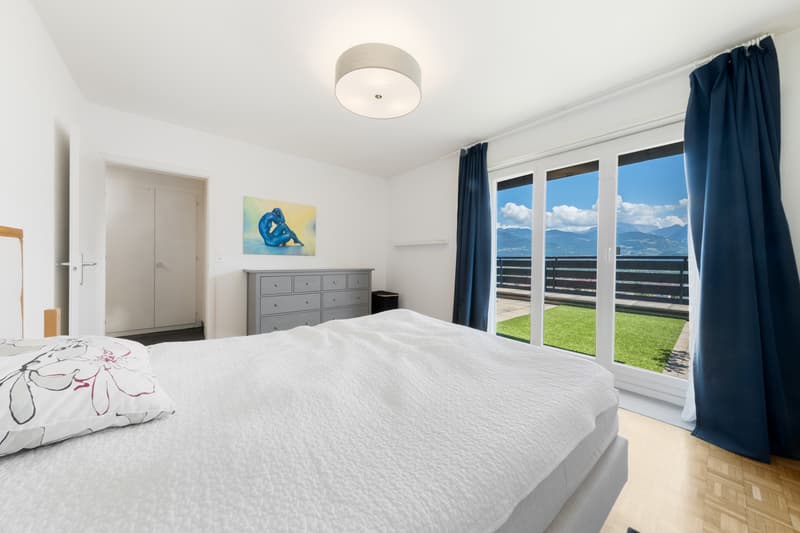
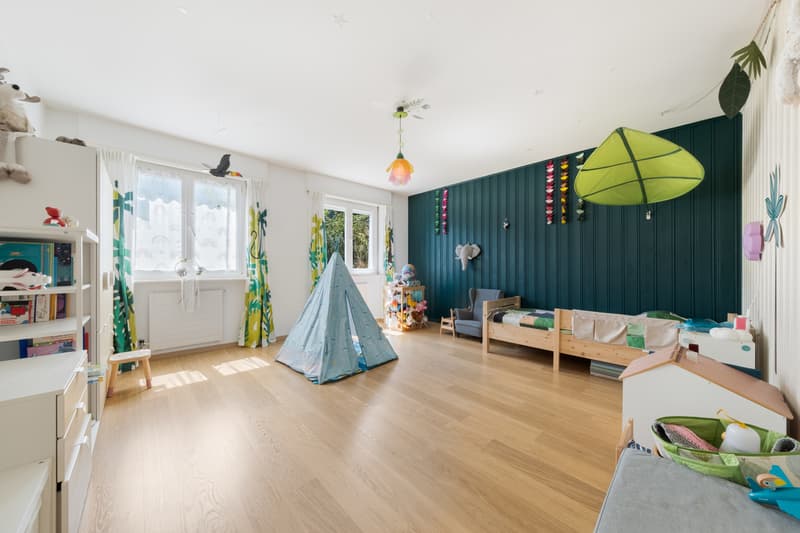
The sleeping area includes three bedrooms. The first bedroom has direct access to the main terrace, while the other two bedrooms offer an ideal configuration for family life. A bathroom with WC as well as a guest toilet complete this level.
The two terraces are one of the main assets of this property. The main terrace, approximately 50 m² and east-facing, offers a generous outdoor space with an unobstructed view of the surrounding mountains. A second terrace of approximately 15 m², south-facing, completes the ensemble pleasantly. Totaling around 65 m², these outdoor spaces allow you to enjoy different orientations and create several relaxation or dining areas.
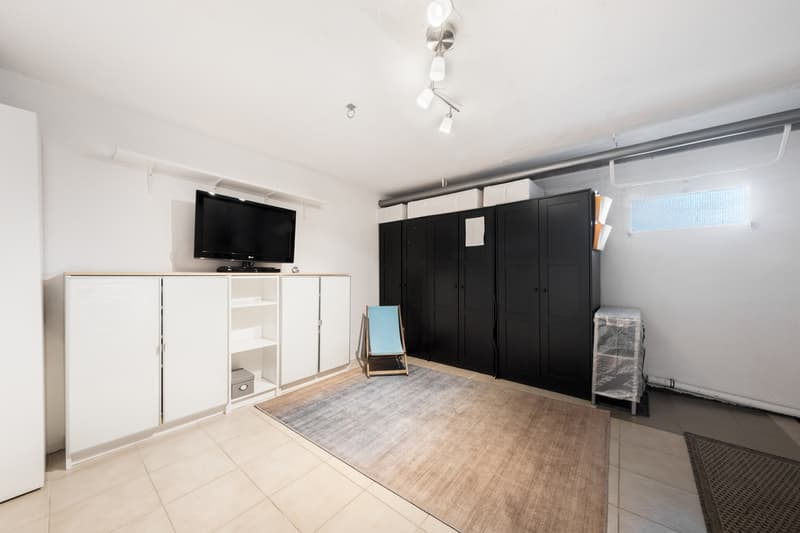
The private basement is a real extension of the apartment and represents a particularly rare advantage for an apartment of this type. Directly accessible from the apartment, it includes a hall with storage space, a laundry room/basement as well as a PC hideaway that also serves as a basement. This additional space offers valuable storage and reinforces the particularly complete character of this property.
With its layout on two levels, its independent entrance, its private basement directly accessible from the apartment, and its generous outdoor spaces, this property offers a living experience close to that of a house, while preserving the advantages of an apartment.
A parking space located above the building completes this property advantageously. This is rented by the PPE to the canton (rent included in PPE charges). Each apartment in the building benefits from a parking space according to this principle.
The apartment develops a gross living area of approximately 150 m². The gross sales area (weighted area) is approximately 171 m², while the total gross area reaches approximately 200 m². The independent entrance from the outside reinforces the pleasant feeling of living in a house, while benefiting from the advantages of a PPE.
The building and the apartment benefit from a quiet situation with an unobstructed view of the surrounding mountains. Close to the city center of Monthey and the Tunnel de la Vallée, this property enjoys a particularly practical location while offering a serene and preserved living environment.
The building and the apartment have been particularly well maintained and have notably benefited from the following renovations (non-exhaustive list):
2020-2025 - Apartment:
+ Bathroom
+ Electricity
+ Valves
+ Appliances (dishwasher, refrigerator, induction hob)
+ Interior painting
+ Entrance door
+ Awnings
2020-2025 - Building:
+ Facade painting
+ Renovation of entrance areas
+ Excavation and waterproofing
+ Insulation and renovation of terrace surrounds
+ Waste water collector
+ Varnishing of wooden terrace railings
+ Entrance areas
Other
+ 2016-2021: Pipework
+ 2016: Roofing and metalwork
+ 1998-2016: Waterproofing of terraces
The apartment is spread over two levels and benefits from a particularly functional layout. The main level accommodates all living and sleeping areas, while the private basement offers additional space directly accessible from the apartment.
The independent entrance from the outside leads to a hall with built-in cupboards. The living room, bright and pleasant, has direct access to the main terrace of approximately 50 m². The kitchen with dining area also benefits from an exit to the outside, towards the second terrace.
The sleeping area includes three bedrooms. The first bedroom has direct access to the main terrace, while the other two bedrooms offer an ideal configuration for family life. A bathroom with WC as well as a guest toilet complete this level.
The two terraces are one of the main assets of this property. The main terrace, approximately 50 m² and east-facing, offers a generous outdoor space with an unobstructed view of the surrounding mountains. A second terrace of approximately 15 m², south-facing, completes the ensemble pleasantly. Totaling around 65 m², these outdoor spaces allow you to enjoy different orientations and create several relaxation or dining areas.
The private basement is a real extension of the apartment and represents a particularly rare advantage for an apartment of this type. Directly accessible from the apartment, it includes a hall with storage space, a laundry room/basement as well as a PC hideaway that also serves as a basement. This additional space offers valuable storage and reinforces the particularly complete character of this property.
With its layout on two levels, its independent entrance, its private basement directly accessible from the apartment, and its generous outdoor spaces, this property offers a living experience close to that of a house, while preserving the advantages of an apartment.
A parking space located above the building completes this property advantageously. This is rented by the PPE to the canton (rent included in PPE charges). Each apartment in the building benefits from a parking space according to this principle.
Mortgage Calculator
From dream house to home ownership: the mortgage calculator can help you estimate the affordability of this property.

Free
Unlock the full experience
Sync your favourites, manage search alerts, and access all your important services seamlessly across devices. Create your free account for a personalized home search!
Viewing
Contact for viewing
Yannick Piemontesi


Contact
- Listing ID
- 4003400614
- Object ref.
- 6155555