"MODERN LIVING EXPERIENCE IN A POPULAR LOCATION"
Purchase price
On request
Rooms
7.5
Living space
310 m2
Location
2553 SafnernCosts
- Purchase price:
- On request
Main information
- Available from:
- By agreement
- Type:
- Single house
- No. of rooms:
- 7.5
- Surface living:
- 310 m2
- Land area:
- 945 m2
- Year built:
- 2012
Features and furnishings
Balcony / Terrace
Child-friendly
Parking space
Garage
Documents (0)
Description
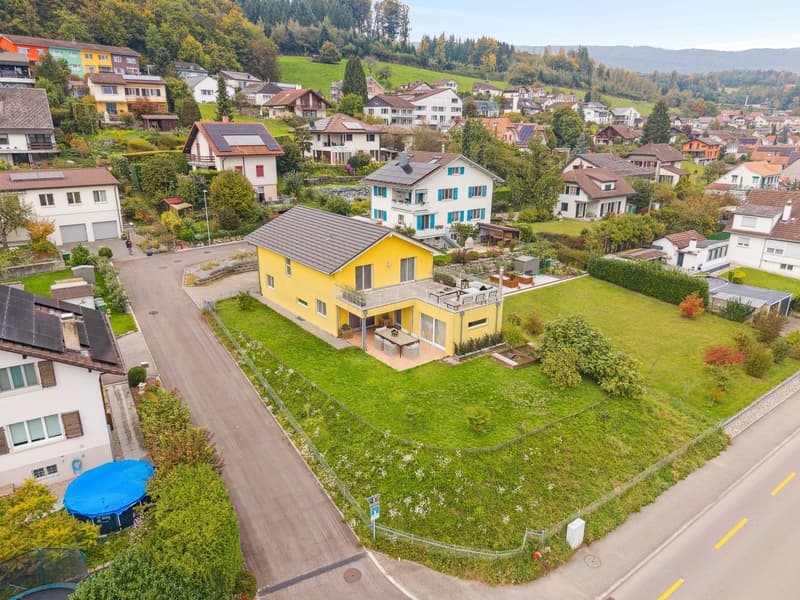
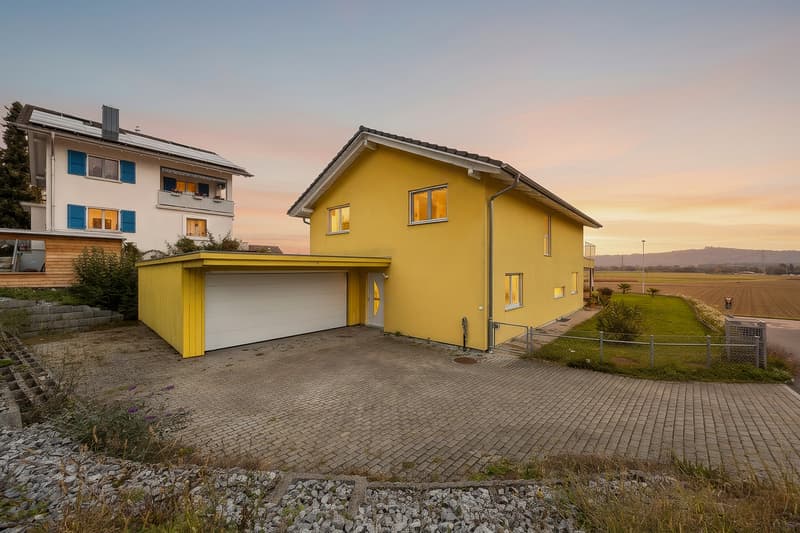
This 7.5-room single-family house, built in 2012, impresses with its modern appearance, high-quality construction, and carefully selected materials, giving the property a timeless elegance.
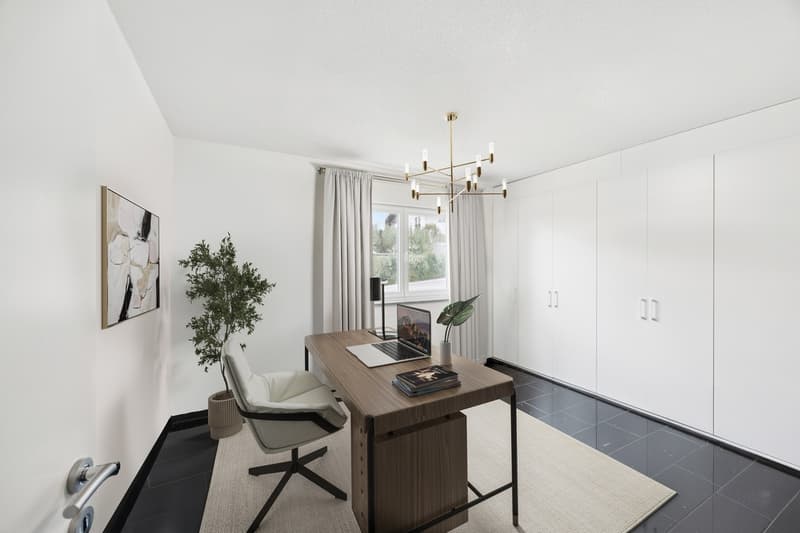
Upon entering, you are greeted by a spacious corridor. Right from the start, there are practical auxiliary rooms that make everyday life easier: a laundry room with direct access to the garage and a bathroom with a shower. This area is complemented by a Reduit and a study equipped with built-in closets that provide storage space and emphasize the overall tidy appearance.
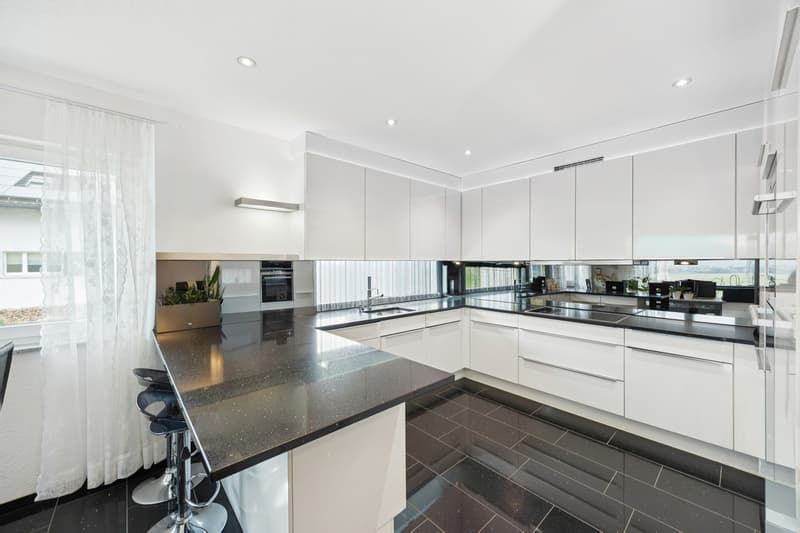
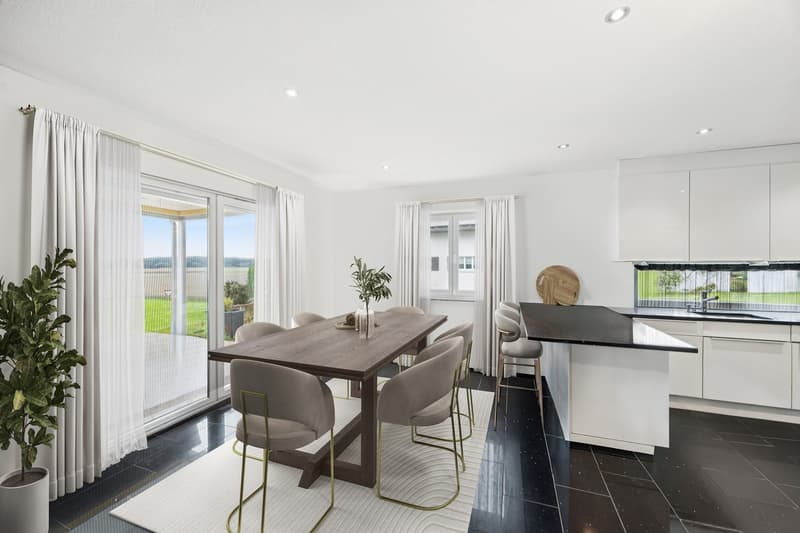
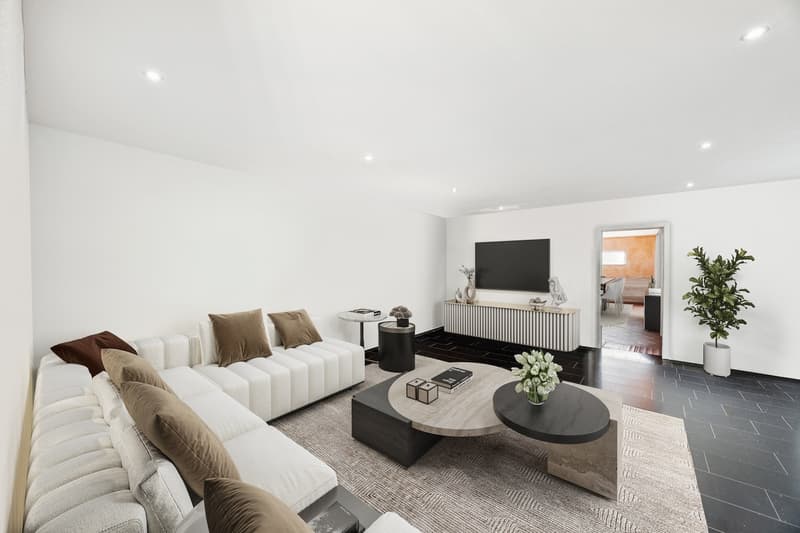
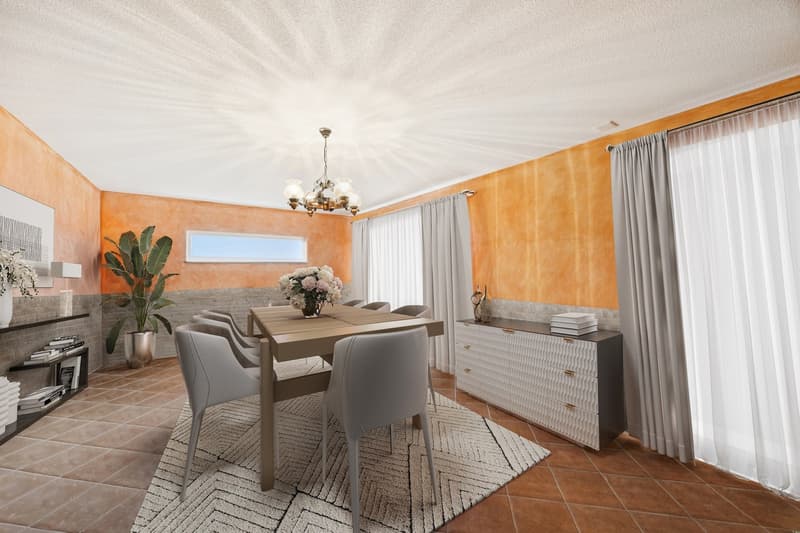
Past the elegant wooden staircase, the spacious living and dining area opens up, the heart of the house. The modern kitchen integrates harmoniously into the room and offers everything that cooking enthusiasts appreciate. From the living area, you can access the Carnotzet, a charming room with a fireplace and kitchen connection, inviting you to cozy hours. From there, the path leads out to the spacious terrace, which is partially covered and gently merges into the well-maintained garden. Here, you can enjoy the peace of your own garden to the fullest - whether during a sociable grill evening with family and friends or while relaxing in the greenery.
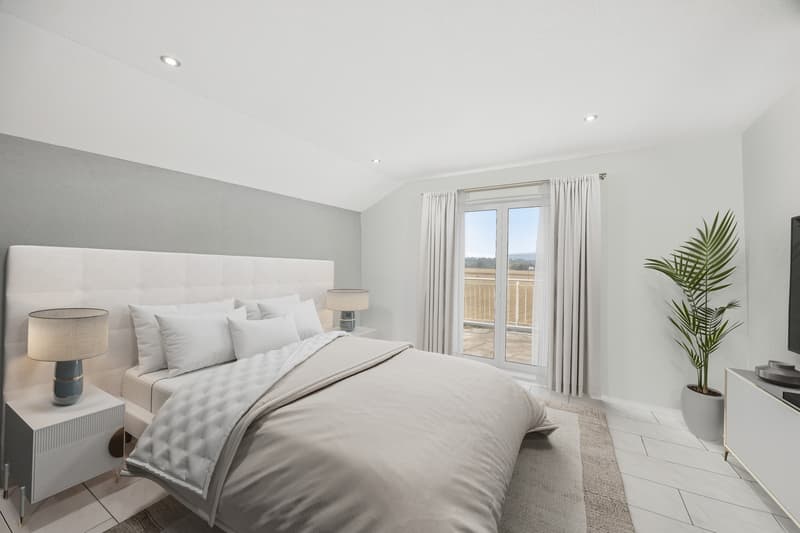
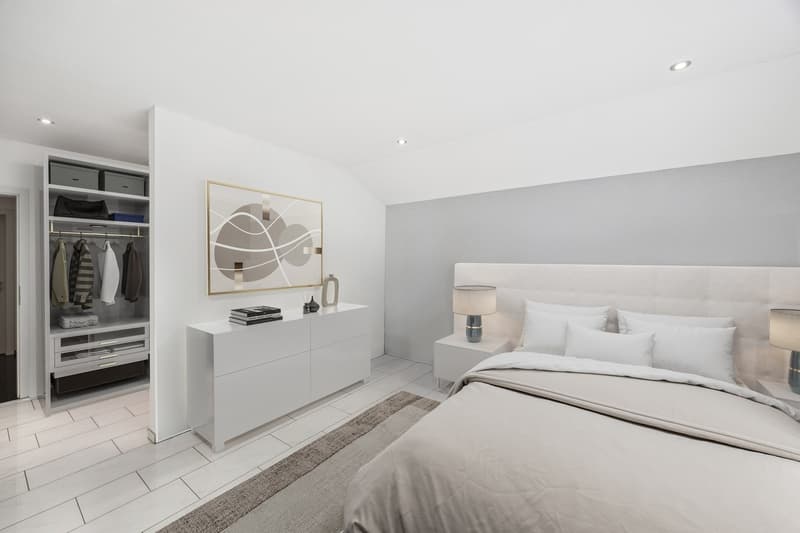
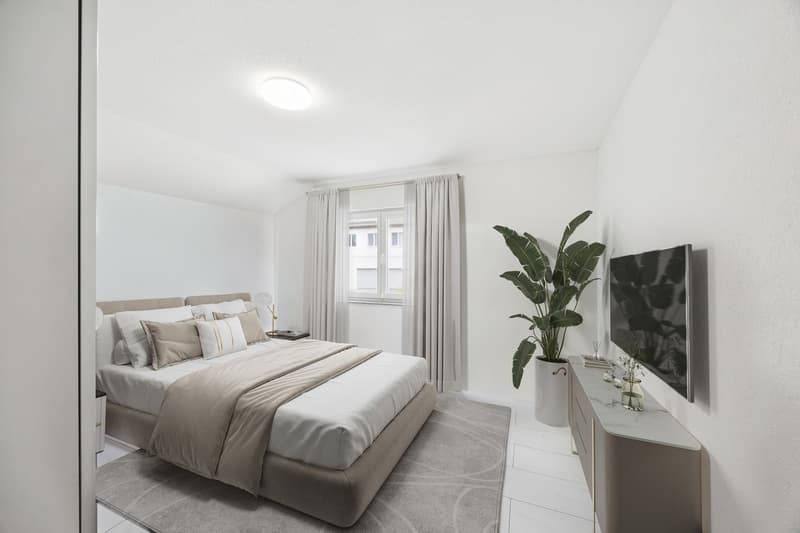
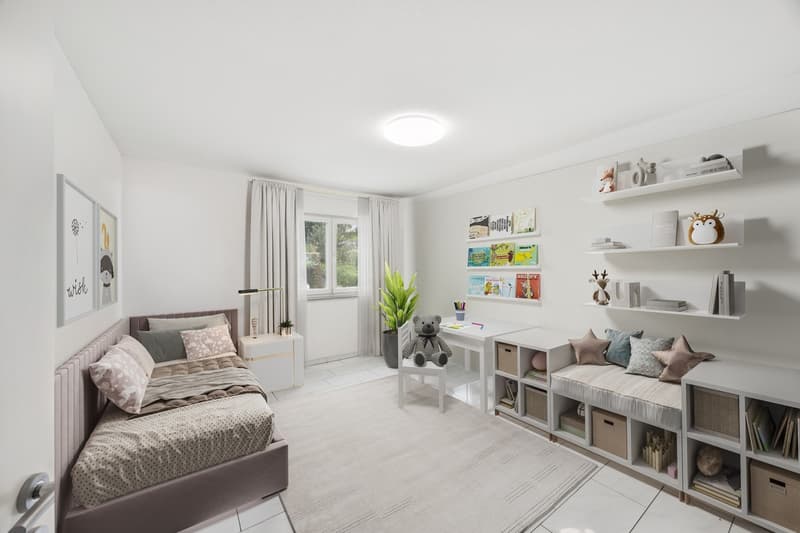
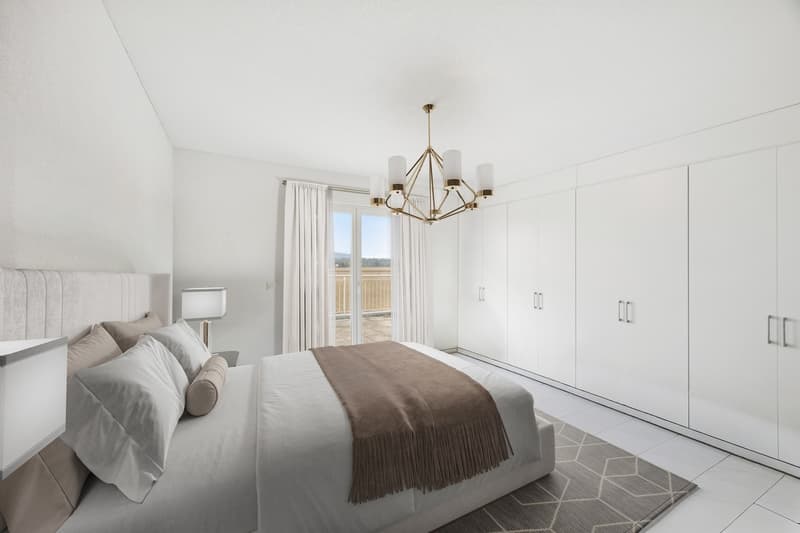
The upper floor, reached via the wooden staircase, convinces with a clear room layout. Four bedrooms offer versatile usage possibilities as children's, guest, or workrooms. The master bedroom is particularly thoughtfully designed and features an area for a walk-in closet. From there, as well as from another room, you can access the spacious balcony, which offers a magnificent view of the surroundings. The bathroom on this floor is elegantly equipped and features both a bathtub and a shower.
In the basement, there is a spacious cellar area with ample storage space. This area is complemented by the technical room. Two parking spaces are available in the garage for vehicles. Additionally, there are up to three outdoor parking spaces on the property. Thus, visitors or families with multiple cars are also well catered for.
This single-family house impresses with its clear architecture, modern design, and generous space offer. It is ideal for families who want to live centrally yet quietly and value quality, durability, and a harmonious living ambiance - a place where everyday life and retreat blend perfectly.
THE MOST IMPORTANT IN BRIEF:
o Covered terrace
o Unobstructed view
o Generous sense of space
o Large balcony à 43m2
o Fireplace connection available
o Family-friendly residential area
o Direct access from the garage to the house
o Study and bedroom with built-in closets
For further information or to arrange a viewing on site, we are at your disposal at any time.
"Your specialists for living lifestyle"
PLEASE NOTE THAT THE IMAGES PARTIALLY INVOLVE VISUALIZATIONS OF THE FURNITURE
Upon entering, you are greeted by a spacious corridor. Right from the start, there are practical auxiliary rooms that make everyday life easier: a laundry room with direct access to the garage and a bathroom with a shower. This area is complemented by a Reduit and a study equipped with built-in closets that provide storage space and emphasize the overall tidy appearance.
Past the elegant wooden staircase, the spacious living and dining area opens up, the heart of the house. The modern kitchen integrates harmoniously into the room and offers everything that cooking enthusiasts appreciate. From the living area, you can access the Carnotzet, a charming room with a fireplace and kitchen connection, inviting you to cozy hours. From there, the path leads out to the spacious terrace, which is partially covered and gently merges into the well-maintained garden. Here, you can enjoy the peace of your own garden to the fullest - whether during a sociable grill evening with family and friends or while relaxing in the greenery.
The upper floor, reached via the wooden staircase, convinces with a clear room layout. Four bedrooms offer versatile usage possibilities as children's, guest, or workrooms. The master bedroom is particularly thoughtfully designed and features an area for a walk-in closet. From there, as well as from another room, you can access the spacious balcony, which offers a magnificent view of the surroundings. The bathroom on this floor is elegantly equipped and features both a bathtub and a shower.
In the basement, there is a spacious cellar area with ample storage space. This area is complemented by the technical room. Two parking spaces are available in the garage for vehicles. Additionally, there are up to three outdoor parking spaces on the property. Thus, visitors or families with multiple cars are also well catered for.
This single-family house impresses with its clear architecture, modern design, and generous space offer. It is ideal for families who want to live centrally yet quietly and value quality, durability, and a harmonious living ambiance - a place where everyday life and retreat blend perfectly.
THE MOST IMPORTANT IN BRIEF:
o Covered terrace
o Unobstructed view
o Generous sense of space
o Large balcony à 43m2
o Fireplace connection available
o Family-friendly residential area
o Direct access from the garage to the house
o Study and bedroom with built-in closets
For further information or to arrange a viewing on site, we are at your disposal at any time.
"Your specialists for living lifestyle"
PLEASE NOTE THAT THE IMAGES PARTIALLY INVOLVE VISUALIZATIONS OF THE FURNITURE

Free
Unlock the full experience
Sync your favourites, manage search alerts, and access all your important services seamlessly across devices. Create your free account for a personalized home search!

Contact
- Listing ID
- 4003400722
- Object ref.
- 6167365