"Spacious and well-maintained family house for renovation"
Location
Bergstrasse 17, 5425 SchneisingenTravel time
- 13 min.Station: Niederweningen
Surrounding information
Supermarket
8 min.VolgSchool
12 min.ÄmmertPublic Transport
8 min.Schneisingen Mitteldorf
Times refer to the route on foot.
Costs
- Purchase price:
- CHF 1,185,000.–
- Notify on price drop
Main information
- Available from:
- By agreement
- Type:
- Single house
- No. of rooms:
- 6.5
- Number of bathrooms:
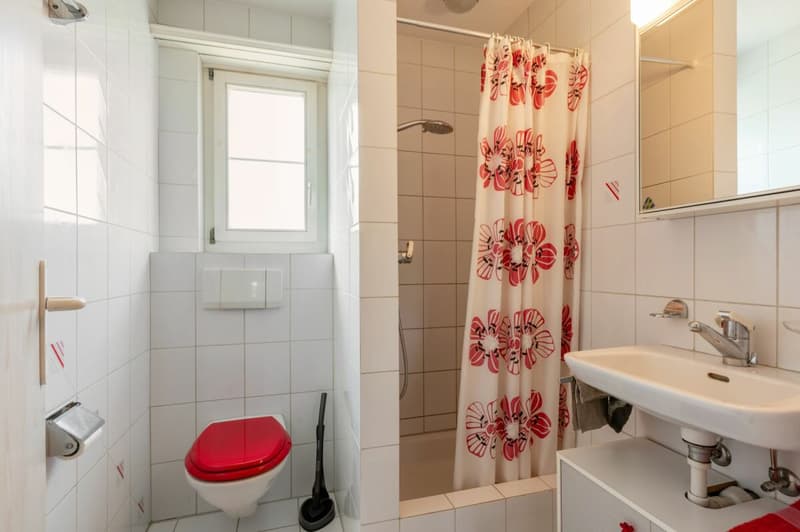
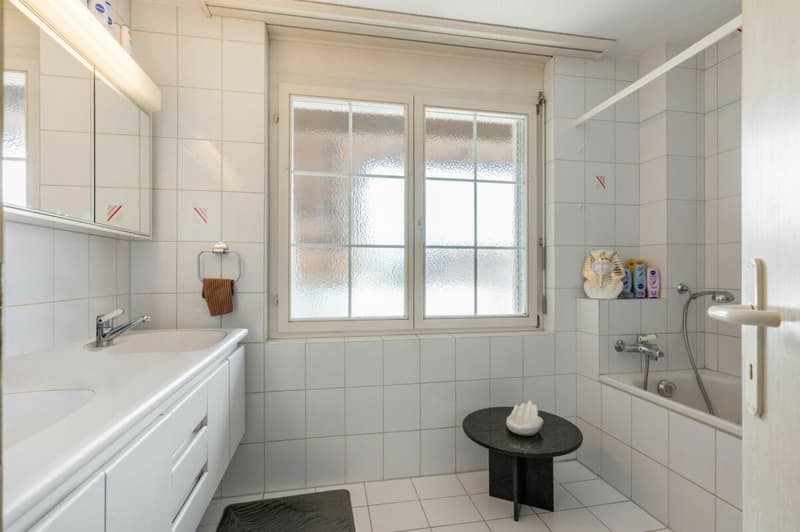
- 2
- Number of floors:
- 4
- Surface living:
- 170 m2
- Floor space:
- 245 m2
- Land area:
- 336 m2
- Last refurbishment:
- 2020
- Year built:
- 1990
Features and furnishings
Balcony / Terrace
Washing machine
Tumble dryer
Cable TV
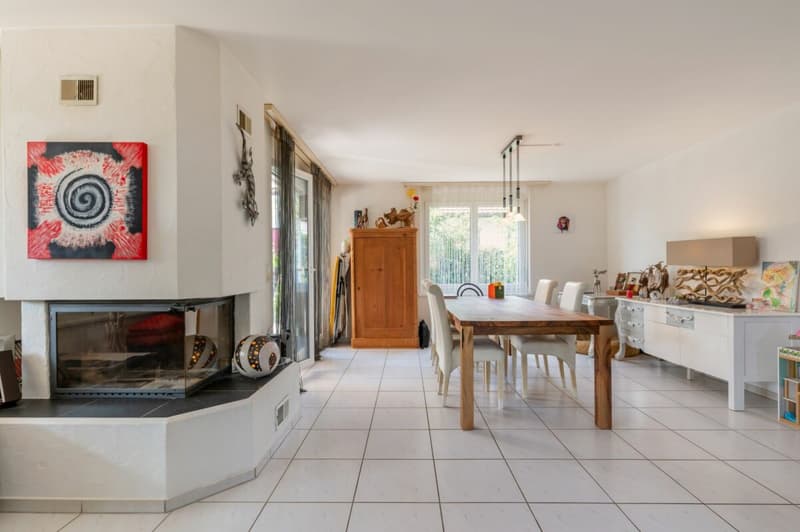
Fireplace
Quiet neighborhood
Child-friendly
Garage
Documents (0)
Description
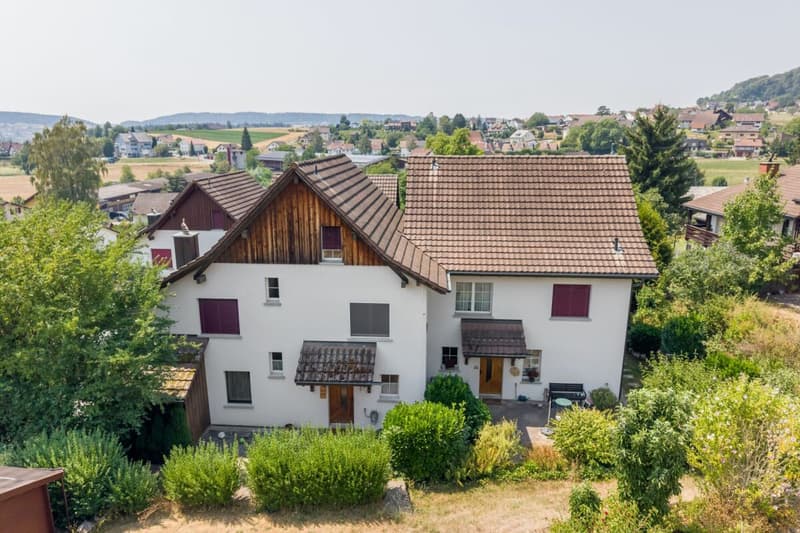
This exciting family house is located in a well-maintained and child-friendly residential area. The slight slope ensures excellent sunlight throughout the day. Without disturbing through traffic, the living environment presents itself as quiet and protected. Whether it's the school route, daily shopping, bus stop, or the train station in Niederweningen (S-Bahn with direct connections to Zurich HB and Rapperswil), many destinations can be reached easily and conveniently on foot. At the same time, the natural surroundings offer a relaxing retreat for those who value living quality and a pleasant neighborhood atmosphere.
Highlights at a glance:
- Pure living and lifestyle quality
- Well-maintained single-family house development with 6 residential units and shared underground garage
- More comfort in everyday life thanks to direct access from the underground garage to the house
- Pleasant and appreciative coexistence in the neighborhood
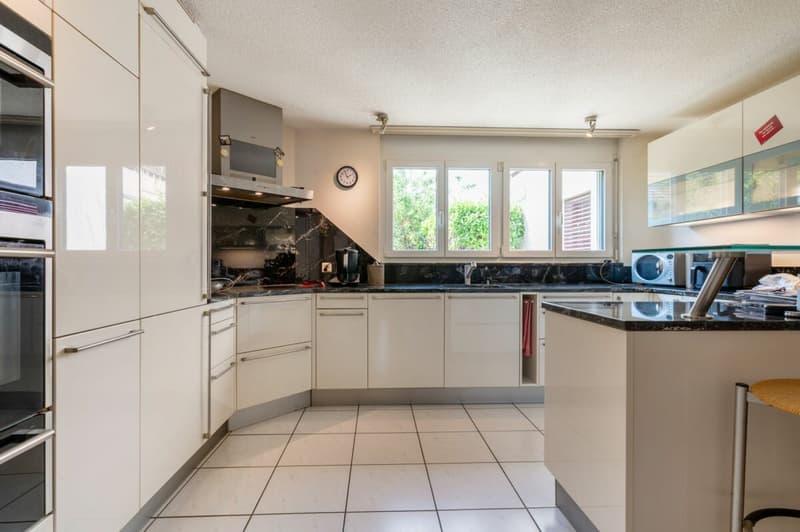
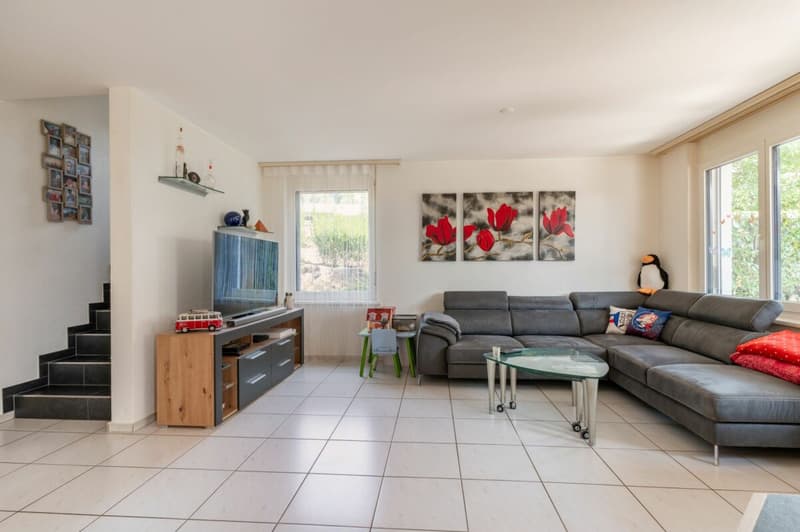
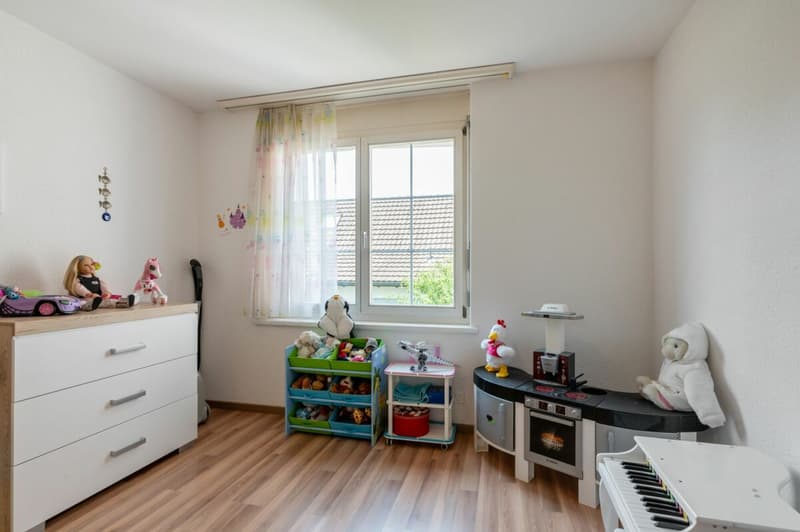
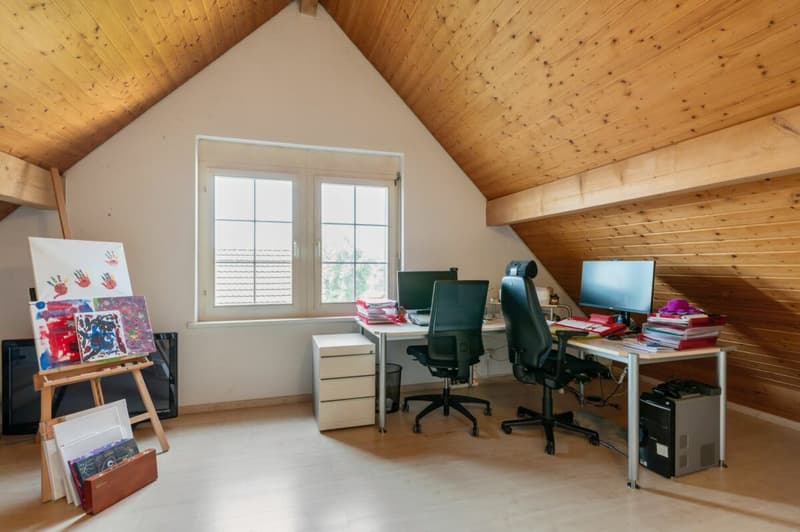
- Spacious and well-thought-out room concept with versatile usage possibilities
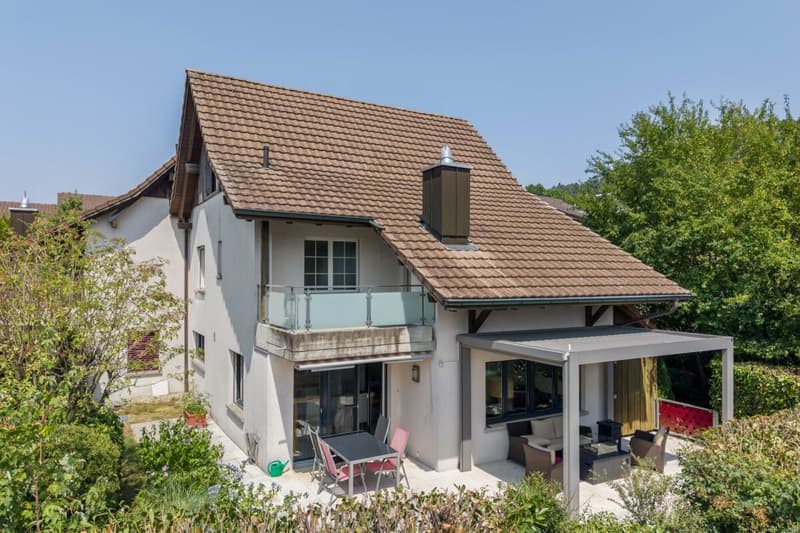
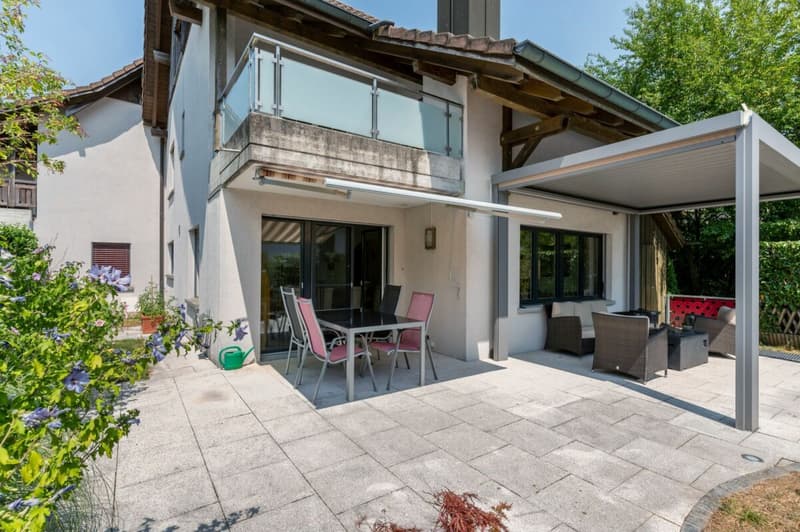
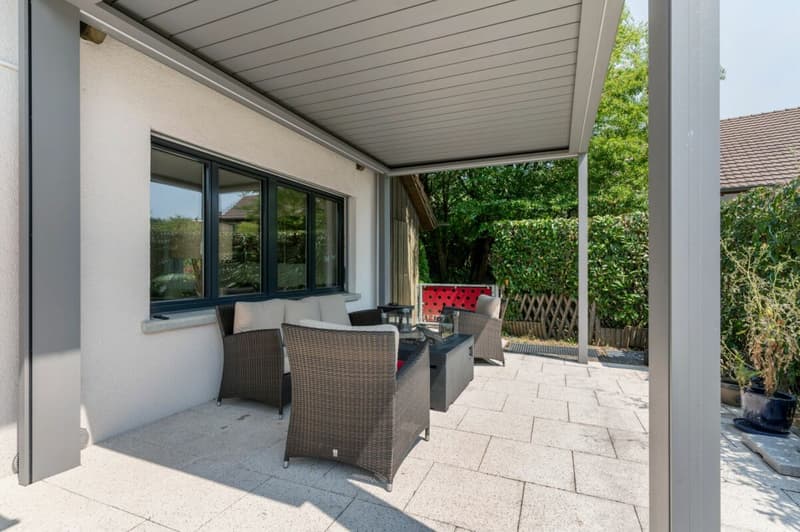
- The beautiful outdoor area with seating and cozy pergola lounge offers plenty of space for relaxed and social hours
- Child-friendly residential area in an idyllic location without through traffic
- Gentle southwest slope with all-day sunlight
- Niederweningen train station is easily accessible on foot and offers direct connections to Zurich HB
- Nature begins right outside the front door and invites you to various outdoor leisure activities
- Plenty of space for the whole family and room for new living ideas
Facts & Figures:
- 6 ½-room single-family house (attached on one side) with direct access to the underground garage
- 2 parking spaces in the shared underground garage
- Idyllic garden with cozy seating area and pergola lounge with electric lamella roof and side awning, practical garden shed, lawn, and lush vegetation
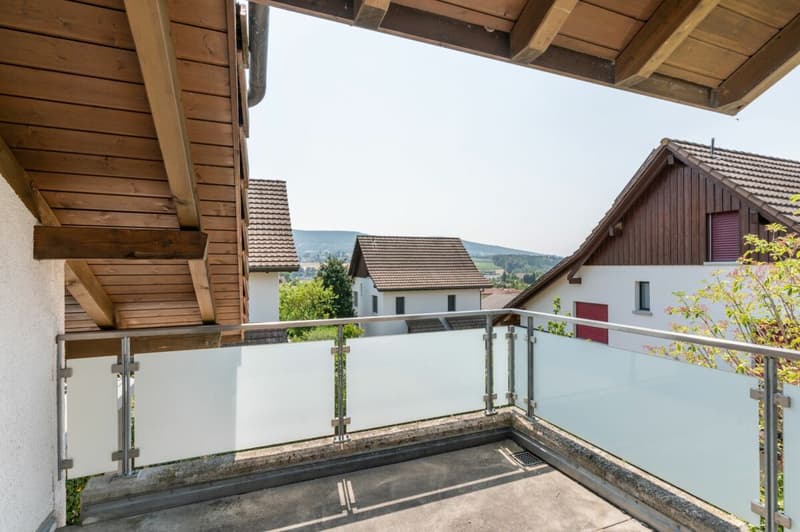
- Sunny balcony for enjoyment and relaxation
- Plot No. 1162 with 336 m² of land area
- Living area approx. 170 m²
- Total approx. 245 m² of building usable area (basement - attic)
- Cubature 924 m³
- Central oil heating | Heat distribution via underfloor heating | Electric boiler for hot water
- Solid building quality with double-shell masonry | Pitched roof with tile covering
- Co-ownership of 1/6 of plot No. 928 (underground garage, heating system, and surroundings)
- Shared underground garage with electric garage door and 13 parking spaces
- 5 visitor parking spaces and container space
Sales price & takeover:
- Total sales price CHF 1,185,000.00
- (Single-family house CHF 1,115,000.00 | 2 parking spaces at CHF 35,000.00 each)
- Takeover date by arrangement
Is this your new home?
Then we look forward to your inquiry via the contact form and will be happy to provide you with the detailed sales documentation.
Mortgage Calculator
From dream house to home ownership: the mortgage calculator can help you estimate the affordability of this property.

Unlock the full experience
Sync your favourites, manage search alerts, and access all your important services seamlessly across devices. Create your free account for a personalized home search!


- Listing ID
- 4003400738
- Object ref.
- VK-ID 1003