"Standing - Recent triplex with terrace and parking spaces - Minergie label"
Location
Route des Chiles 53, 1913 SaillonTravel time
- 41 min.Station: Riddes
Surrounding information
Supermarket
12 min.VolgPublic Transport
5 min.Saillon
Times refer to the route on foot.
Costs
- Purchase price:
- CHF 588,000.–
Main information
- Available from:
- Immediately
- Type:
- Row house
- No. of rooms:
- 3.5
- Number of bathrooms:
- 1
- Floor:
- GF
- Surface living:
- 105 m2
- Floor space:
- 90 m2
- Year built:
- 2021
Features and furnishings
Pets allowed
Balcony / Terrace
Washing machine
Tumble dryer
Cable TV
Mountain view
Quiet neighborhood
Child-friendly
Parking space
Garage
E-charging station
Minergie certified
Minergie construction
Corner house
Documents (0)
Description
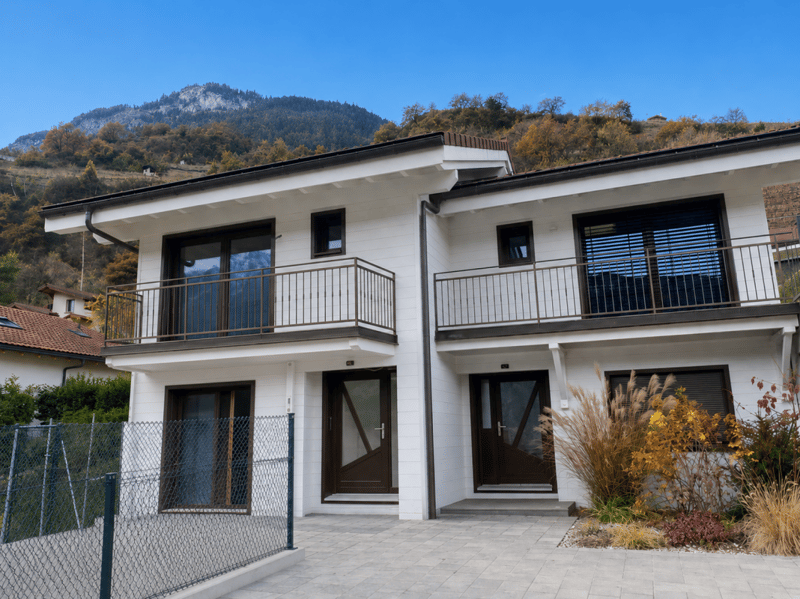
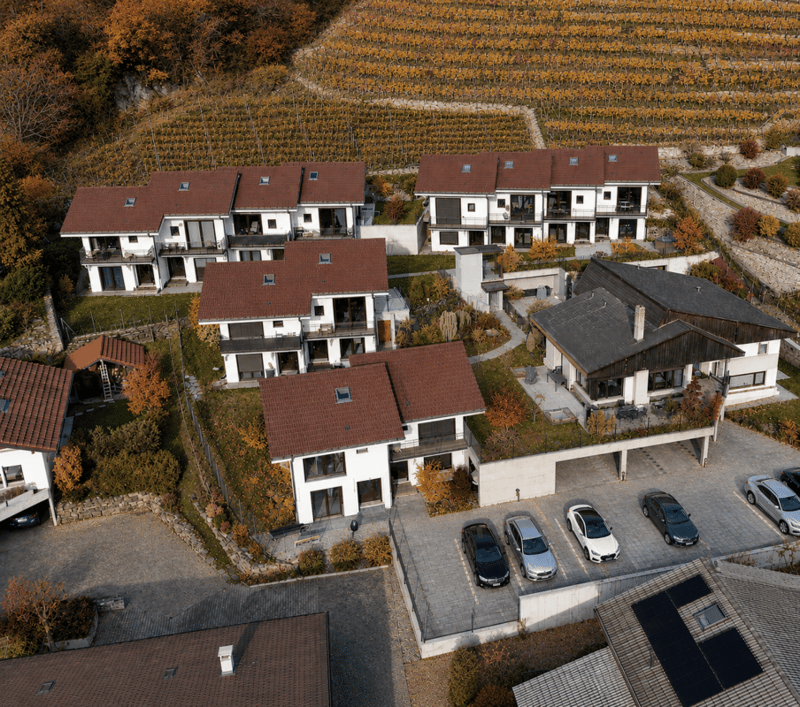
For sale in Saillon, beautiful semi-detached villa (2021) with 3.0 rooms in a triplex style, benefiting from a terrace with garden, covered parking and an outdoor parking space.
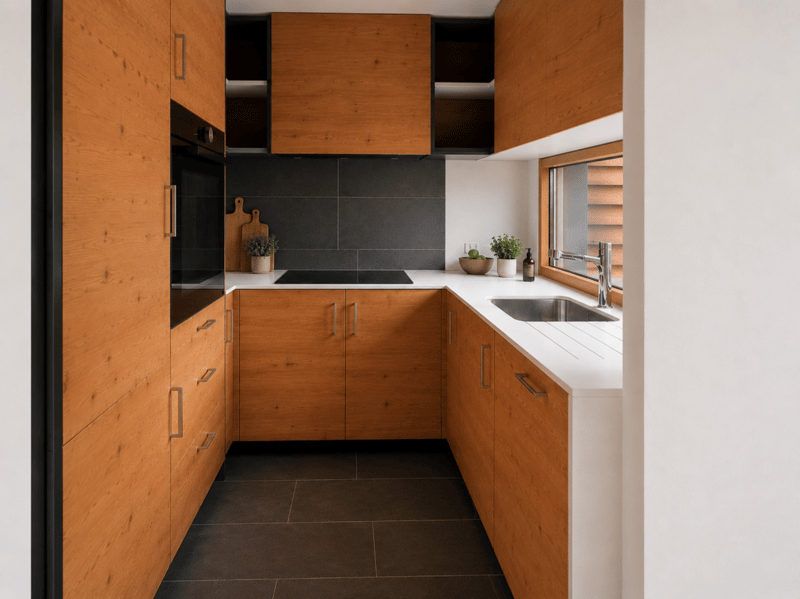
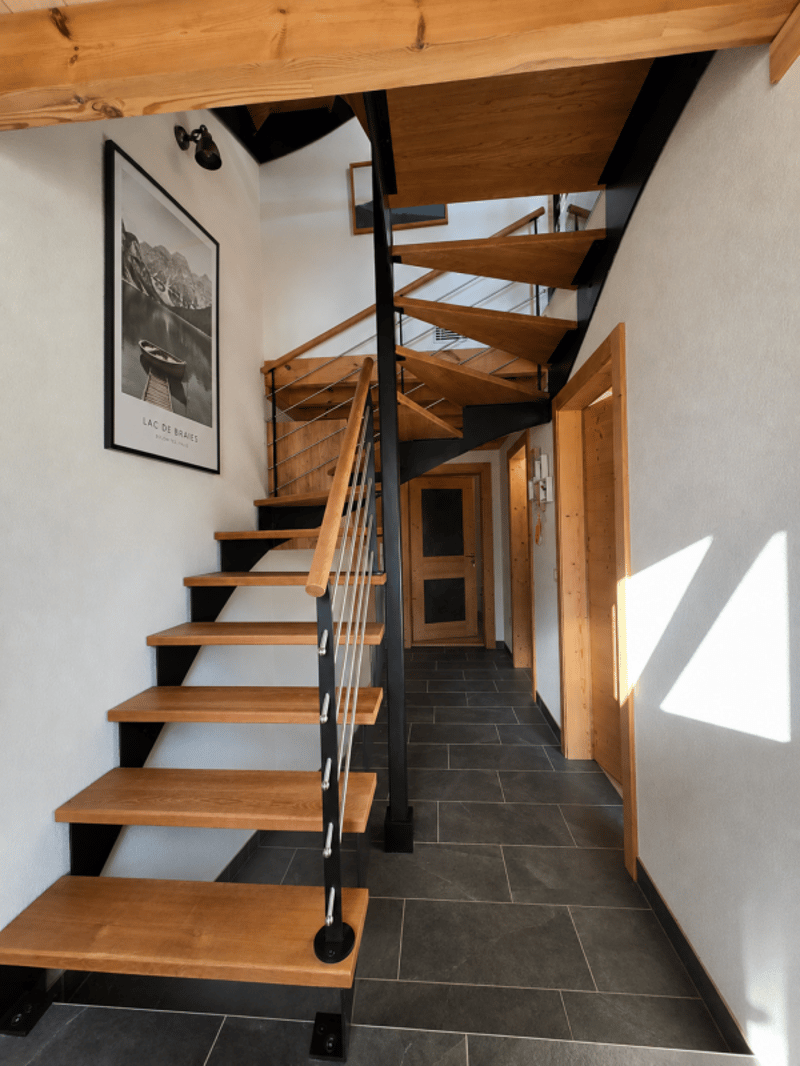
This modern villa has benefited from numerous high-quality finishes and features: centralized vacuum cleaner, custom-made metal staircase, electric shutters, high-end kitchen and equipment, domotics, integrated LED lighting, high-quality doors, etc.
The property is part of the "Les Chiles" residential complex, a set of 12 semi-detached villas spread over several levels, with a large communal parking lot and elevator serving the entire complex.
The accommodation is available immediately or at a date to be agreed.
Distribution
Ground floor
Entrance hall
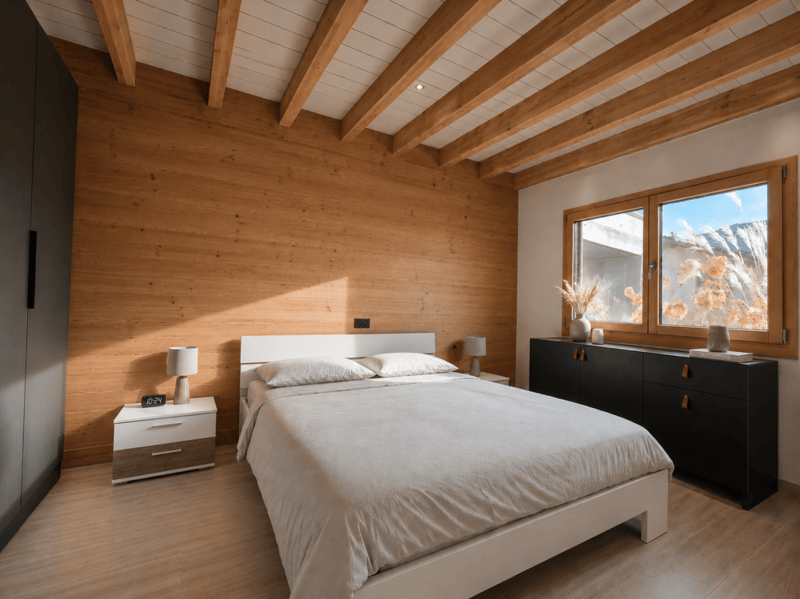
Large bedroom
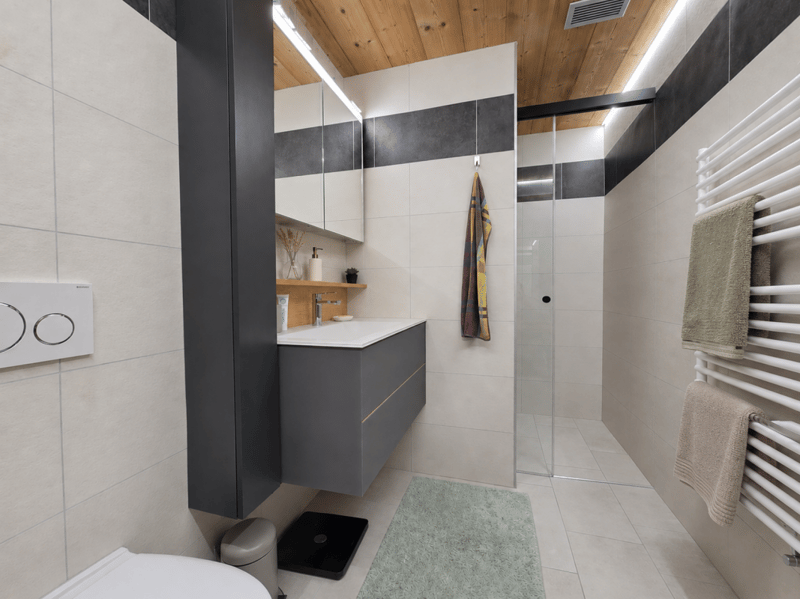
Italian shower with WC
Laundry room/basement with parking access
1st floor
Open, fully equipped kitchen
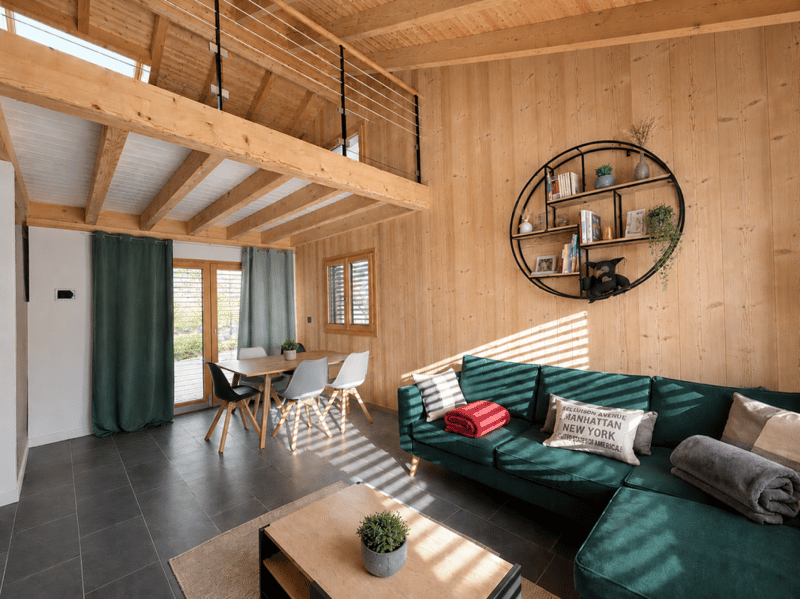
Spacious, bright living room with office space
Terrace with garden/lawn
South-facing balcony
2nd floor
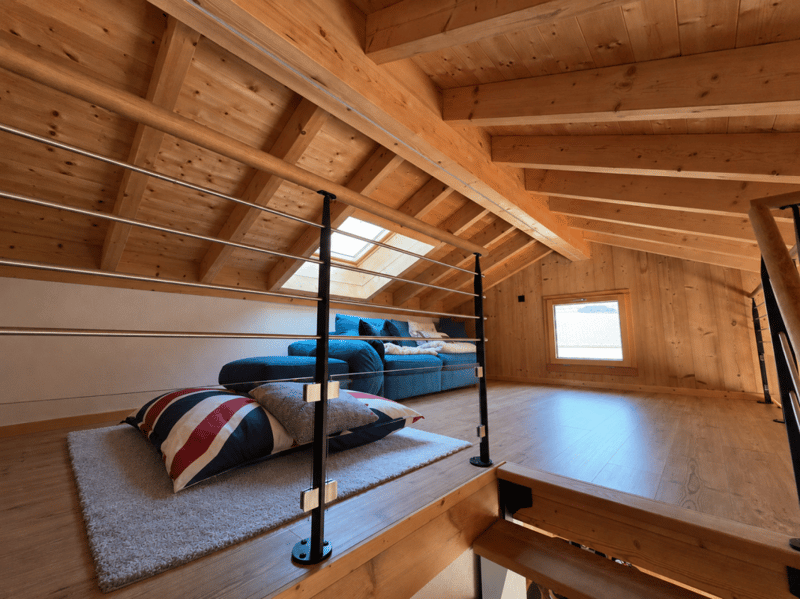
Open mezzanine overlooking the living room
Characteristics and equipment
Kitchen with high-quality materials and equipment
Including washing machine and dryer
Floor heating with heat pump
Integrated LED lighting
Full-floor flooring on the ground and 1st floor (including bedroom)
Electric shutters
Integrated domotics (heating, shutters, lighting)
Centralized vacuum cleaner
Direct access to parking from the laundry room
Minergie certification
Two parking spaces complete this property:
1 covered parking space: CHF 30'000.-
1 outdoor parking space: CHF 15'000.-
These parking spaces are available as an option in addition to the sale price.
It is also possible to acquire the villa without the parking spaces and rent them separately on a yearly basis.
Mortgage Calculator
From dream house to home ownership: the mortgage calculator can help you estimate the affordability of this property.

Unlock the full experience
Sync your favourites, manage search alerts, and access all your important services seamlessly across devices. Create your free account for a personalized home search!
Advertiser

Contact
Arnauld Favre
- Listing ID
- 4003401167
- Object ref.
- e3c72992-9c7b-11f1-a4e0-069ae14c7a06