"Family idyll on the outskirts of Bern with sunny garden"
Purchase price
CHF 895,000.–
Notify on price drop
Rooms
5.5
Living space
117 m2
Location
Bottigenstrasse 138, 3018 BernTravel time
- 8 min.Station: Statthalterstrasse
Surrounding information
Pharmacy
10 min.Optipharm ApothekeSupermarket
11 min.DennerSchool
9 min.Schulstandort KleefeldPublic Transport
2 min.Bümpliz
Times refer to the route on foot.
Costs
- Purchase price:
- CHF 895,000.–
- Notify on price drop
Main information
- Available from:
- By agreement
- Type:
- Row house
- No. of rooms:
- 5.5
- Surface living:
- 117 m2
- Land area:
- 177 m2
- Volume:
- 519 m3
- Last refurbishment:
- 2026
- Year built:
- 1969
Features and furnishings
Balcony / Terrace
Child-friendly
Parking space
Garage
Documents (1)
Description
Welcome to Bottigenstrasse 138 in Bern
Here, two worlds meet in a pleasant way: the peace and nature on the western outskirts of Bern and at the same time the proximity to urban life. Forest and recreational areas are only a few minutes away, while shopping facilities, schools, leisure activities, and public transport are easily accessible. The Westside with shopping center, cinema, and adventure pool is also within a short driving distance. So you can enjoy an almost rural living feeling without having to do without the advantages of the city.
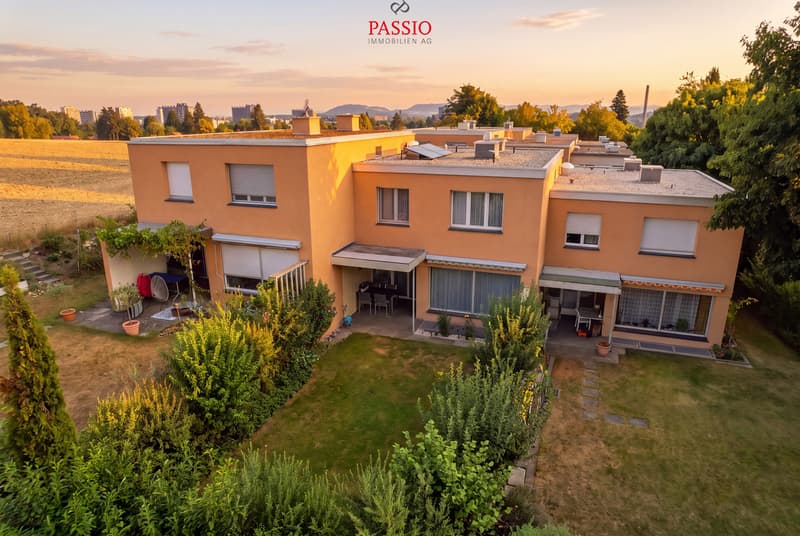
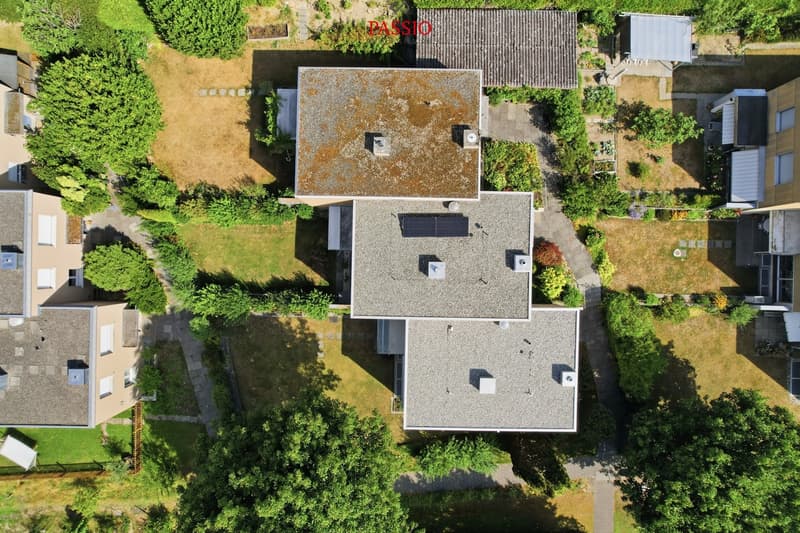
Let me introduce myself: a well-maintained 5.5-room row house, which delights with a sunny garden, cozy living atmosphere, and surprisingly much space. As a middle house in a row of houses, I offer around 117 m² of living space and 134 m² of usable space on approximately 177 m² of land, making it an ideal home for families, couples, or people who want to combine living and working.
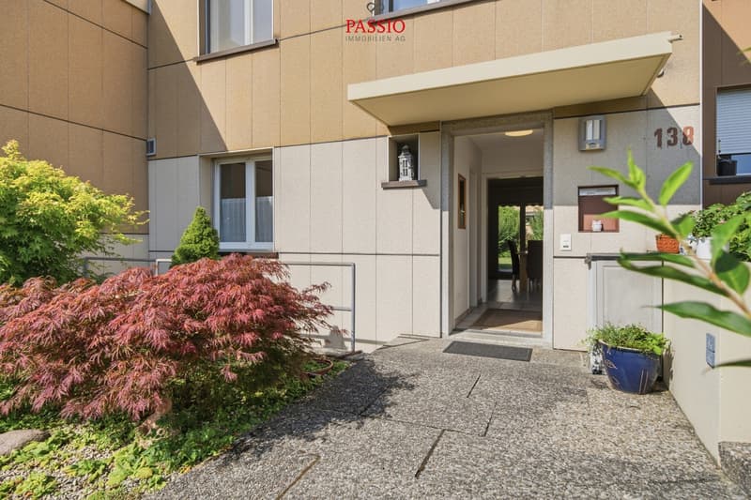
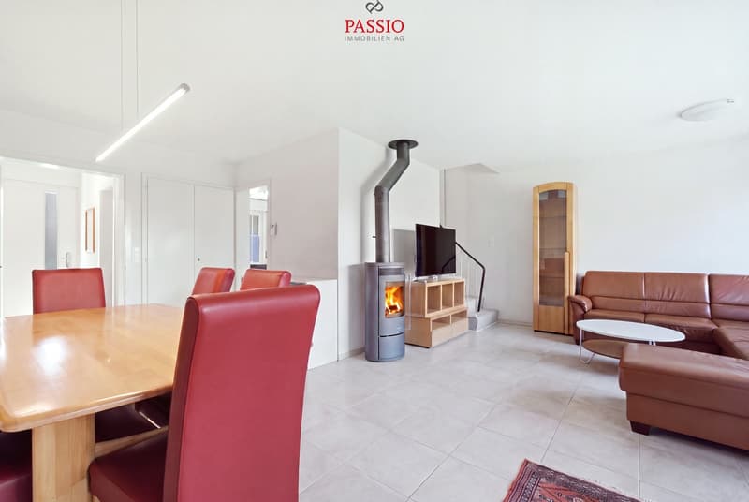
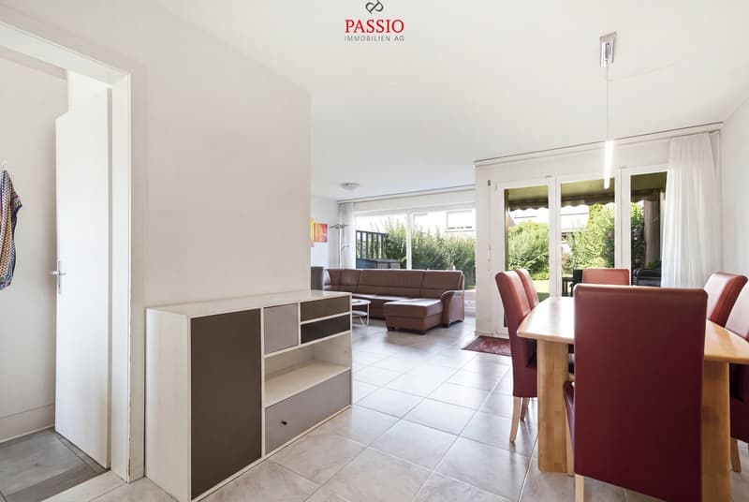
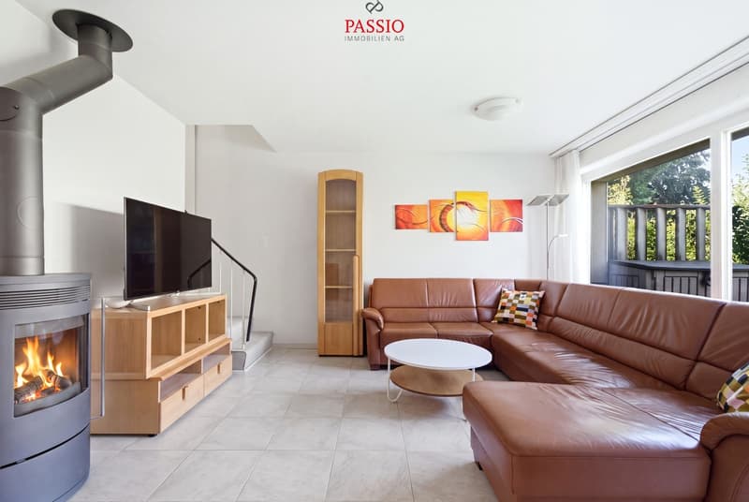
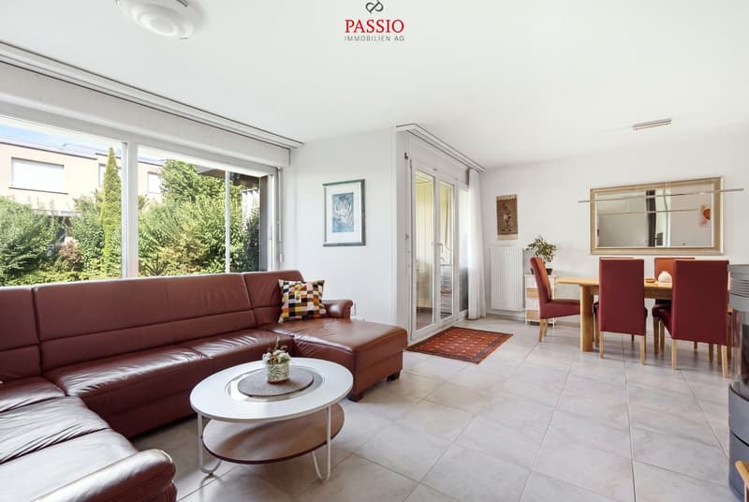

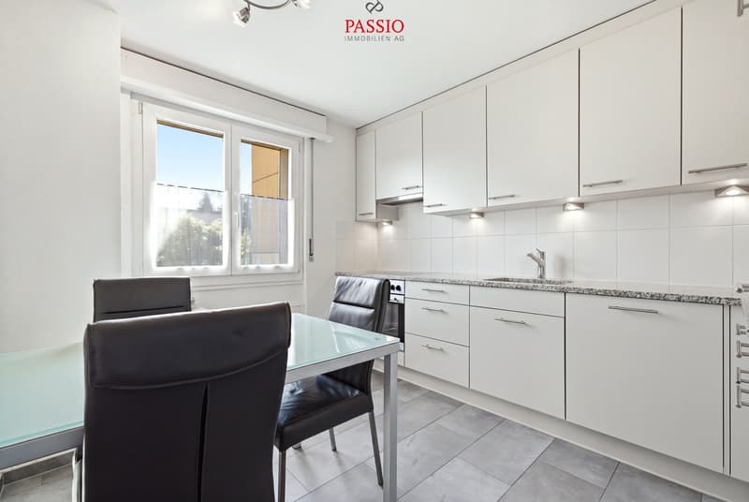
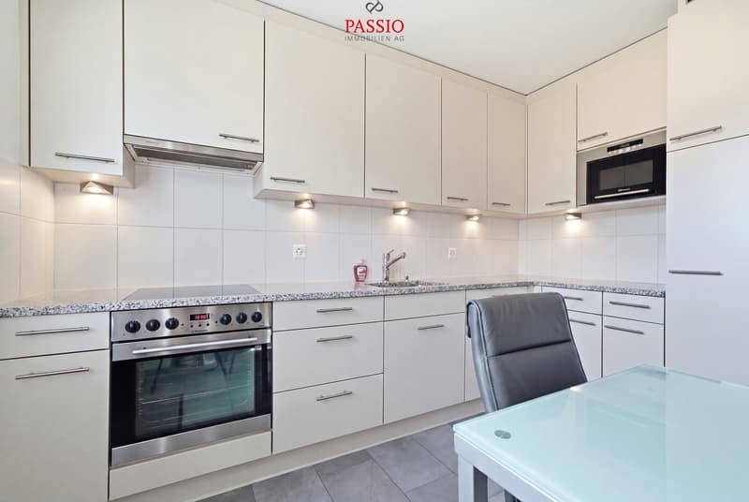
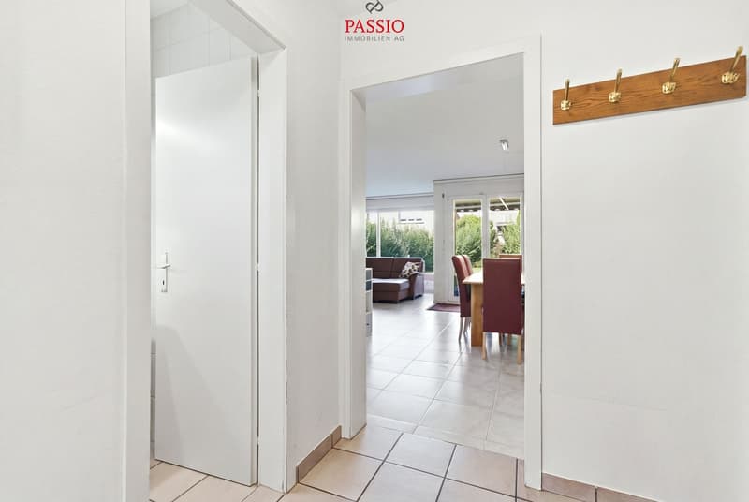
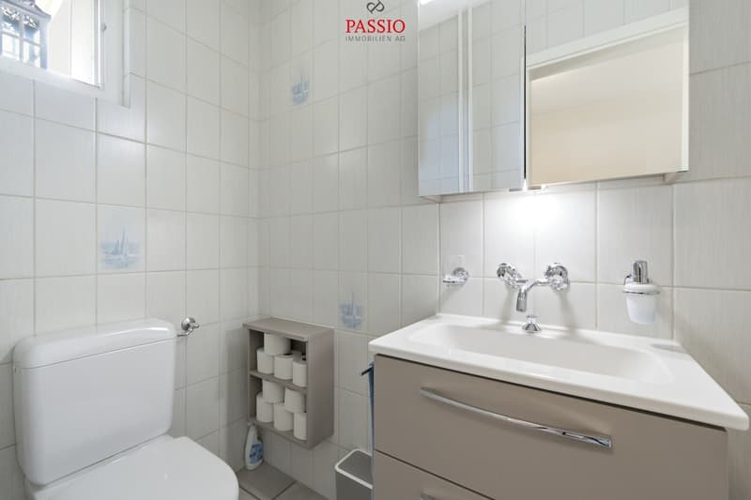
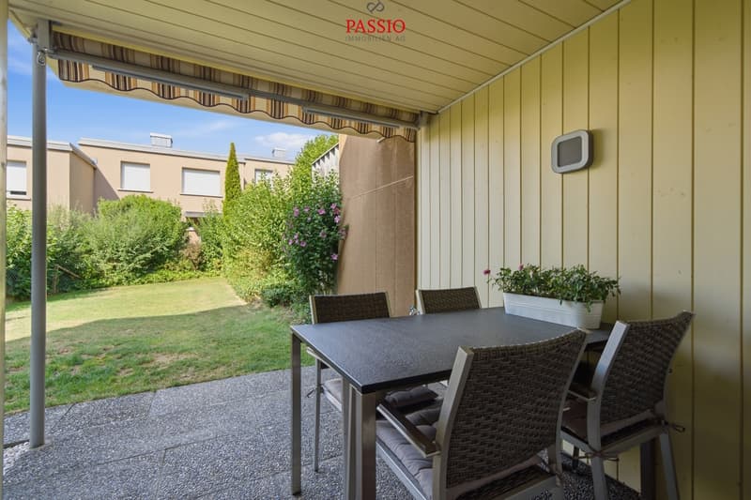
My ground floor is the center of family life. In addition to the entrance area, you will find a cozy kitchen and a charming living and dining room. The Swedish stove provides a cozy atmosphere on cooler days. From here, you can directly access the covered terrace seating area and my sunny garden - a protected retreat for relaxed hours and sociable summer evenings. A separate guest toilet complements this floor.
On the upper floor, you have four bright rooms at your disposal, three of which are equipped with practical built-in closets. Whether bedroom, children's room, guest room, or home office - the room layout offers a lot of flexibility. A bathroom with shower completes this floor.
My basement offers additional value. In addition to a private laundry room with washing machine and dryer, a storage room, and the air raid shelter, there is a heated room that is ideal as a home office or hobby room. This means that in addition to my 5.5 rooms, I have an additional versatile area.
Over the years, I have been continuously maintained and modernized. A total of around CHF 214,000 has been invested in my maintenance and living comfort. The major renovations include, among other things, windows, kitchen, bathroom, facade, and roof, as well as various technical modernizations. Solar panels since 2024, the fiber optic connection, and the renewed hot water boiler in 2026 complement my modern equipment.
My outdoor area is a wonderful place to unwind. The covered terrace seating area creates a protected transition to the garden, which offers plenty of sunshine and enough space to play, garden, or relax.
A garage parking space and an additional outdoor parking space round out my offer and are included in the purchase price.
My highlights at a glance
I am...
Here, two worlds meet in a pleasant way: the peace and nature on the western outskirts of Bern and at the same time the proximity to urban life. Forest and recreational areas are only a few minutes away, while shopping facilities, schools, leisure activities, and public transport are easily accessible. The Westside with shopping center, cinema, and adventure pool is also within a short driving distance. So you can enjoy an almost rural living feeling without having to do without the advantages of the city.
Let me introduce myself: a well-maintained 5.5-room row house, which delights with a sunny garden, cozy living atmosphere, and surprisingly much space. As a middle house in a row of houses, I offer around 117 m² of living space and 134 m² of usable space on approximately 177 m² of land, making it an ideal home for families, couples, or people who want to combine living and working.
My ground floor is the center of family life. In addition to the entrance area, you will find a cozy kitchen and a charming living and dining room. The Swedish stove provides a cozy atmosphere on cooler days. From here, you can directly access the covered terrace seating area and my sunny garden - a protected retreat for relaxed hours and sociable summer evenings. A separate guest toilet complements this floor.
On the upper floor, you have four bright rooms at your disposal, three of which are equipped with practical built-in closets. Whether bedroom, children's room, guest room, or home office - the room layout offers a lot of flexibility. A bathroom with shower completes this floor.
My basement offers additional value. In addition to a private laundry room with washing machine and dryer, a storage room, and the air raid shelter, there is a heated room that is ideal as a home office or hobby room. This means that in addition to my 5.5 rooms, I have an additional versatile area.
Over the years, I have been continuously maintained and modernized. A total of around CHF 214,000 has been invested in my maintenance and living comfort. The major renovations include, among other things, windows, kitchen, bathroom, facade, and roof, as well as various technical modernizations. Solar panels since 2024, the fiber optic connection, and the renewed hot water boiler in 2026 complement my modern equipment.
My outdoor area is a wonderful place to unwind. The covered terrace seating area creates a protected transition to the garden, which offers plenty of sunshine and enough space to play, garden, or relax.
A garage parking space and an additional outdoor parking space round out my offer and are included in the purchase price.
My highlights at a glance
- Well-maintained 5.5-room row house
- Additional heated office in the basement
- Around 117 m² of living space and 134 m² of usable space
- Sunny garden with covered terrace seating area
- Cozy Swedish stove
- Four bright rooms on the upper floor
- Three rooms with practical built-in closets
- Private laundry room with washing machine and dryer
- Fiber optic connection
- Solar panels since 2024
- Continuously modernized - around CHF 214,000 invested
- Garage parking space and outdoor parking space
- Quiet location on the outskirts of Bern with rural living feeling
- Forest and recreation within a few minutes' reach
- Good public transport connection to the city of Bern
- Shopping and leisure facilities within short distance
I am...
Mortgage Calculator
From dream house to home ownership: the mortgage calculator can help you estimate the affordability of this property.

Free
Unlock the full experience
Sync your favourites, manage search alerts, and access all your important services seamlessly across devices. Create your free account for a personalized home search!
Viewing
Contact for viewing
Patrick Geissbühler
Advertiser

PASSIO Immobilien AG
Meriedweg 11
3172Niederwangen b. Bern
Contact
- Listing ID
- 4003401320
- Object ref.
- 6153807
