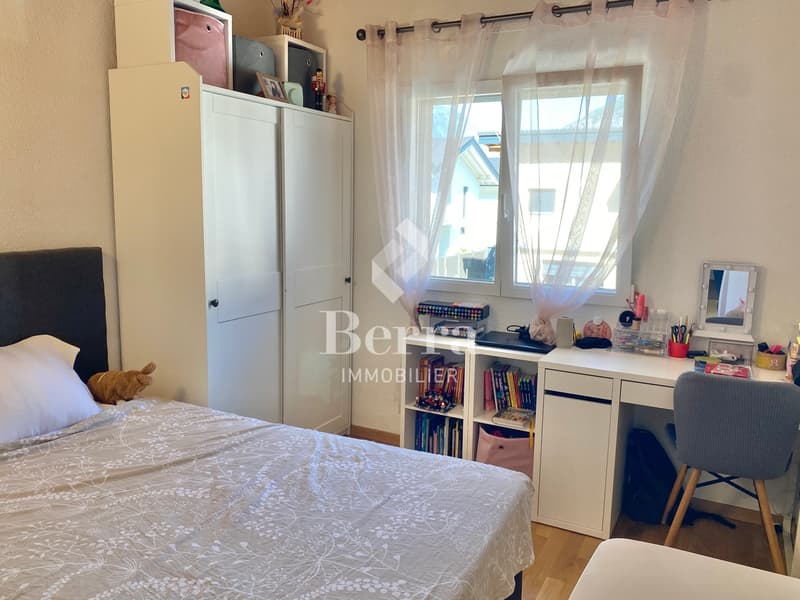
"Semi-detached villa with 4.5 rooms"
Purchase price
CHF 596,000.–
Notify on price drop
Rooms
4.5
Living space
112 m2
Location
1920 MartignyCosts
- Purchase price:
- CHF 596,000.–
- Notify on price drop
Main information
- Available from:
- By agreement
- Type:
- Row house
- No. of rooms:
- 4.5
- Surface living:
- 112 m2
- Year built:
- 2018
Features and furnishings
Balcony / Terrace
Child-friendly
Documents (1)
Description
AN EXCLUSIVITY BERRA IMMOBILIER
Semi-detached villa with 4.5 rooms, ideal for a family looking for a comfortable and pleasant living environment.
Le Guercet in Martigny: a peaceful and green setting, just a stone's throw from the city, ideal for enjoying the calm while being close to all amenities.
FEATURES:
- South-facing
- Built in 2018
- Residential area
- 2 bathrooms
- Underfloor heating with heat pump
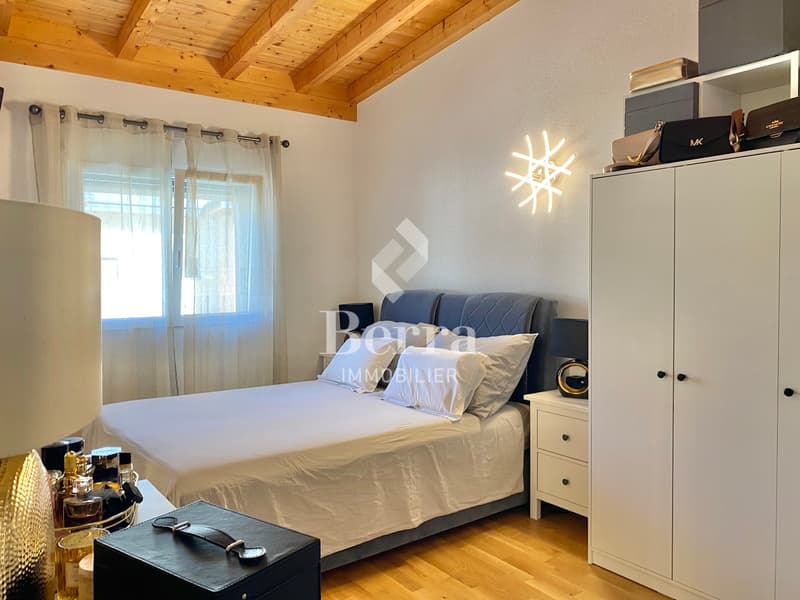
- Exposed beams
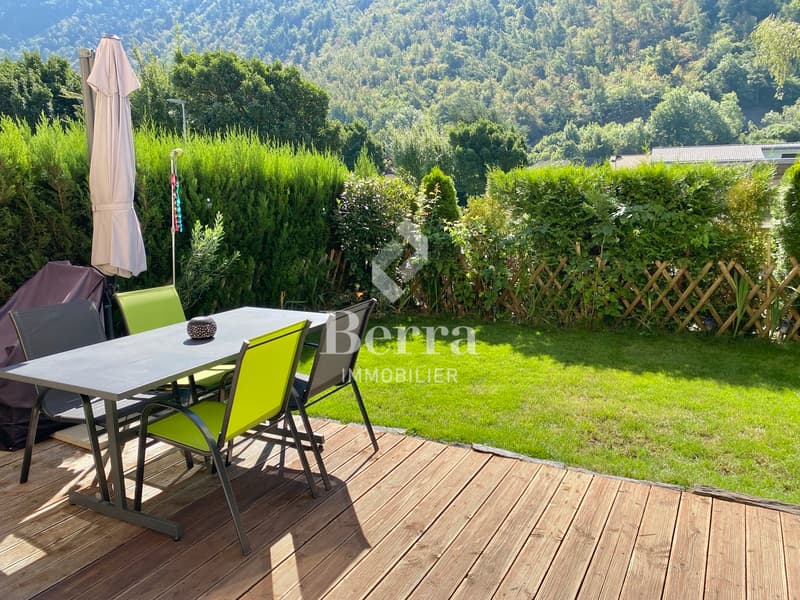
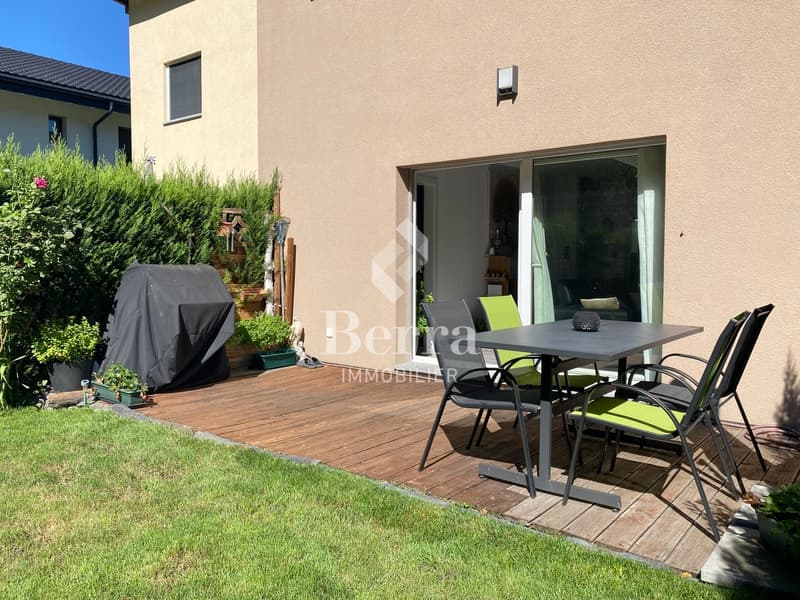
- Terrace
- Garden
LAYOUT OF THE VILLA:
Ground floor
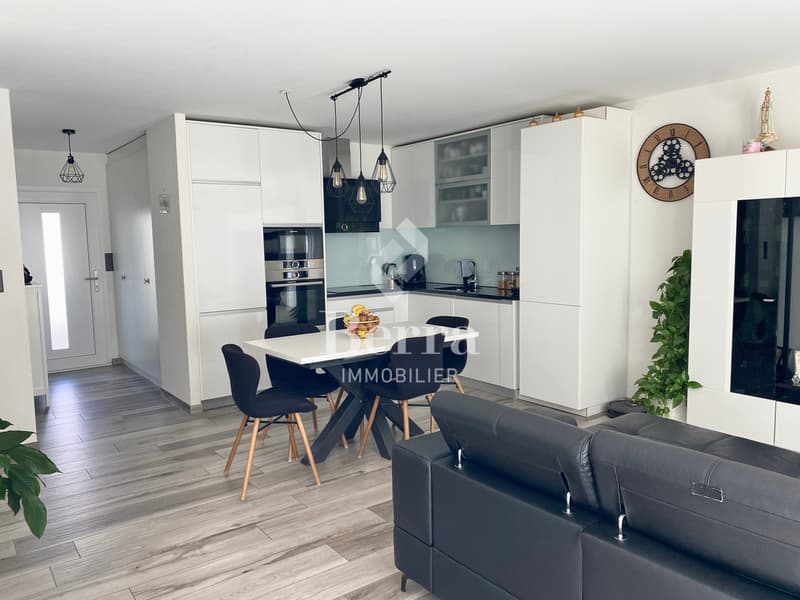
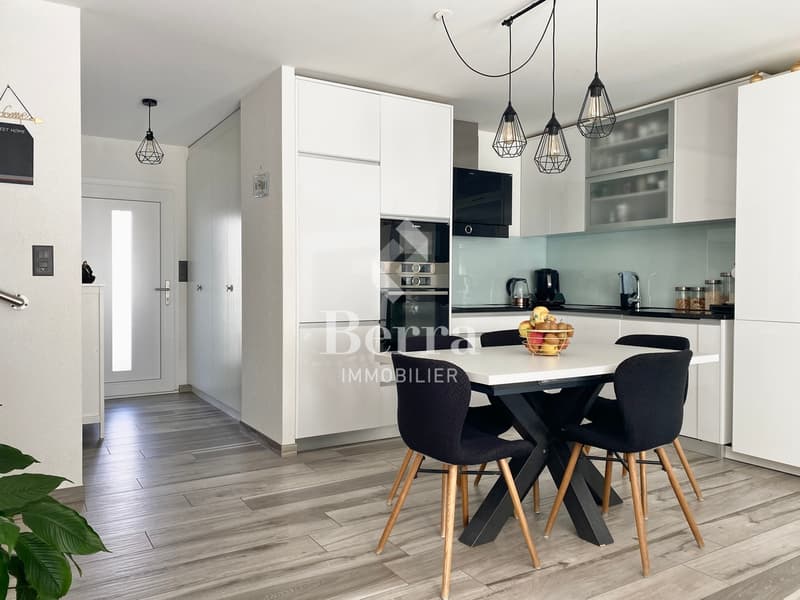
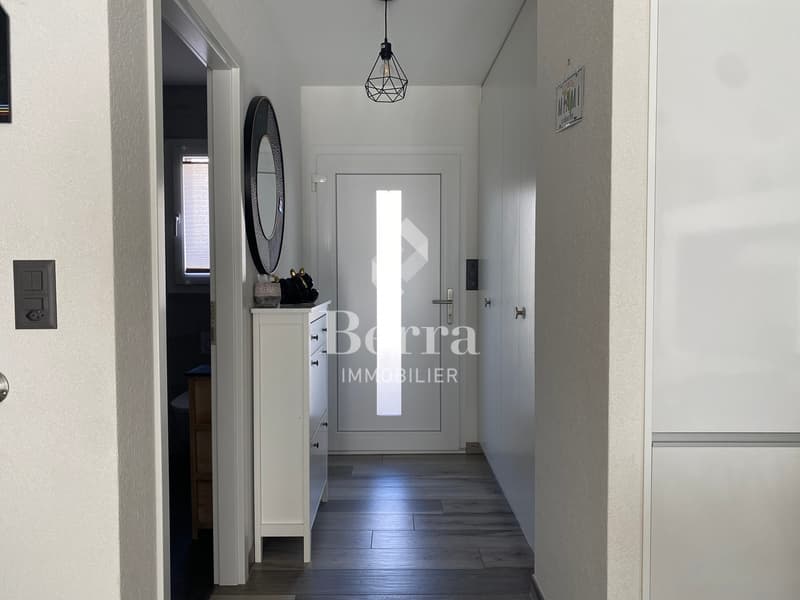
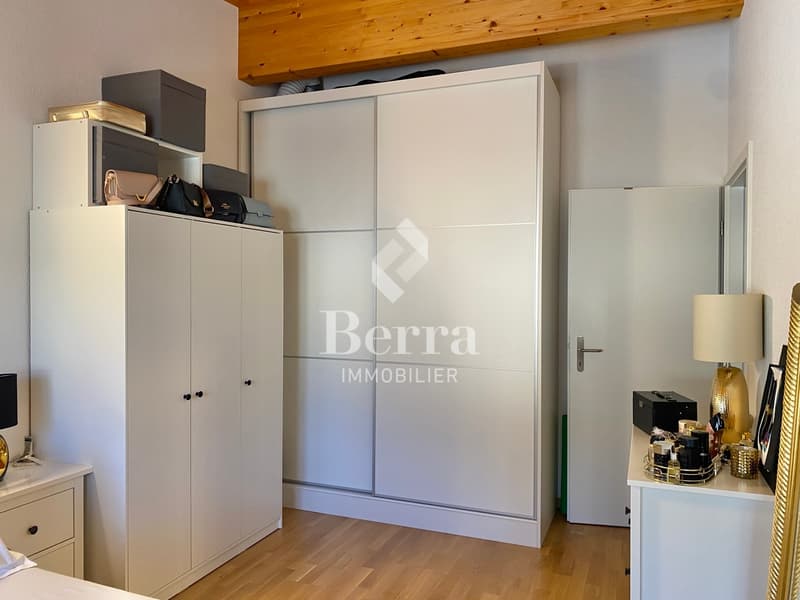
- Entrance hall with built-in cupboards
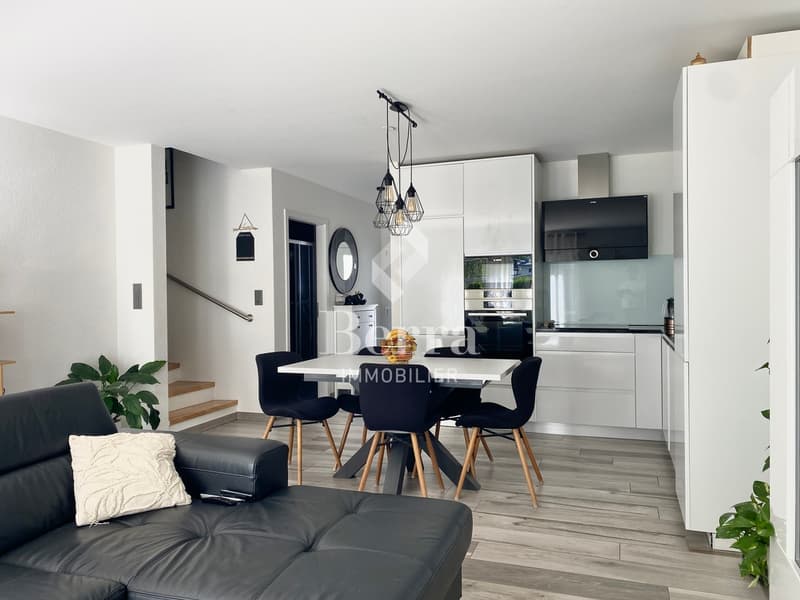
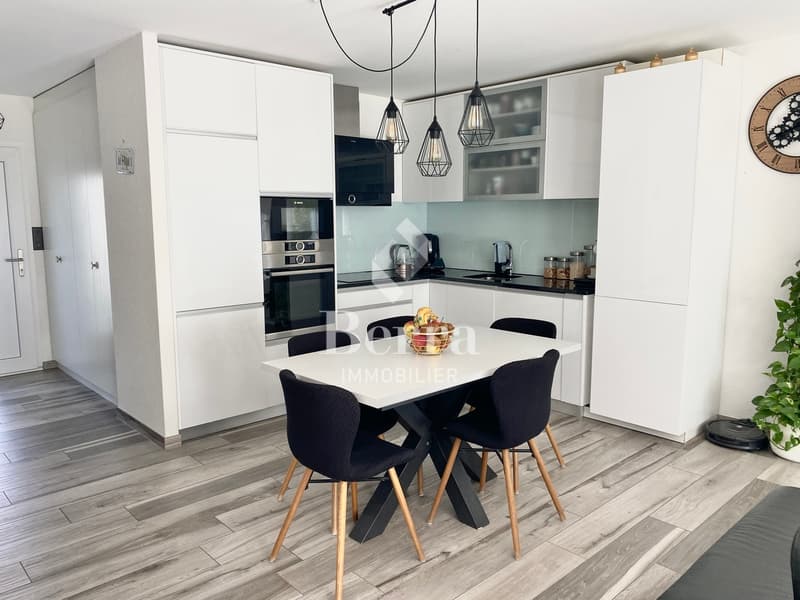
- Fitted kitchen opening onto living area
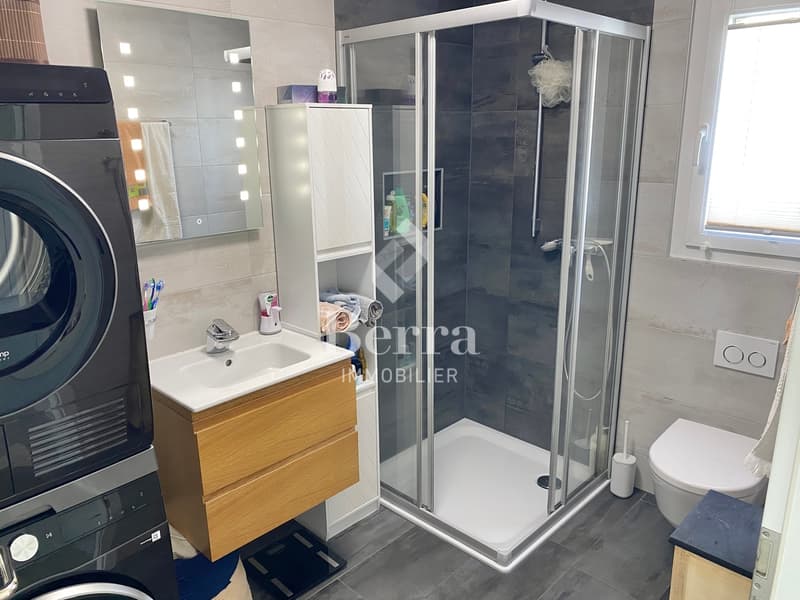
- 1 shower room, WC and sink + space for washing machine
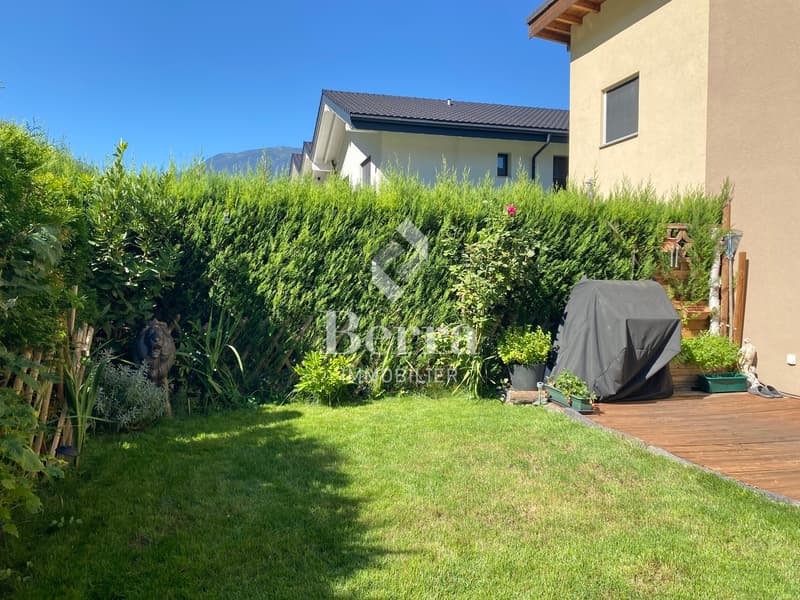
- Terrace and private garden
First floor
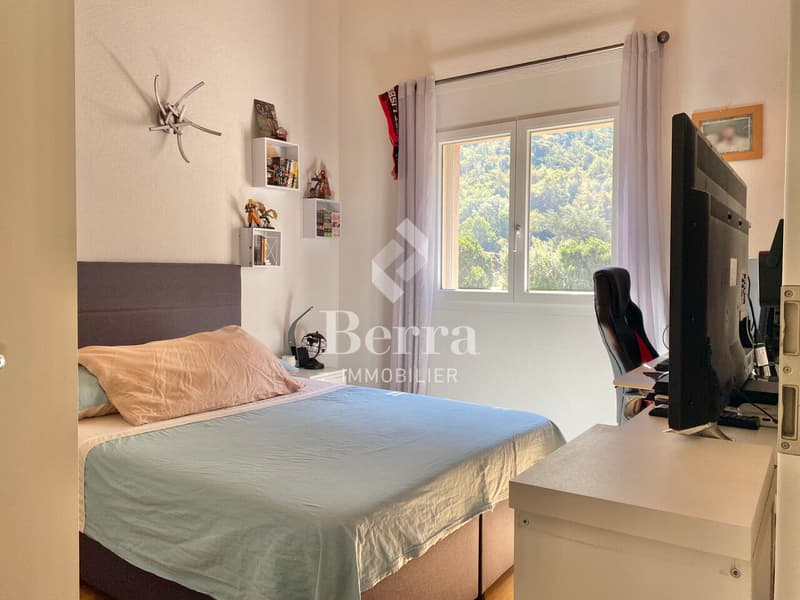
- 3 bedrooms
- 1 bathroom, WC and sink
- Storage space under the stairs
PARKING
- 2 outdoor parking spaces (CHF 12,000.-/space in addition to the purchase price)
- 1 garage box (CHF 30,000.- in addition to the purchase price)
LOCATION & AMENITIES
- Close to city center
- Shops, restaurants
- Axis connecting France and Italy nearby
- Train station
- Schools
- Nursery
- Highway access
Information and viewing: Alban +41 79 464 11 48.
***All our properties are available on www.berra-immobilier.ch***
Semi-detached villa with 4.5 rooms, ideal for a family looking for a comfortable and pleasant living environment.
Le Guercet in Martigny: a peaceful and green setting, just a stone's throw from the city, ideal for enjoying the calm while being close to all amenities.
FEATURES:
- South-facing
- Built in 2018
- Residential area
- 2 bathrooms
- Underfloor heating with heat pump
- Exposed beams
- Terrace
- Garden
LAYOUT OF THE VILLA:
Ground floor
- Entrance hall with built-in cupboards
- Fitted kitchen opening onto living area
- 1 shower room, WC and sink + space for washing machine
- Terrace and private garden
First floor
- 3 bedrooms
- 1 bathroom, WC and sink
- Storage space under the stairs
PARKING
- 2 outdoor parking spaces (CHF 12,000.-/space in addition to the purchase price)
- 1 garage box (CHF 30,000.- in addition to the purchase price)
LOCATION & AMENITIES
- Close to city center
- Shops, restaurants
- Axis connecting France and Italy nearby
- Train station
- Schools
- Nursery
- Highway access
Information and viewing: Alban +41 79 464 11 48.
***All our properties are available on www.berra-immobilier.ch***
Mortgage Calculator
From dream house to home ownership: the mortgage calculator can help you estimate the affordability of this property.

Free
Unlock the full experience
Sync your favourites, manage search alerts, and access all your important services seamlessly across devices. Create your free account for a personalized home search!
Viewing
Contact for viewing
Four Alban
Advertiser

Berra Immobilier SA
Place de Pré-de-Foire 26
1920Martigny
Contact
- Listing ID
- 4003401711
- Object ref.
- 6167377