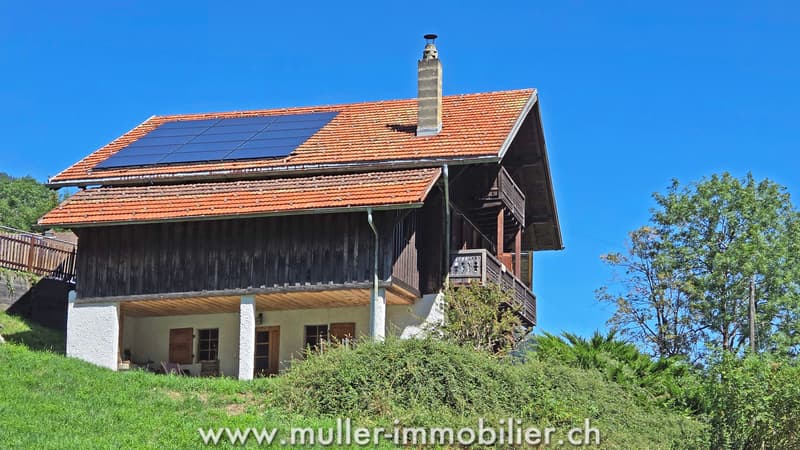
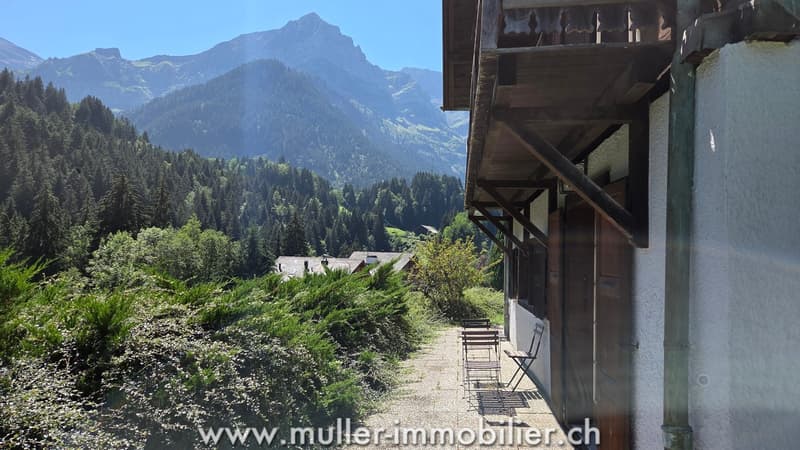
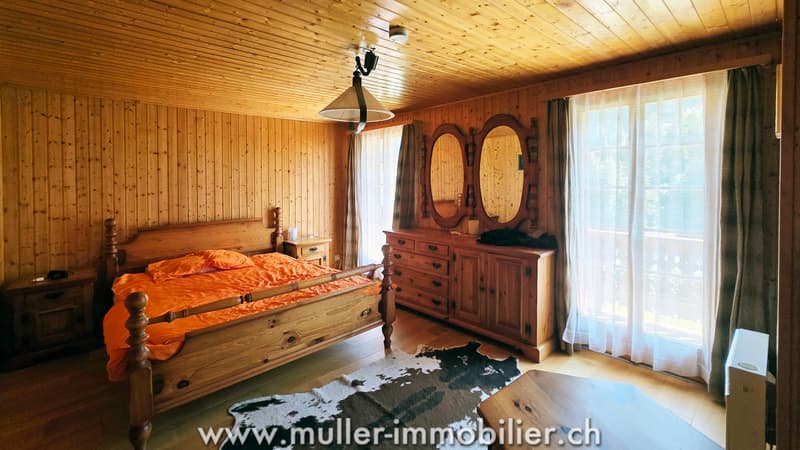
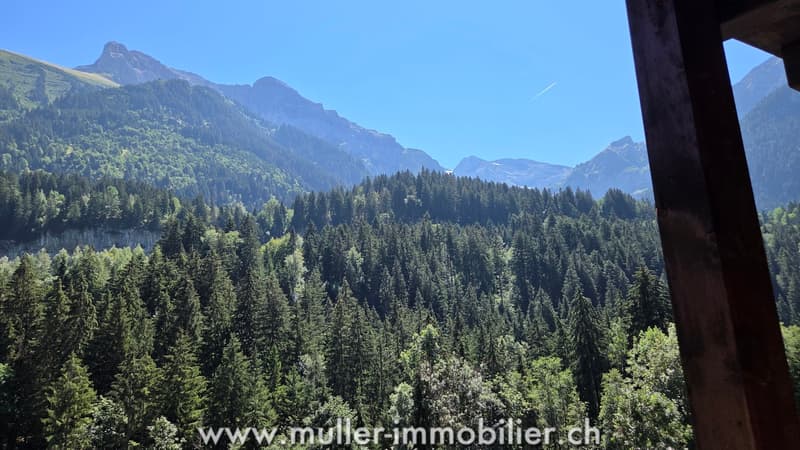
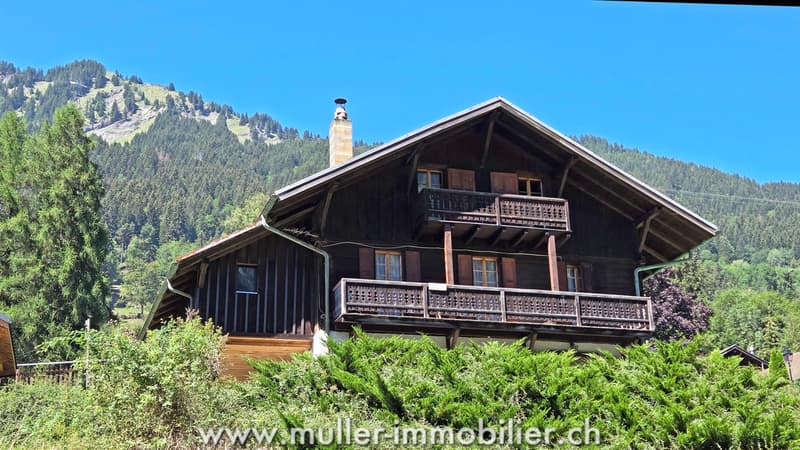
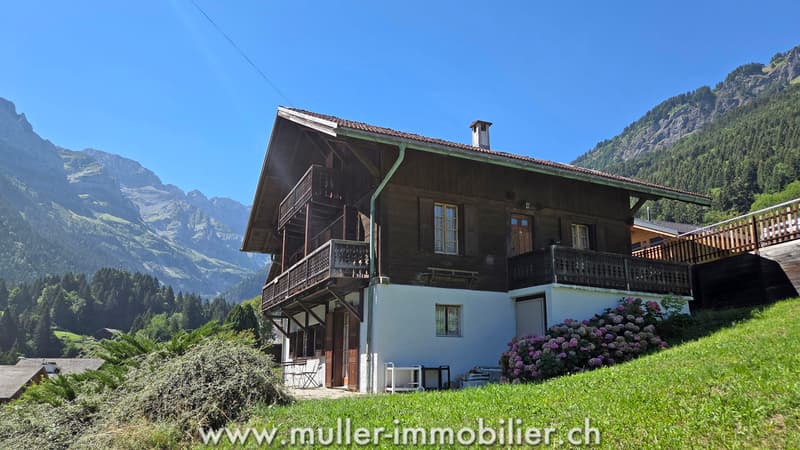
"Spacious chalet, view of the Dents du Midi in Champéry"
Purchase price
CHF 1,450,000.–
Notify on price drop
Rooms
8.5
Living space
196 m2
Location
1874 ChampéryCosts
- Purchase price:
- CHF 1,450,000.–
- Notify on price drop
Main information
- Available from:
- By agreement
- Type:
- Chalet
- No. of rooms:
- 8.5
- Surface living:
- 196 m2
- Land area:
- 622 m2
- Volume:
- 880 m3
- Last refurbishment:
- 2020
- Year built:
- 1700
Features and furnishings
Balcony / Terrace
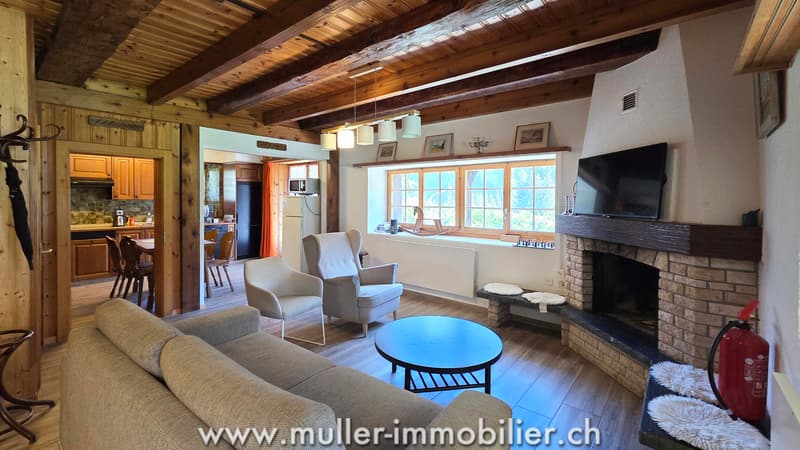
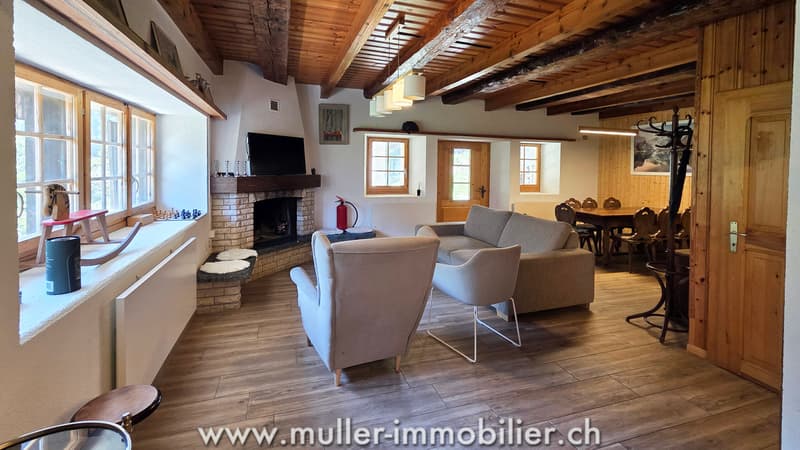
Fireplace
Parking space
Documents (1)
Description
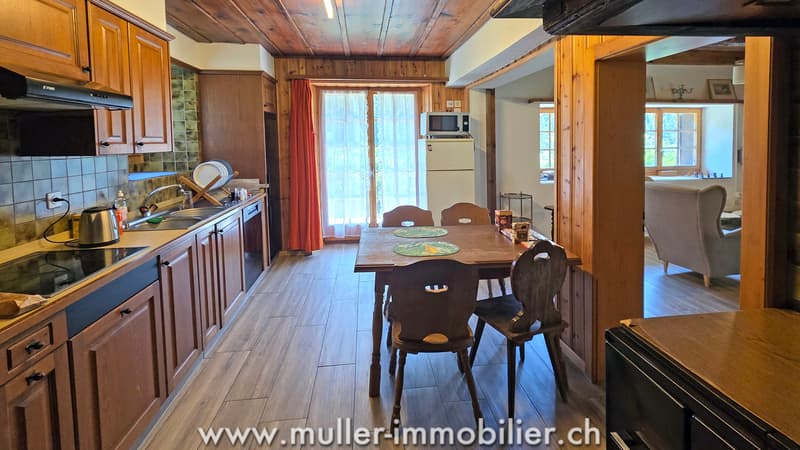
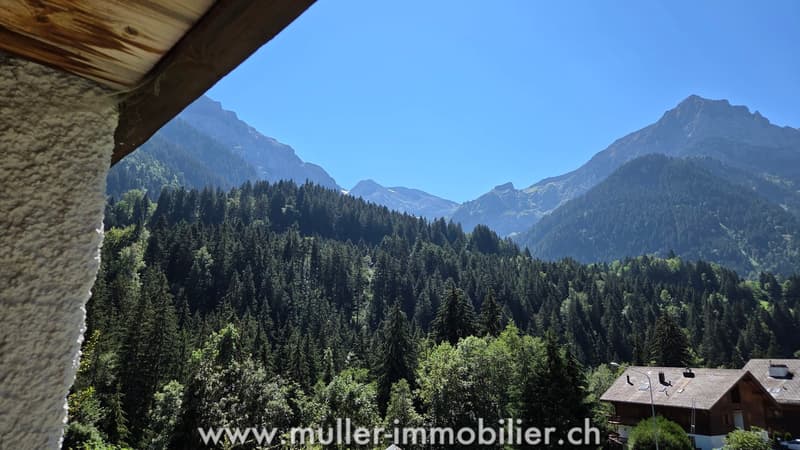
Spacious chalet, at the foot of the Dents du Midi, with 8.5 rooms and 196 m2 of living space on a plot of 622 m2.
For a secondary or primary residence or for seasonal rental. Magnificent environment in this well-known resort with access to the Portes du Soleil.
30 minutes from the highway.
COMFORT
Sunlight: perfect
Environment: quiet, in nature
View: Dents du Midi
Covered grill area: 18 m2
Fireplace: 1
Heating: electric
15 solar panels
Parking spaces: 7
Availability: to be agreed
ACCESS
10 minutes walk from the bus stop, train station, cable car and shops.
GROUND FLOOR
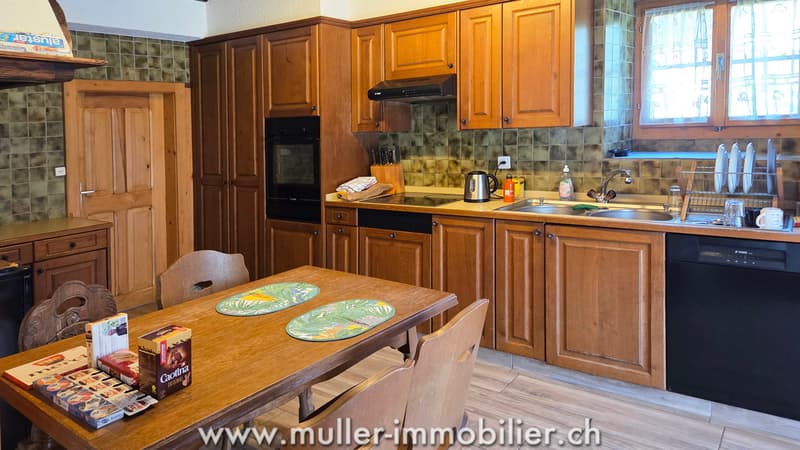
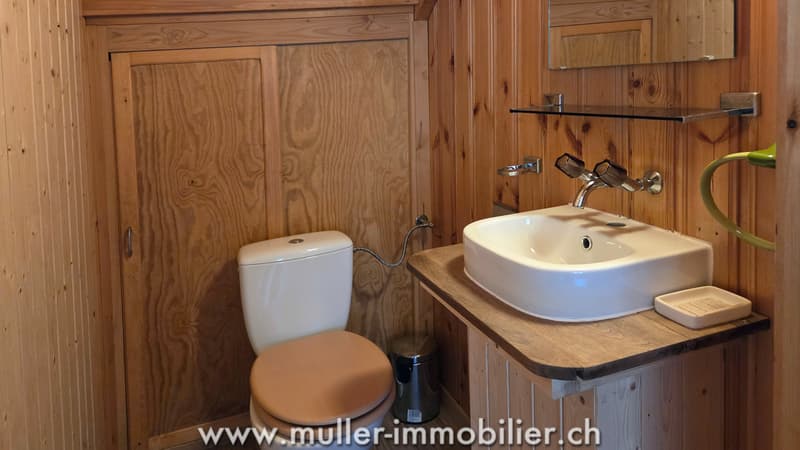
Open kitchen to living room with access to two terraces, one of which is covered, a WC, technical room.
1st FLOOR
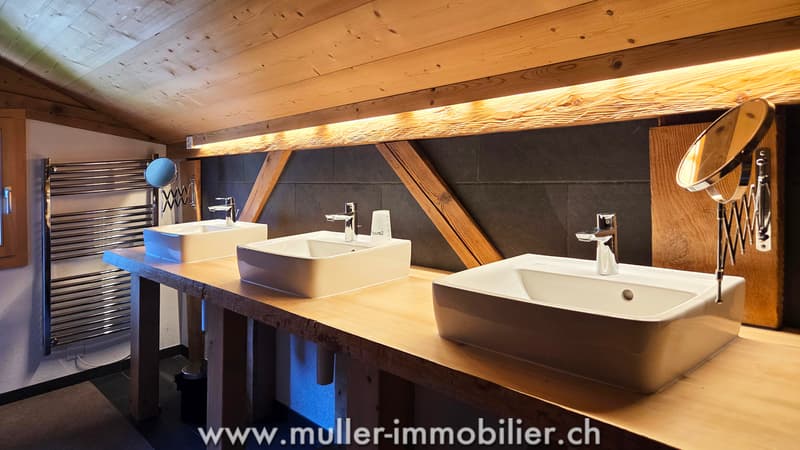
Three bedrooms, two of which have access to a balcony, a bathroom/WC, three showers with three sinks, two WCs and a urinal.
2nd FLOOR
Four bedrooms with access to the balconies.
OUTSIDE
Garden with a few shrubs and flowers, large parking area for seven vehicles.
REMARK
Ideal for a large family and their friends or as an investment for seasonal rental.
For a secondary or primary residence or for seasonal rental. Magnificent environment in this well-known resort with access to the Portes du Soleil.
30 minutes from the highway.
COMFORT
Sunlight: perfect
Environment: quiet, in nature
View: Dents du Midi
Covered grill area: 18 m2
Fireplace: 1
Heating: electric
15 solar panels
Parking spaces: 7
Availability: to be agreed
ACCESS
10 minutes walk from the bus stop, train station, cable car and shops.
GROUND FLOOR
Open kitchen to living room with access to two terraces, one of which is covered, a WC, technical room.
1st FLOOR
Three bedrooms, two of which have access to a balcony, a bathroom/WC, three showers with three sinks, two WCs and a urinal.
2nd FLOOR
Four bedrooms with access to the balconies.
OUTSIDE
Garden with a few shrubs and flowers, large parking area for seven vehicles.
REMARK
Ideal for a large family and their friends or as an investment for seasonal rental.
Mortgage Calculator
From dream house to home ownership: the mortgage calculator can help you estimate the affordability of this property.

Free
Unlock the full experience
Sync your favourites, manage search alerts, and access all your important services seamlessly across devices. Create your free account for a personalized home search!
Viewing
Contact for viewing
Yvan Chappuis
Advertiser


Müller Immobilier Courtage Sàrl
Rte des Chapelettes 25
1608Chapelle (Glâne)
Contact
- Listing ID
- 4003401920
- Object ref.
- 6167869