"Maison Seemli - Classic Wooden Apartment"
Location
Oberdorfstrasse 17, 6354 VitznauTravel time
- 6 min.Station: Vitznau
Surrounding information
School
5 min.RigiwegSupermarket
4 min.VolgPublic Transport
5 min.Vitznau Station
Times refer to the route on foot.
Costs
- Purchase price:
- CHF 1,360,000.–
Main information
- Available from:
- By agreement
- Type:
- Apartment
- No. of rooms:
- 4.5
- Number of bathrooms:
- 2
- Floor:
- 2
- Surface living:
- 126 m2
- Year built:
- 2027
Features and furnishings
Balcony / Terrace
Washing machine
Lake view
Mountain view
Quiet neighborhood
Child-friendly
Parking space
Garage
E-charging station
Elevator
Documents (0)
Description
4.5-room wooden apartment in Vitznau ? 45 m² terrace and 48 m² private garden
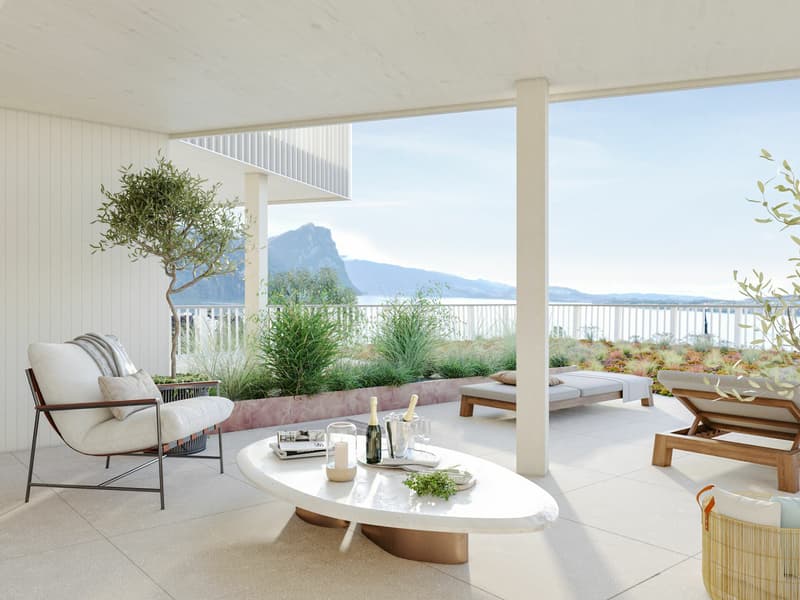
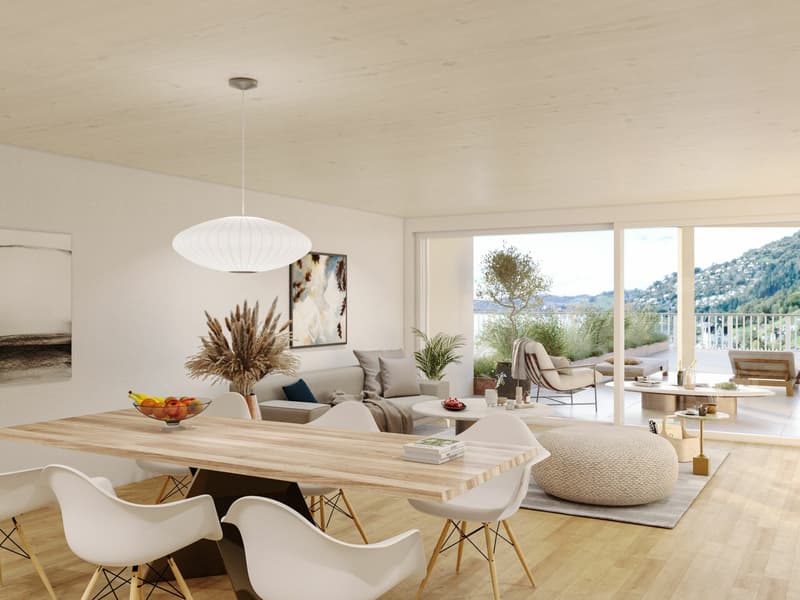
Apartment with house qualities: 45.3 m² terrace and 48.3 m² private garden, directly connected to the apartment. Built in wood, with a noticeably pleasant room climate.
Highlights
- 4.5 rooms, 125.8 m² living space on the 2nd floor
- 45.3 m² terrace and 48.3 m² private garden
- Sustainable wooden construction, warm and quiet room climate
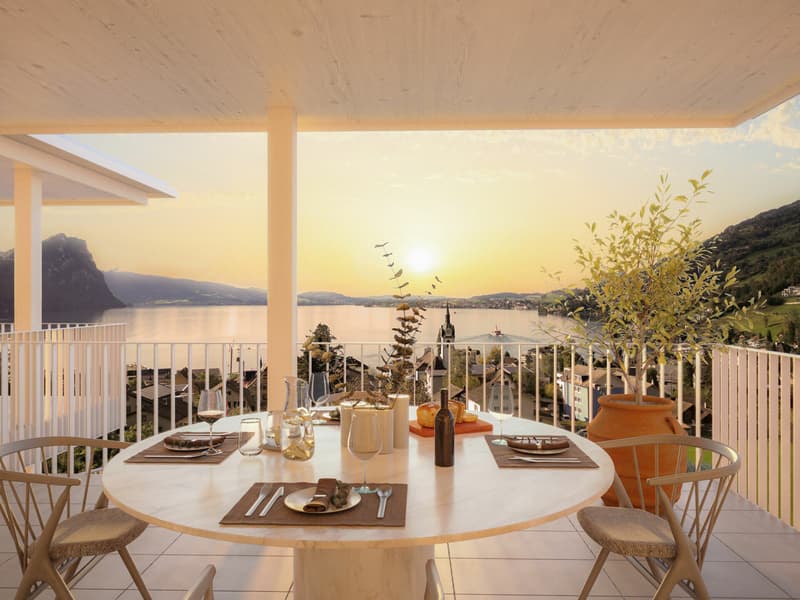
- Panoramic view of Rigi, Lake Lucerne and mountain panorama
Maison Seemli, Vitznau
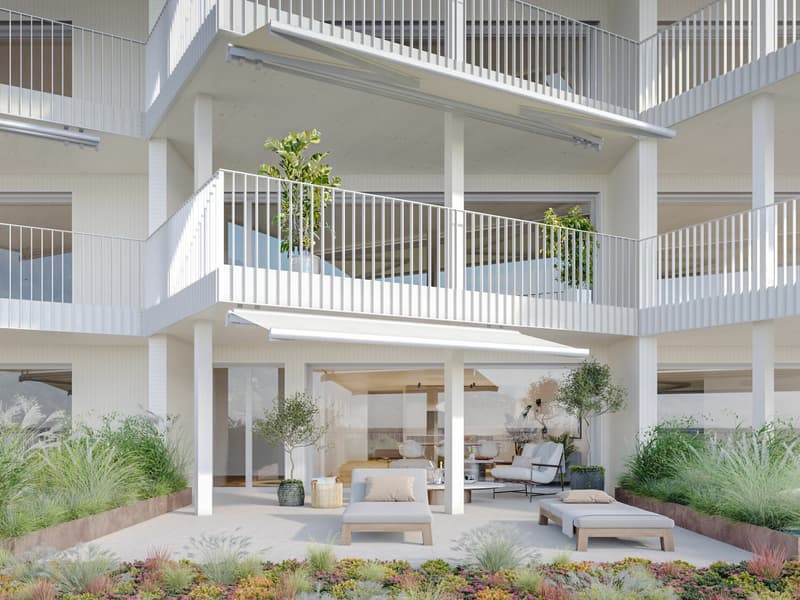
The "Seemli" estate, which has grown over generations on the quiet outskirts of Vitznau, forms the origin of this residential project. What was once a working building is being converted into a home: on the valley side, three row houses are being built in the base, and in the striking "Türmli" - the former silo - light-flooded lofts are being created. Above it, the three-story "Dorfkrone" towers as the heart of the settlement.
The staggered buildings create a modern, natural living feeling and open up the view in all directions: to Rigi, the nearby waterfall, the village, Lake Lucerne and the Innerschwyzer mountain world.
Construction is being carried out consistently sustainably. The base buildings and "Türmli" in solid construction are being preserved and reused, while the upper structure is being built in wood. Bright wood elements and broken white combine the structured facade into a light whole. The photovoltaic shed roofs are oriented towards the sun and also bring north light into the upper floors.
Warm colors, natural tones and modern contrasts make the home a private retreat.
About the project
- Two underground garages, parking spaces for purchase
- Photovoltaic system on the shed roofs
- Sustainable construction method with reuse and wooden construction
- Expected completion date: spring 2029
Vitznau
Directly on Lake Lucerne, at the foot of Rigi. The village center is within walking distance, Lucerne is about 40 minutes away by car. The ship station and the valley station of the Rigi railways are 10 minutes' walk away.
Mortgage Calculator
From dream house to home ownership: the mortgage calculator can help you estimate the affordability of this property.

Unlock the full experience
Sync your favourites, manage search alerts, and access all your important services seamlessly across devices. Create your free account for a personalized home search!

Contact
Severin Aschwanden
- Listing ID
- 4003402123
- Object ref.
- 427f3898-9c9a-11f1-a4e0-069ae14c7a06