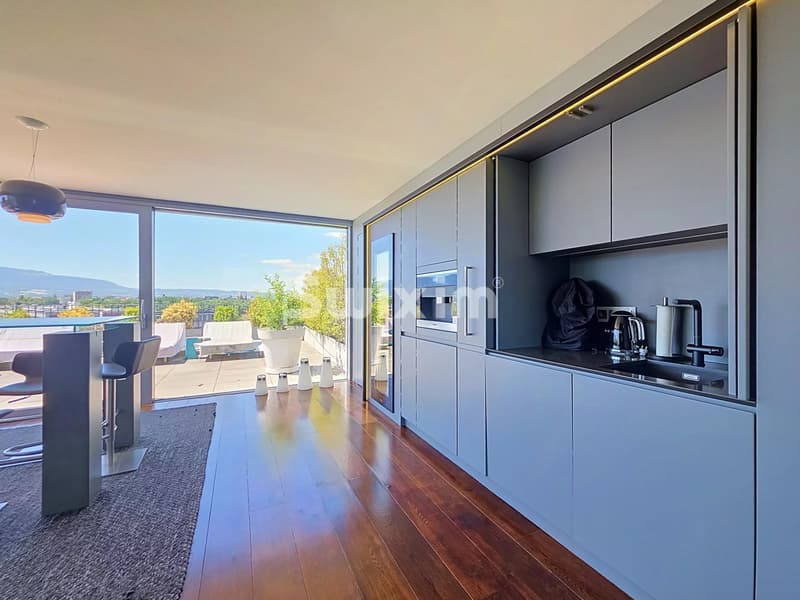
"Attic loft with unique features"
Purchase price
CHF 5,500,000.–
Notify on price drop
Rooms
7
Living space
253 m2
Location
1200 GenèveCosts
- Purchase price:
- CHF 5,500,000.–
- Notify on price drop
Main information
- Available from:
- By agreement
- Type:
- Apartment
- No. of rooms:
- 7
- Floor:
- 4
- Number of floors:
- 6
- Surface living:
- 253 m2
- Last refurbishment:
- 2019
Features and furnishings
View
Wheelchair access
Parking space
Elevator
Documents (0)
Description
4483MCDW Dare to push the door of this superb loft located in the attic and with high-end features in a classified building and entirely renovated in 2013. The building has been converted: it housed the workshops of the only car in history to have been manufactured in this Swiss factory, the Pic-pic from 1911, from the union of the Picard and Pictet families, very well known. You are thus entering a page of the History of Geneva and Switzerland.
This property is particularly aimed at people who will be seduced by the concept of a very high-end loft, with contemporary lines and a spirit that has been preserved from an industrial building and in a very urban atmosphere. 3 indoor parking spaces allow you to have all the comfort to access the apartment in complete safety.
In the common areas, rare amenities await you, such as a large wine cellar with a large table for receiving and tasting, a fitness room, a SPA, not to mention that the apartment has its own private wine cellar. The residence is very secure and a concierge lives on site to answer all your questions.
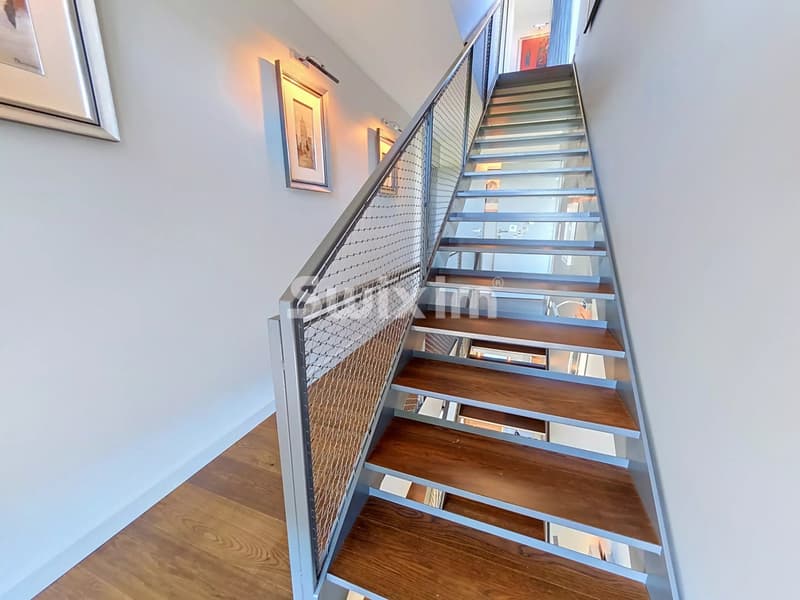
Located on the 4th and last floor, this sublime triplex is served by an elevator and an independent entrance on an external landing.
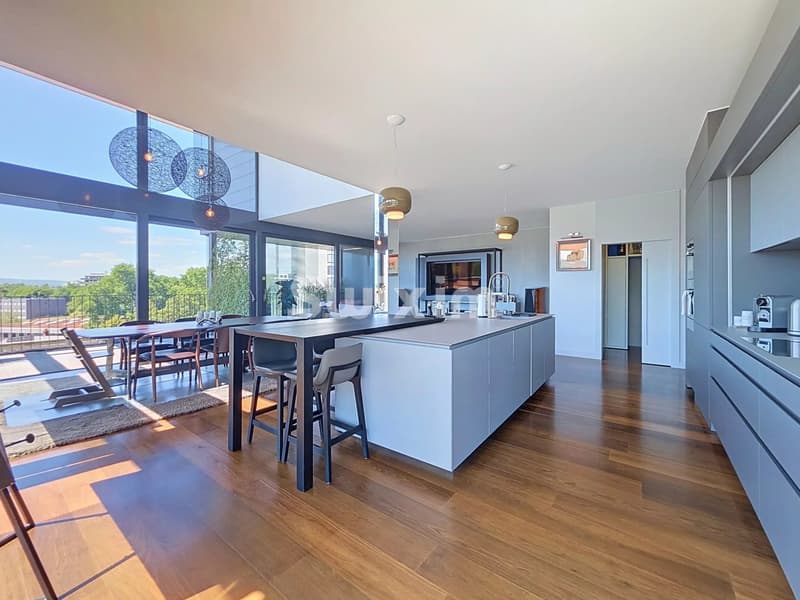
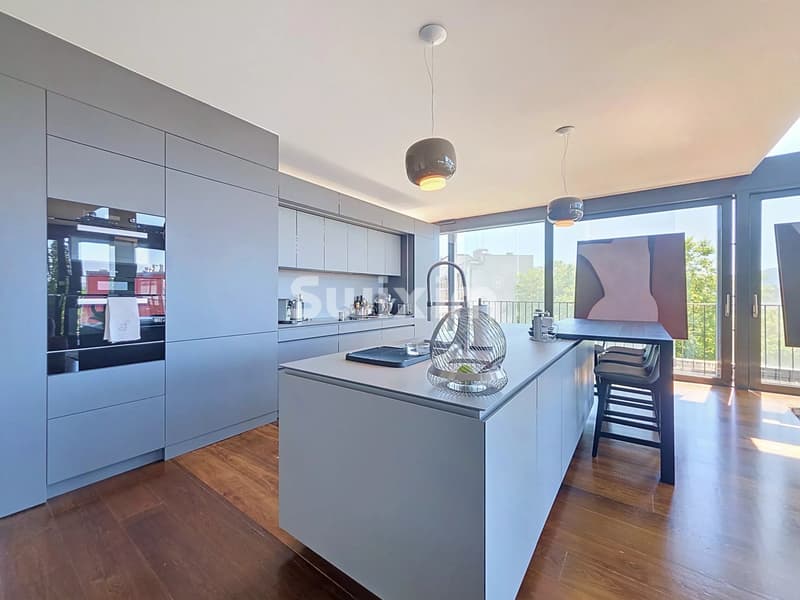
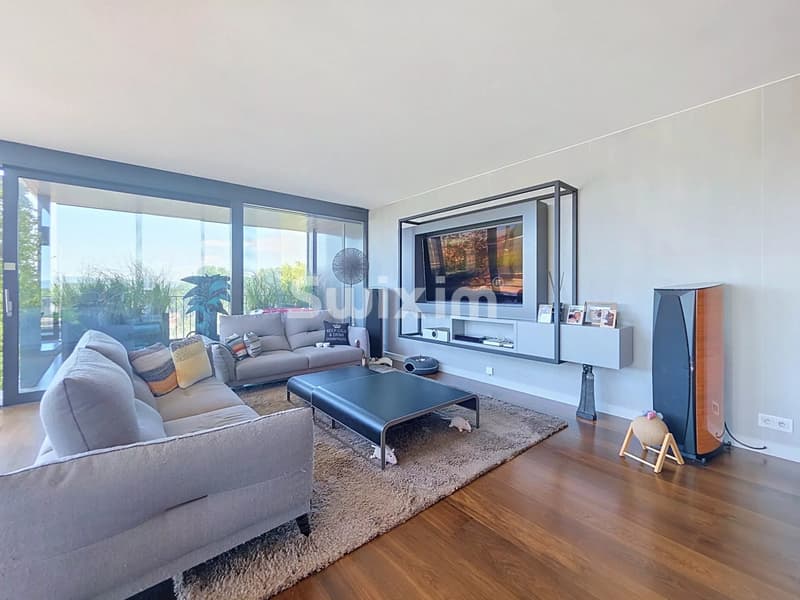
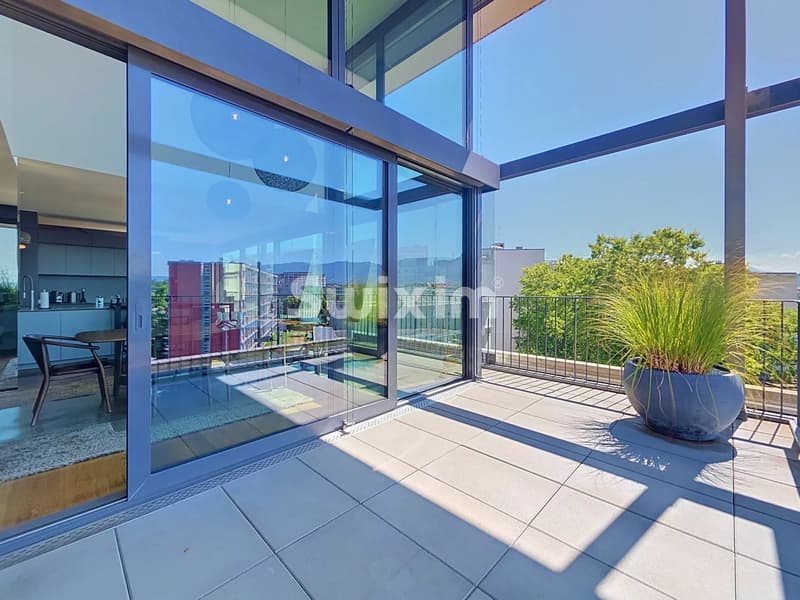
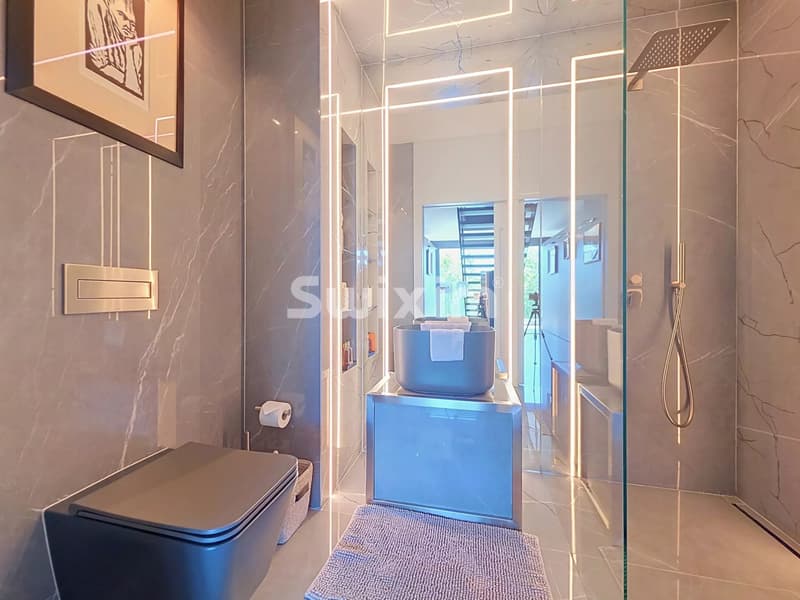
The first level offers an entrance hall with integrated storage, a cellar, a 5-star shower room with WC, an open living room on the very modern kitchen as well as the terrace and a loggia closed by sliding glass doors as well as a bedroom.
Each room on the 3 levels benefits from walkways that surround the apartment on its 3 orientations and give it an eagle's nest atmosphere, overlooking the city in a truly unique way.
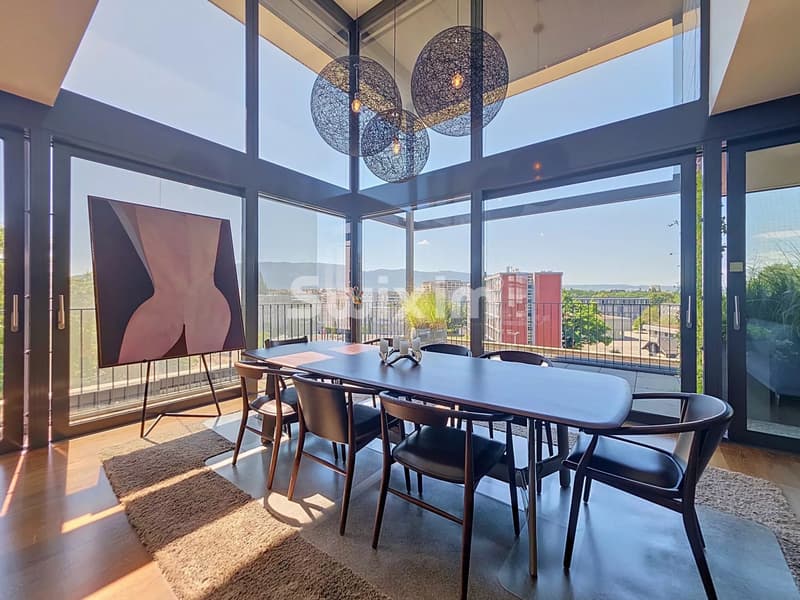
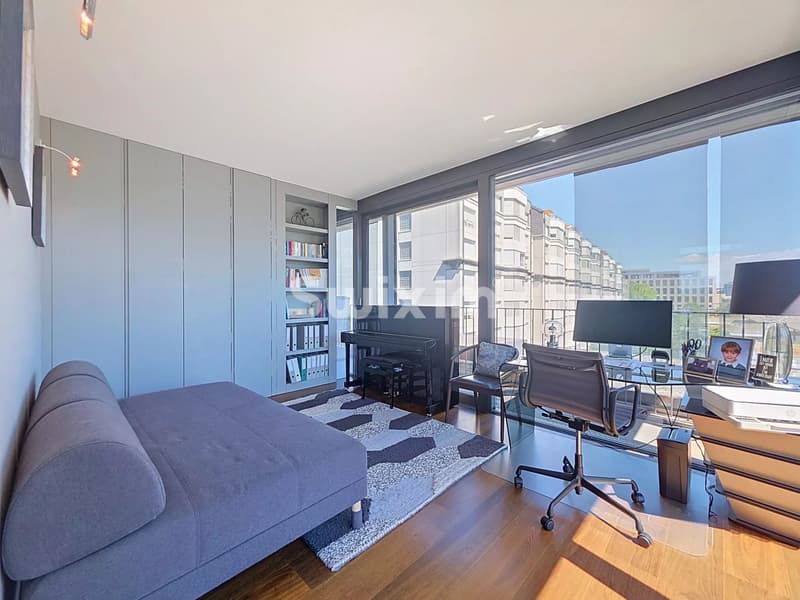
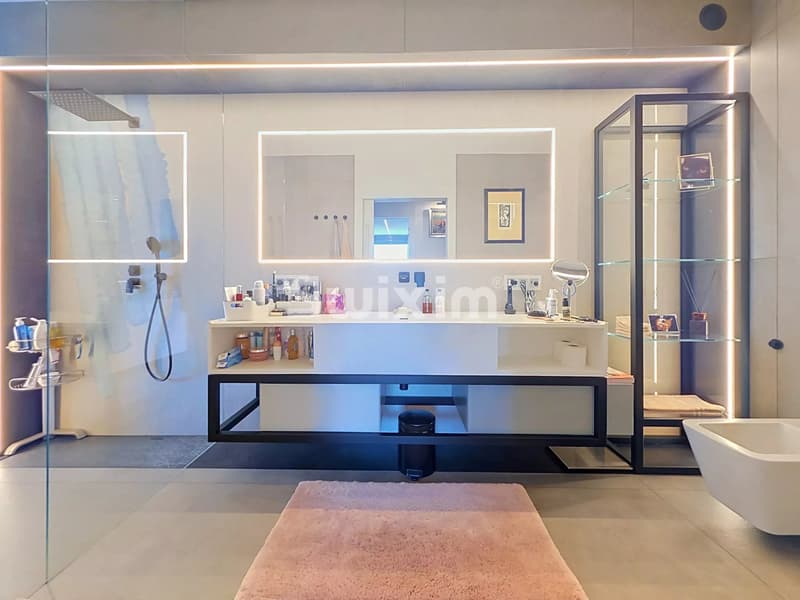
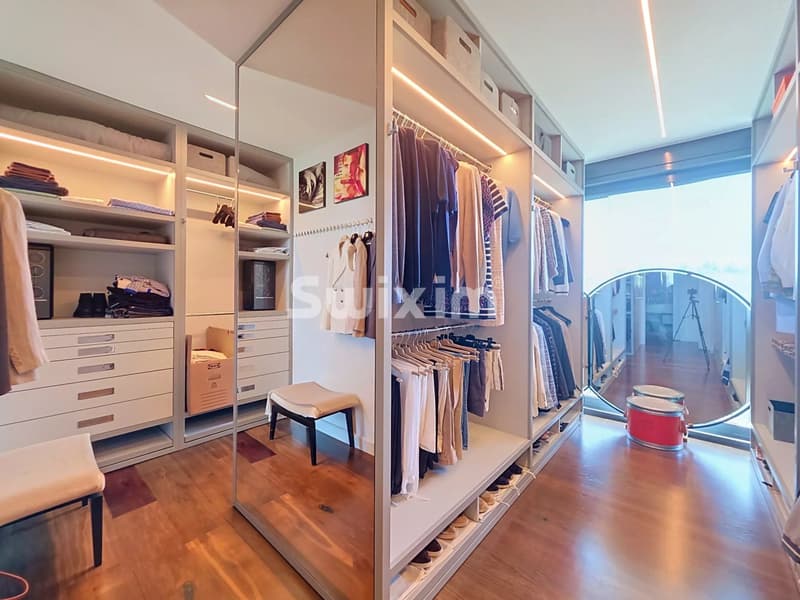
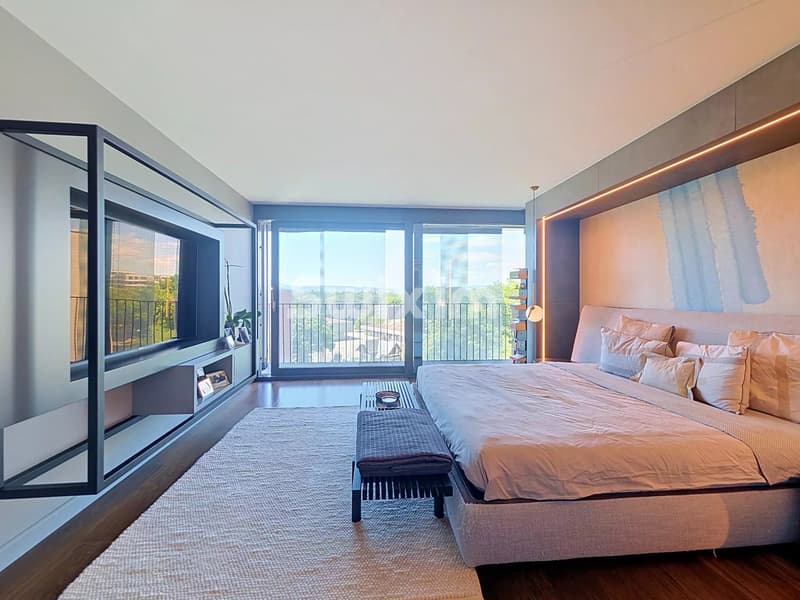
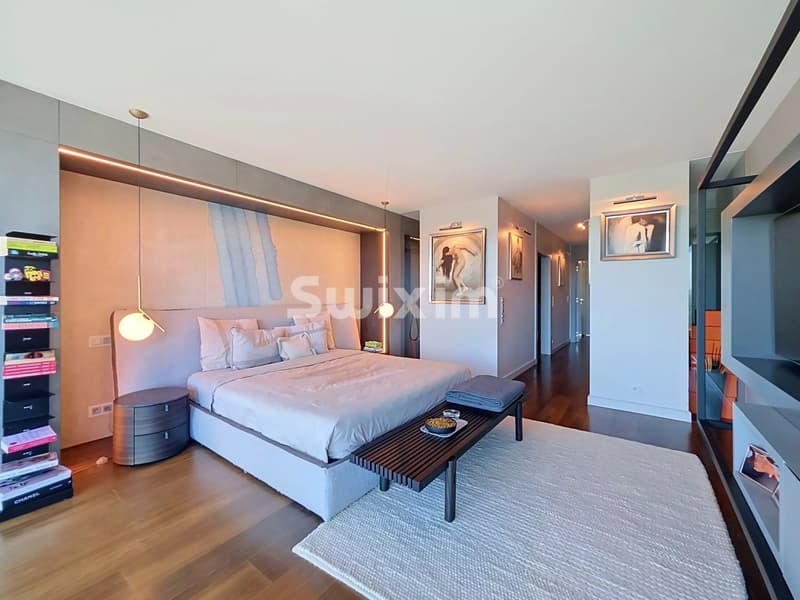
The second level offers a first suite, with shower + WC and its own dressing room, designed by an architect-designer. In mirror image, the parental suite consists of a laundry room with integrated storage, a beautiful shower room with WC, a very beautiful bedroom with its own balcony. Finally, on the 3rd floor, the hall gives access to a WC, a second kitchen with a dining room that offers a panoramic view of the surrounding city. The glass fronts can be slid entirely to go to the roof terrace of over 100 m².
The entire apartment was designed by the owner and her appointed architect to put the apartment in its current state, which was realized in 2019. The building had already been reconstructed in 2013 with a high level of finish and very good performance.
To understand all the details and the aesthetic level that can be felt on site, a visit is necessary! Swixim Nyon - Malcolm CHAMPOUSSIN GB REALTY :+41 78 953 58 28 - m.champoussin@swixim.ch
This property is particularly aimed at people who will be seduced by the concept of a very high-end loft, with contemporary lines and a spirit that has been preserved from an industrial building and in a very urban atmosphere. 3 indoor parking spaces allow you to have all the comfort to access the apartment in complete safety.
In the common areas, rare amenities await you, such as a large wine cellar with a large table for receiving and tasting, a fitness room, a SPA, not to mention that the apartment has its own private wine cellar. The residence is very secure and a concierge lives on site to answer all your questions.
Located on the 4th and last floor, this sublime triplex is served by an elevator and an independent entrance on an external landing.
The first level offers an entrance hall with integrated storage, a cellar, a 5-star shower room with WC, an open living room on the very modern kitchen as well as the terrace and a loggia closed by sliding glass doors as well as a bedroom.
Each room on the 3 levels benefits from walkways that surround the apartment on its 3 orientations and give it an eagle's nest atmosphere, overlooking the city in a truly unique way.
The second level offers a first suite, with shower + WC and its own dressing room, designed by an architect-designer. In mirror image, the parental suite consists of a laundry room with integrated storage, a beautiful shower room with WC, a very beautiful bedroom with its own balcony. Finally, on the 3rd floor, the hall gives access to a WC, a second kitchen with a dining room that offers a panoramic view of the surrounding city. The glass fronts can be slid entirely to go to the roof terrace of over 100 m².
The entire apartment was designed by the owner and her appointed architect to put the apartment in its current state, which was realized in 2019. The building had already been reconstructed in 2013 with a high level of finish and very good performance.
To understand all the details and the aesthetic level that can be felt on site, a visit is necessary! Swixim Nyon - Malcolm CHAMPOUSSIN GB REALTY :+41 78 953 58 28 - m.champoussin@swixim.ch
Mortgage Calculator
From dream house to home ownership: the mortgage calculator can help you estimate the affordability of this property.

Free
Unlock the full experience
Sync your favourites, manage search alerts, and access all your important services seamlessly across devices. Create your free account for a personalized home search!
Viewing
Contact for viewing
Malcolm CHAMPOUSSIN GB REALTY


Contact
Malcolm CHAMPOUSSIN GB REALTY
- Listing ID
- 4003402213
- Object ref.
- 87183430