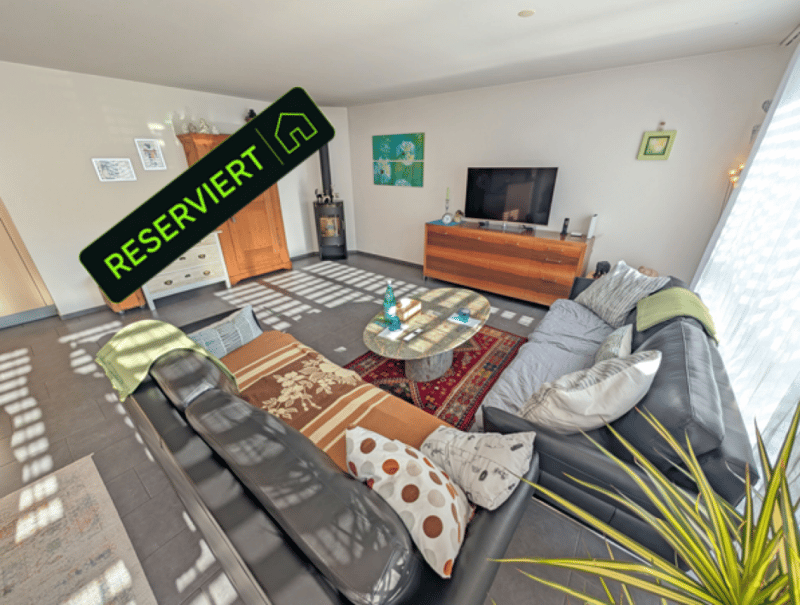
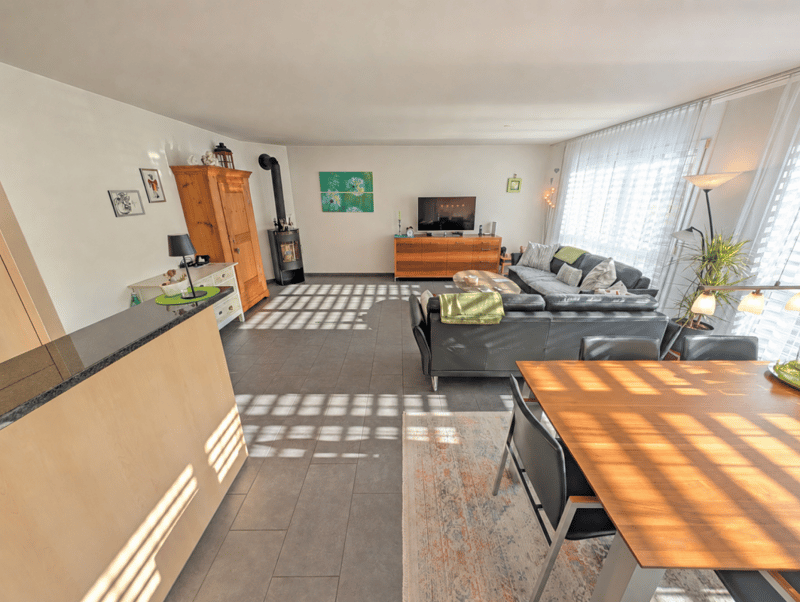
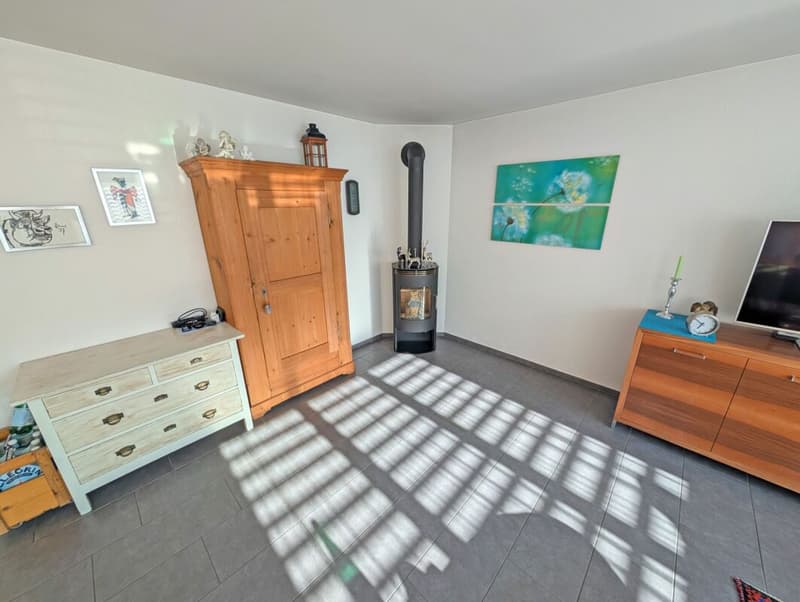
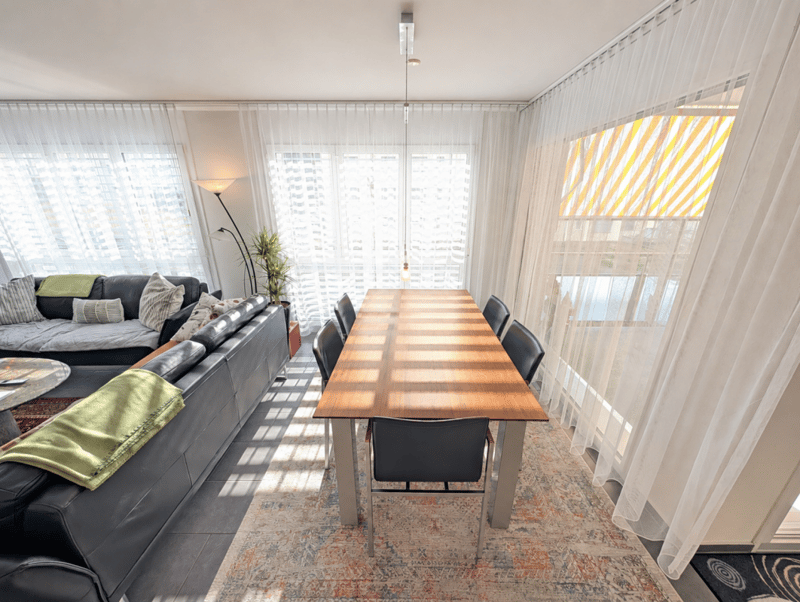
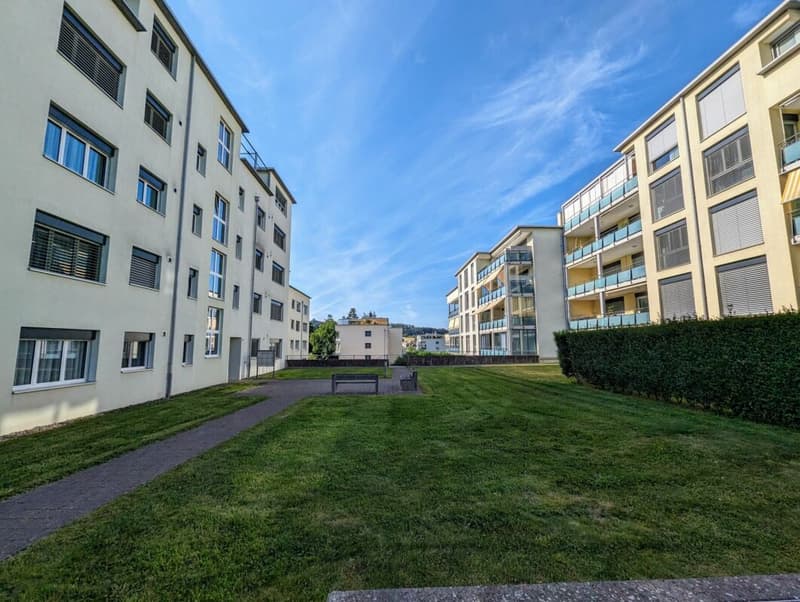
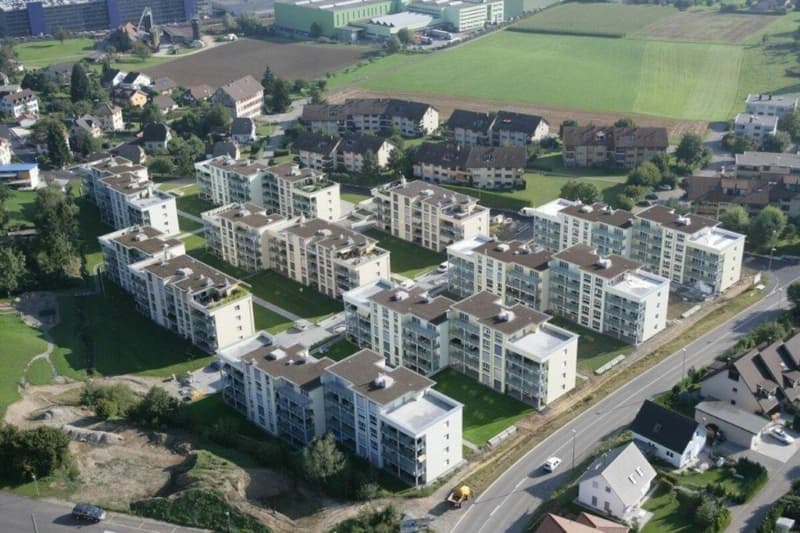
"Modern ownership apartment in a sunny location of the "Diamant" development"
Location
Walterswilerstrasse 3b, 5745 SafenwilTravel time
- 10 min.Station: Safenwil
Surrounding information
Pharmacy
12 min.TopPharmSupermarket
4 min.FärbiLadenPublic Transport
8 min.Striegel Passhöhe
Times refer to the route on foot.
Costs
- Purchase price:
- CHF 530,000.–
- Notify on price drop
Main information
- Available from:
- By agreement
- Type:
- Apartment
- No. of rooms:
- 3.5
- Number of bathrooms:
- 1
- Floor:
- 1
- Number of floors:
- 5
- Surface living:
- 100 m2
- Gross yield:
- 3.2 %
- Last refurbishment:
- 2025
- Year built:
- 2009
Features and furnishings
Balcony / Terrace
Washing machine
Tumble dryer
Fireplace
Child-friendly
Garage
Elevator
Documents (0)
Description
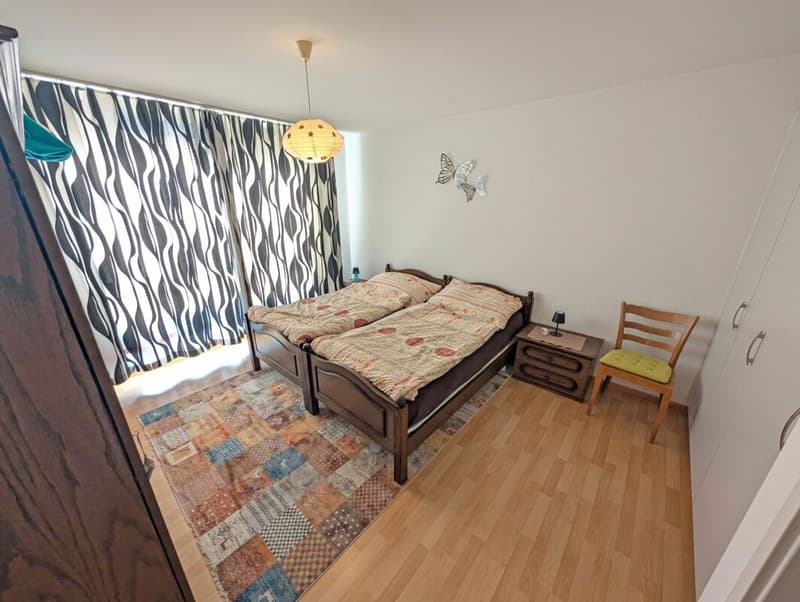
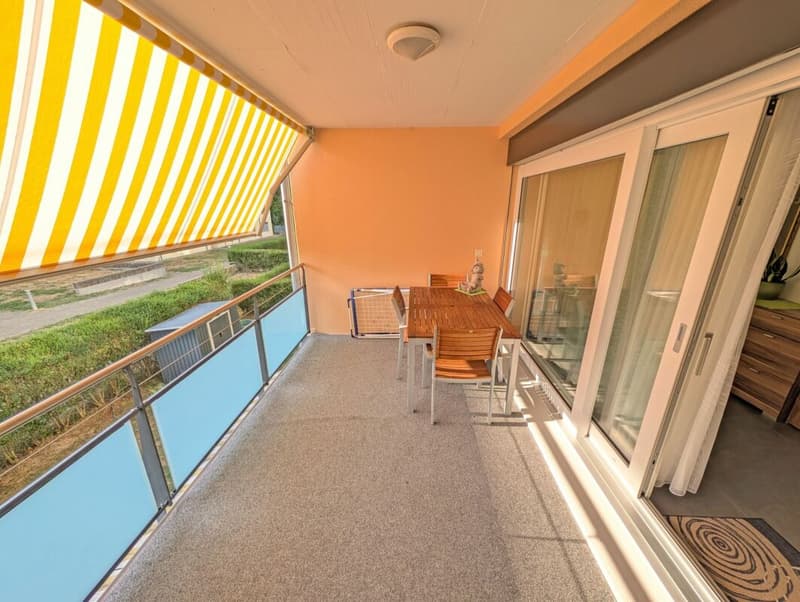
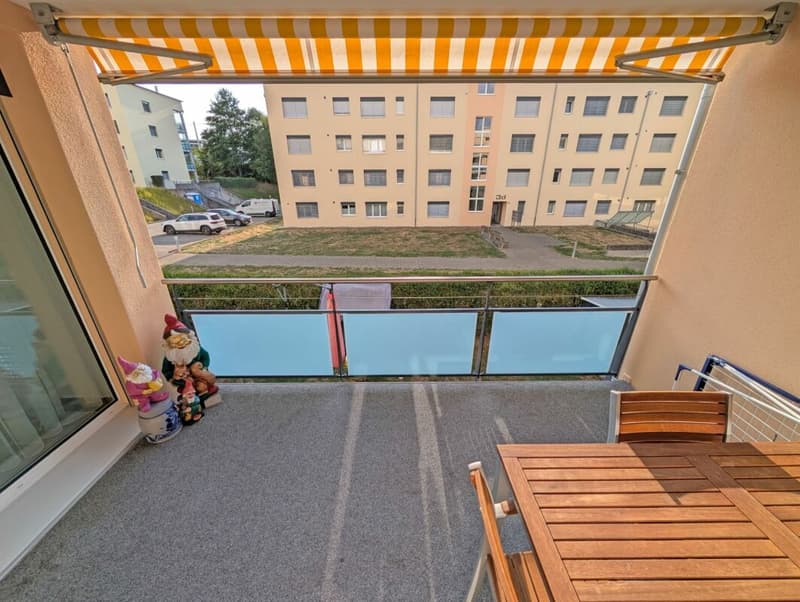
This high-quality 3.5-room apartment offers a stylish home with high living comfort on 100 m² of living space. The room offer is complemented by an 11 m² large balcony and a brick-built basement compartment with an additional 10 m² of usable space. The privileged location on the 2nd floor, in the first row of the "Diamant" development, combined with the ideal west orientation, ensures bright rooms and a pleasant living atmosphere. Enjoy the sun until the evening hours and let the day end relaxed on the balcony with wonderful sunsets.
Here are some highlights of the apartment:
- Swedish stove
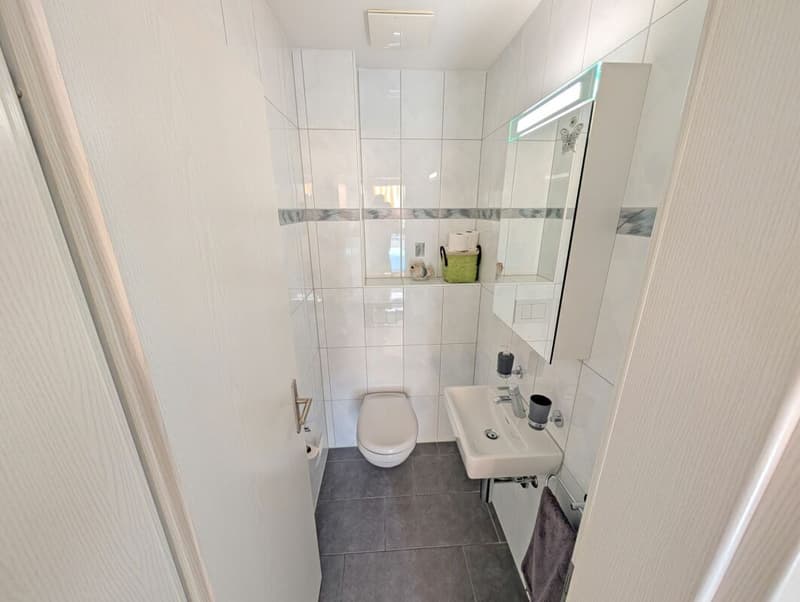
- Guest toilet / sink
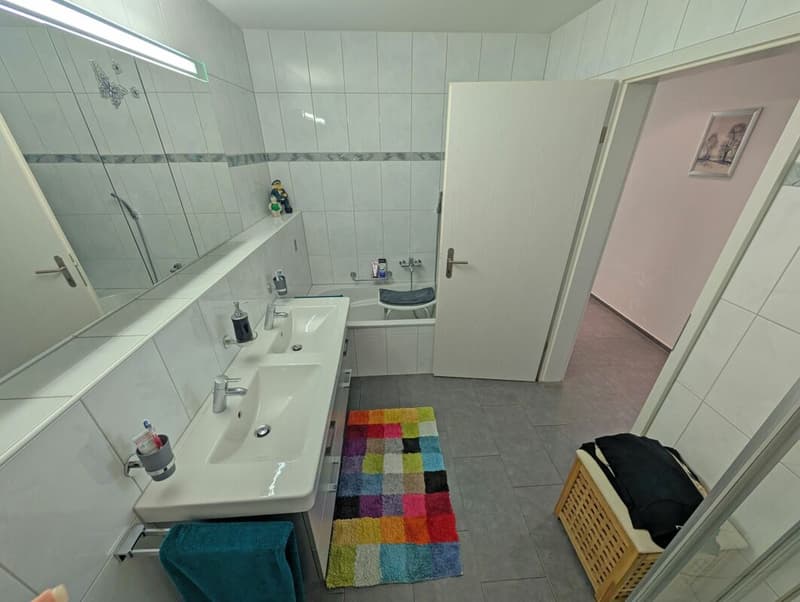
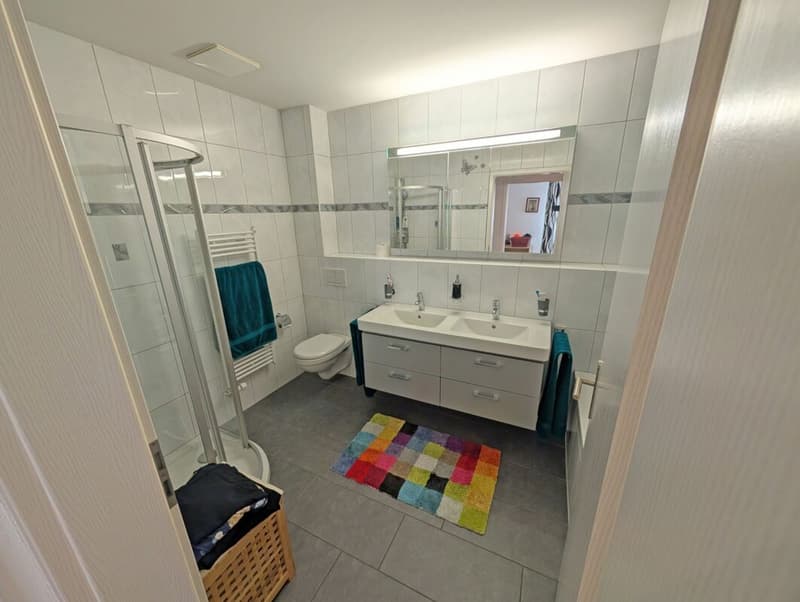
- Main bathroom with shower / bathtub / toilet / double sink
- Intercom system with video surveillance
- Recessed spotlights
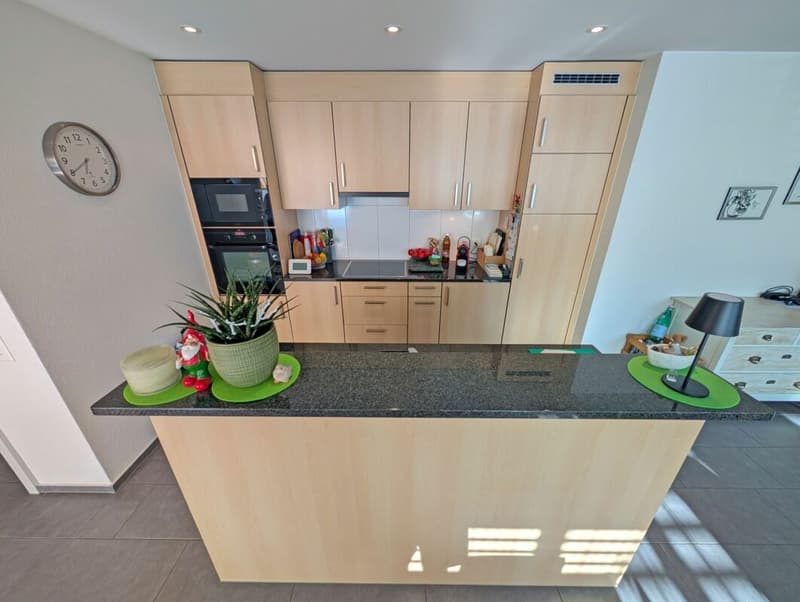
- High-quality kitchen with microwave and high-level oven and plenty of storage space
- Entire apartment with electric shutters
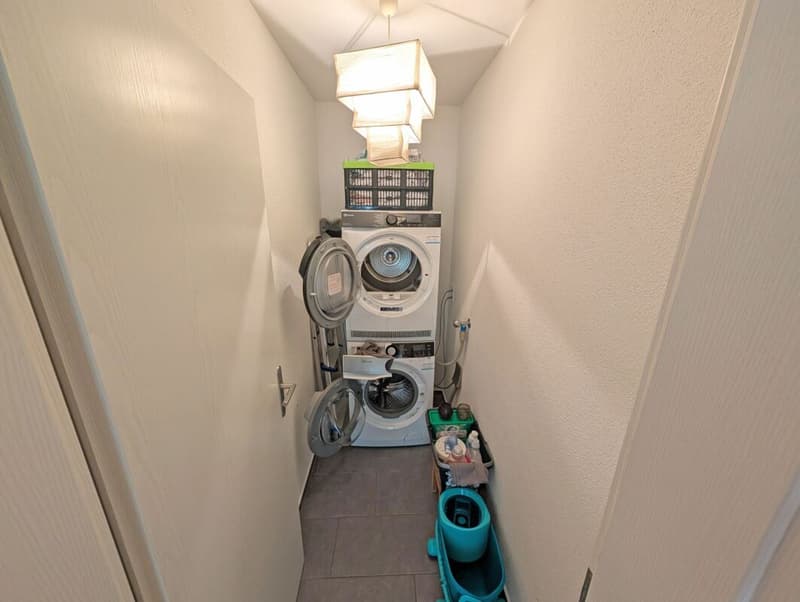
- Washing machine / dryer in the laundry room
- Large covered balcony
- Spacious, brick-built basement compartment
The development itself boasts exceptionally low heating and ancillary costs, which are certainly also due to the energy-efficient heating system using a geothermal heat pump.
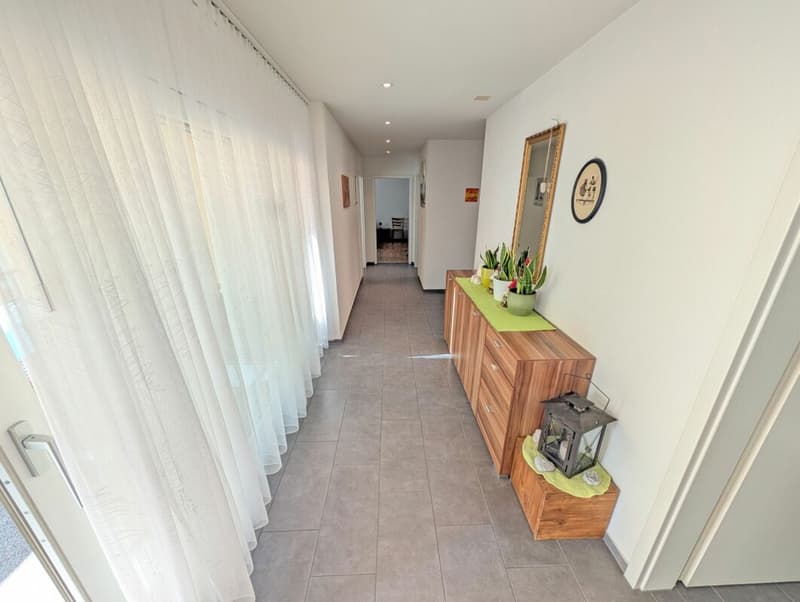
The well-thought-out floor plan allows for flexible furnishing and is supplemented by plenty of daylight and excellent sun exposure.A well-thought-out room concept with clear division, a pleasant separation between living and sleeping areas, as well as a main bathroom and a guest toilet, offers the best conditions for comfortable living. The room layout presents itself as follows:
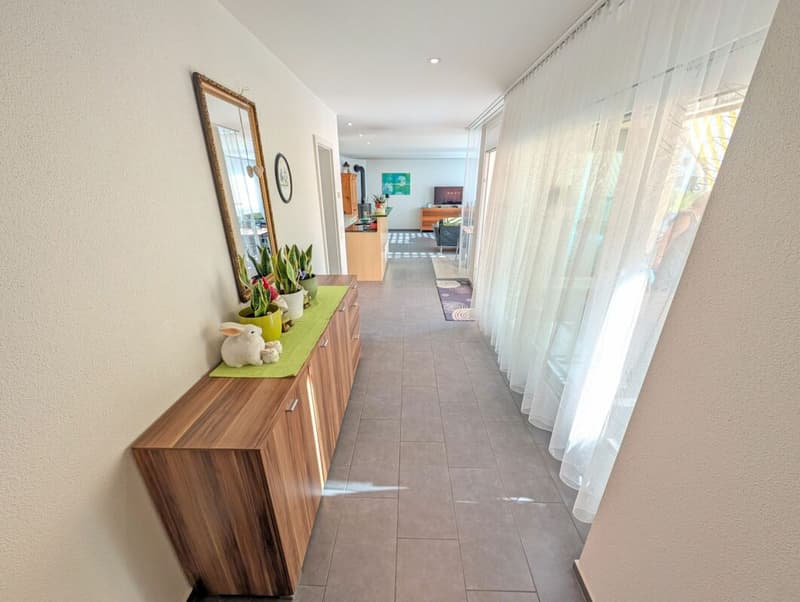
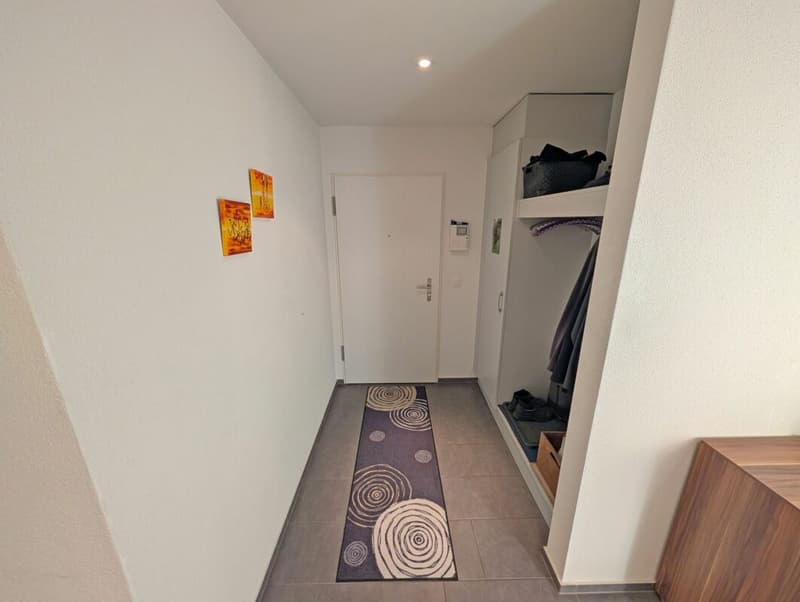
- Spacious entrance with 4 m²
- Living / dining / kitchen with 49 m²
- Guest bathroom 2 m²
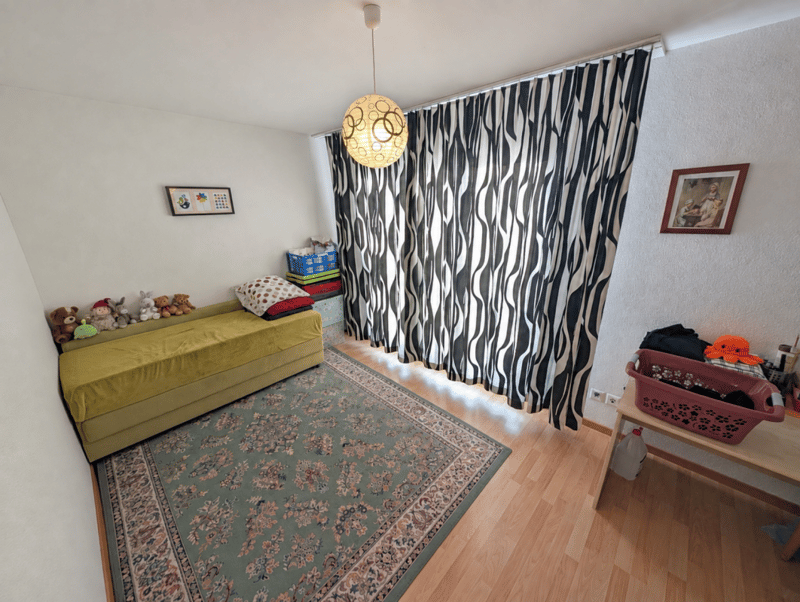
- Room 1 with 13 m²
- Room 2 with 17 m²
- Laundry room with washing tower 2 m²
- Main bathroom with 7 m²
- Balcony with 11 m²
Furthermore, the apartment scores with a brick-built basement compartment.
Mortgage Calculator
From dream house to home ownership: the mortgage calculator can help you estimate the affordability of this property.

Unlock the full experience
Sync your favourites, manage search alerts, and access all your important services seamlessly across devices. Create your free account for a personalized home search!


- Listing ID
- 4003402230
- Object ref.
- Safenwil, Walterswilerstrasse 3b - Humm