16 results - Property for buy in Safenwil

1 / 13
  • Balcony / Terrace
  • Garage
  • View
  • +2
CHF 1,445,000.–
4.5 rooms229m² living space
Höhenweg 24D, 5745 Safenwil

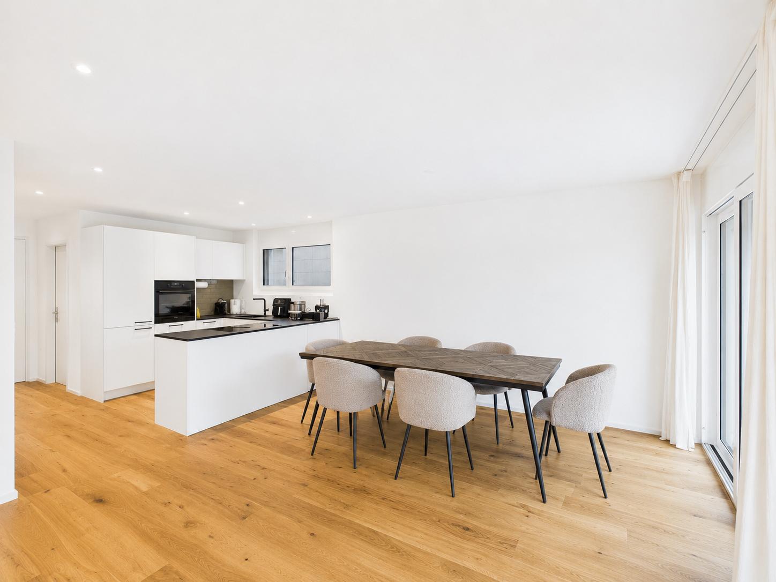
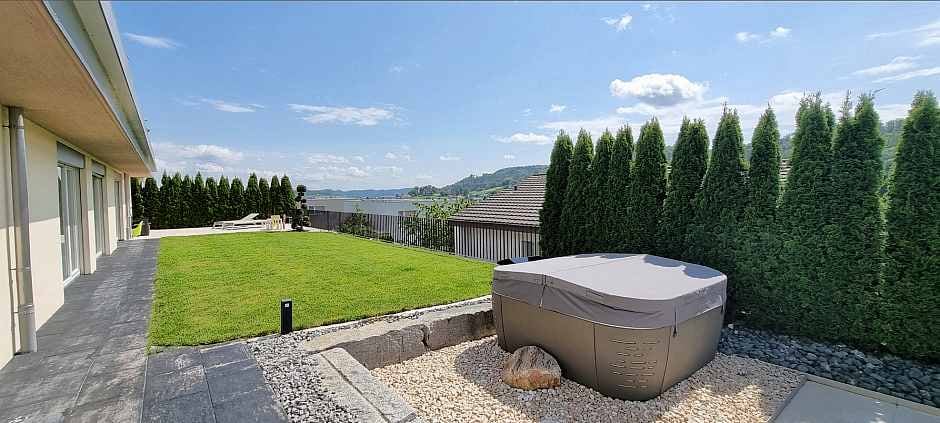
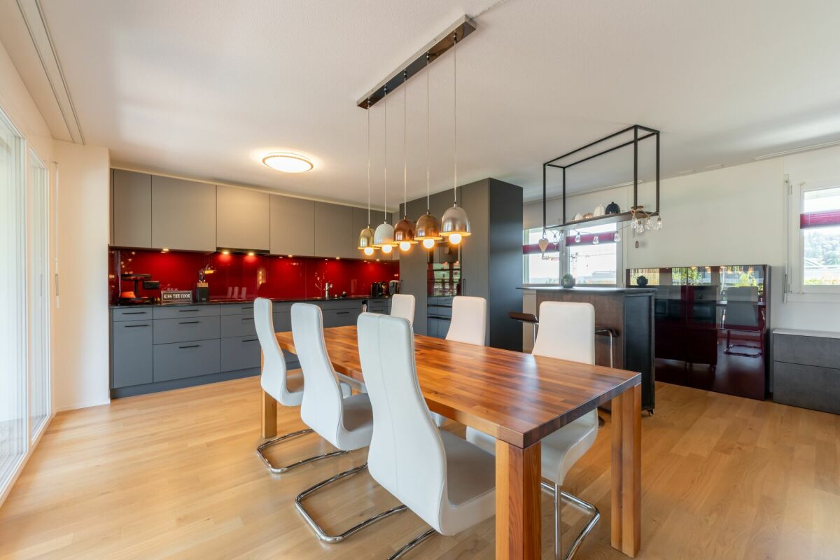
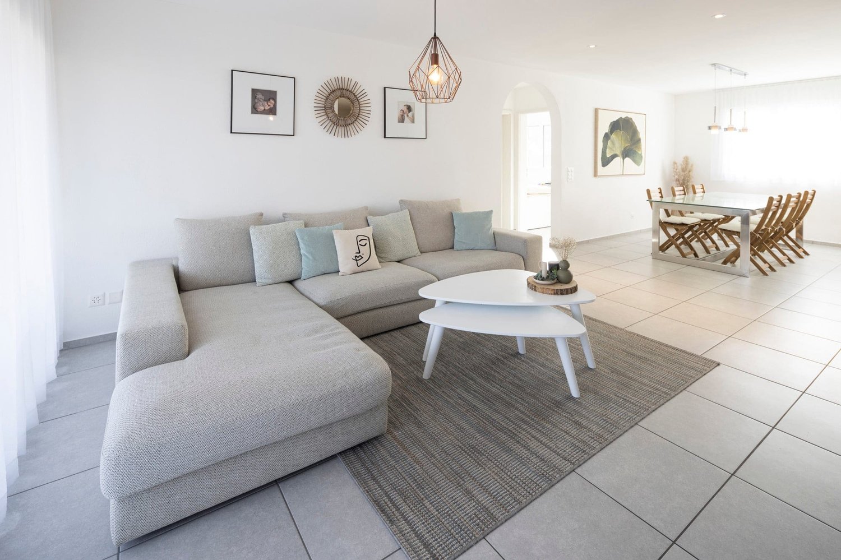
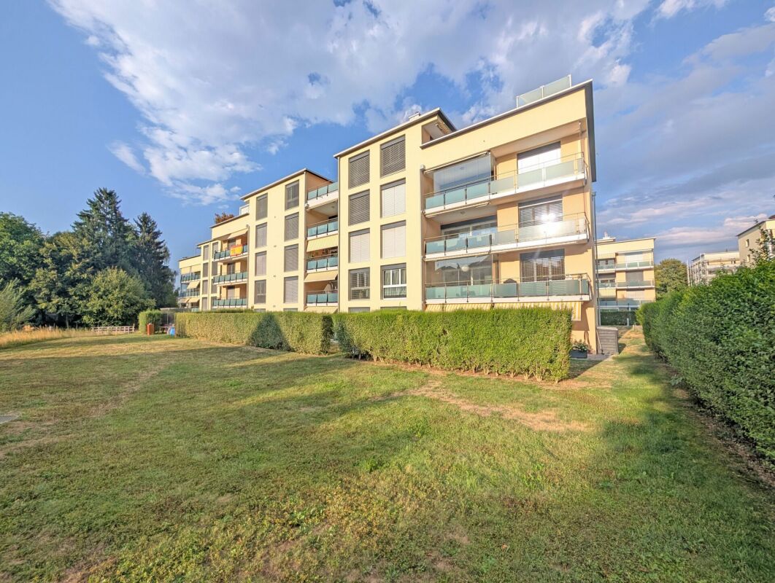
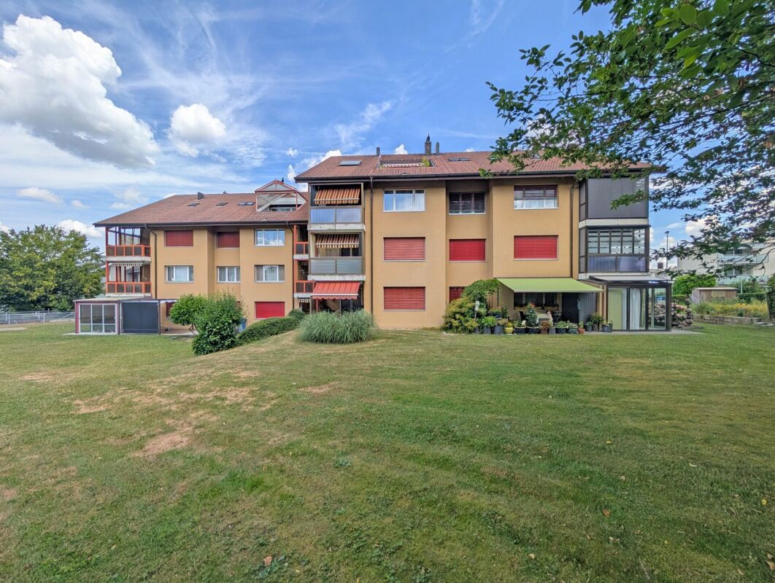
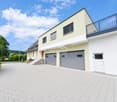
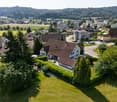
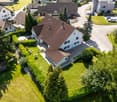
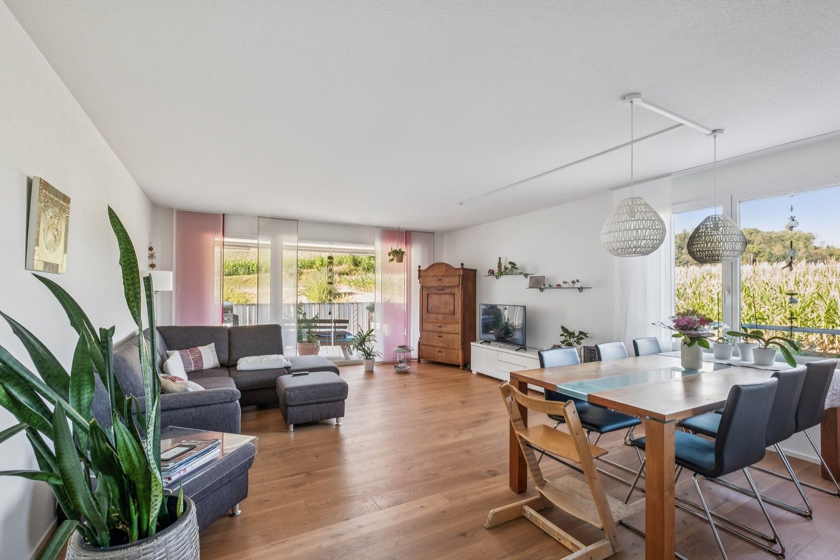
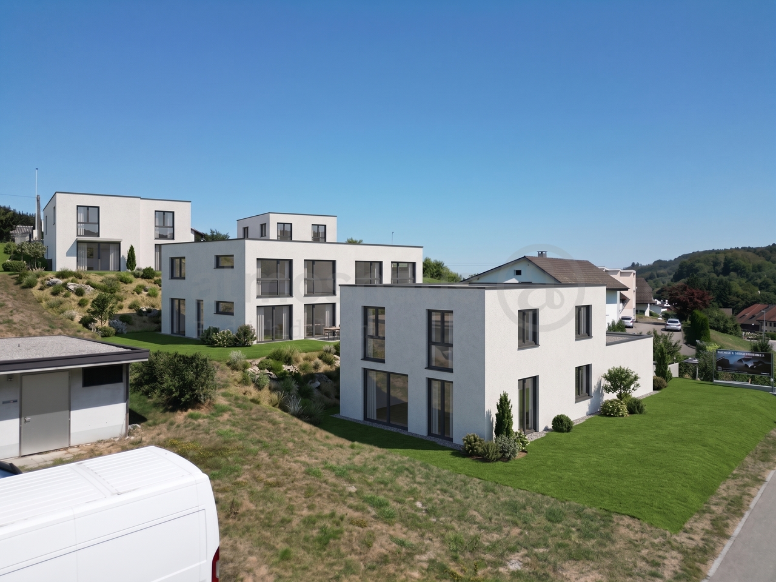
Exclusive 4.5-room garden apartment with double garage and dreamy outdoor area

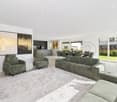
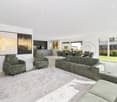
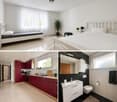
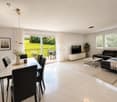
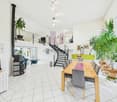
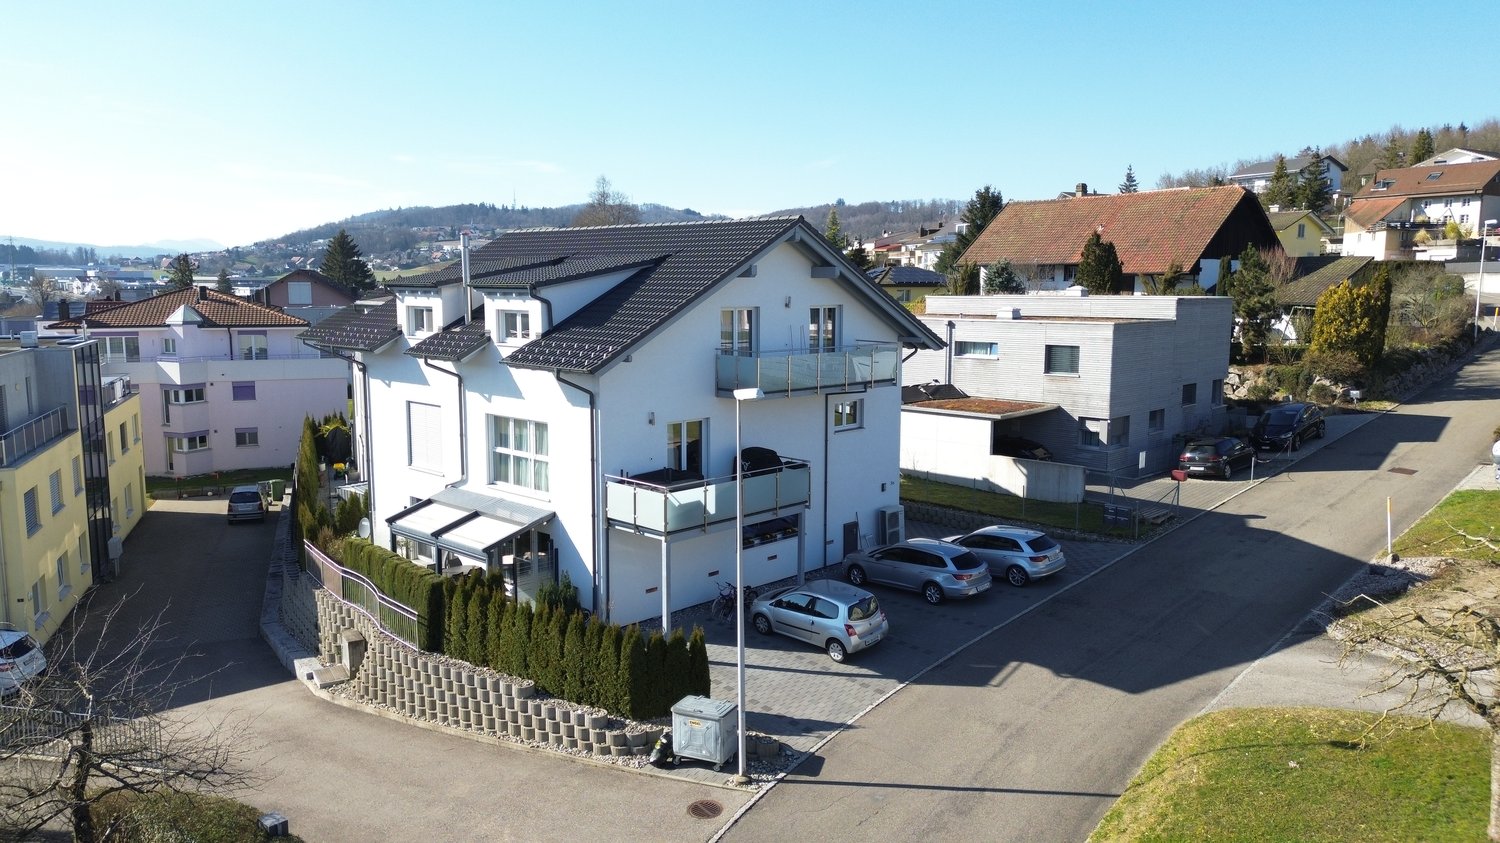
Welcome to this exceptional 4.5-room garden apartment, which uniquely combines modern design, high-quality equipment, and generous space. The well-thought-out floor plan, light-flooded rooms, and the extensive garden with a covered terrace create a living feeling that meets the highest standards.Highlights at a glance:✔ Generous living and dining area with open room layout✔ Modern kitchen with cooking island and separate storage room✔ Three bright bedrooms, including a parental area with wardrobe✔ Two stylish bathrooms with bathtub and floor-level shower✔ Separate utility room and additional storage space✔ Versatile all-purpose room - ideal as a home office, hobby or fitness room✔ Covered terrace with direct access to the garden✔ Sunny, well-maintained garden with whirlpool and plenty of privacy✔ Double garage✔ Quiet, family-friendly residential area with beautiful viewsLivingThe heart of the apartment is the impressive living and dining area. Thanks to the generous window fronts, the room is flooded with daylight and flows seamlessly into the outdoor area. Here you can enjoy an open living concept with plenty of space for family and guests.KitchenThe modern kitchen impresses with a large cooking island, high-quality built-in appliances, and plenty of workspace. A separate storage room provides additional storage space and underlines the high living comfort.BedroomsThe apartment has three spacious bedrooms. The master bedroom offers an integrated wardrobe and creates a private retreat. The other rooms are ideal as children's, guest or work rooms.BathroomsTwo high-quality bathrooms offer comfort for the whole family. The main bathroom has an elegant bathtub, a spacious walk-in shower, and double sinks.Outdoor areaThe lovingly designed garden with a spacious terrace invites you to relax and linger. Whether cozy barbecue evenings, play opportunities for children, or relaxing hours in the whirlpool - here you can enjoy privacy and a unique living ambiance.Additional all-purpose roomA separate all-purpose room offers a variety of uses and is ideal as a home office, fitness room, hobby room, or studio.Double garageThe apartment includes a comfortable double garage.

  • Balcony / Terrace
  • Garage
  • View
  • +2
Travel time
-
1 / 18
CHF 530,000.–
3.5 rooms100m² living space
Walterswilerstrasse 3a, 5745 Safenwil

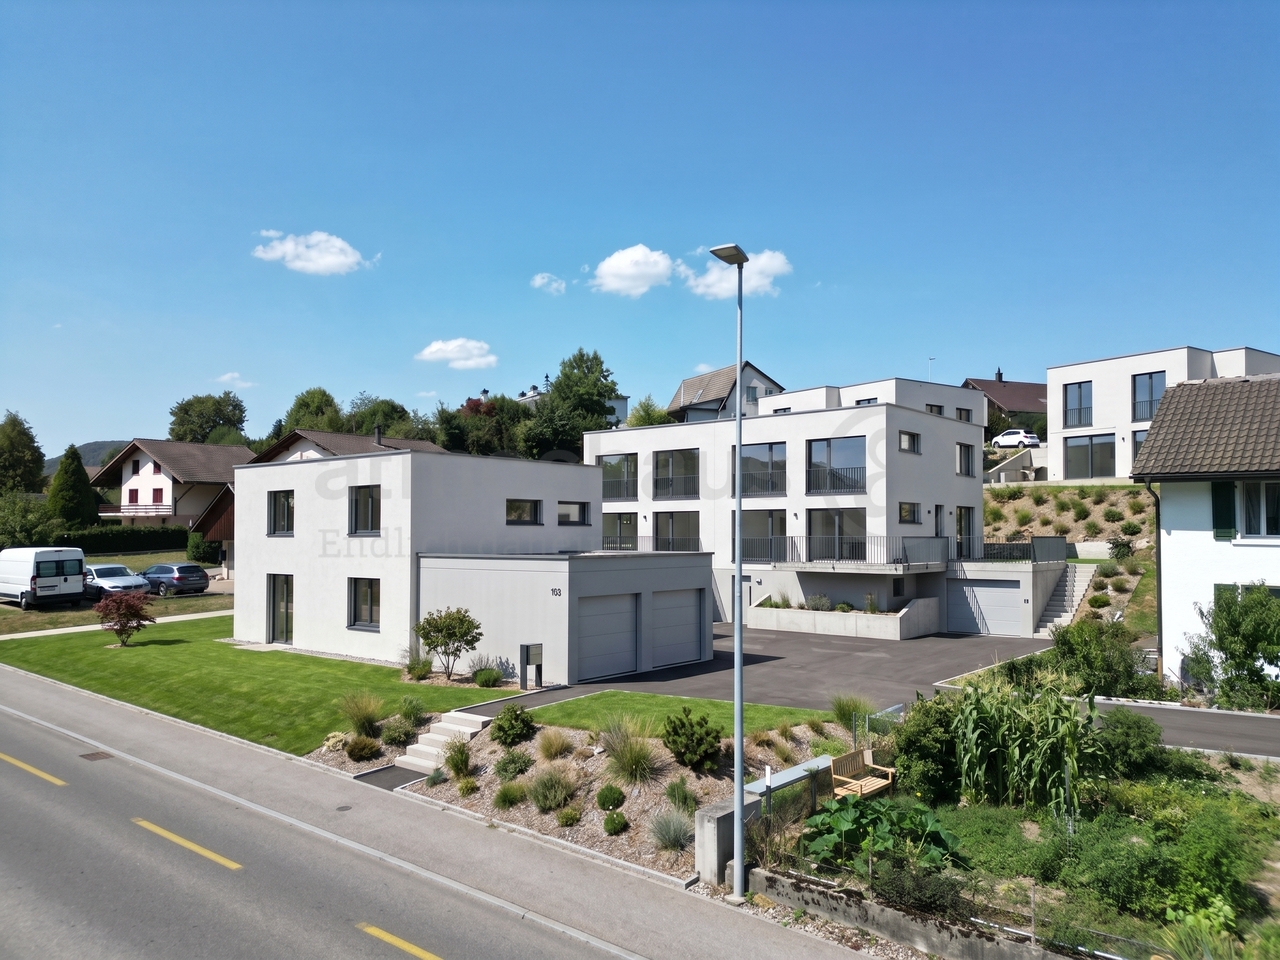
Modern ownership apartment in a sunny location of the "Diamant" development

Cozy evenings and festive holidays can be experienced at home in front of your own fireplace. This high-quality 3.5-room apartment offers a stylish home with high living comfort on 100 m² of living space. The room offer is complemented by an 11 m² large balcony and a brick-built basement compartment with an additional 10 m² of usable space. The privileged location on the 2nd floor, in the first row of the "Diamant" development, combined with the ideal west orientation, ensures bright rooms and a pleasant living atmosphere. Enjoy the sun until the evening hours and let the day end relaxed on the balcony with wonderful sunsets. Here are some highlights of the apartment: • Swedish stove • Guest toilet / sink • Main bathroom with shower / bathtub / toilet / double sink • Intercom system with video surveillance • Recessed spotlights • High-quality kitchen with microwave and high-level oven and plenty of storage space • Entire apartment with electric shutters • Washing machine / dryer in the laundry room • Large covered balcony • Spacious, brick-built basement compartment The development itself boasts exceptionally low heating and ancillary costs, which are certainly also due to the energy-efficient heating system using a geothermal heat pump. The well-thought-out floor plan allows for flexible furnishing and is supplemented by plenty of daylight and excellent sun exposure. A well-thought-out room concept with clear division, a pleasant separation between living and sleeping areas, as well as a main bathroom and a guest toilet, offers the best conditions for comfortable living. The room layout presents itself as follows: • Spacious entrance with 4 m² • Living / dining / kitchen with 49 m² • Guest bathroom 2 m² • Room 1 with 13 m² • Room 2 with 17 m² • Laundry room with washing tower 2 m² • Main bathroom with 7 m² • Balcony with 11 m² Furthermore, the apartment scores with a brick-built basement compartment.

Travel time
-
1 / 14
CHF 560,000.–
3.5 rooms100m² living space
Walterswilerstrasse 3a, 5745 Safenwil

Top maintained condominium in the first row of the "Diamant" development

Cozy evenings and festive holidays can be experienced at home in front of your own fireplace. This high-quality 3.5-room apartment offers a stylish home with high living comfort on 100 m² of living space. The room offer is complemented by an 11 m² large balcony and a brick-built basement compartment with an additional 10 m² of usable space. The privileged location on the 2nd floor, in the first row of the "Diamant" development, combined with the ideal west orientation, ensures bright rooms and a pleasant living atmosphere. Enjoy the sun until the evening hours and let the day end relaxed on the balcony with wonderful sunsets.Here are some highlights of the apartment: • Swedish stove • Guest toilet / sink • Main bathroom with shower / bathtub / toilet / double sink • Intercom system with video surveillance • Built-in ceiling spots • High-quality kitchen with microwave and high-level oven and plenty of storage space • Entire apartment with electric shutters • Large covered balcony • Spacious, brick-built basement compartment The development itself boasts exceptionally low heating and ancillary costs, which are certainly also due to the energy-efficient heating system using geothermal heat pumps.Have we sparked your interest? Then we look forward to your contact! Your team from MITTELLAND-IMMO Zofingen GmbH

Travel time
-
1 / 13
CHF 530,000.–
3.5 rooms85m² living space
Walterswilerstrasse 3a, 5745 Safenwil

Bright garden apartment in the sought-after "Diamant" development

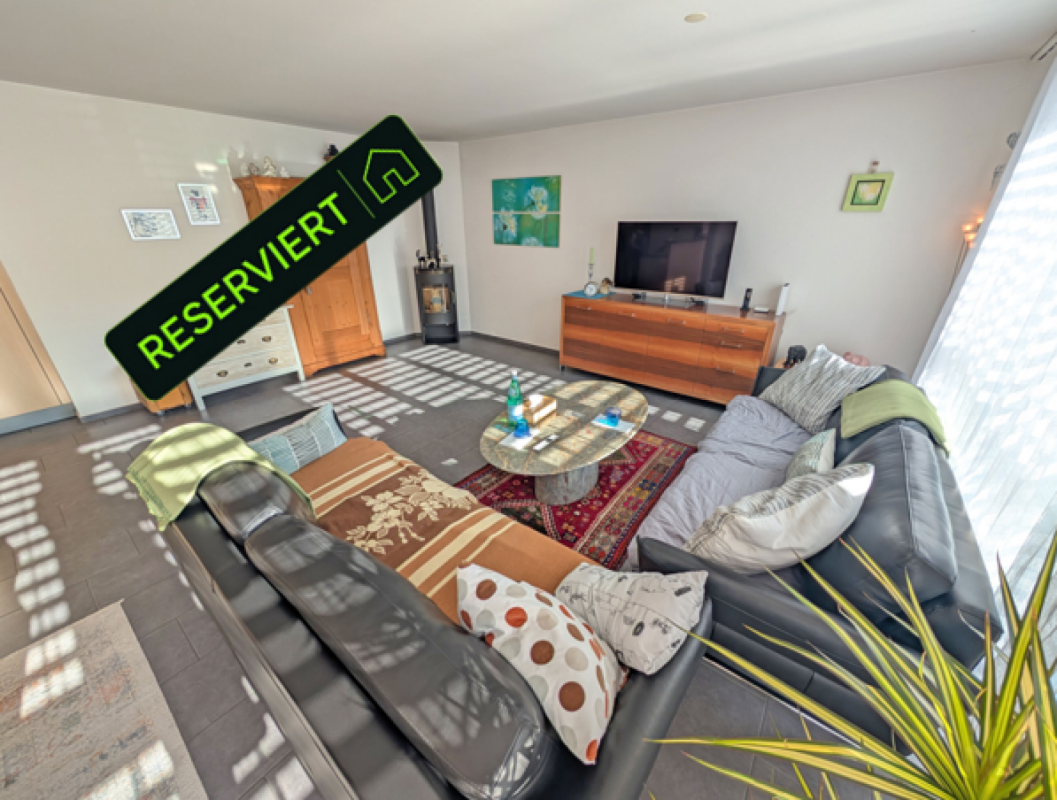
The Swedish stove forms the heart of the living area and creates a warm, inviting atmosphere. This high-quality 3.5-room apartment has a living area of 85 m², a 15 m² large covered seating area, and a brick-built basement compartment with an area of 10 m². Thanks to its location on the ground floor, you benefit from the covered seating area and a generous garden area, which can be used exclusively and designed according to your personal ideas. The ideal west orientation ensures bright living rooms and pleasant sunshine until the evening hours. Ideal conditions to let the day come to a relaxed end on the seating area with a picturesque sunset.Here are some highlights of the apartment: • Swedish stove • Bath / shower / bathtub / WC / double sink • Intercom system with video surveillance • Recessed spotlights • High-quality kitchen with microwave and high-level oven and plenty of storage space • Entire apartment with electric shutters • Large covered seating area • Spacious, brick-built basement compartment Another plus point of the development is the exceptionally low heating and ancillary costs, which are due in part to the modern and energy-efficient heating system with geothermal heat pumps.Have we sparked your interest? Then we look forward to your contact! Your team from MITTELLAND-IMMO Zofingen GmbH

Travel time
-
1 / 13
CHF 725,000.–
4.5 rooms118m² living space
Walterswilerstrasse 1b, 5745 Safenwil

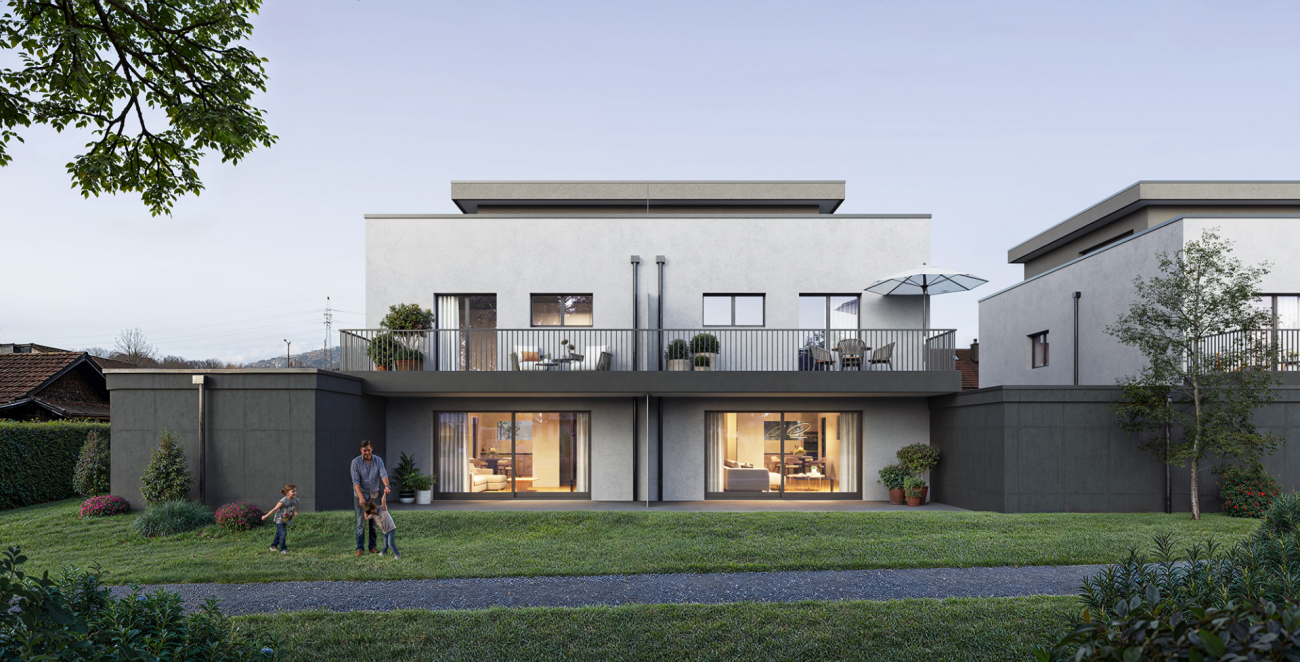
Modern family apartment with a dreamy garden oasis

When the first coffee of the day smells like freshly cut grass and the children run barefoot over their own lawn, then you've found more than four walls. You've arrived. As you enter, you're greeted by brightness. The built-in wardrobe discreetly takes care of jackets, bags, and children's shoes before your gaze opens up: The open living and dining area flows together in one go, with partially floor-to-ceiling windows that bring the garden into the room. The low-maintenance plank floor forgives wet gumboots as well as dog paws. And for those who wish for the crackling of a fire on cold winter evenings, the connection for the stove is already prepared. The heart of the apartment is the new kitchen with its flamed Nero Assoluto stone. This is where Sunday breakfast is created, where you chop, laugh, and taste while your gaze wanders outside. Because just a few steps further, the real capital of this gem begins: Your own, spacious garden share with a covered seating area. Facing west, it gives you exactly those long, golden evening hours for which you'd gladly open another bottle of wine. The newly planted side hedges provide a soothing sense of privacy. The retreat area is just as well thought out. Three bedrooms have been equipped with new cork floors, which are warm and quiet underfoot - a detail you'll notice immediately on your first barefoot walk. Each of the two bathrooms has its own window, one invites you to linger in the bathtub, the other has a shower ready for a quick start to the day. Practically thought out: Custom-made insect screens allow you to sleep with the window open throughout the summer nights. In the utility room, the connections for a washing tower are already prepared, so the laundry will stay out of sight in the future. A separate cellar compartment provides space for bikes, skis, and all the things a family accumulates over the years. The elevator connects the underground garage seamlessly to your living level, because everything here is barrier-free. That's what makes this home so versatile: It suits a young family just as well as anyone who wants to enjoy the garden without sacrificing comfort. The Diamant estate lives up to its name. It combines neighborly proximity with a quiet, sunny location and plenty of greenery all around - a place where you can really switch off after work and yet never feel far away. You can also expect: - Central, sunny location in a popular estate - High-quality equipment and materials - Wheelchair-accessible, barrier-free property with elevator - Living and dining area with low-maintenance plank floor - New, modern kitchen with Nero Assoluto stone top - Two bathrooms with windows, one with bathtub, one with shower - Three bedrooms with new cork floors - Custom-made insect screens in all rooms - Own, spacious garden share with covered seating area facing west - New, side hedges as a screen - Electric blinds - Utility room with connection for washing tower - Connection for stove available - Room thermostats with temperature and humidity display - Built-in wardrobe - Geothermal heating - Separate, spacious cellar compartment - Additional underground parking space available for CHF 35,000 The property has been valued by various financial institutions as market-conform. Take the opportunity and call us to convince yourself! Do you want to sell your house or apartment and need an evaluation? As a certified member of the Swiss Real Estate Association SMK, we guarantee you a market-based assessment and a free initial consultation for the marketing of your property. Visit us at www.nobilimmo.ch

Travel time
-
Bianca De Marco

Bianca De Marco

1 / 12
Bianca De Marco

Bianca De Marco

  • Parking space
  • Balcony / Terrace
  • Garage
CHF 725,000.–
3.5 rooms86m² living space
5745 Safenwil

RESERVED

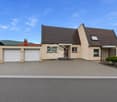
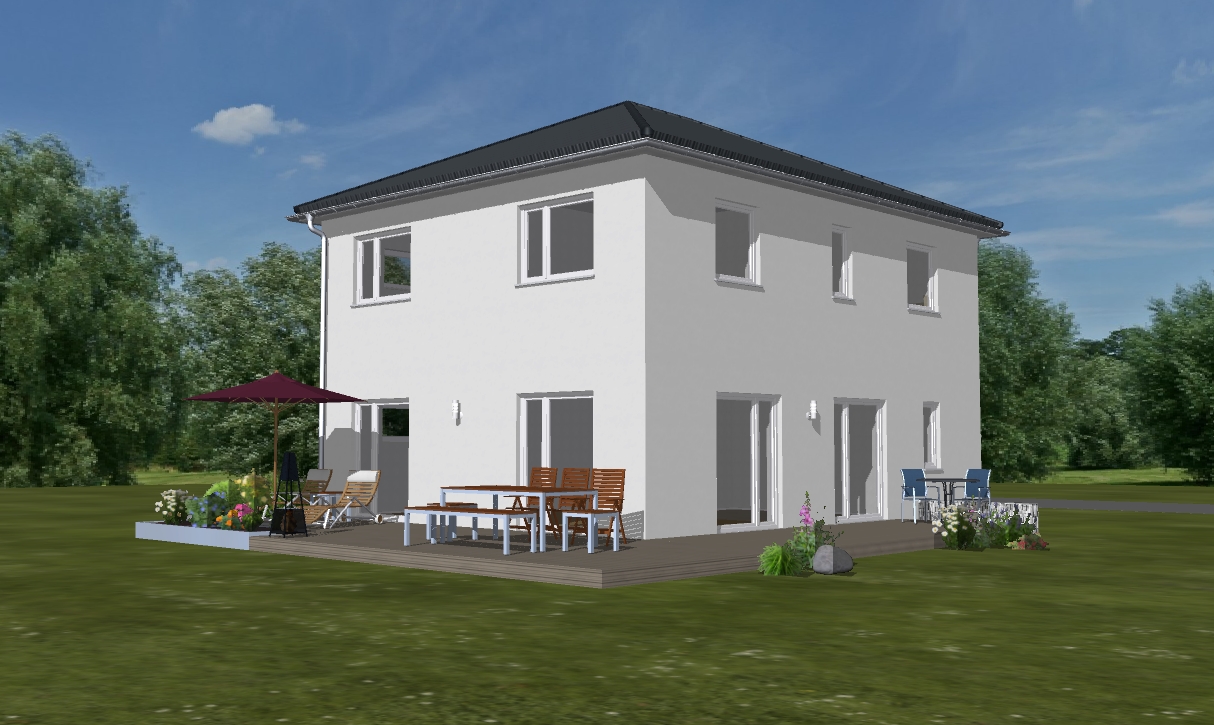
A rare opportunity for owner-occupiers, entrepreneurs, and investors with a vision.Here you are not only buying a property, but a complete package with exceptional added value. The well-maintained semi-detached house convinces with a sunny garden, hobby room, and generous parking possibilities.The special highlight is the additionally purchasable land reserve in the residential and commercial zone - a rare chance with attractive development and value increase potential.Such properties are hardly found on the market. You are not only investing in a home, but in a sustainable future with diverse possibilities.Secure this unique opportunity and discover the potential of this special property during a personal viewing. Here, no wishes are left unfulfilled. Take advantage and convince yourself! This PREMIUM HOMES offer includes: • Central and quiet location • Beautiful panorama into the green • Unobstructable view • Excellent chance • High privacy • Underfloor heating • Spacious terrace: 19.10 m² • Garden • 2 outdoor parking spaces • Double garage: 31.94 m² (excl. CHF 50'000.-) • Practical hobby room • Net living area approx. 75 m² • Gross living area approx. 86 m² • Building land reserve 270 m² (excl.) • Residential and commercial zone 3 • Full floors 3 • Attic floor • Utilization 0.7 • Eave height 15 m • Building height 11 m Interested? We would be happy to take you through a non-binding viewing! Do you want to sell your house or apartment worry-free? We will tell you the current market value of your property, discreetly and non-bindingly! Are you interested in a first non-binding exchange of ideas? Don't hesitate and contact us. We look forward to you.

  • Parking space
  • Balcony / Terrace
  • Garage
1 / 8
CHF 1,195,000.–
4.5 rooms130m² living space
Striegelstrasse 31, 5745 Safenwil

Attic apartment with 120 m² terrace and a view of the greenery and the Suhrental valley

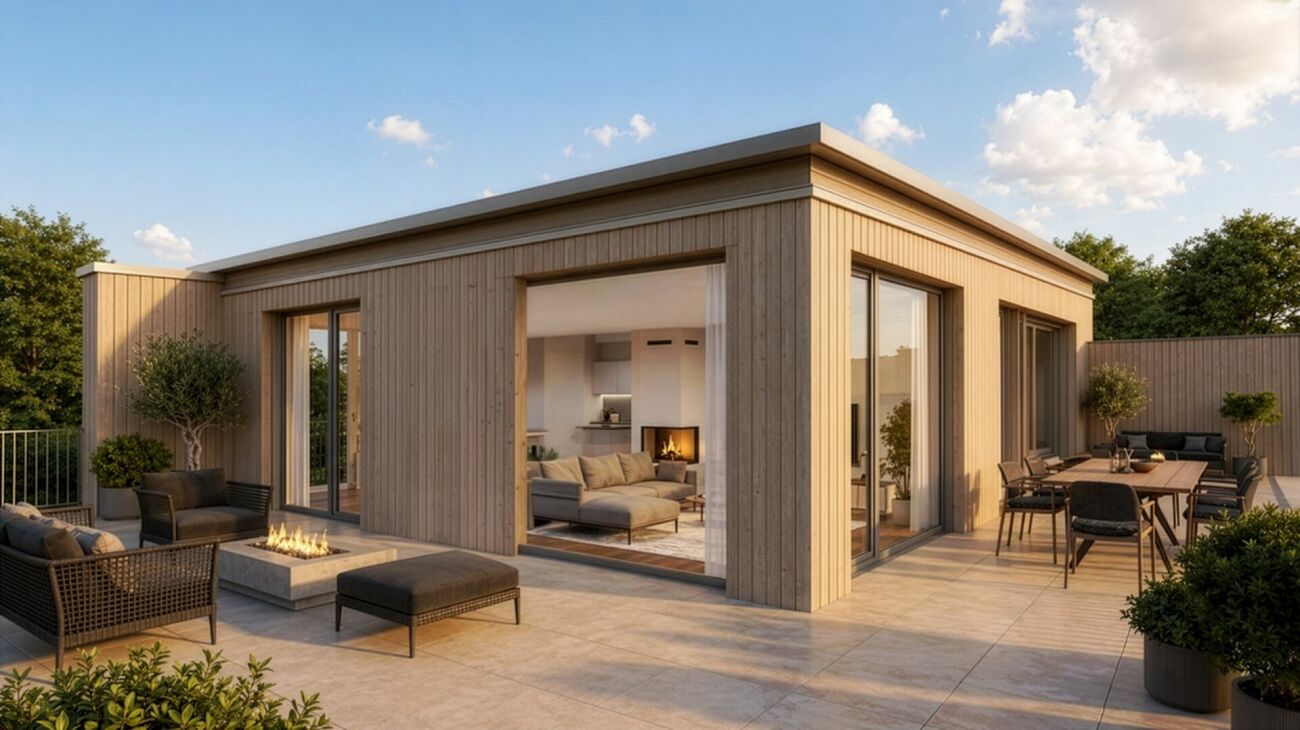
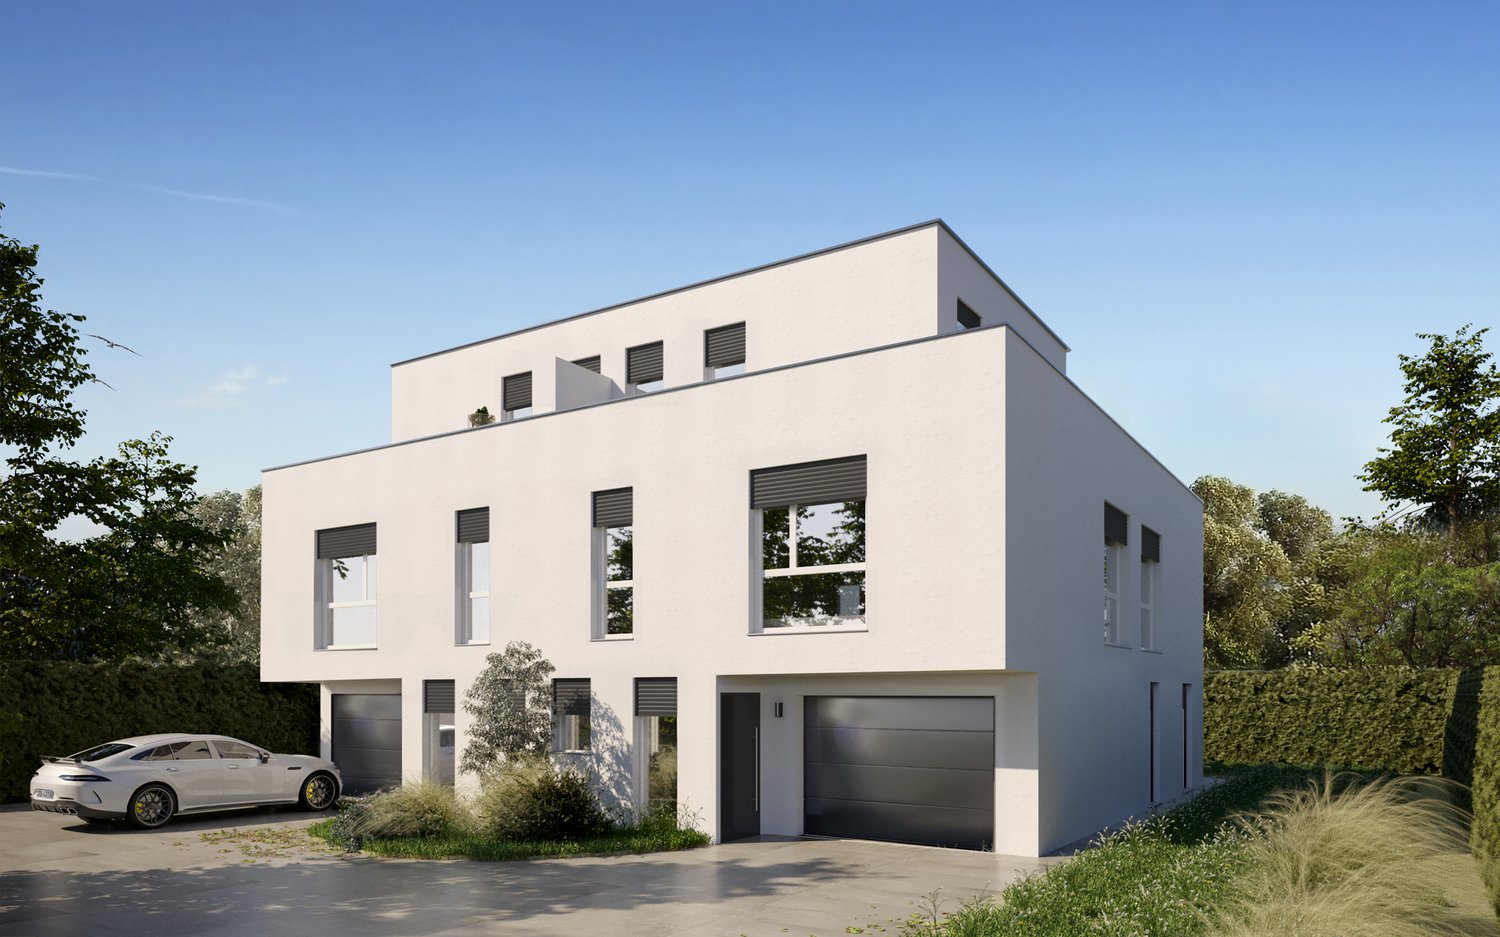
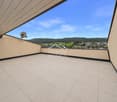
Design your attic according to your wishes! On Striegelstrasse in Safenwil, 18 high-quality apartments are being built - including three exclusive attics with spacious floor plans, up to 120 m² of terrace and a view that makes every evening an experience. South and west orientation provide sunshine all day - from breakfast to golden sunset.Highlights: • Attic apartment with 130 m² living space, 120 m² terrace - south/west facing • Floor-to-ceiling wood/aluminum windows with 3-fold insulation glazing, motorized slat blindsOiled oak parquet in living and bedrooms, granite countertops in the kitchen • Wheelchair-accessible lift (8 people), floor-to-ceiling interior doors, built-in wardrobes in the entrance • Naturally designed surroundings with playground, fountain and native perennials • Optional: • Fireplace on the attic floor • E-mobility: power supply to each parking space, can be retrofitted with charging station Sustainability: • Air/water heat pump for heating and hot water • Floor heating with individual room control • Diffusion-open mineral thermal insulation with good ecological balance • Extensively greened flat roof • Larch facade with pre-weathering glaze - durable and low-maintenance Every day belongs to you a little more up here. Whether it's morning coffee with a panoramic view, afternoon on the sun lounger or a barbecue evening with friends - the attics of the Hofgarten offer exceptional living quality. Surrounded by fields, forests and walking trails, and yet with good connections - Aarau train station can be reached in about 30 minutes.Since the Hofgarten is still under construction, you benefit from a large design scope: whether it's the selection of plates in the bathroom, kitchen design and many other equipment details - many things can still be designed according to your wishes and ideas. Your personal home is created from the start according to your taste. Until the handover, you will be supported by competent buyer support. All information can be found at www.hofgarten-safenwil.ch. We look forward to welcoming you soon on your own rooftop terrace.

Travel time
-
1 / 26
CHF 1,950,000.–
13 rooms
5745 Safenwil

Living with freedom - including separate 4.5-room apartment

Move in, breathe a sigh of relief, arrive - Detached single-family house with apartment Welcome to a home that not only offers space but also perspectives: living generously, working concentrated, bringing generations together - and enjoying this rare feeling of width, light, and peace every day. This detached single-family house convinces with an exceptionally harmonious floor plan on only two floors, a spectacular living area with impressive ceiling height, floor-to-ceiling windows, and a chimney, as well as a very well-maintained 4.5-room apartment with a separate entrance and its own garden seat. In the front, a spacious courtyard with numerous parking possibilities and a carport for two vehicles awaits you. In the back, a protected, almost invisible garden unfolds - thanks to the adjacent agricultural area with tangible privacy: here you will hear more bird voices than neighbors.The arrival area is a real statement: Directly next to the main entrance is a separately accessible, heated room - ideal as an office, practice, studio, fitness/hobby room, or playroom. The entrance hall welcomes you with a guest toilet and an additional room, which is currently used as a hairdressing salon - perfect if you want to stylishly combine living and working. The heart of the house is the impressive living/dining area: a lot of air, a lot of daylight, a cozy fire in the chimney - and a kitchen that can be generously opened to the room with a few adjustments (visualizations are available). The large windows bring the garden into the house; outside, the terrace area invites you to breakfast in the morning sun, long summer evenings, and relaxed weekends in the green.On the upper floor, an open gallery spans the arch over the living room - an architectural highlight that gives the house its special loft feeling. Here you will find the parental suite with its own bathroom and dressing room, two more bright bedrooms, a practical retreat, the separate laundry room, and a studio that is directly connected to another bedroom - ideal as a teenage area, guest suite, or creative workspace. The attic offers enormous storage space and additional potential for your ideas.The 4.5-room apartment (113 m²) is independently accessible, very well-maintained, and immediately versatile: as a generational solution, for adult children, staff, as a practice/office unit, or for rental to relieve financing. The private garden seat makes it completely "house-like" - with real privacy.Animal owners also find ideal conditions here: The spacious, low-maintenance garden and the quiet, natural surroundings create the best conditions for relaxed walks and plenty of freedom of movement for your pets.Why this house is different:Because it is rare for size and transparency to come together so harmoniously. Only two floors, an exceptional sense of space, high flexibility, and a property that does not promise but delivers privacy. Here you are not just buying square meters - you are investing in possibilities that grow with your life.Highlights at a glance: • Detached 8.5-room single-family house with spectacular living area (very high ceilings, floor-to-ceiling windows, chimney) • 4.5-room apartment (113 m²), separate entrance & private garden seat - ideal for multi-generational families, practices/offices, or rental • Perfect, spacious floor plan on only two floors - comfortable living without many stairsLarge courtyard with numerous parking spaces + carport for 2 cars • Separate, heated room directly at the entrance (office/practice/hobby/playroom) - discreetly accessible • Entrance hall with guest toilet + additional room (currently hairdressing salon) - living and working ideally combined • Kitchen can be opened to the living room (visualizations available) - modern, open living • Extensive, protected garden with high privacy; adjacent agricultural area without insights • Upper floor with open gallery, parental suite (bedroom + dressing room + en-suite bathroom), two children's rooms, retreat & separate laundry room • Studio with direct access to another bedroom - usable as a guest tract, teenage lounge, or creative workspace • Enormous storage space & expansion potential in the attic • Versatile use: family paradise, generation house, living & working, partial/full rental of the apartment Location advantage (Safenwil & region):Centrally located in the green: short distances to school, shopping, and leisure activities, as well as quick connections via A1 and train to Aarau, Olten, and Zofingen. Zurich, Basel, Bern, or Lucerne can be reached in about 35-45 minutes, depending on the connection. Directly in front of the house door, walking paths and bike routes begin - and on the weekends, the old town of Zofingen, the Aare riverbank, and the cultural and culinary offers of the region beckon.This suits you if??You love space, appreciate light and height, want to combine living and working under one roof, and at the same time seek privacy that you can feel.?You see flexibility as a real added value: today a family house, tomorrow a practice, the day after tomorrow a rental - this home grows with your life.Your next step:Photos show a lot - but not this sense of space. We would be happy to take you personally through the living area with gallery, show you the garden and apartment, and discuss the possibilities on site - including visualizations for the open kitchen. Write or call us: We look forward to your inquiry and organize a viewing at short notice.


1 / 21
CHF 1,295,000.–
8.5 rooms252m² living space
5745 Safenwil

Family life at a high level - optional with separate living unit

A home like a vacation: family idyll with large garden Welcome to a home that can do many things at the same time: spacious living, professional working, uniting generations - and giving a feeling of width, light, and peace every day. This detached single-/two-family house impresses with a perfectly thought-out floor plan on only two floors and a living feeling that you otherwise only know from modern architect houses. The heart of the house is the spectacular living area with very high ceilings, floor-to-ceiling windows, and a chimney - a room that works, gives air, and impresses. In addition, there is an outdoor area that provides exactly what has become rare today: real privacy. At the front, there is a large courtyard with many parking possibilities and a carport for two vehicles. At the back, there is a protected, almost invisible garden - with high privacy thanks to the adjacent agricultural area, so you can hear more birds than neighbors here.The access is also cleverly solved and makes the house particularly versatile: directly next to the main entrance, there is a separate, heated room that can be reached discreetly and is ideal as an office, practice, studio, fitness/hobby room, or playroom. In the entrance area, you will find a guest toilet and an additional room that is currently used as a hairdressing salon - perfect if you want to elegantly combine living and working or keep them separate. In the center, the large living/dining area unfolds: a lot of light, a lot of height, a charming fireplace, and an atmosphere that immediately says "home". The kitchen can be - visualizations are available - generously opened to the living room and developed into a modern, open living space. The large windows bring the garden inside; outside, the terrace area invites you to have breakfast in the sun, long summer evenings, and relaxed weekends in the green.On the upper floor, an open gallery spans the arch over the living room - an architectural highlight that gives the house its unique loft feeling. Here you will find the parent's suite with its own bathroom and dressing room, two more bright bedrooms, a practical retreat, a separate laundry room, and a studio that is directly connected to an additional bedroom - ideal as a teenager's area, guest suite, or creative workspace. The attic offers enormous storage space and additional potential for your ideas - there's more to it than you might expect at first glance.Important and transparent: Additionally, a separate apartment with 113 m² can be purchased if needed. This unit is not just "an annex" but works practically like a separate part of the house: completely on one level, autonomously accessible, with its own spacious garden area - ideal for all those who appreciate independence. The apartment is currently rented, is in a very good condition, and runs completely autonomously - perfect if you want a lucrative addition without extra effort in everyday life. The big advantage: you decide for yourself whether you want to enjoy "only" the house with 252 m² of living space - or strategically expand the total package, for example, as a generational solution (parents, adult children), as an independent guest/business unit, or as a long-term rental property. Even a condominium with two parties is absolutely possible here, which makes the separation and use even easier. Whether and in what form the apartment should be purchased is something we can discuss separately and according to your needs.Animal owners will also feel at home here: the spacious, low-maintenance garden, the quiet, natural location, and the immediate paths into the green allow for relaxed walks and a lot of freedom of movement - without hectic activity right in front of the door.Why this house is different: it is the rare combination of size, clarity (only two floors), exceptional room feeling, excellent usability, and a property that offers real privacy. You're not just buying space here - you're buying possibilities and quality of life for every phase.Highlights at a glance: • Detached house with approx. 252 m² of living space • Spectacular living/dining area with very high ceilings, floor-to-ceiling windows, and a chimney • Perfect floor plan on only two floors - comfortable living without many stairs • Large courtyard with numerous parking possibilities + carport for 2 vehicles • Protected, almost invisible garden with high privacy thanks to the adjacent agricultural area • Separate, heated room directly at the entrance (office/practice/hobby/playroom) - discreetly accessible • Entrance area with guest toilet + additional room (currently hairdressing salon) - living and working ideally combinedKitchen can be opened to the living room (visualizations available) - modern, open living • Upper floor with open gallery (loft feeling), parent's suite with bathroom & dressing room, 2 children's rooms, retreat, and separate laundry room • Studio with direct access to another bedroom - usable as a guest tract, teenager's lounge, or studio • Enormous storage space & expansion potential in the attic • Optional, separately purchasable apartment (113 m²) - practically a separate part of the house on one level, autonomous, with its own spacious garden • Apartment currently rented, in very good condition, runs completely autonomously • Condominium with two parties possible - clear separation and flexible use possible • You decide flexibly whether the apartment should be purchased - can be discussed separately Location plus (Safenwil & region): centrally in the green - short distances to school, shopping, and leisure activities as well as quick connections via A1 and train to Aarau, Olten, and Zofingen. Zurich, Basel, Bern, or Lucerne can be reached in about 35-45 minutes depending on the connection. In front of the house, walking paths and bike routes begin; on the weekends, the old town of Zofingen, the Aare riverbank, and the diverse cultural and leisure activities of the region beckon.Your next step: this home is best experienced live. We would be happy to show you the rooms, the gallery, the garden, and the possibilities on site - including visualizations for the opening of the kitchen. We look forward to your inquiry and will organize a viewing at short notice.

1 / 12
CHF 680,000.–
4.5 rooms112m² living space
Löwenrain 5A, 5745 Safenwil

Spacious 4.5-room maisonette with two balconies and a far-reaching view in a quiet location

Highlights at a glance: • 112 m² living space on two floors • Two sunny balconies with a view • Open living/dining area with underfloor heating • Modern kitchen • Private washing machine & dryer in the apartment • Assigned outdoor parking space This modern and bright maisonette apartment is located on the first upper floor and the attic of a quiet 3-party house in a privileged location in Safenwil. With 112 m² of space, two balconies, a far-reaching view, and a well-thought-out floor plan, this home offers both comfort and privacy – ideal for couples or families who appreciate modern living in a natural environment.The open living and dining area has direct access to the cozy balcony (8 m²). The modern kitchen features a granite countertop, dishwasher, glass ceramic cooktop by Bora, an oven, and a steamer.On the attic floor, you'll find another private retreat with access to the second balcony (7 m²), perfect as a quiet morning spot or reading corner. High-quality laminate floors and elegant ceramic tiles in the wet cells ensure easy maintenance.The apartment has two modern wet cells: a guest toilet with sink and a spacious bathroom with shower, toilet, and sink. A practical laundry tower with a private washing machine and dryer is available directly in the apartment.The apartment includes a basement room (13.25 m²) on the lower floor. An assigned outdoor parking space is included in the purchase price.The location convinces with its combination of tranquility, natural surroundings, and good accessibility: The A1 highway entrance near Oftringen can be reached in a few minutes by car, and the Safenwil train station offers connections to Zofingen and Lenzburg. The drive to Aarau takes around 20 minutes by car or 30 minutes by public transport.In Safenwil, you'll find a diverse range of educational opportunities – from kindergarten to secondary school, all levels are represented directly in the town. The nearest district school is located in the neighboring Kölliken, while the cantonal school in Zofingen is easily accessible. The offer is complemented by numerous leisure activities in the areas of sports, nature, and culture.Would you like to learn more about this charming maisonette apartment? We'd be happy to show you the property in person during a viewing. We look forward to your contact!

Travel time
-
1 / 14
CHF 620,000.–
4.5 rooms113m² living space
5745 Safenwil

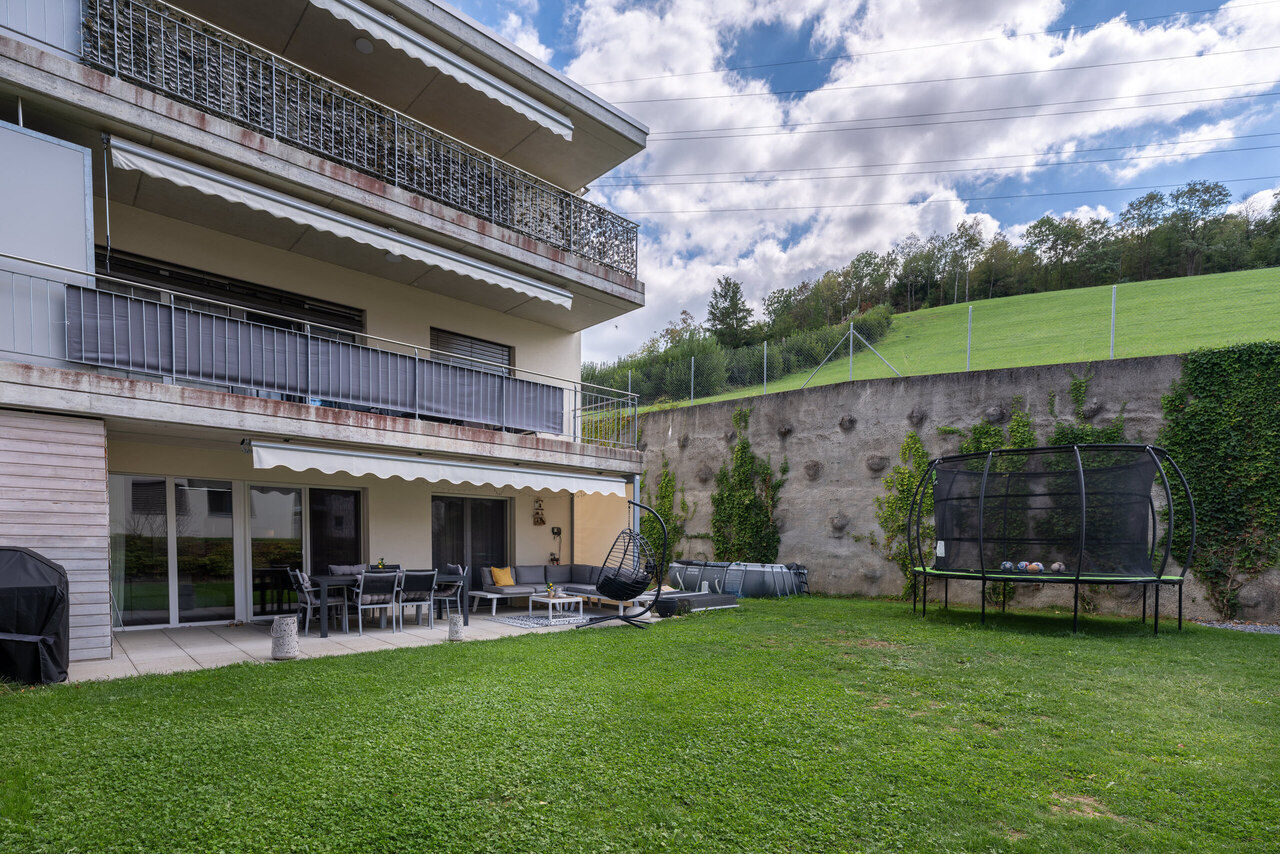
Living like in your own house - 4.5-room apartment with sunny garden

House-like living with privacy - spacious 4.5-room apartment with its own garden seat This well-maintained 4.5-room apartment in Safenwil is much more than a classic apartment - it conveys a self-contained, almost house-like living feeling. With approximately 113 m² of living space, a separate entrance, and its own garden seat, it offers exactly what many seekers miss today: space, peace, privacy, and flexible usage possibilities.Already when entering, one feels the pleasant spaciousness of the apartment. The living and dining area is open, bright, and invitingly designed, offering plenty of space for cozy evenings, shared meals, or relaxed hours with family and friends. The kitchen is practically integrated into the living area and creates a homely atmosphere where cooking, living, and being together harmoniously blend.The total of 4.5 rooms can be used in a variety of ways and adapt optimally to different life situations. Whether as a family apartment, couple's household with a home office, apartment for people with space requirements, or as a separate living concept with high independence - this unit offers numerous possibilities. Also, for people who want to combine living and working quietly and comfortably, the apartment can be an exciting option due to its separate access.A real highlight is the private garden seat. This outdoor area extends the living space outside and creates a protected place to relax, enjoy, and unwind. Whether breakfast outdoors, a quiet evening, or a cozy summer day in the green - here, a living feeling is created that is rarely found in this form.The location in Safenwil also convinces. The community offers a pleasant combination of natural living and good accessibility. Shopping facilities, kindergarten, school, and the Safenwil train station are within short distance. At the same time, residents benefit from the quick connection to the A1 highway and the surrounding centers of Aarau, Olten, Zofingen, and Oftringen. Thus, the apartment is suitable for both people who want to live quietly and for commuters who appreciate a central location in the Midlands.This apartment is also particularly interesting from an investment perspective. Due to the separate entrance, good living space, private garden seat, and independent usage possibility, it can be considered as a rental property. The apartment is suitable for rental and can thus be an attractive option for buyers who are looking for living space with long-term usage potential. Especially the combination of privacy, family-friendly location, and flexible floor plan makes this unit particularly appealing to tenants.This 4.5-room apartment is ideal for all those who are not just looking for an apartment but a home with character, independence, and versatile potential.Highlights: • Spacious 4.5-room apartment with approximately 113 m² of living space • Separate entrance for a self-contained, house-like living feeling • Private garden seat as an outdoor area • Bright living and dining area with a pleasant spatial effect • Practical kitchen with an open living character • Flexible room usage: sleeping, children, guests, office, or hobby • Ideal for couples, families, home office, or people with space requirements • Also exciting as a rental property or for rental • Well-maintained condition and immediately versatile • Quiet, pleasant living location in Safenwil • Shopping, kindergarten, school, and train station within short distance • Good connection to the A1 highway and Aarau, Olten, Zofingen, and Oftringen • Privacy and green space through the private garden seat We would be happy to show you this special 4.5-room apartment in person and discuss the various possibilities with you - whether for personal use or as an attractive rental property.

Andrea Celebic

Andrea Celebic

1 / 8
Andrea Celebic

Andrea Celebic

  • Parking space
  • Balcony / Terrace
  • Garage
CHF 1,015,000.–
6 rooms150m² living space
5745 Safenwil

Living as you've always dreamed

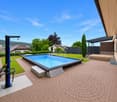
This completely renovated single-family house from 1969 impresses with a sun-kissed location in a family-friendly neighborhood and offers a living experience that perfectly combines comfort and quality of life. On a 493 m² large plot of land, you can enjoy a lot of privacy, peace, and exceptionally many sunny hours.The outdoor area is divided into two clearly separated wellness zones:The spacious terrace on an elevated level delights with a beautiful view and optimal sunlight, ideal for relaxed hours or social evenings. Separately, there is the large outdoor pool, which provides a real vacation feeling on warm days and offers a private retreat.A special highlight is the bright winter garden with a chimney and underfloor heating, which can be used all year round as a cozy living and retreat area and creates a warm, inviting atmosphere.Inside, you can expect a living area of 133 m² with a well-thought-out floor plan. The newly renovated kitchen is equipped with high-quality appliances from V-Zug and Miele and leaves nothing to be desired. The bathroom with a bathtub and shower offers practical comfort and rounds off the room offer.The property is in a very well-maintained condition: it has been completely renovated, and the facade was renewed in 2023. This attractive offer is rounded off by 3 outdoor parking spaces and 2 garage boxes.An ideal home for all those who appreciate spacious living, plenty of sunshine, and an exclusive outdoor area with clearly defined retreats. Here, no wishes are left unfulfilled. Take advantage and convince yourself! This PREMIUM HOMES offer includes: • Extra many sunny hours (sunny location) • Family-friendly neighborhood • Spacious terrace with a beautiful view • Outdoor pool for relaxed summer days • Bright winter garden with underfloor heating • Well-thought-out floor plan • Newly renovated kitchen with high-quality appliances (V-Zug and Miele) • Chimney for a cozy atmosphere • 1 bathroom with a bathtub and shower • 3 outdoor parking spaces and 2 garage boxes • Completely renovated (property in very good condition) • Facade renewed in 2023 • Gross living area approx. 150 m² • Net living area approx. 133 m² Interested? We would be happy to take you on a non-binding tour! Do you want to sell your house or apartment worry-free? We will tell you the current market value of your property, discreetly and non-bindingly! Are you interested in a first non-binding exchange of ideas? Don't hesitate and contact us. We look forward to you.

  • Parking space
  • Balcony / Terrace
  • Garage
1 / 13
CHF 635,000.–
3.5 rooms85m² living space
5745 Safenwil

Modern, perfectly thought-out 3.5-room apartment centrally and naturally located in Safenwil

Some apartments offer space. Others create a home. This beautiful, stylish, 3.5-room owner-occupied apartment combines high-quality architecture, timeless elegance, and an exceptional, quiet living situation into a harmonious overall picture.When entering the apartment, it becomes clear that quality was a priority here. The openly designed living and dining area forms the heart of this modern owner-occupied apartment and creates a bright, friendly living atmosphere with its spacious window fronts.The modern kitchen blends harmoniously into the living concept and combines design with functionality at a high level. The approximately 23 m2 large balcony extends the living space outdoors and invites you to linger. It is accessible both from the spacious living and dining area and from the bedroom. On approximately 85 m2 of living space, a home is created that harmoniously combines comfort and elegance. The bright rooms, the pleasant living atmosphere, a modern bathroom, and a separate guest toilet underline the high living standard of the property.A parking space in the underground garage, which can be reached by lift, rounds off this offer.The apartment includes a parking space, which is not included in the price. An additional CHF 30,000 will be charged for this.Location and surroundings: The apartment is quiet and pleasantly quiet during the day and at night – ideal for those who appreciate relaxation and silence. In summer, you benefit from plenty of sunlight. All important facilities for daily needs are located nearby:The Safenwil Schule bus stop is a 11-minute walk away. Safenwil train station is a 13-minute walk away and offers a good connection to the regional rail network.Have we sparked your interest? Don't hesitate to contact us for a viewing appointment.
Suggested properties for you based on search results