- New building
- New building
- New building
- New building
- New building
- New building
- New building
- New building
- New building
- New building
New building project
Availability:
By agreement
Project:
WebsiteNew building project
"Dream home by Lake Constance"
Purchase price
CHF 1,125,000.–
Rooms
4.5
Living space
128 m2
Location
Rietbergstrasse 15, 9403 GoldachTravel time
- 12 min.Station: Goldach
Surrounding information
Pharmacy
10 min.BENU Apotheke GoldachSupermarket
3 min.CoopSchool
6 min.Schule BachfeldPublic Transport
2 min.Kronenplatz
Times refer to the route on foot.
Costs
- Purchase price:
- CHF 1,125,000.–
Main information
- Available from:
- By agreement
- Type:
- Apartment
- No. of rooms:
- 4.5
- Floor:
- 1
- Surface living:
- 128 m2
- Year built:
- 2025
Features and furnishings
Elevator
New building
Minergie certified
Minergie construction
Documents (1)
Description
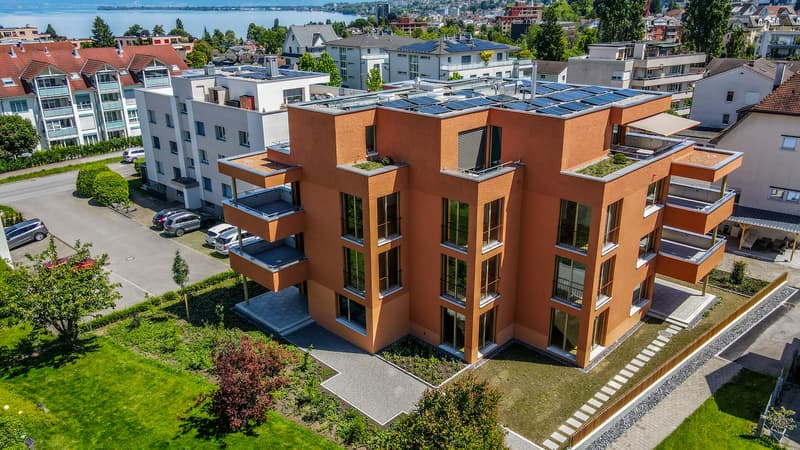
In a preferred residential area in Goldach, a modern multi-family house with only six residential units was built.
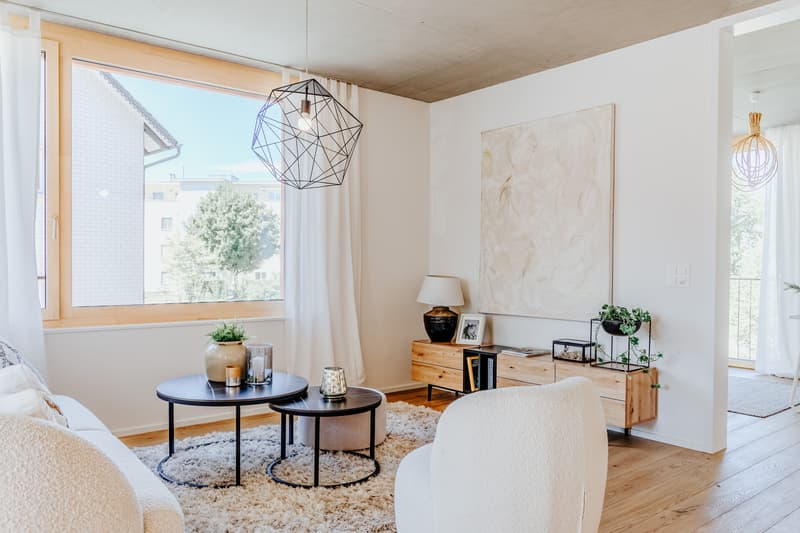
The 4.5-room apartment is located in an easily accessible residential area. The village center with various shopping facilities and the connection to public transport are within walking distance. All schools are easily accessible on foot.
The apartment convinces not only optically, but also in terms of content.
Special features:
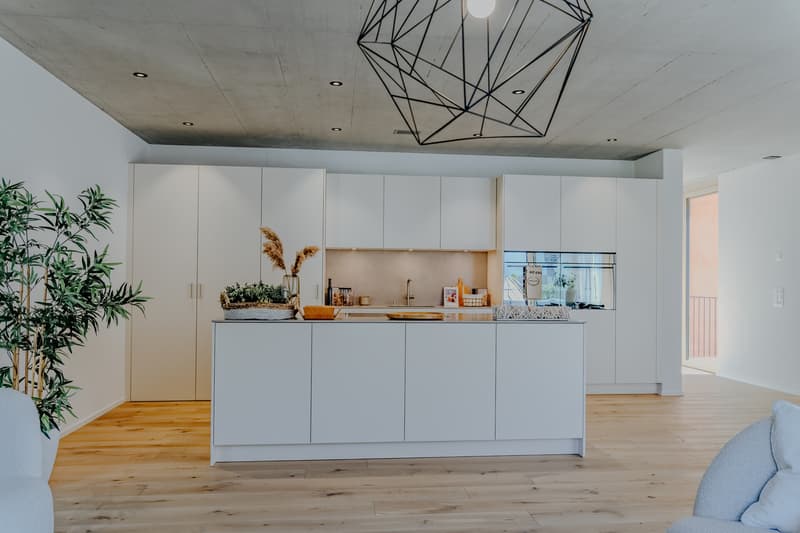
At the center of the room design is the kitchen with a spacious cooking island, plenty of space to cook and storage space (storage room and reduction).
Floor plan design:
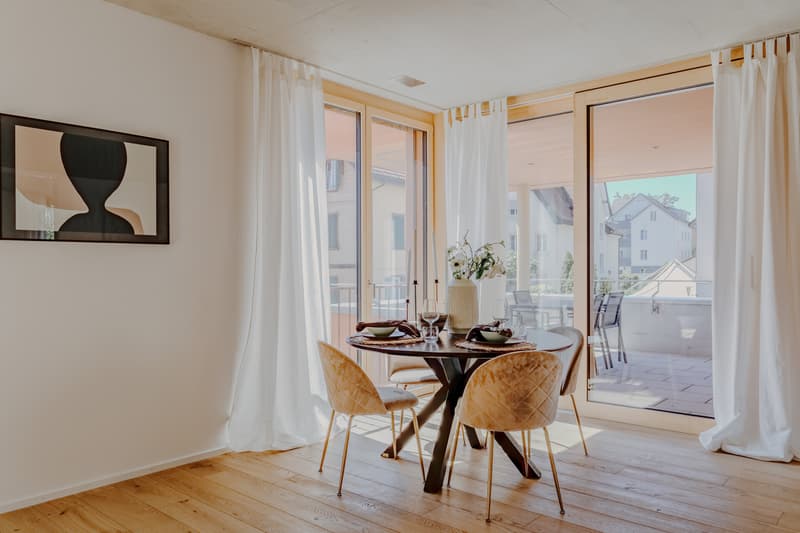
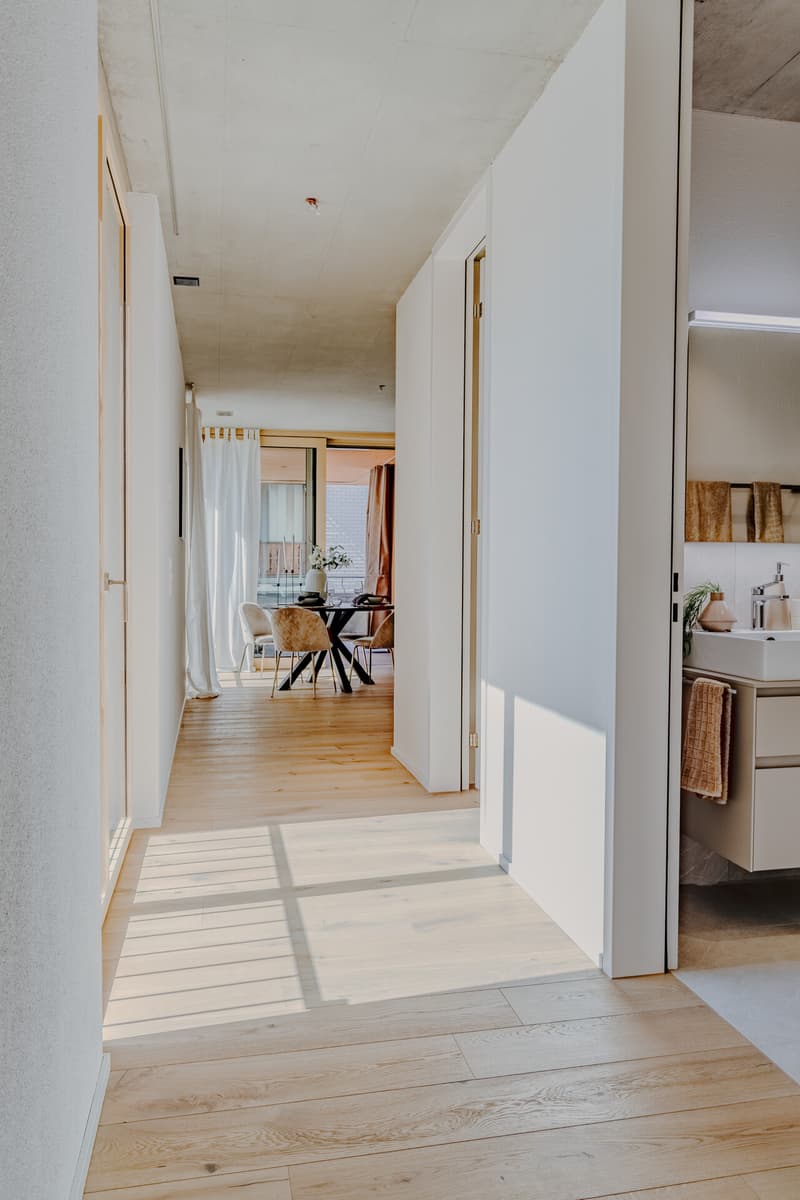
- Spacious and bright living and dining area with kitchen including storage room and reduction (approx. 49 m²)
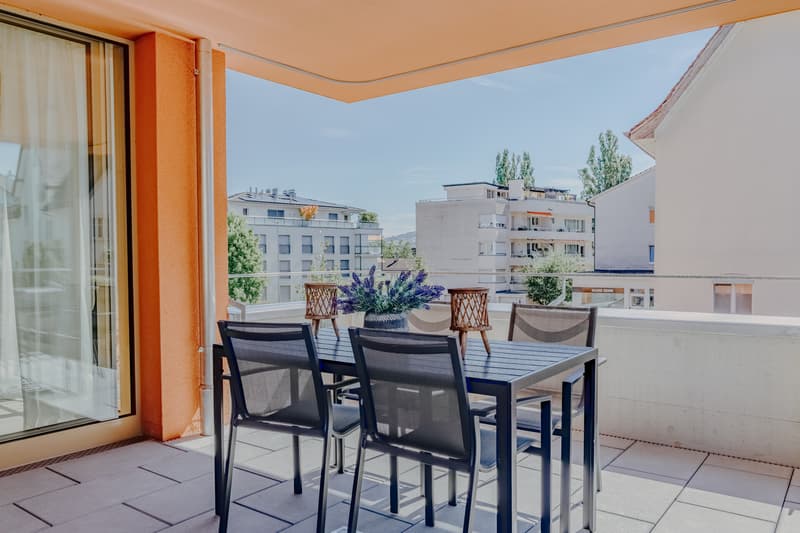
- Balcony with southwest orientation (approx. 16 m²)
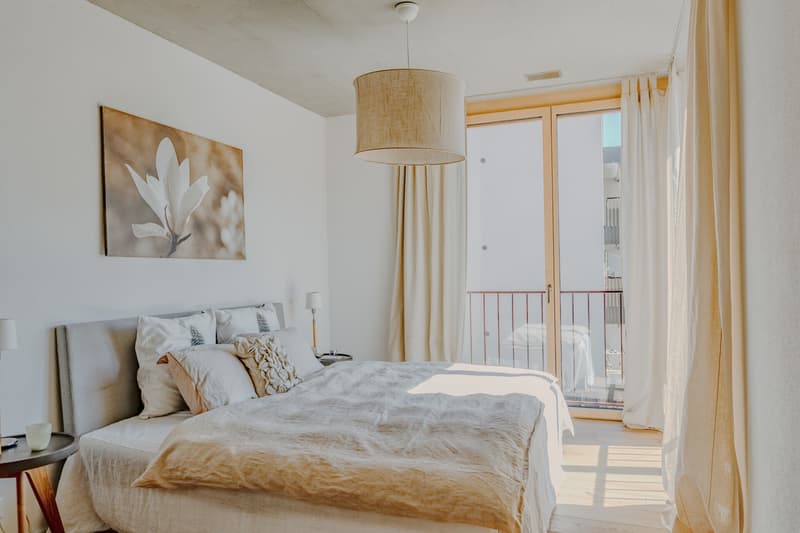
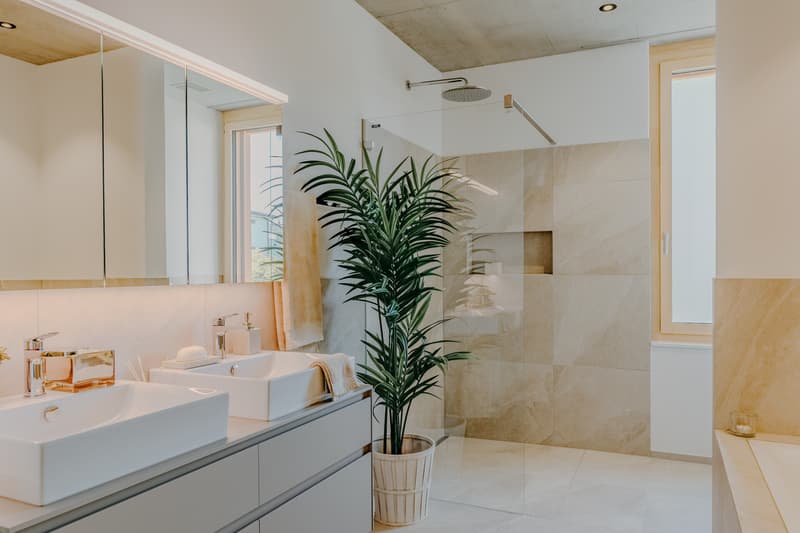
- Master bedroom with dressing room and bathroom (approx. 30 m²)
- Vestibule / entrance (approx. 11 m²)
- Room height 2.60 m
Highlight:
- Minergie-P standard with photovoltaic system (ZEV), air-water heat pump and comfort ventilation with individual device
- Prepared load management for e-mobility in the underground garage
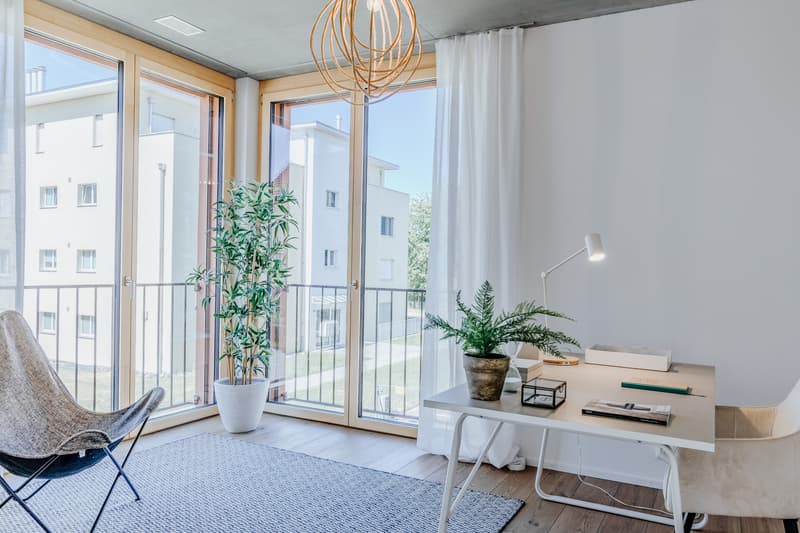
- Wood-metal windows with triple glazing
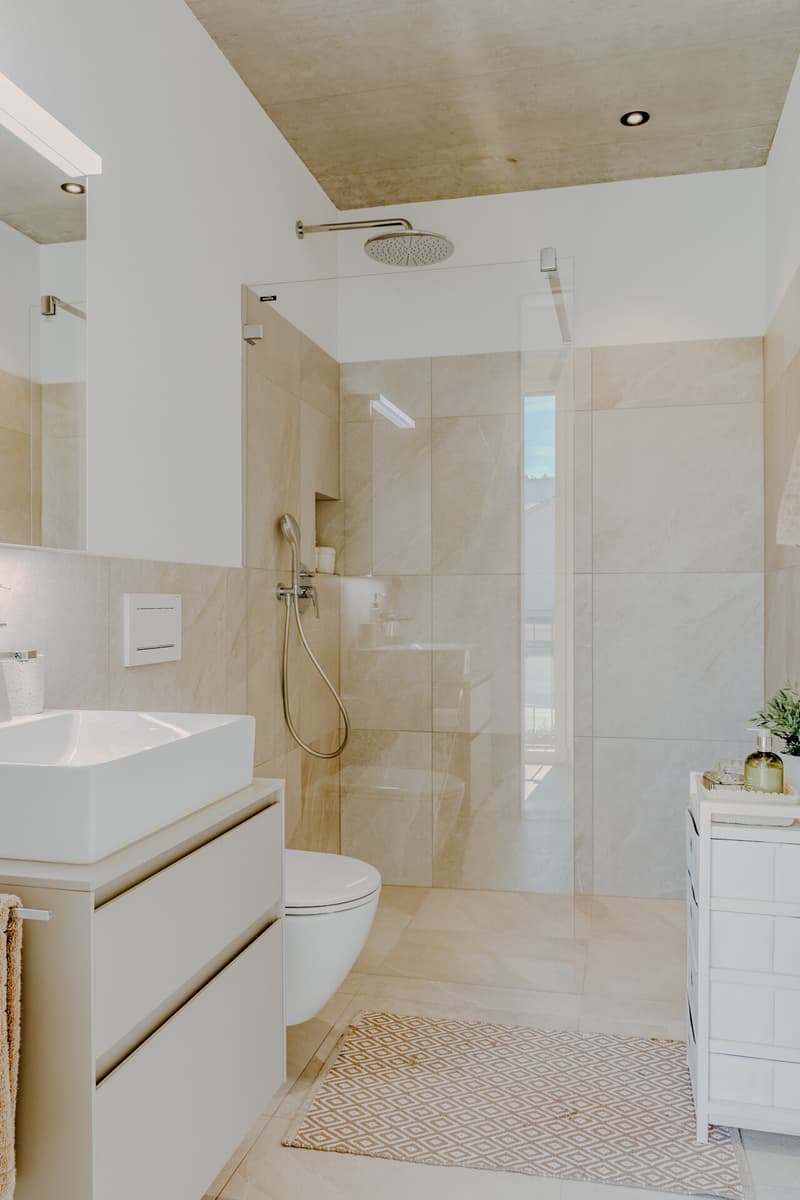
- Ceramic tiles in the wet cells, in the entrance area, in the storage room and in the reduction | parquet in all other rooms
- Generous budget for kitchen equipment and sanitary appliances
- Own laundry room in the basement
Let yourself be inspired by the project, in close proximity to the lake.
Do you have questions or would you like to visit the construction site? We look forward to your contact.
The 4.5-room apartment is located in an easily accessible residential area. The village center with various shopping facilities and the connection to public transport are within walking distance. All schools are easily accessible on foot.
The apartment convinces not only optically, but also in terms of content.
Special features:
At the center of the room design is the kitchen with a spacious cooking island, plenty of space to cook and storage space (storage room and reduction).
Floor plan design:
- Spacious and bright living and dining area with kitchen including storage room and reduction (approx. 49 m²)
- Balcony with southwest orientation (approx. 16 m²)
- Master bedroom with dressing room and bathroom (approx. 30 m²)
- Vestibule / entrance (approx. 11 m²)
- Room height 2.60 m
Highlight:
- Minergie-P standard with photovoltaic system (ZEV), air-water heat pump and comfort ventilation with individual device
- Prepared load management for e-mobility in the underground garage
- Wood-metal windows with triple glazing
- Ceramic tiles in the wet cells, in the entrance area, in the storage room and in the reduction | parquet in all other rooms
- Generous budget for kitchen equipment and sanitary appliances
- Own laundry room in the basement
Let yourself be inspired by the project, in close proximity to the lake.
Do you have questions or would you like to visit the construction site? We look forward to your contact.
Mortgage Calculator
From dream house to home ownership: the mortgage calculator can help you estimate the affordability of this property.

Free
Unlock the full experience
Sync your favourites, manage search alerts, and access all your important services seamlessly across devices. Create your free account for a personalized home search!
Viewing
Contact for viewing
Anja Keller
Advertiser

Büchler AG Immobilien-Dienstleistungen
Henauerstrasse 20
9244Niederuzwil
Contact
Anja Keller
- Listing ID
- 4003402517
- Object ref.
- 5710_WHG101_1. OG