28 results - Property for buy in Goldach

New building
1 / 12
Price on requestPremium
4.5 rooms149m² living space
Klosterstrasse 60, 9403 Goldach

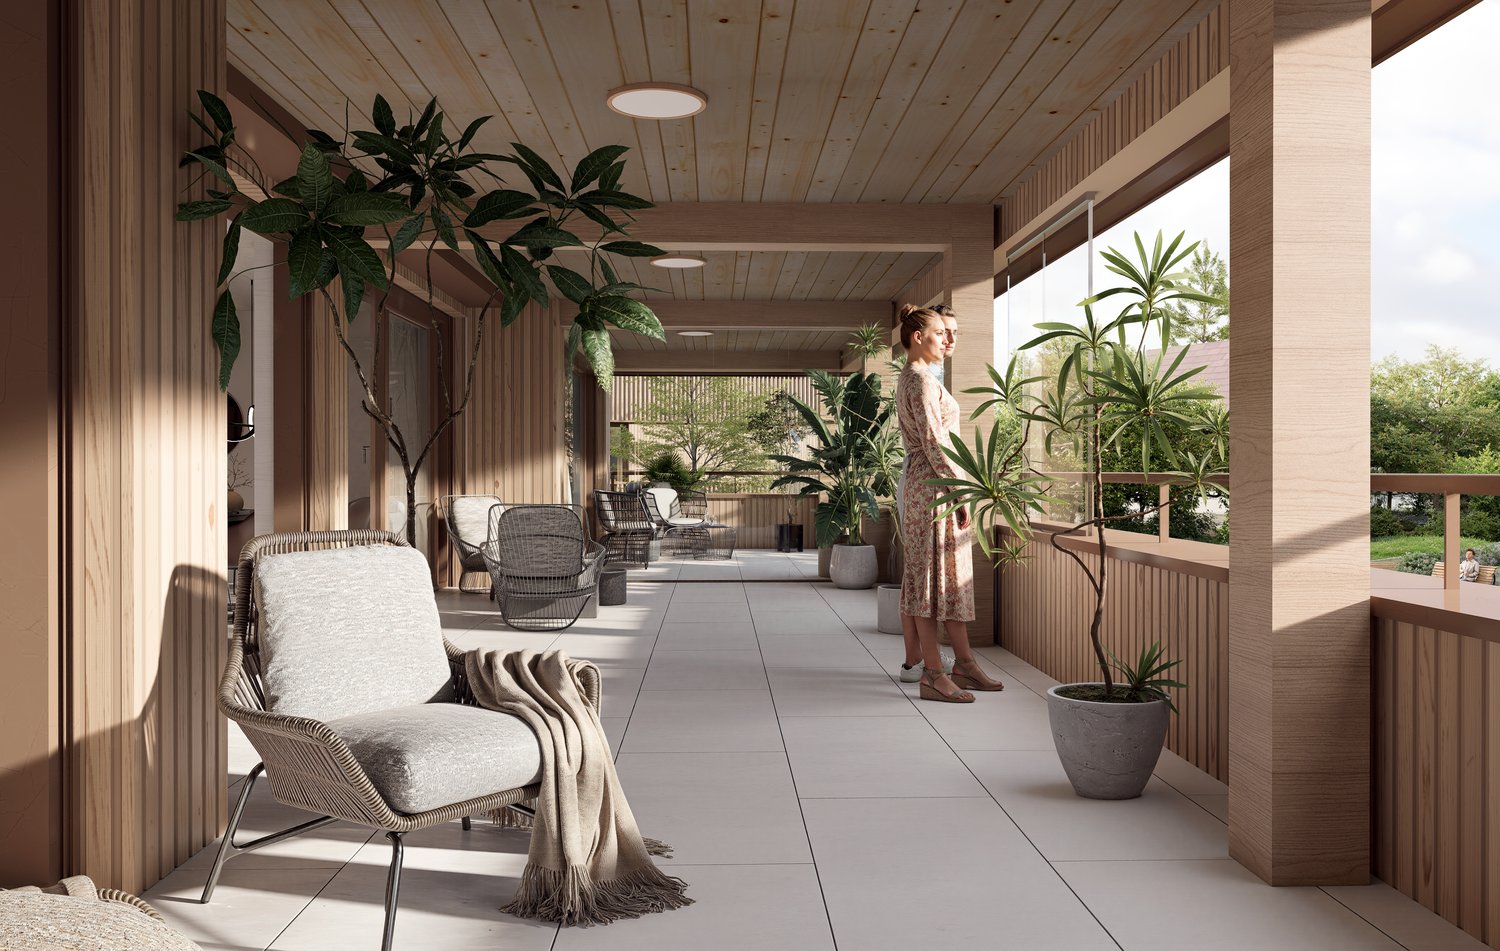
41.7 m² Winter Garden – Your Second Living Room with South Orientation

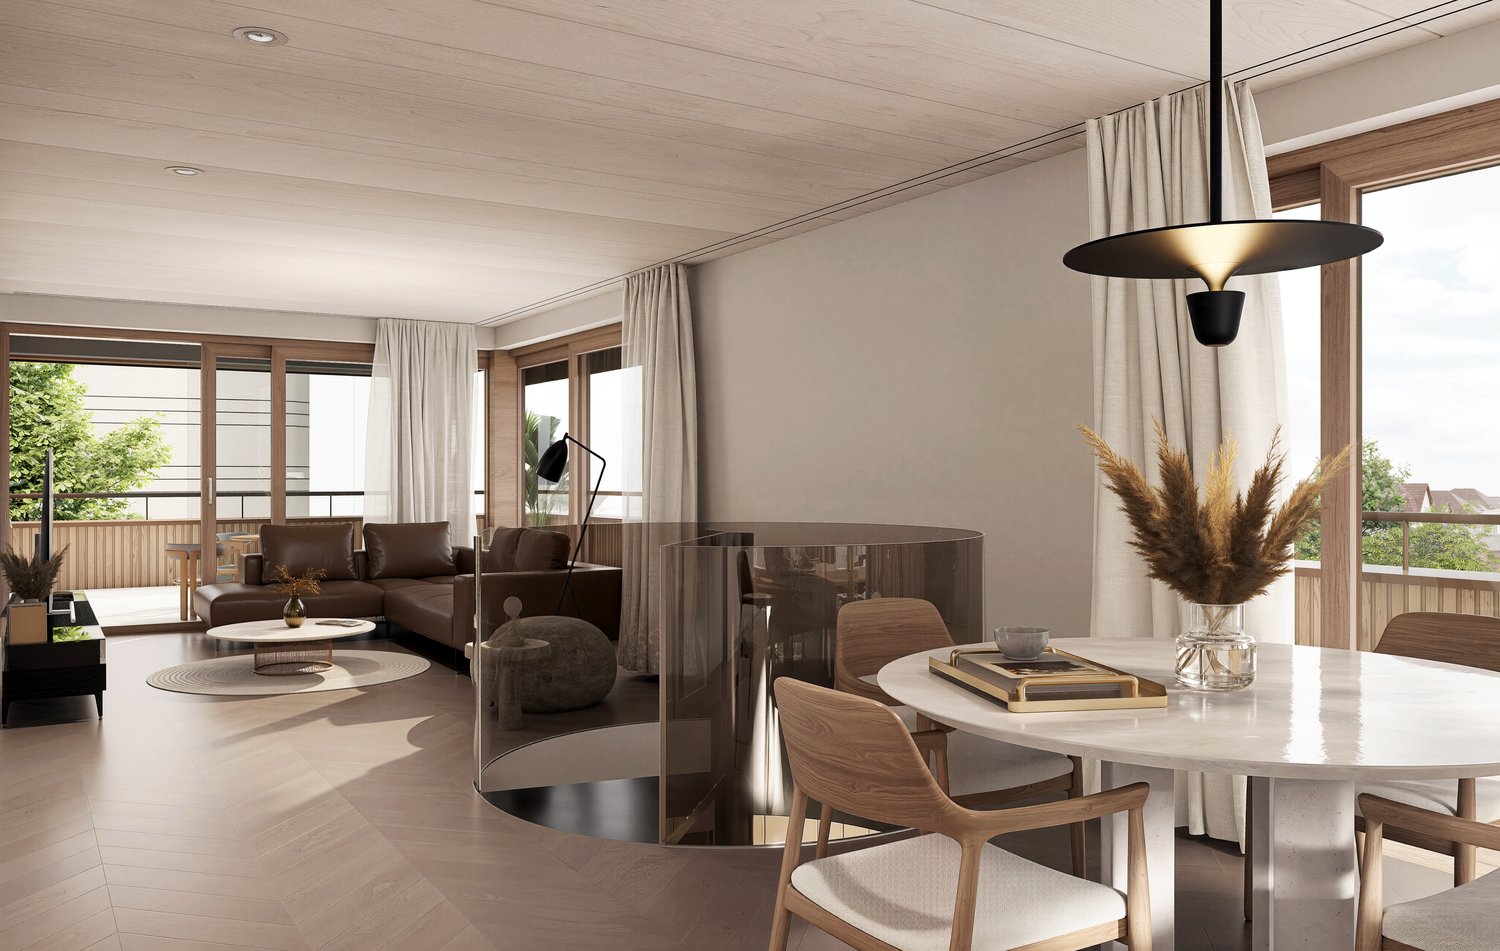
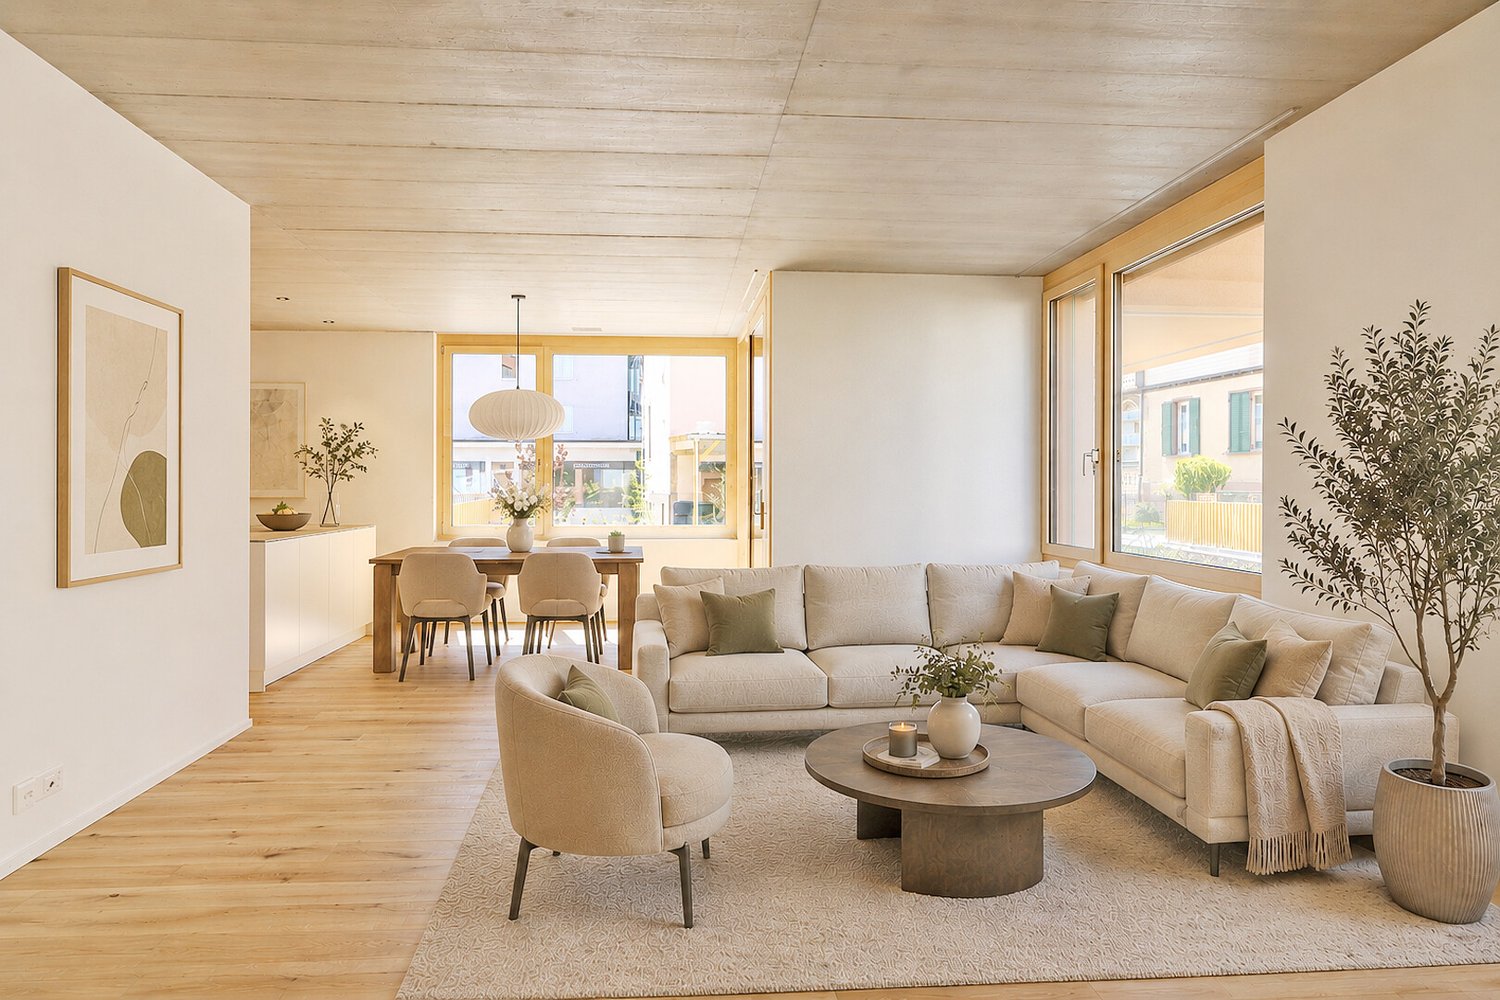
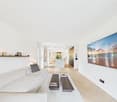
Do you want to live spaciously without having to maintain a house or garden?With 'Living in the Park', an exclusive new construction project with only five condominiums is being built in Goldach - embedded in a quiet, park-like environment. The combination of sustainable wooden construction, modern architecture, and spacious floor plans creates a living concept that combines comfort, aesthetics, and quality of life.Light-flooded rooms, high-quality materials, and well-thought-out details ensure a living feeling that exudes calmness and at the same time meets the highest standards.Apartment No. 3:This elegant 4.5-room apartment on the first floor with a south-facing orientation delights with a huge, glazed winter garden that can be used all year round as a retreat or pleasure room, with plenty of sunshine. The winter garden serves as a light-flooded extension of the living space and gives the apartment a special exclusivity. With 148.5m² of living space, it offers a spacious, open living concept and versatile usage possibilities with large bedrooms and a practical retreat. High-quality interior design and timeless elegance make this apartment a stylish home.Underground parking spaces can be purchased for CHF 40,000 each.You can find all the information at www.wohnenimpark.swissDo you want to sell your current home? If desired, we will coordinate the evaluation, sale, and timely transfer to your new home.We would be happy to advise you personally in our showroom. We look forward to your contact via the contact form.AdaCon Immobilien - Your Living Space Partner

Travel time
-
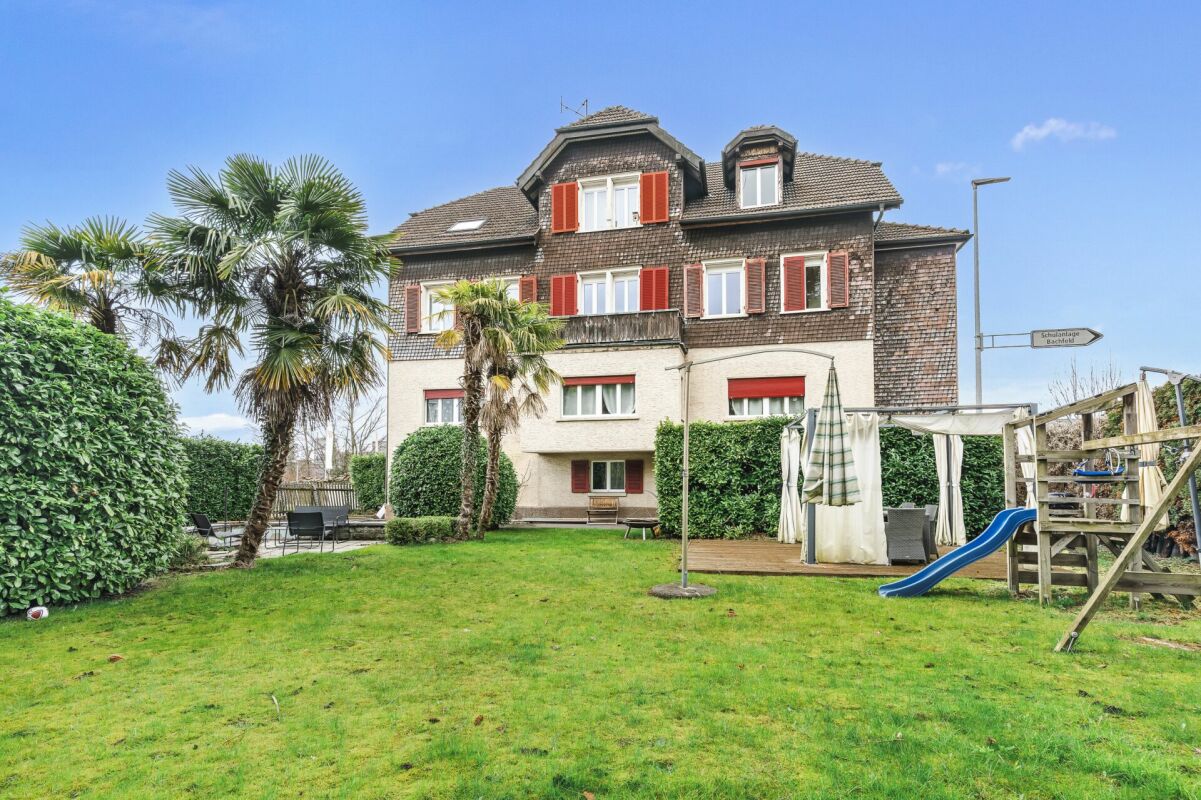
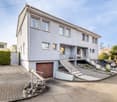
  • Two-story house with beige siding, grey garage doors, and a balcony on the upper level. The house is surrounded by well-maintained gardens and trees.
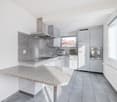
  • Modern kitchen with white cabinets, a central island, and a wooden floor. Features a sink with a modern faucet and ample storage space.
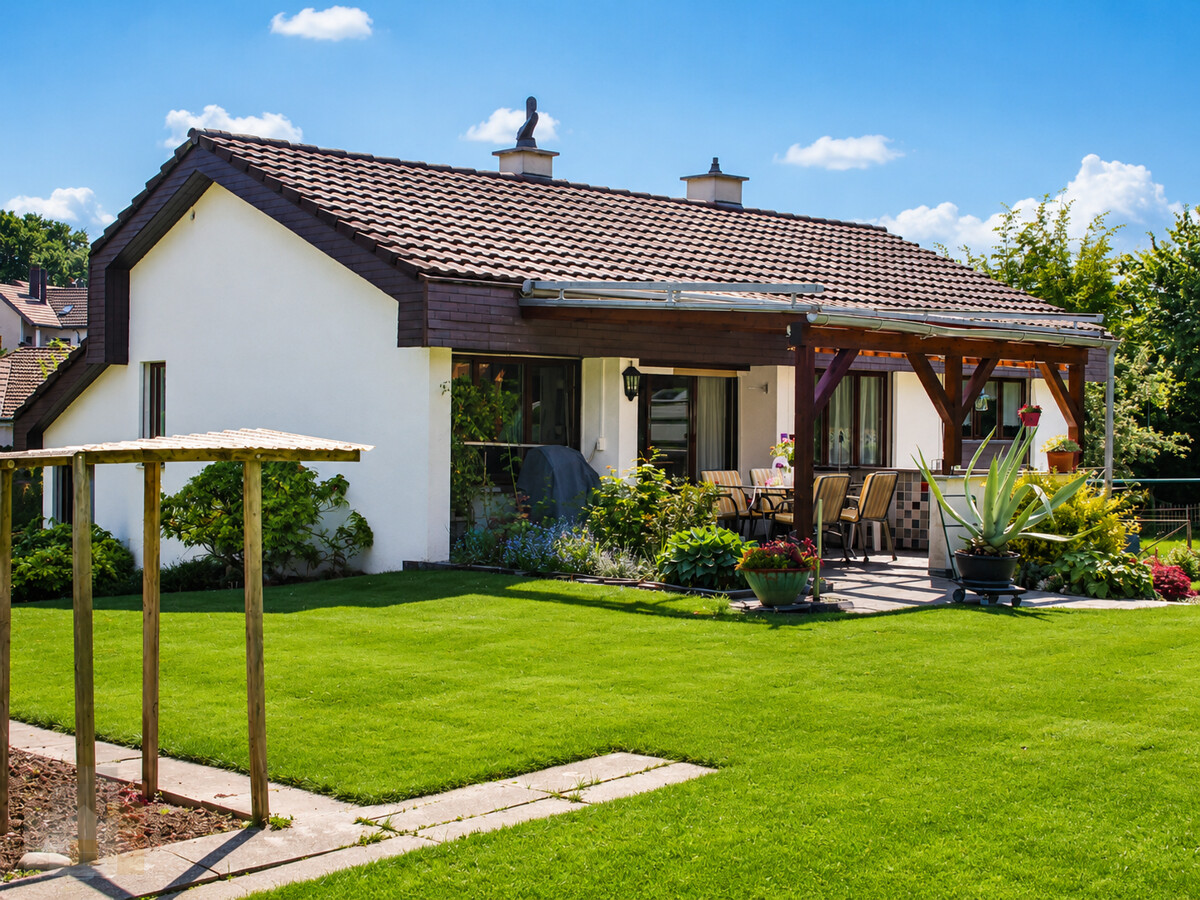
  • Modern single-story house with light wood siding, large windows, and a wooden deck extending from the entrance. The surrounding area features a well-maintained lawn and a raised wooden deck.
  • A modern hallway with wooden flooring, white walls, recessed lighting, and a staircase with wooden steps and railings. Two doors are visible, one with a small window showing greenery outside.
  • A modern house with a raised wooden deck, large window, and well-maintained lawn surrounded by trees and a concrete wall.
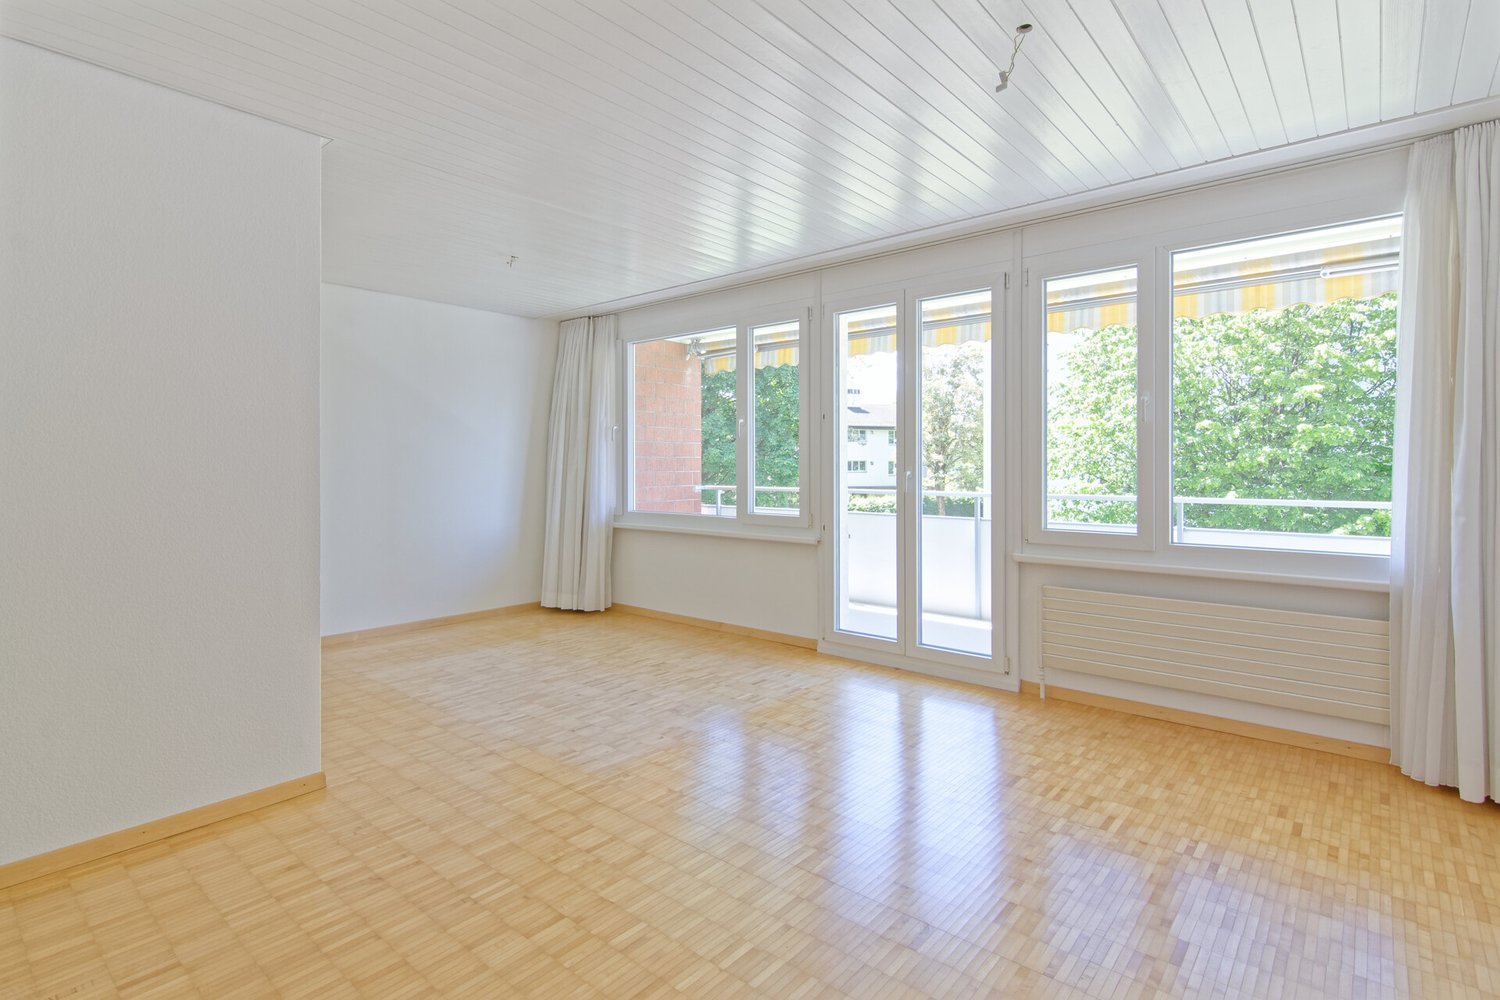
  • Empty room with wooden flooring, white walls, large windows, and an open doorway leading to another space.
  • Modern bathroom with a bathtub, toilet, and sink, featuring beige tiles and a large window offering a view of greenery.
  • Modern bathroom with a white sink, mirror, and a glass-enclosed shower area with a modern showerhead.
  • Empty garage with white walls, concrete floor, and a partially open garage door. No furniture or equipment is present.
  • Wooden deck with metal railing, green lawn, and distant view of a wooden house on a hillside.
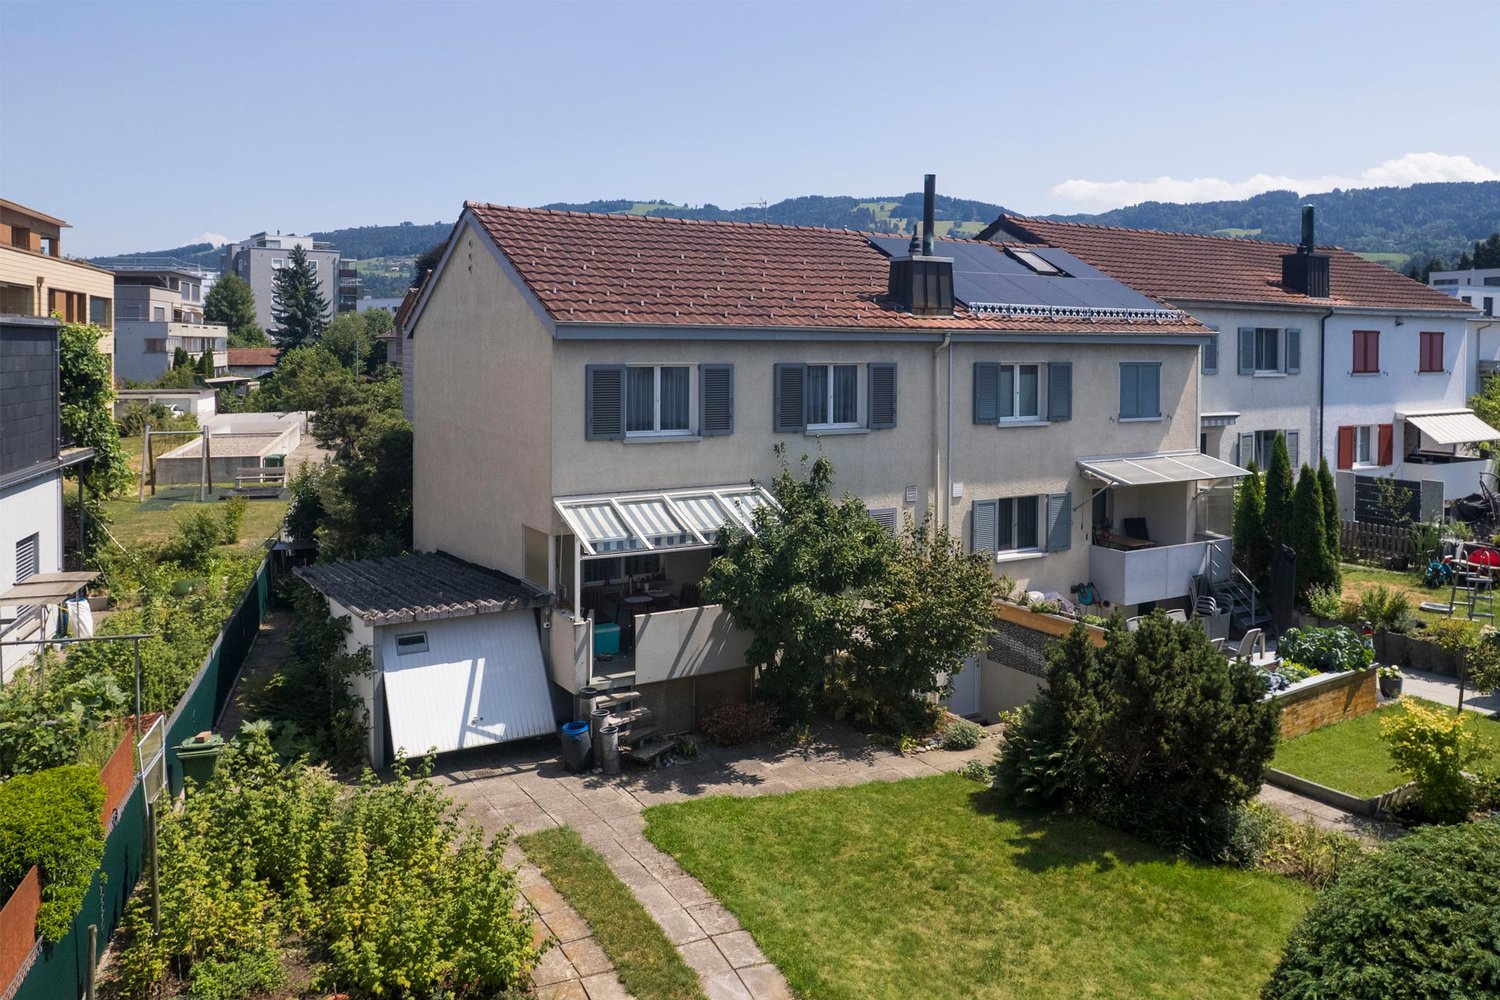
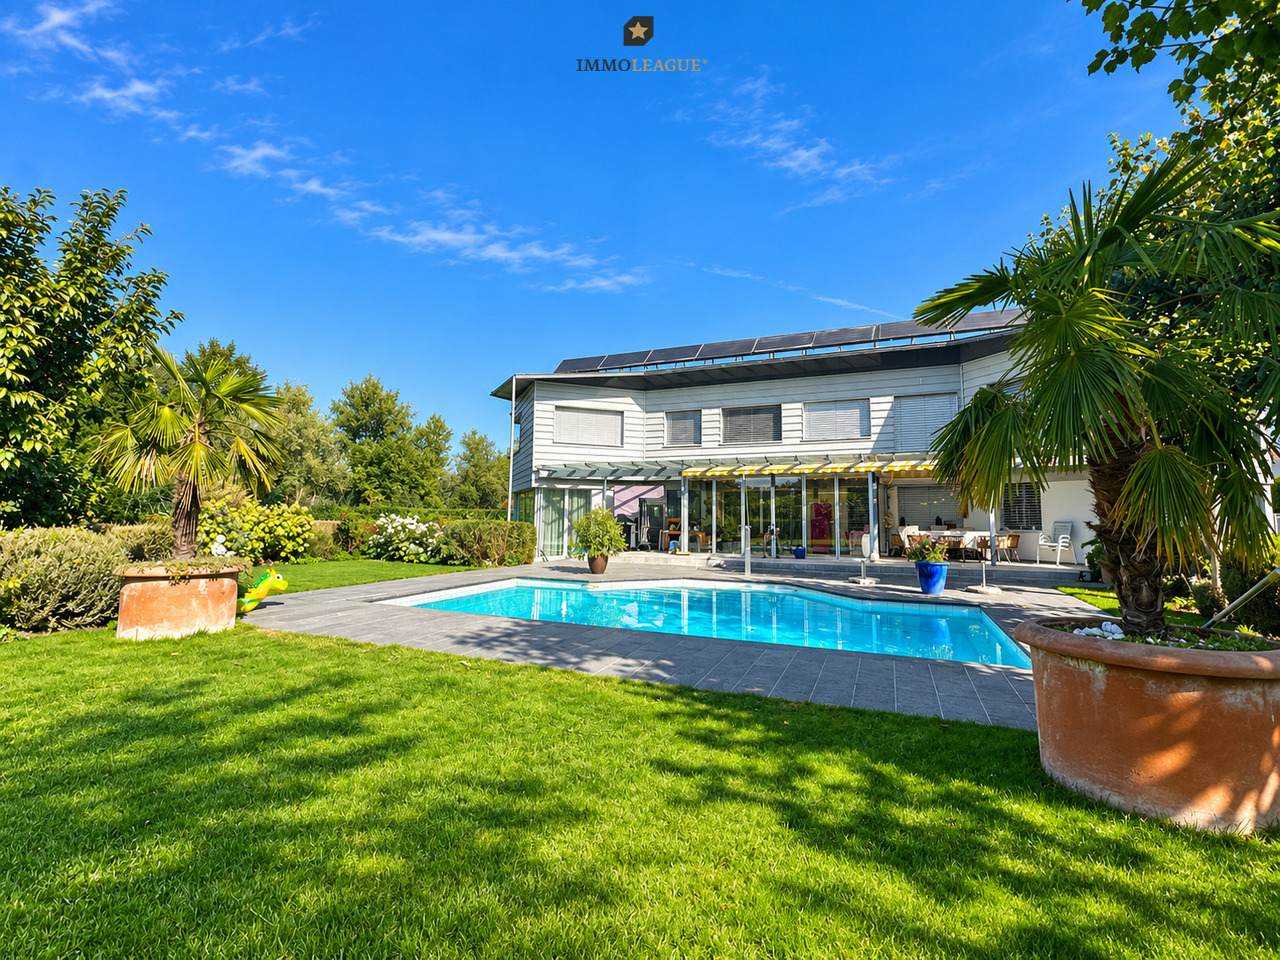
  • Modern two-story house with solar panels on the roof, a wooden deck, and a well-maintained garden.
  • A modern two-story house with solar panels on the roof, surrounded by a well-maintained garden and lawn.
1 / 12
CHF 1,645,000.– Top
6.5 rooms154m² living space
Blumeneggstrasse 11, 9403 Goldach

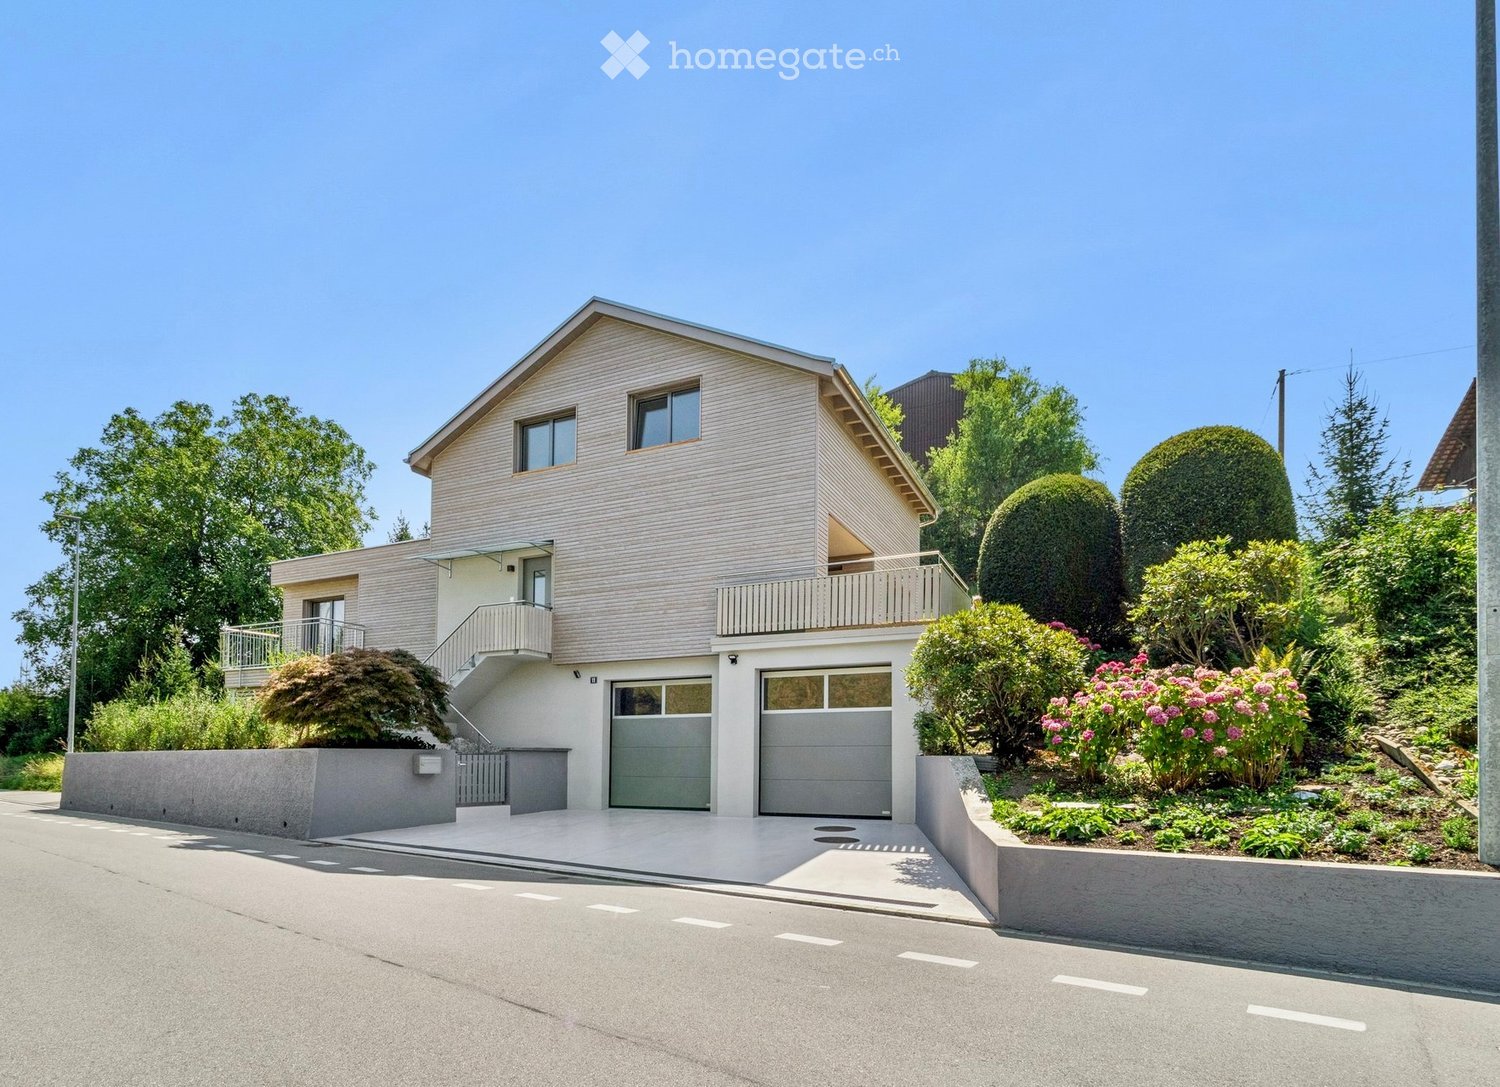
Family paradise in Goldach – New building standard with character

Happiness at home in Goldach – 6.5 rooms in new building standardThe detached 6.5-room single-family home was expanded in 2026 with an extension on the west side. Additionally, the first upper floor was completely dismantled and rebuilt. The building presents itself both inside and outside in new building standard. In addition to the surfaces, all pipelines, insulation, house technology, facade, and roof were completely renewed or rebuilt.The combination of air heat pump, high-quality insulation (with energy certificate) and PV system ensures outstanding energy efficiency. Thanks to the insulation in the roof, you also enjoy a pleasant room climate in summer. The air heat pump also offers a cooling function: instead of extracting heat from the outside air, the heat is transferred from the interior to the outside air.Distributed over three floors, the house offers spacious living areas as well as a beautiful garden with a terrace and extensive lawn. The oversized garage provides space for several vehicles or a caravan and can also be used as a hobby room thanks to daylight.Your highlights at a glance: • Mass kitchen with cooking island, V-ZUG appliances & Quooker • Active cooling & PV system • High privacy • State-of-the-art house technology • Oak parquet and LED recessed spots • Rear-ventilated wooden facade • 2 walk-in rain showers & bathtub • Separate guest toilet • Living area approx. 154 m² (plus approx. 70 m² secondary areas) • 6.5 rooms • 3 indoor parking spaces (garage) & 3 outdoor parking spaces • Completely realized by local craft businesses Have we sparked your interest? We would be happy to show you the house on site without obligation.

Travel time
-
1 / 15
CHF 1,280,000.–
3.5 rooms210m² living space
Unionstrasse 17, 9403 Goldach

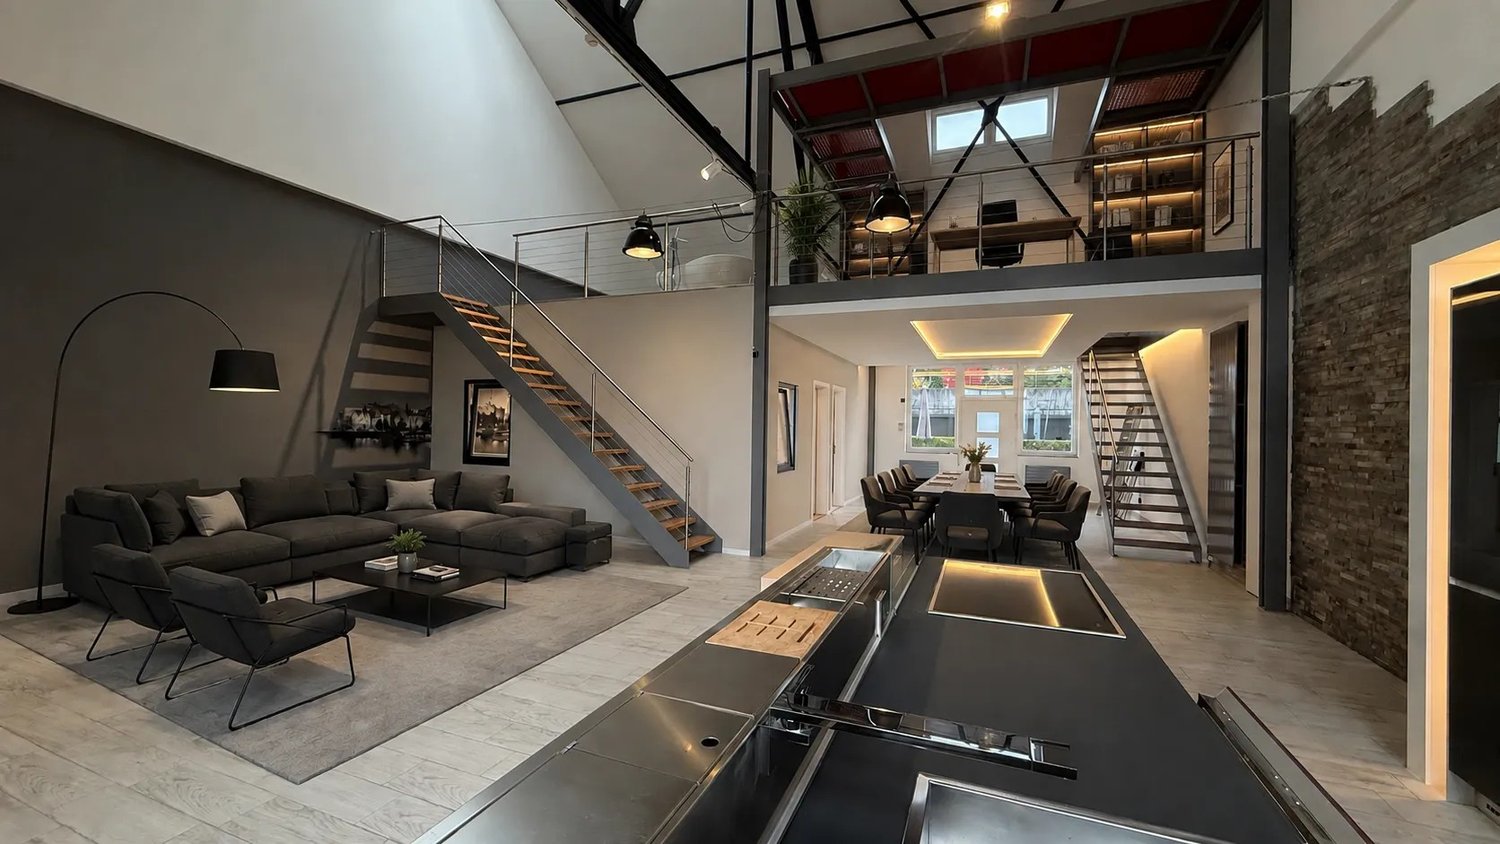
Modern, spectacular loft with lake view and a height of up to 8 meters

Modern loft with spectacular architecture Airy 8-meter room height – exclusive living in a quiet location This unique loft combines modern design, impressive room dimensions, and an attractive location. Quietly located and yet only a few minutes from the train station and the lakeside area of Lake Constance, this apartment offers exclusive living on the highest level. Architecture & Room Feel • • Living area approx. 210 m² • Ground area approx. 150 m² • Open living area with over 8 m gable height – flooded with light and impressive • Stylish, modern kitchen with high-quality appliances – ideal for enjoyment and sociability • Wellness & Atmosphere • • Modern bathroom with shower and toilet • Freestanding bathtub on the upper floor • Whirlpool in the outdoor area with privacy screen and separate access • Exclusive lighting with various color and mood options • Optional remotely controlled smart home blinds • Two separate, closed rooms (each approx. 16 m², approx. 3 m room height) offer flexible options as: • Bedroom • Office / home office • Hobby or guest room Highlights at a Glance ✅ Spectacular room height up to 8 m ✅ Quiet location near Lake Constance ✅ Whirlpool & freestanding bathtub ✅ High-quality kitchen ✅ Two additional rooms ✅ Exclusive lighting atmosphere ✅ Optional garage and 2 storage spaces (separately available) ✅ Visitor parking spaces available Living Feel with a View The open loft character offers a pleasant room feel and partial view of the surrounding landscape with a reference to Lake Constance – ideal as a private retreat with stylish ambiance. This loft apartment is a rare opportunity to experience modern luxury living in a quiet environment without sacrificing urban amenities. Let yourself be impressed – arrange a viewing now!

Travel time
-
1 / 14
Price on request
5 rooms155m² living space
Klosterstrasse 60, 9403 Goldach

Last maisonette attic apartment with lake view

With ‘Living in the Park’, an exclusive new construction project with only five condominiums is being built in Goldach - embedded in a quiet, park-like environment. The combination of sustainable wood construction, modern architecture, and spacious floor plans creates a living concept that combines comfort, aesthetics, and quality of life.Light-filled rooms, high-quality materials, and well-thought-out details ensure a living experience that exudes calmness and meets the highest standards.Apartment 4:5-room maisonette attic apartment with lake view on the 1st + 2nd upper/attic floor.This exceptional 5-room maisonette attic apartment combines width, privacy, and spectacular views in a south-westerly direction. On 155m² of living space, an exclusive living environment extends over two levels. The glazed winter garden and the magnificent lake view in a northerly direction on the open attic terrace create a unique living experience. Generous room heights, light-filled areas, and a well-thought-out room concept with large bedrooms and practical reduction underline the luxurious character of this attic apartment - ideal for demanding buyers who are looking for something special.Underground parking spaces can be purchased for CHF 40,000 each.All information can be found at www.wohnenimpark.swissWould you like to sell your current home? If desired, we will coordinate the evaluation, sale, and timely transfer to your new home.We would be happy to advise you personally in our showroom. We look forward to your contact via the contact form.AdaCon Immobilien - Your Living Space Partner

Travel time
-
Isabella Thalmann

Isabella Thalmann

1 / 13
Isabella Thalmann

Isabella Thalmann

  • Parking space
  • Balcony / Terrace
  • Elevator
CHF 450,000.–
3.5 rooms73m² living space
Seebüelstrasse 6, 9403 Goldach

Bright 3.5-room apartment near the lake

Well-maintained 3.5-room owner-occupied apartment with a covered balcony // quiet, central, near the lake In a quiet, family-friendly residential area in Goldach, on the second floor of a well-maintained multi-family house, this well-maintained 3.5-room owner-occupied apartment with a covered balcony awaits you. You can reach the floor with the elevator (2025) or through the staircase. The approximately 73 m² of living space are divided into 3.5 bright rooms. A spacious entrance area offers space for a wardrobe and for receiving your guests, a practical built-in closet provides additional storage space. From the entrance area, you can access the various rooms. The heart of the apartment is a spacious living-dining area with a semi-open kitchen. Bright parquet flooring creates a friendly living atmosphere, a wide window front lets in a lot of light and provides access to the covered balcony with sunshade. The kitchen, which can also be accessed through a door from the entrance area, impresses with plenty of storage space and modern appliances. Additionally, it scores with an integrated washing machine, so you can conveniently do your laundry in the apartment. The two other rooms are located directly next to each other and can be flexibly used as bedrooms, guest rooms, children's rooms, or offices. Here, too, bright parquet floors create a pleasant ambiance. The bathroom is also accessible from the entrance area and rounds off the room offer of the apartment. It is equipped with a toilet, sink, and towel radiator, a bathtub promises relaxation after an eventful day. The house is heated with an oil central heating system (2025), the heat output in the apartment is via radiators. The apartment includes a private basement compartment in the basement and an outdoor parking space in the open air, and visitor parking spaces are available for your guests. A general laundry room with drying room and a bicycle room are shared. In the open air, extensive lawns and a well-maintained playground invite you to play and linger. The property was built in 1969 and is well maintained. The apartment has been continuously modernized (kitchen and bathroom 2001, windows around 2020 and 2026, freshly painted 2026). The apartment presents itself in a well-maintained condition thanks to ongoing renovations and offers pleasant living in a quiet and yet central location near Lake Constance.The apartment impresses with its quiet and yet central location in the heart of Goldach: school and kindergarten, public transport, and shopping facilities for daily needs are within walking distance, and the Lake Constance shore is only one kilometer away.Elevator (2025) 1 outdoor parking space Washing machine in the apartment Built-in closet in the entrance area Balcony Basement compartment

  • Parking space
  • Balcony / Terrace
  • Elevator
Travel time
-
New building
1 / 13
CHF 1,442,000.–
4.5 rooms170m² living space
Rietbergstrasse 15, 9403 Goldach

170 m² garden apartment with separate home office / studio

Welcome to your new home in Goldach. This high-quality newly built apartment combines spacious living with versatile usage options and offers space for individual living concepts. On approximately 170 m² of living space, you can expect a well-thought-out floor plan with bright rooms, a pleasant living atmosphere, and a modern construction standard. The spacious room heights and open design create a living feeling that you would otherwise only know from a single-family home. A special highlight is the additional, separately accessible room via the staircase. Whether as a home office, practice, studio, guest room, fitness room, youth room, or for quiet business, this area opens up possibilities that classic owner-occupied apartments only rarely offer. For many buyers, the usage option thus corresponds to a 5.5-room apartment. The approximately 257 m² large garden expands the living space outdoors and offers plenty of space to relax, enjoy, and design. Here, retreats for the whole family are created as well as attractive areas for social hours with friends and guests. The apartment is located in a modern new building and is fully constructed and immediately ready for occupancy. Thanks to controlled living space ventilation, you can enjoy a pleasant room climate all year round. The photovoltaic system on the roof supports sustainable energy supply, while the underground garage is already prepared for electric mobility. Your advantages at a glance: - Approximately 170 m² of living space - Additional, separately accessible room with versatile usage options - Spacious garden with approximately 257 m² of space - High-quality new building, immediately ready for occupancy - Controlled living space ventilation - Photovoltaic system - Preparation for electric mobility in the underground garage - Well-thought-out and spacious floor plan - Attractive combination of living, working, and leisure A home for people who are looking for more space, more flexibility, and more possibilities.

Travel time
-
1 / 11
CHF 750,000.–
5.5 rooms88m² living space
Staudenäckerstrasse 24, 9403 Goldach

5.5 Room Row House

The cozy row family house in a central location in Goldach convinces with a lot of charm and design potential. It is ideal for people or families who want to realize their own living ideas. The garden also offers numerous possibilities to design the outdoor area according to personal wishes.LocationThe row family house is located in a quiet and family-friendly neighborhood in the western part of Goldach. The center with various shopping facilities and schools is within walking distance. In the summer months, the nearby Lake Constance invites you to swim and engage in different water sports activities. Along the lake shore to Rorschach, there are also numerous playgrounds, meadows, cafes, restaurants, and bars. Thanks to the western orientation, the garden enjoys many sunny hours from mid-day onwards. The green and quiet surroundings are particularly suitable for small families.Ground FloorOn the ground floor, there is a bathroom with a bathtub, sink, and toilet, as well as the kitchen and living area. The living room offers space for a cozy sofa landscape. The kitchen is equipped with a stove, oven, dishwasher, and refrigerator and offers additional space for a dining area. From here, you can access a small balcony and a few stairs directly into the garden - a beautiful place to linger and relax.Upper FloorThe upper floor comprises a total of four rooms, which can be flexibly used as bedrooms, children's rooms, guest rooms, or home offices. Depending on the needs, there is also potential to adjust the room layout and create a more open living feel. This floor also provides access to the attic, which offers additional storage space.BasementIn the basement, there is a vestibule and a cellar room for supplies and additional storage space. The room offer is complemented by a heating and laundry room, as well as an additional room that is ideal as a workshop, hobby, or craft room. From here, there is direct access to the outdoor area.The row family house includes a garage located on the side. The access is via the garden and the side street, the corresponding rights are regulated in the land register. The house offers an exciting basis for people who want to incorporate their own ideas into a home with a garden.

Travel time
-
1 / 16
Price on request
5 rooms156m² living space
Klosterstrasse 60, 9403 Goldach

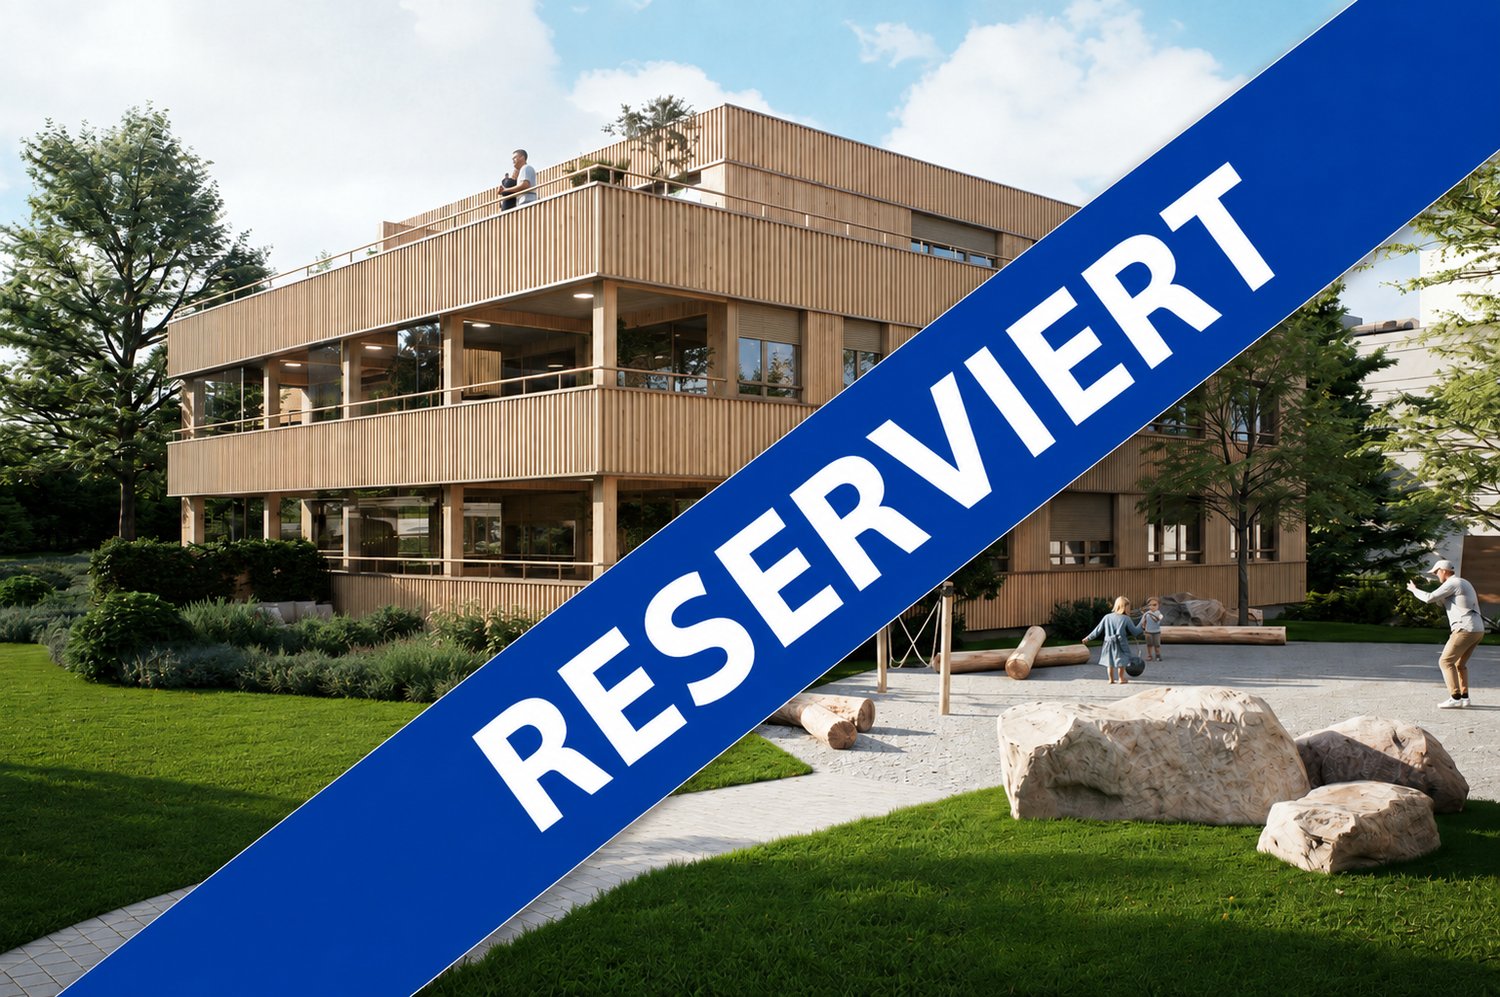
Spacious Maisonette Attic Apartment with Lake View

This beautiful apartment has found new, happy owners and is now RESERVED. Look at www.wohnenimpark.swiss for the last available apartments.With 'Wohnen im Park', an exclusive new building project is being created in Goldach with only five condominiums - embedded in a quiet, park-like environment. The combination of sustainable wood construction, modern architecture, and spacious floor plans creates a living concept that combines comfort, aesthetics, and quality of life.Light-filled rooms, high-quality materials, and well-thought-out details provide a living feeling that exudes tranquility and at the same time meets the highest standards.Apartment 5:5-room maisonette attic apartment with lake view on the 1st + 2nd upper/attic floor.With 155.8m² of living space, this 5-room maisonette attic apartment sets new standards for exclusive living. In the attic floor, you can install your personal chimney and enjoy a romantic atmosphere in the living room. The glazed winter garden and the great lake and distant view from the 80m2 large terrace make this apartment a real gem. On the lower floor, you can easily set up your new home office. The combination of modern architecture, sustainable wood construction, and luxurious interior design creates an exceptional living environment. Spacious floor plans, a practical reduit, large bedrooms, plenty of light, and maximum privacy offer living quality at the highest level.Two garage parking spaces at CHF 40,000 each are included.All information can be found at www.wohnenimpark.swissWe would be happy to advise you personally in our showroom. We look forward to your contact via the contact form.AdaCon Immobilien - Your Living Space Partner

Travel time
-
1 / 13
Price on request
4.5 rooms149m² living space
Klosterstrasse 60, 9403 Goldach

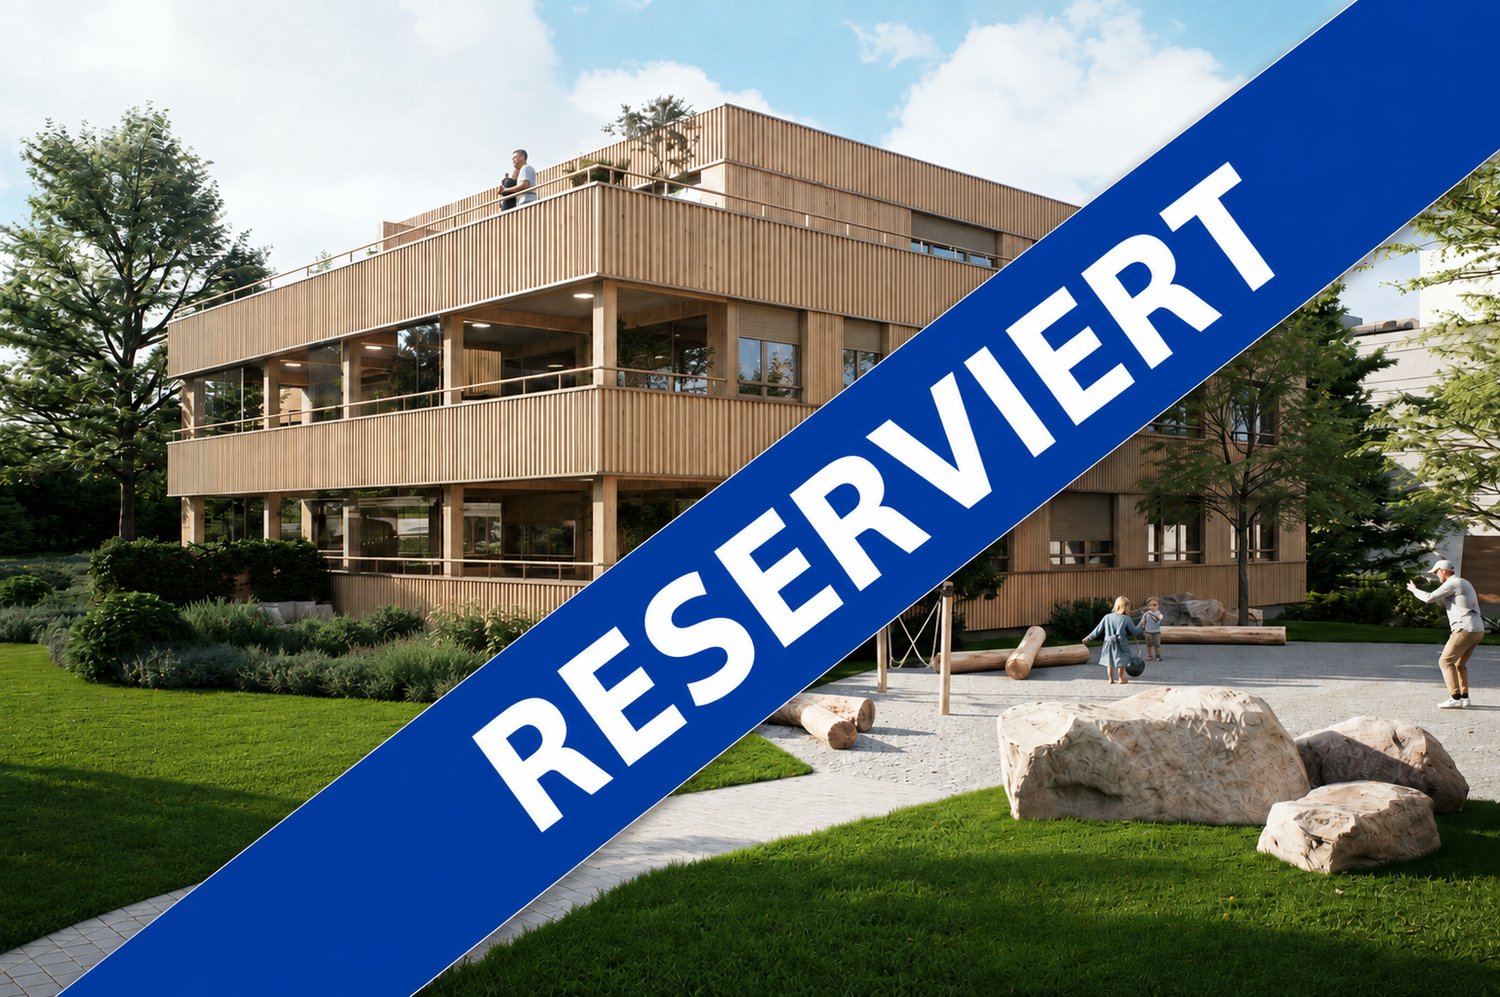
4.5-Room Garden Apartment with Large Winter Garden

This beautiful apartment has found new, happy owners and is now RESERVED. Check out the last available apartments at www.wohnenimpark.swiss.ONLY AVAILABLE:Apartment No. 2:4.5-room garden apartment with 148.9m² living spaceThis mirrored apartment, with a glazed winter garden and plenty of outdoor space, convinces with generosity, functionality, and stylish architecture. Floor-to-ceiling windows provide a bright, friendly living feeling and open up the view to the greenery. The private garden extends the living space outdoors and invites you to relax in a quiet environment. A perfect combination of modern design, high-quality construction, and natural living.Highlights: • Exclusive 4.5-room garden apartment • Spacious 148.9 m² living space • Comfortable living on one level • Private garden seating area with generous surroundings • Large, glazed winter garden as an extension of the living area • Floor-to-ceiling windows for exceptionally bright living rooms • Plenty of privacy and a view of the greenery • Modern and sustainable wooden construction with a pleasant room climate • High-quality, individually designable interior construction – kitchen, floors, and bathrooms can be selected • Ground probe heating with underfloor heating and freecooling for pleasant temperatures even in summer • Photovoltaic system for sustainable energy supply • Smart home preparation for lighting, heating, and shading • E-mobility prepared • Two underground parking spaces available per apartment • Quiet, green living location in Goldach – just a few minutes from Lake Constance • Shopping, schools, and lake promenade quickly accessible Find all information at www.wohnenimpark.swissWe would be happy to advise you personally in our showroom. We look forward to your contact via the contact form.AdaCon Immobilien - Your Living Space Partner

Travel time
-
New building
1 / 10
CHF 1,125,000.–
4.5 rooms128m² living space
Rietbergstrasse 15, 9403 Goldach

Modern Home with High-Quality Finishing

In a preferred residential area in Goldach, a modern multi-family house with only six apartment units was built. The 4.5-room apartment is located in an easily accessible residential area. The village center with various shopping facilities and the connection to public transport are within walking distance. All schools are easily accessible on foot. The apartment convinces not only visually, but also in terms of content. Special features: At the center of the room design is the kitchen with a spacious cooking island, plenty of space for cooking, and storage space (pantry and reduit). Floor plan design: - Spacious and bright living and dining area with kitchen including pantry and reduit (approx. 49 m²) - Balcony with southwest orientation (approx. 16 m²) - Master bedroom with dressing room and bathroom (approx. 30 m²) - Vestibule / entrance (approx. 11 m²) - Room height 2.60 m Highlight: - Minergie-P standard with photovoltaic system (ZEV), air-water heat pump, and comfort ventilation with individual unit - Prepared load management for e-mobility in the underground garage - Wood-metal windows with triple glazing - Ceramic tiles in the wet cells | parquet in all other rooms - Own laundry room in the basement Let yourself be inspired by the project, located in close proximity to the lake. Do you have questions or would you like to schedule a viewing? We look forward to your contact.

Travel time
-
Melaim Nuhiji

Melaim Nuhiji

1 / 12
Melaim Nuhiji

Melaim Nuhiji

  • Garage
CHF 1,190,000.–
4.5 rooms121m² living space
9403 Goldach

Exclusivity meets quality of life!

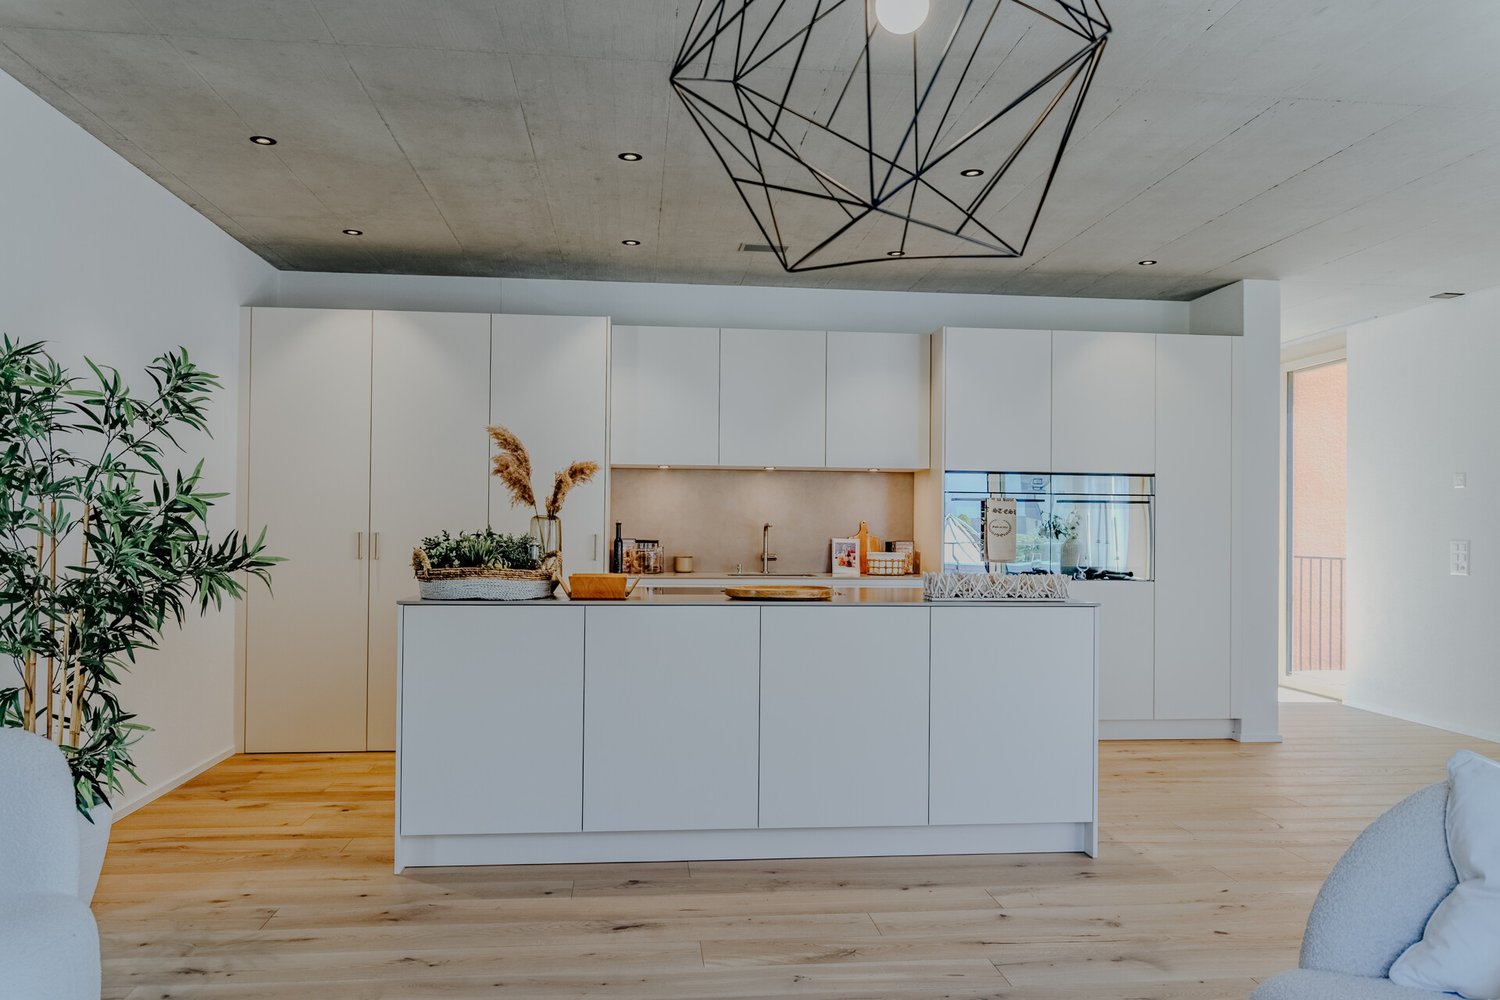
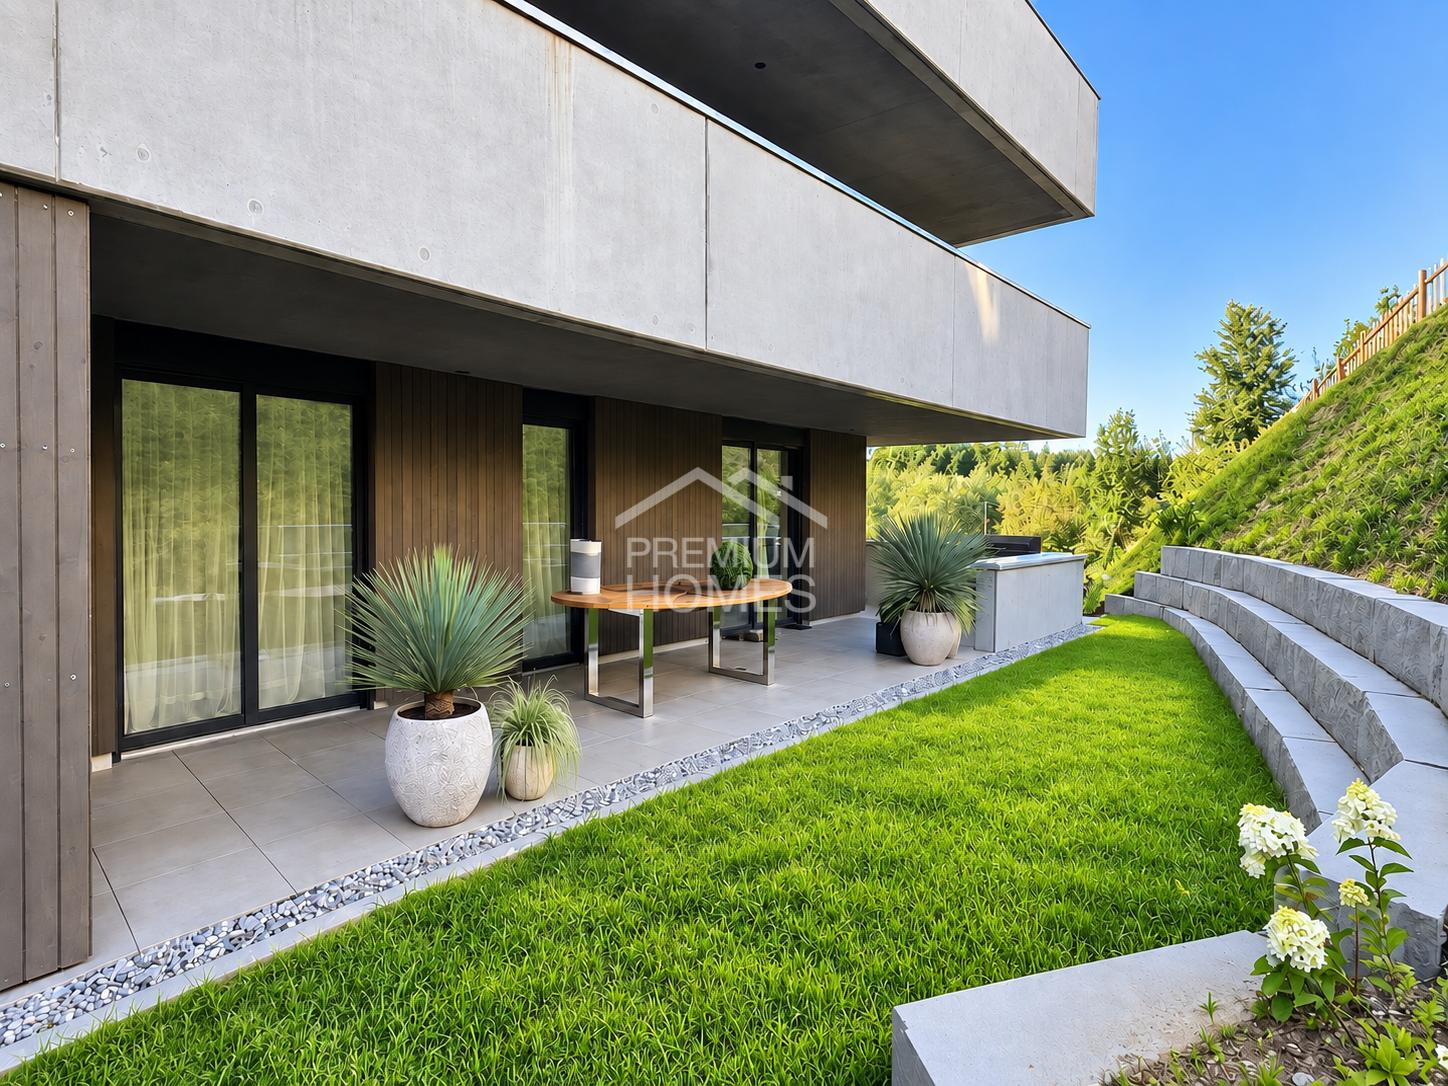
Design, quality, and generosity come together here to create a home that makes an impression from the first moment you step inside. This exclusive design apartment convinces with clear, modern architecture and a consistently high-quality materialization. Oiled Chevron solid wood parquet, dark built-in units, and selected natural stones create an elegant and timeless living ambiance. The spacious Hans Eisenring design kitchen with natural stone worktops, BORA induction, high-quality Miele appliances, and Quooker forms the heart of the open living area.The bathrooms also consistently continue the high standard of construction. The en-suite master bathroom delights with a spacious bathtub, travertine optics, and Dornbracht fittings, while the separate guest bathroom convinces with a stylish shower. Custom-made built-in units, high-quality design washbasins, and well-thought-out details underline the exclusive character. A separate housekeeping and storage room as well as additional storage space provide comfort in everyday life.A special highlight is the exceptionally spacious outdoor area on two levels. The covered terrace seamlessly extends the living space into the outdoors and is supplemented by an extensive green area with an additional seating area. The protected, green environment offers a lot of privacy and a pleasantly quiet living atmosphere. Two garage parking spaces perfectly round off this attractive overall package. So, no wishes are left unfulfilled. Take advantage and convince yourself! This PREMIUM HOMES offer includes: • Quiet, green location with proximity to Lake Constance • High-quality and timeless interior construction • Hans Eisenring design kitchen with natural stone • High-quality Miele appliances & BORA induction • Elegant Chevron solid wood parquet • Triple glazing • Spacious outdoor area on two levels • Covered terrace with plenty of privacy • Own green area with additional seating • 2x underground parking spaces excl. CHF 35'000.- Interested? We would be happy to take you through a non-binding viewing! Do you want to sell your house or apartment worry-free? We will tell you the current market value of your property, discreetly and non-bindingly! Are you interested in a first non-binding exchange of ideas? Don't hesitate and contact us. We look forward to hearing from you.

  • Garage
1 / 13
CHF 2,750,000.–
Rietbergstrasse 53, 9403 Goldach

Two multi-family houses with potential in Goldach by the lake

Here is an opportunity for forward-thinking real estate investors: For sale is a coherent real estate package consisting of two directly adjacent multi-family houses at Rietbergstrasse 53 & 55 in Goldach. The properties not only convince with their sought-after, lake-near location but also have a solid gross return of 4.2% in their current state. The special focus is on the development potential: The current existing rents are below the market-level in the regional comparison. By targeted adjustment of the rents, the earnings of the properties can be sustainably increased. The highlights of the real estate package at a glance • Profitable package: Joint sale of two directly adjacent multi-family houses with synergy potential in administration and management. • Attractive current return: Full rental with 4.2% gross return • Above-average parking offer: Six outdoor parking spaces (+1 visitor parking space) on the properties, four garage boxes, and an integrated garage in house No. 53. • Continuously invested: Ground-floor apartment in house No. 55 completely renovated in 2023; staircase and electrical main distribution already comprehensively renewed. Rietbergstrasse 53, Goldach Apartment mix: Two 5-room apartments (1st & 2nd floor) and one 4.5-room apartment (3rd floor).Rental situation: Fully rented at an average of CHF 134.- / m² per year (current rent). Rietbergstrasse 55, Goldach Apartment mix: 4.5-room apartment on the ground floor - 2023 high-quality completely renovatedTwo 4-room apartments (1st & 2nd floor)Spacious 5-room maisonette apartment (3rd floor + attic)Rental situation: Fully rented at an average of CHF 131.- / m² per year (current rent).Condition & technology: Staircase and electrical main distribution were comprehensively renewed a few years ago. Contact & sales documents Take this chance to expand your portfolio with two value-stable rental objects with future rent increase opportunities. Feel free to contact us for the sending of the detailed sales dossier or to arrange a personal viewing appointment.

Travel time
-
1 / 13
CHF 1,450,000.–
7.5 rooms145m² living space
Sonnenhaldenstrasse 22, 9403 Goldach

Detached single-family house near the lake with a large garden

In a quiet and family-friendly residential area in Goldach, just about 150 meters from the lake, this detached single-family house is for sale on a generous 814 m² plot of land. The house offers approximately 145 m² of living space distributed over 7.5 rooms and impresses with a spacious garden, covered seating area, chimney, and plenty of space for individual living ideas. The property requires renovation and therefore offers a lot of potential for buyers who want to modernize and design the house according to their own ideas. The building includes a garage, but it will no longer be accessible by vehicle in the future. The access to the property will be via the Seewydenstrasse. The existing garage can therefore be used, for example, as a storage, hobby, or storage room, or can be re-conceptualized in the course of a renovation.School, kindergarten, shopping facilities, and public transportation are easily accessible on foot. At the same time, you benefit from the proximity to the lake, walking paths, recreational areas, and a very pleasant living quality.Keyfacts - 7.5 rooms - approx. 145 m² living space - 814 m² plot of land - only about 150 m from the lake - detached single-family house - large garden with covered seating area - living area with chimney - requires renovation - garage available, but without drivable access - new access via the Seewydenstrasse - a lot of potential for individual modernizationMyWinvest Immobilienverwaltung The sale is carried out by MyWinvest GmbH, your real estate management company in Eastern Switzerland. MyWinvest GmbH is a partner of Immo Generation AG. The insertion and creation of the sales documentation are carried out by Immo Generation AG. MyWinvest GmbH offers professional services around real estate, from management, rental, and sales to additional services such as caretaking, invoicing, and comprehensive care of properties. Further information on the services of MyWinvest GmbH can be found at: www.mywinvest.ch

Travel time
-
1 / 12
CHF 1,750,000.–
7.5 rooms240m² living space
Hohrainstrasse 4, 9403 Goldach

Villa with lake view ? 1'150 m² land in the W2a

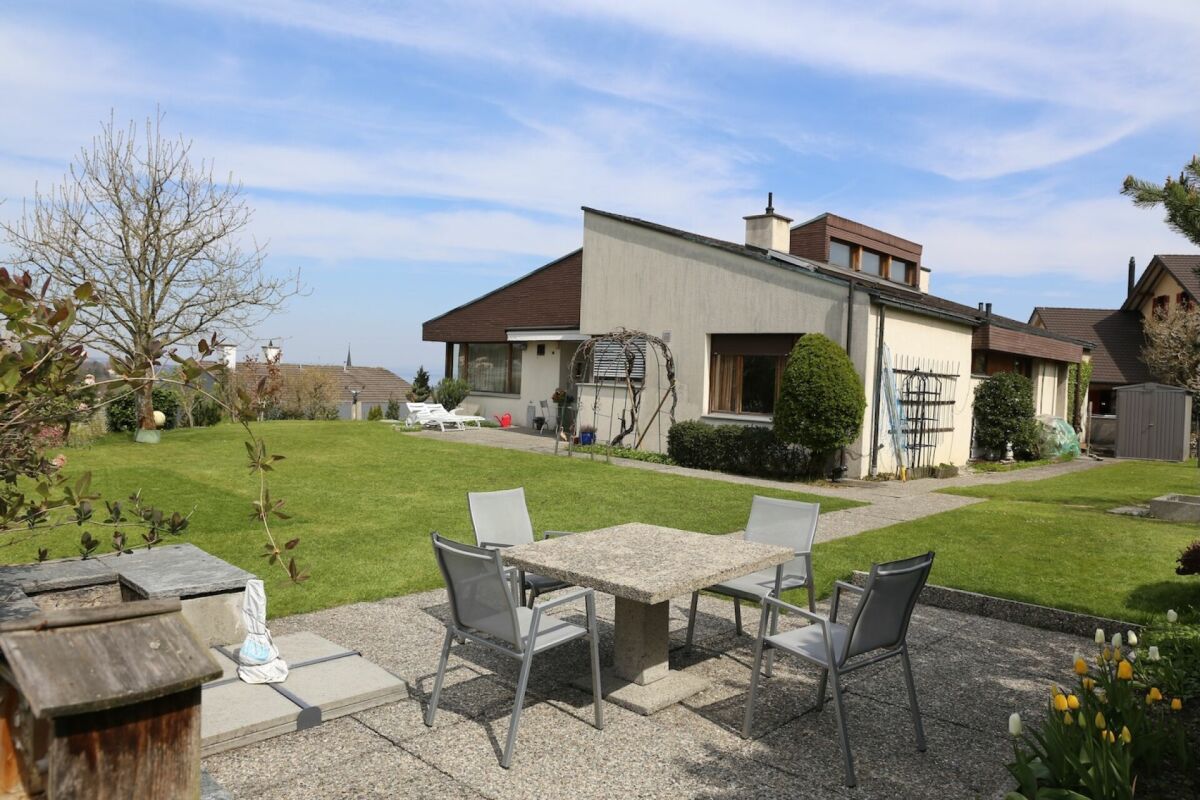
Lake view, 1'150 m² land ? and reserve for expansion/conversion. We are selling this property exclusively. The villa has been standing since 1972 in one of the better locations of Goldach: slope location with a view over Lake Constance, good sunlight, high privacy. It was built solidly back then ? basement and floor slabs in reinforced concrete, roofing work in copper. The house is well-maintained and can be occupied immediately. THE HOUSE 7.5 rooms, 240 m² net living area, 1'320 m³ building volume. On the ground floor, a living room of 41.9 m² with a fireplace and access to the covered seating area, as well as a dining area, library, kitchen, bedroom, children's room, bathroom, and toilet. In the basement ? thanks to the slope location, it's bright and has direct access to the outside ? two more rooms, a treatment or office room, shower/toilet, and a double garage with level access. Heating is provided by gas (heating system from 2010) via radiators. TWO LIVING AREAS ARE POSSIBLE The division over two floors allows for two separate living areas without major intervention ? for two generations under one roof, for a separate apartment, or for practice and office rooms in the basement with separate access. THE RESERVE 1'150 m² plot of land in the W2a residential zone, utilization factor 0.45. The house does not currently utilize this framework. Renovation, expansion, raising, or replacement construction are thus realistic options. The local planning of the Goldach municipality is currently being revised; depending on the future building regulations, the scope may expand further. RENOVATION AND NEW BUILDING FROM ONE SOURCE For many years, we have been realizing full-wood houses from Fullwood with local craftsmen ? as well as renovations, expansions, and raising, at fair prices and with the possibility of bringing in own contributions. You can visit our model house. Whoever wants to renovate or replace this house will receive planning and execution from us from one source. FINANCING Through our network, you can receive up to seven offers within one to two working days ? with very low SARON margins. Financing can thus be arranged in a few days. VIEWING We would be happy to show you the property after a phone appointment. For the appointment, we need your full address and a brief statement about financing. RECOMMENDATION Do you know someone who wants to sell a property? If your recommendation leads to a sale, we will thank you for it. f immobilien ag · Boris Frischknecht+41 79 600 26 96 · info@fimmobilien.ch · www.fimmobilien.ch All information is provided without warranty. The land register and sales contract are binding.
Travel time
-
1 / 13
CHF 820,000.–
4.5 rooms113m² living space
9403 Goldach

Living where others relax - stylish 4.5-room oasis near the lake in Goldach

Just a stone's throw from Lake Constance, this charming 4.5-room apartment unfolds its very special charm. Here, generosity, functionality, and a touch of holiday feeling come together.Three bright bedrooms offer space for retreat and relaxation, while the spacious living room becomes the heart of the home – a place for social evenings, quiet moments, and everything in between. The two sunny balconies extend the living space outdoors and invite you to let the day come to a relaxed end with a coffee or a glass of wine.The kitchen convinces not only with its practical layout but also with surprisingly much storage space. A special highlight is the two stylish bathrooms: While one bathroom scores with a shower, sink, and toilet, the elegant bathroom en suite with shower bath, double sink, as well as its own washing machine and dryer, offers an extra dose of comfort and privacy.Key facts at a glance: - 95m2 living space - 4.5 rooms- 2 balconies with a total of 15m2 area- 2x bathrooms- Lake proximity- Central and perfect public transport connections - 1x underground parking space incl. external parking space for visitors Familienfreundlichkeit is highly valued here. A generous playground is available for shared use and makes the home an experience for the little inhabitants as well. This attractive offer is rounded off by an underground parking space included in the price and additional visitor parking spaces.For further information or to arrange a viewing, we are at your disposal at any time. We look forward to your contact!

1 / 15
CHF 1,250,000.–
3.5 rooms108m² living space
9403 Goldach

Living across three floors – exclusive 3½-room triplex with roof terrace and lake view

A home with special character: The 3½-room triplex apartment in the new building development "Blickwinkel 36" in Goldach offers an exceptional living concept across three floors and combines modern architecture with privacy and a high quality of life.On approximately 108 m² of living space, the rooms are distributed across three levels. The bright living and dining area forms the center of the home, while the upper living level offers two rooms for sleeping, working, or retreat.The special highlight is located at the very top: A winter garden and a approximately 15 m² large roof terrace with a lake view create a private outdoor area with a special atmosphere. Here, you can enjoy the evening, admire the view, or simply relax and soak up the sun.The triplex design gives the apartment an exceptional sense of space and at the same time offers a clear separation between living, sleeping, and retreat areas. High-quality materials, large window areas, and modern home technology underline the contemporary character of the apartment.You can also incorporate your personal ideas into the equipment: The kitchen, bathrooms, and floors can be individually selected from a wide range of options, depending on the construction progress.Shopping facilities, services, and Goldach train station are located at a comfortable distance. Kindergarten and primary school are also located immediately next to the new building project.The highlights at a glance: • 3½-room triplex apartment • 108 m² living space • • Winter garden • 15 m² large roof terrace • Beautiful distant and lake view • Modern, bright rooms • High-quality new building • Individual selection of kitchen, bathroom, and floors possible • Air/water heat pump with underfloor heating • Controlled comfort ventilation • Own washing area • Basement compartment • Underground parking space for CHF 40,000.– • Planned move-in date: winter 2026/2027 - soon ready for occupancy Apartment purchase price: CHF 1,250,000.–Underground parking space: CHF 40,000.–A rare opportunity for people who are looking for something special and appreciate a modern home with multiple living levels, private roof terrace, and lake view.Interested? Contact us via the contact form.AdaCon Immobilien - Your housing partner

1 / 7
CHF 930,000.–
5.5 rooms129m² living space
Ochsengartenweg 23A, 9403 Goldach

Living, Playing, Growing: Family Happiness near Lake Constance

Goldach offers quality of life at first glance: The attractive community on the southern shore of Lake Constance combines idyllic nature with excellent infrastructure. The location between the lake and gentle hills creates a pleasant living feeling, while the lakeside promenade, the outdoor pool, and the Goldachtobel invite you to relaxing moments every day. At the same time, you benefit from a wide range of shopping and leisure opportunities, schools, and optimal connections to the train lines towards St. Gallen and Rorschach - ideal for families and commuters.The charming 5.5-room semi-detached house welcomes you with generosity, light, and a pleasant living atmosphere. The clear room structure immediately creates a harmonious living feeling. In the basement, there are the laundry room, a spacious cellar, the technical area, and direct access from the garage to the house, which makes everyday life particularly comfortable.On the ground floor, the modern, open kitchen area opens up to the spacious living and dining room, whose large windows seamlessly lead to the sunny terrace and into the well-kept garden - an ideal place to relax and enjoy. A friendly guest toilet complements this floor. On the upper floor, there are four versatile rooms and a bathroom with a bathtub; the directly accessible attic offers additional storage space. The offer is rounded off by two outdoor parking spaces and the quiet, yet central location near public transport, shopping opportunities, schools, and Lake Constance - a home that delights at first sight.Have we sparked your interest? Then don't hesitate to contact us.

Travel time
-
Massimo Salvati

Massimo Salvati

1 / 6
Massimo Salvati

Massimo Salvati

  • Garage
  • Child-friendly
Price on request
8.5 rooms565m² living space
9403 Goldach

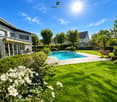
Exklusives Wohnparadies mit besonderem Ambiente

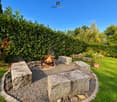
Diese stilvoll gestaltete Villa in der attraktiven Bodenseeregion verbindet grosszügiges Wohnen mit viel Privatsphäre und besonderem Komfort.Ein weitläufiger Wellnessbereich, eine gemütliche Lounge und der beheizbare Aussenpool schaffen ideale Voraussetzungen für entspannte Stunden zu jeder Jahreszeit. Das grosszügige, idyllische Grundstück liegt ruhig am Ende einer Sackgasse und bietet viel Raum zum Geniessen, Abschalten und Wohlfühlen.Ein besonderes Zuhause für alle, die stilvolles Wohnen, Ruhe und hohe Lebensqualität schätzen.Bitte beachten Sie, dass wir aus Gründen der Diskretion und Exklusivität weitere Details zu dieser Liegenschaft nur im persönlichen Gespräch mitteilen.Einige Highlights der Immobilie:+ Familienfreundliches Wohnquartier+ Luxuriöse Wellnessoase mit gemütlichem Loungebereich+ Vier geräumige Garagenplätze+ Weitläufige Aussenanlage für erholsame Stunden im Freien+ Eleganter Wintergarten+ Beheizter Aussenpool und entspannender Jacuzzi+ Grosszügiger Wohnbereich mit einladendem Chemineé+ Isoliertes Gartenhaus für zusätzlichen Stauraum+ Komfortable Einliegerwohnung mit separatem Eingang+ Hochmoderne Überwachungsanlage für maximale Sicherheit+ Effiziente Solaranlage und schneller GlasfaseranschlussWir laden Sie herzlich ein, Kontakt mit uns aufzunehmen, um mehr über diese exquisite Immobilie zu erfahren. Das Team von ImmoLeague steht Ihnen zur Verfügung, um Ihre Fragen zu beantworten und Sie durch den Entscheidungsprozess zu begleiten.This stylishly designed villa in the attractive Lake Constance region combines spacious living with plenty of privacy and exceptional comfort.A spacious wellness area, a cozy lounge, and the heated outdoor pool create the ideal setting for relaxing moments in every season.The spacious, idyllic property is situated in a quiet location at the end of a cul-de-sac and offers plenty of space to enjoy, unwind, and feel at ease.A special home for anyone who appreciates stylish living, tranquility, and a high quality of life.Please note that, for reasons of discretion and exclusivity, we will only provide further details about this property during a personal consultation.Some highlights of the property: Family-friendly neighborhood Luxurious wellness oasis with a cozy lounge area Four spacious garage spaces Spacious outdoor area for relaxing outdoors Elegant sunroom Heated outdoor pool and relaxing hot tub Spacious living area with an inviting fireplace Insulated garden shed for additional storage space Comfortable guest apartment with a separate entrance State-of-the-art security system for maximum safety Efficient solar power system and high-speed fiber-optic connectionWe cordially invite you to contact us to learn more about this exquisite property. The ImmoLeague team is here to answer your questions and guide you through the decision-making process

  • Garage
  • Child-friendly
1 / 12
CHF 1,390,000.–
4.5 rooms125m² living space
9403 Goldach

Exclusive 4.5-room maisonette apartment with lake view in Goldach

Modern living, plenty of space to enjoy, and a view of the surroundings: In the exclusive new building development "Blickwinkel 36" in Goldach, this spacious 4.5-room maisonette apartment with approximately 125 m² of living space and a 23 m² large terrace awaits you.The apartment spans two levels and impresses with a well-thought-out floor plan, bright rooms, and a pleasant connection between indoors and outdoors. The bright living and dining area opens directly onto the spacious terrace and offers a beautiful lake view - an ideal spot to relax, eat, and enjoy.The additional room or office on the lower level is particularly versatile. Whether as a home office, guest room, hobby room, or private retreat - this extra room can be used according to your needs.The kitchen, bathroom, and floor coverings can still be selected according to your personal preferences within the planned budgets.The location is also convincing: "Blickwinkel 36" is located in a quiet and well-connected residential area of Goldach. Kindergarten and primary school are right next to the new building project, shopping facilities and Goldach train station are easily accessible. At the same time, you benefit from the proximity to Lake Constance and various leisure activities.The highlights at a glance: • 4.5-room maisonette apartment • 125 m² living space • 23 m² large terrace • Beautiful lake view • Spacious living and dining area • Additional room/office on the lower level • High-quality new building with individual selection of kitchen, bathroom, and floors • Air/water heat pump with underfloor heating • Controlled comfort ventilation • Own washing area • Cellar compartment • Direct access from the underground garage to the living area • 2 underground parking spaces at CHF 40,000 each • Planned move-in date: winter 2026/2027 - soon ready for occupancy Apartment purchase price: CHF 1,390,000Underground parking spaces: 2 × CHF 40,000An attractive opportunity for all those who want to combine spacious living, modern architecture, lake view, and a natural location.Interested? Please contact us using the contact form.AdaCon Immobilien - Your housing partner

Suggested properties for you based on search results