"Co-Exclusive - Matutina Parc - 5-Room Apartment in Petit-Saconnex"
Purchase price
CHF 2,400,000.–
Notify on price drop
Rooms
5
Living space
193 m2
Location
1209 GenèveCosts
- Purchase price:
- CHF 2,400,000.–
- Notify on price drop
Main information
- Available from:
- By agreement
- Type:
- Apartment
- No. of rooms:
- 5
- Floor:
- 9
- Number of floors:
- 11
- Surface living:
- 193 m2
- Year built:
- 1975
Features and furnishings
View
Documents (0)
Description
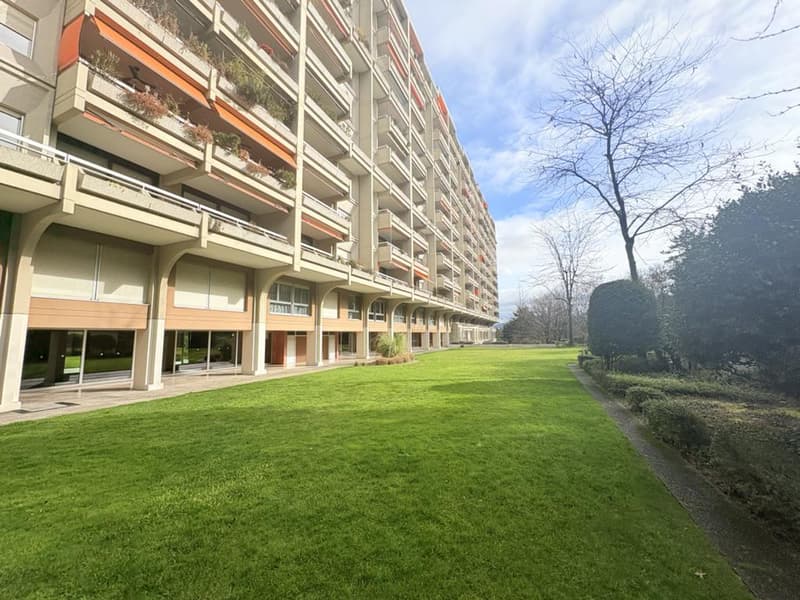
Located within the prestigious Matutina Parc residence, one of the most sought-after on the right bank of Geneva, this apartment benefits from a privileged residential environment, appreciated for the quality of its maintenance, its vast green spaces, and its peaceful living environment.
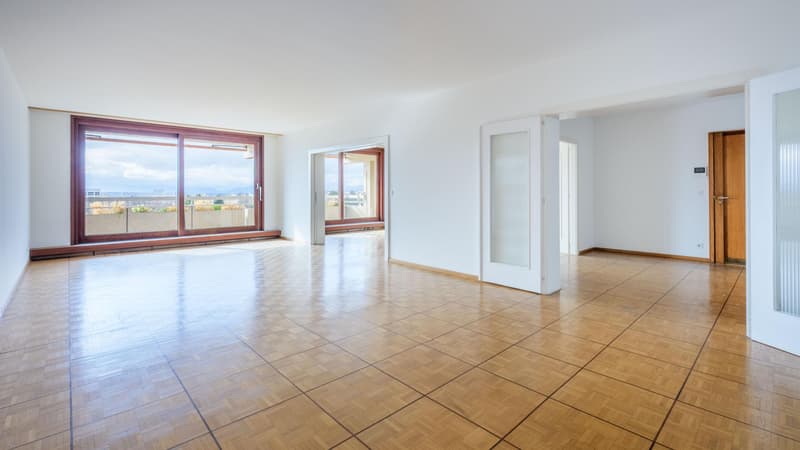
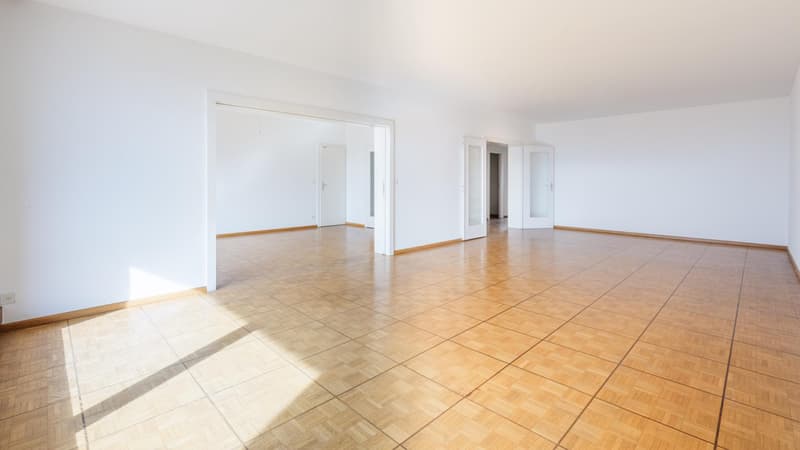
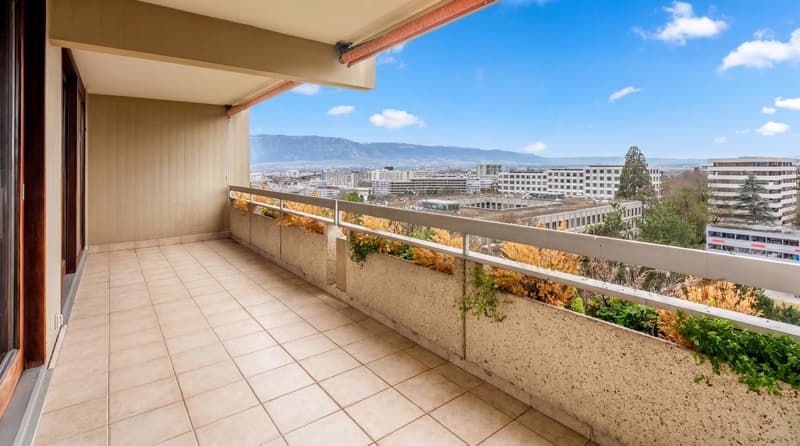
Occupying the 9th floor, this crossing apartment develops a surface area of approximately 193 m² PPE, complemented by a 21 m² terrace. It seduces with its generous volumes, exceptional brightness, and functional layout.
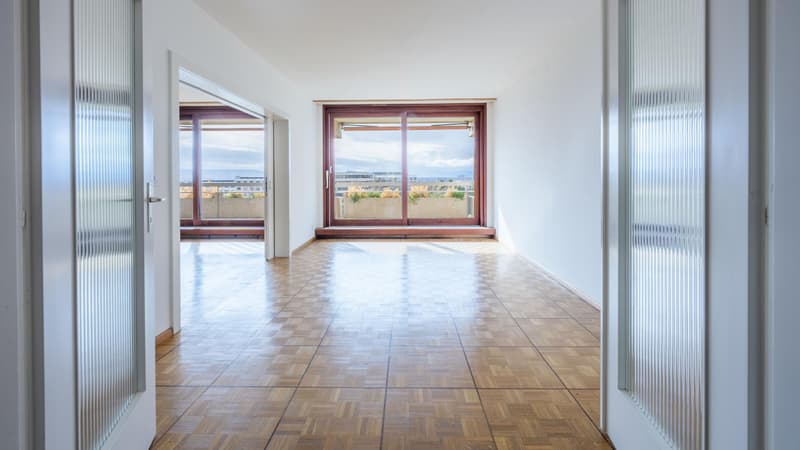
From the entrance, a hall with a cloakroom and guest toilet serves a large living room, a dining room, and an independent kitchen. The living areas open onto a pleasant 21 m² terrace, offering an unobstructed view of the greenery and a particularly calm environment.
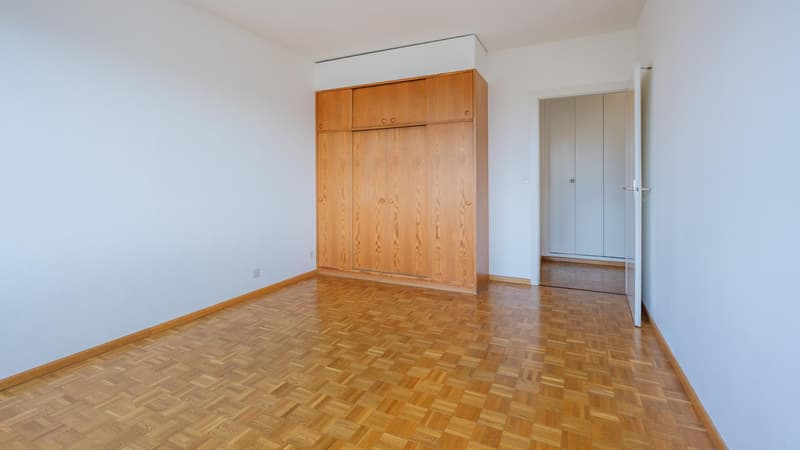
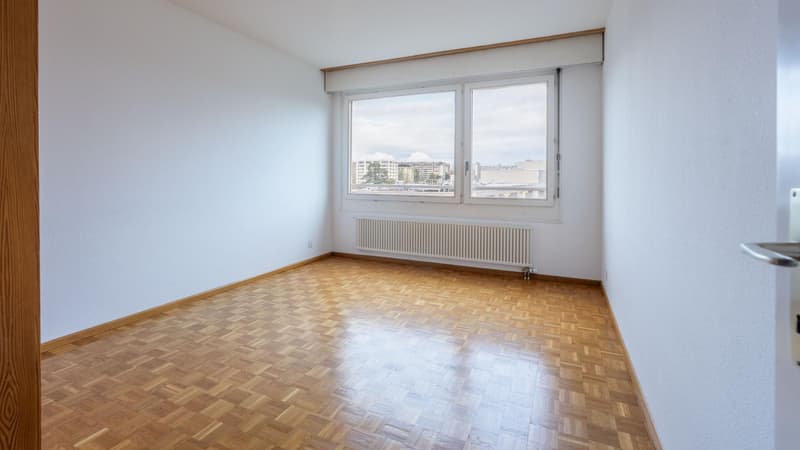
The night area, perfectly separated from the reception areas, includes three bedrooms, including a parental suite with its private bathroom, as well as a second bathroom. Benefiting from a calm, green, and direct vis-à-vis-free environment, this part of the apartment offers an ideal living space for a family.
Refreshment work is to be planned, thus offering the opportunity to modernize the spaces and reveal all the potential of this apartment.
A cellar completes this property. A closed box in the basement is offered in addition to the sale price at a price of CHF 90'000.?.
For any additional information or to organize a visit, we invite you to contact us at 079 958 00 00 or by email at maxence.dautheville@mcpo.ch.
Occupying the 9th floor, this crossing apartment develops a surface area of approximately 193 m² PPE, complemented by a 21 m² terrace. It seduces with its generous volumes, exceptional brightness, and functional layout.
From the entrance, a hall with a cloakroom and guest toilet serves a large living room, a dining room, and an independent kitchen. The living areas open onto a pleasant 21 m² terrace, offering an unobstructed view of the greenery and a particularly calm environment.
The night area, perfectly separated from the reception areas, includes three bedrooms, including a parental suite with its private bathroom, as well as a second bathroom. Benefiting from a calm, green, and direct vis-à-vis-free environment, this part of the apartment offers an ideal living space for a family.
Refreshment work is to be planned, thus offering the opportunity to modernize the spaces and reveal all the potential of this apartment.
A cellar completes this property. A closed box in the basement is offered in addition to the sale price at a price of CHF 90'000.?.
For any additional information or to organize a visit, we invite you to contact us at 079 958 00 00 or by email at maxence.dautheville@mcpo.ch.
Mortgage Calculator
From dream house to home ownership: the mortgage calculator can help you estimate the affordability of this property.

Free
Unlock the full experience
Sync your favourites, manage search alerts, and access all your important services seamlessly across devices. Create your free account for a personalized home search!
Viewing
Contact for viewing
Maxence d'Autheville

Contact
MC Properties
- Listing ID
- 4003402622
- Object ref.
- A-26-006