
"Modern 6.5-room single-family house with garden, large terrace, and double garage in Signau"
Location
Auf Anfrage 1, 3534 SignauTravel time
- 7 min.Station: Signau
Surrounding information
Supermarket
10 min.CoopSchool
10 min.SchulhausstrassePublic Transport
5 min.Signau
Times refer to the route on foot.
Costs
- Purchase price:
- CHF 1,250,000.–
- Notify on price drop
Main information
- Available from:
- Immediately
- Type:
- Single house
- No. of rooms:
- 6.5
- Number of bathrooms:
- 2
- Number of floors:
- 2
- Surface living:
- 140 m2
- Land area:
- 324 m2
- Year built:
- 2018
Features and furnishings
Balcony / Terrace
Washing machine
Tumble dryer
Cable TV
Quiet neighborhood
Child-friendly
Parking space
Garage
Documents (1)
Description
This well-maintained 6.5-room single-family house in Signau combines spacious living with a modern expansion, an attractive outdoor area, and contemporary energy technology. On approximately 140 m² of living space, the property offers plenty of room for a comfortable and varied daily life.
The house was built in 2018 and is particularly suitable for families and couples who value bright rooms, a private garden, and a quiet, family-friendly living environment. The spacious terrace, double garage, and good accessibility to important facilities complement the convincing overall offer.
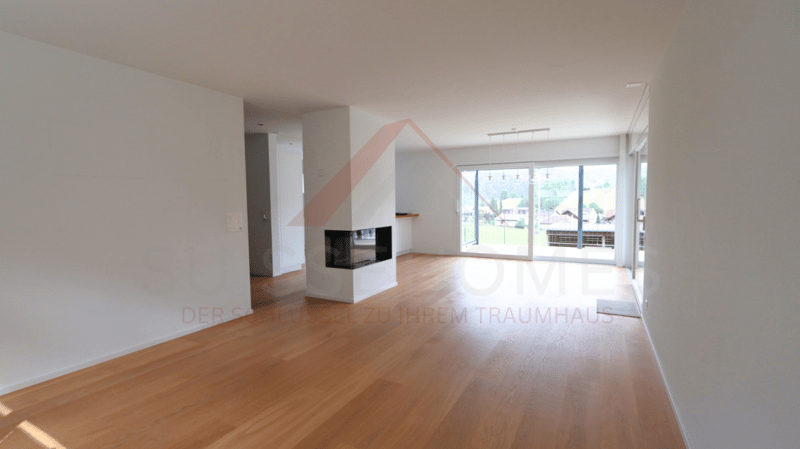
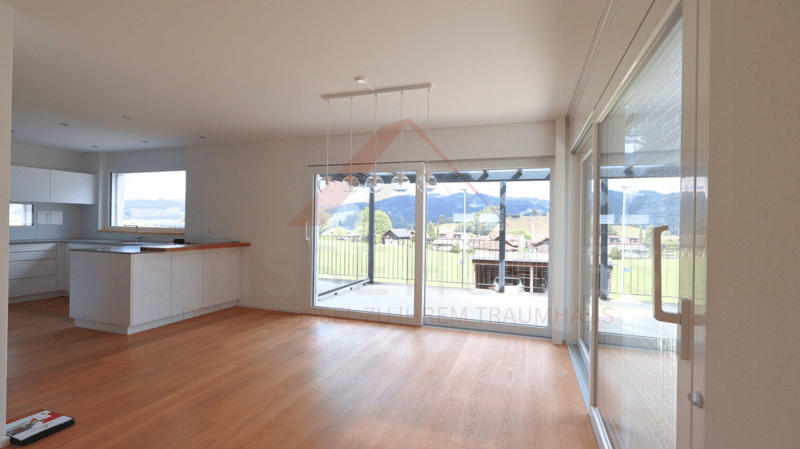
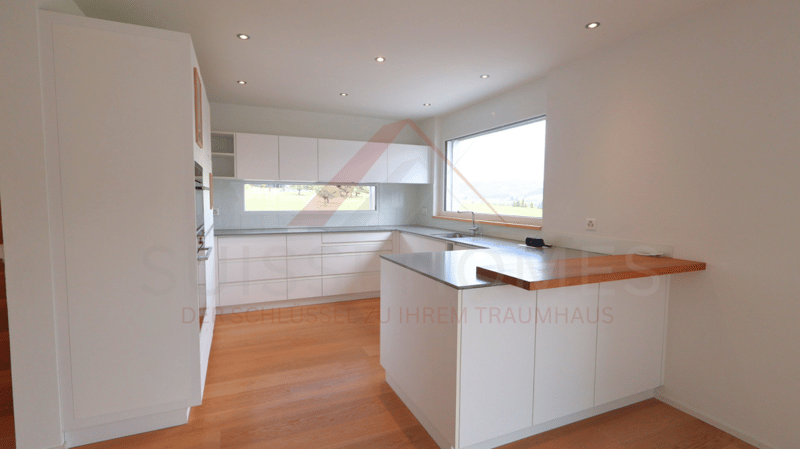
Living with character and comfortThe ground floor impresses with an open and very bright living concept. Living, eating, and kitchen form a spacious center of the house, which receives plenty of daylight through the extensive window areas and creates a direct connection to the outdoor area.
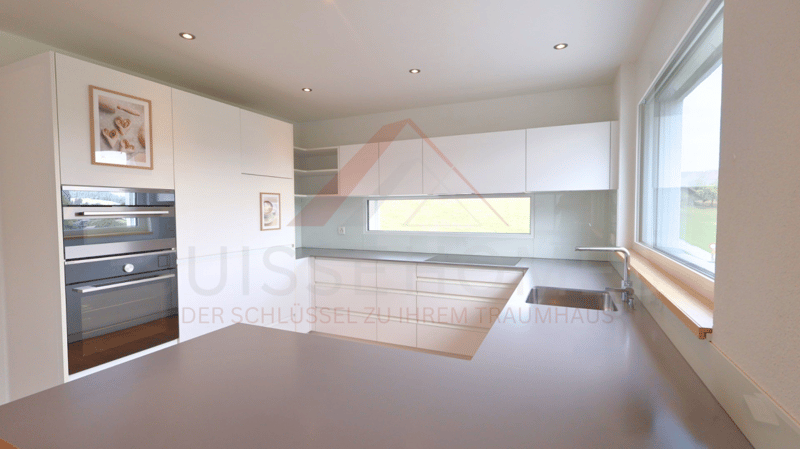
The generously designed kitchen offers plenty of workspace and storage space. The equipment includes, among other things, a large ceramic countertop, an induction stove, a combination steamer, a separate oven, and a large refrigerator. High-quality oak parquet flooring creates a warm and modern atmosphere in the living areas.
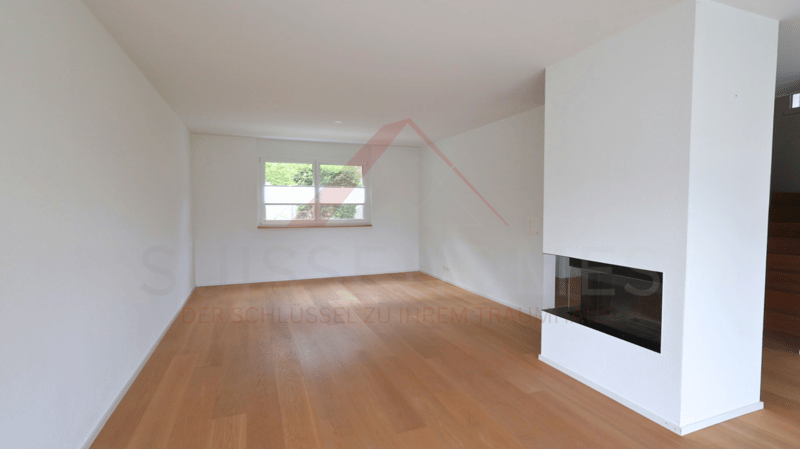
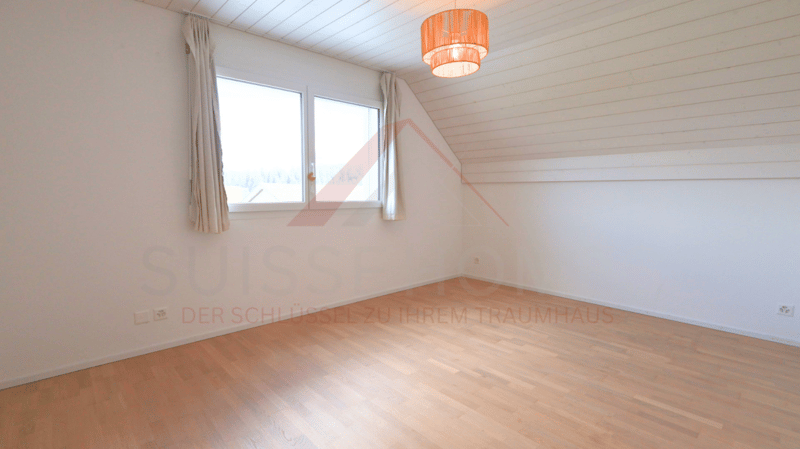
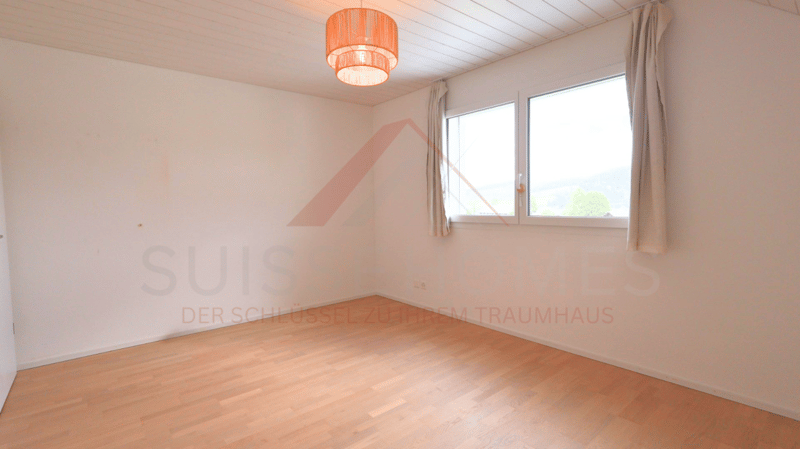
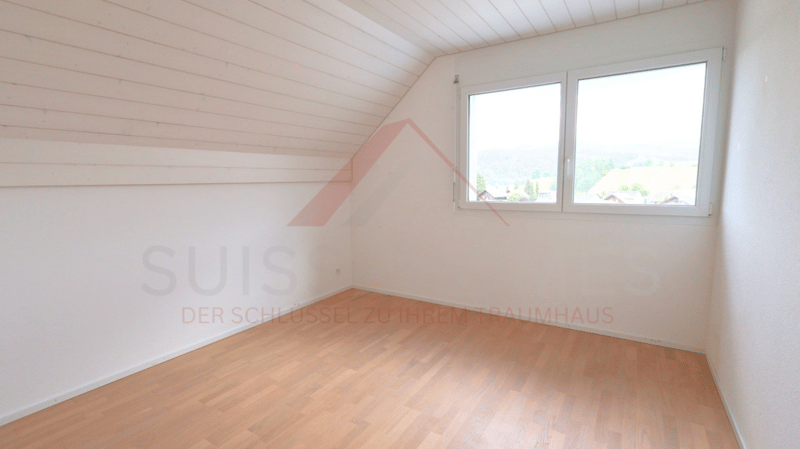
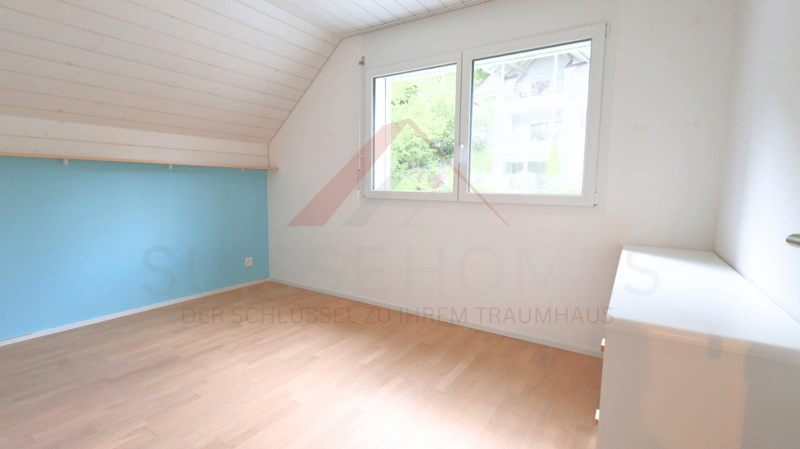
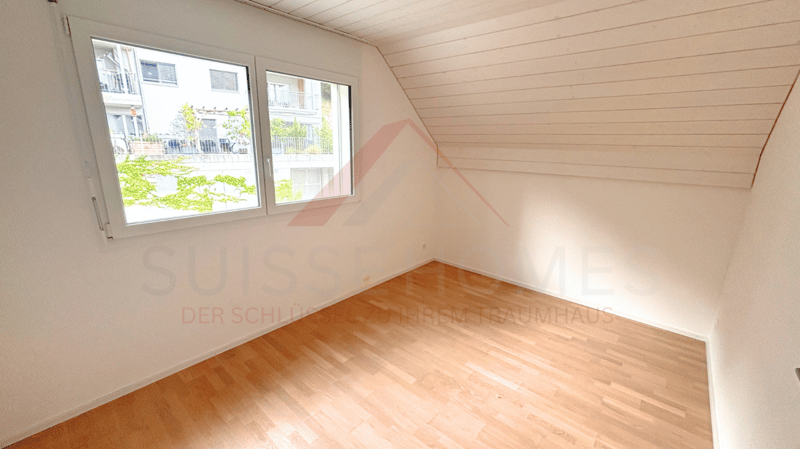
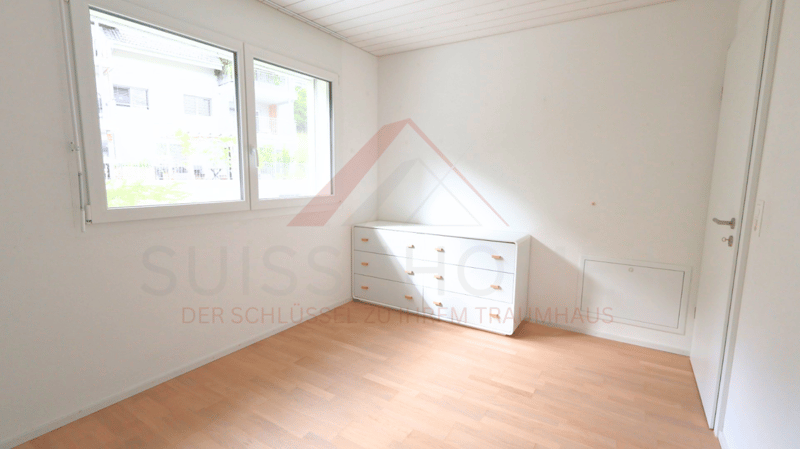
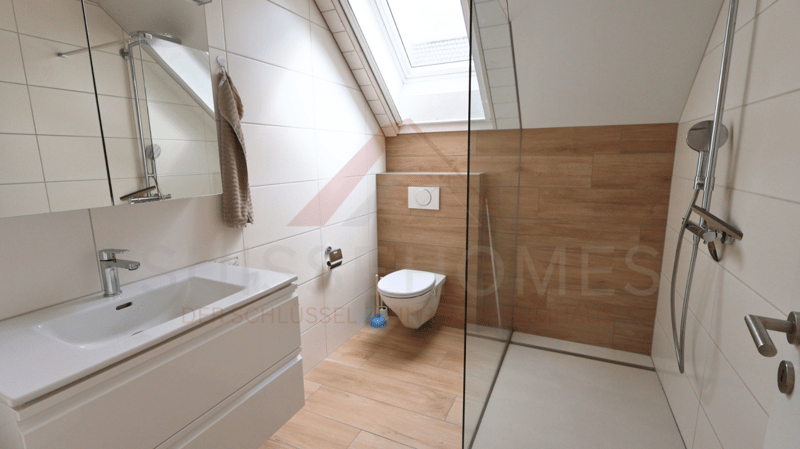
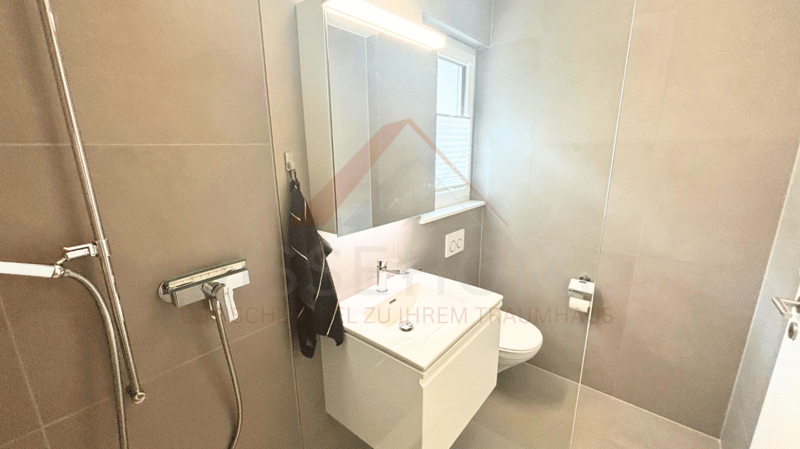
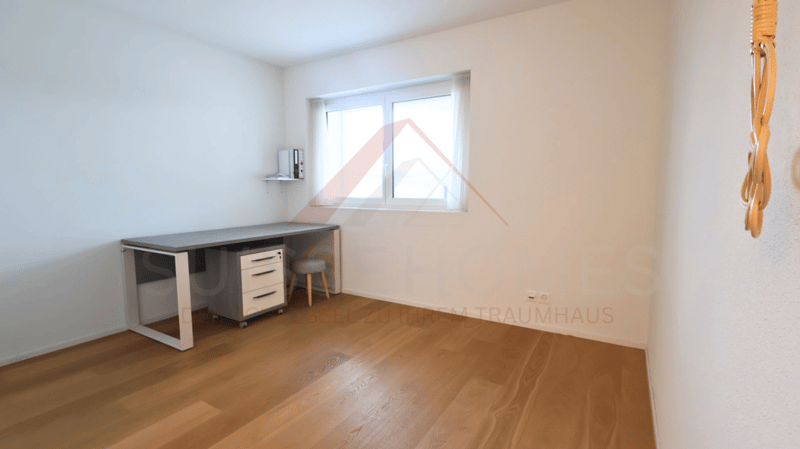
A stylishly integrated fireplace complements the living area and creates a pleasant atmosphere, especially in the cooler season. Several rooms on the upper floor enable flexible use as bedrooms, children's rooms, guest rooms, or home offices. Two bathrooms round off the room offer.
Your advantages at a glance- 6.5 rooms with versatile usage possibilities
- Approximately 140 m² of living space
- Bright, open living, dining, and kitchen area
- Spacious and high-quality kitchen
- Oak parquet flooring in the living areas
- Stylishly integrated fireplace
- Two bathrooms
- Well-maintained, modern interior
The single-family house dates back to 2018 and presents itself in a very well-maintained condition. The modern expansion is complemented by contemporary building technology, which combines living comfort with conscious energy use.
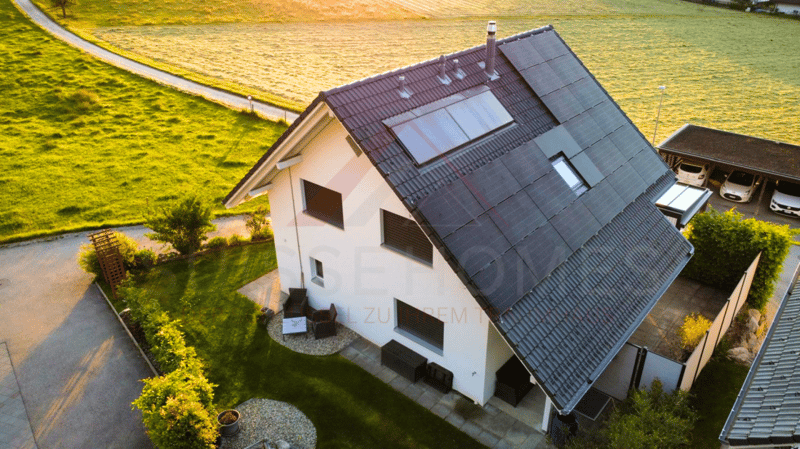
Heat generation is provided by an air-water heat pump, while underfloor heating ensures a pleasant and even heat distribution. Additionally, the property features a photovoltaic system and solar thermal collectors.
According to the sales documentation, this energy concept contributes significantly to efficient supply. In 2025, the electricity costs for household electricity, heating, and hot water could be almost completely avoided.
Technical highlights- Year of construction 2018
- Air-water heat pump
- Underfloor heating
- Photovoltaic system for electricity generation
- Solar thermal collectors
- Well-maintained overall condition
- Contemporary and energy-efficient building technology
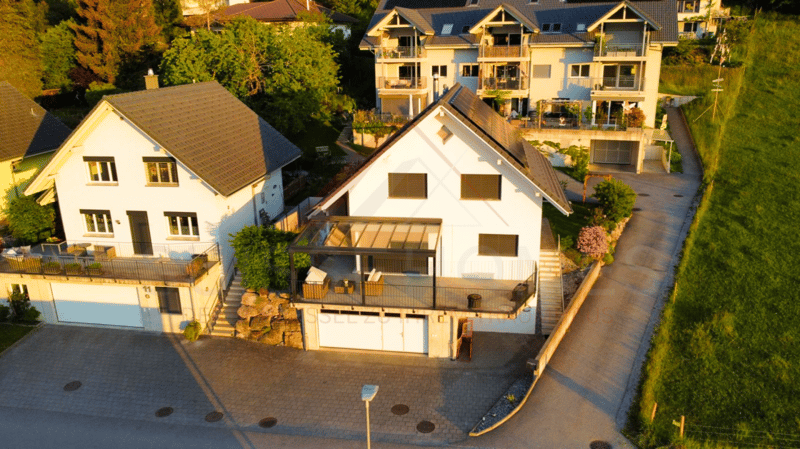
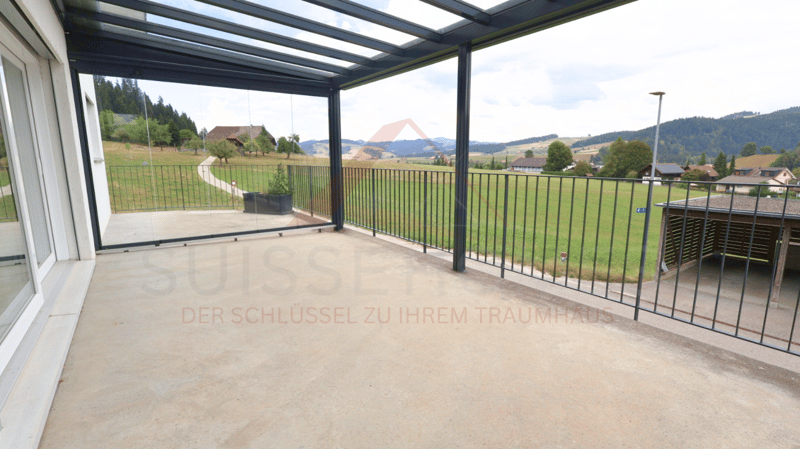
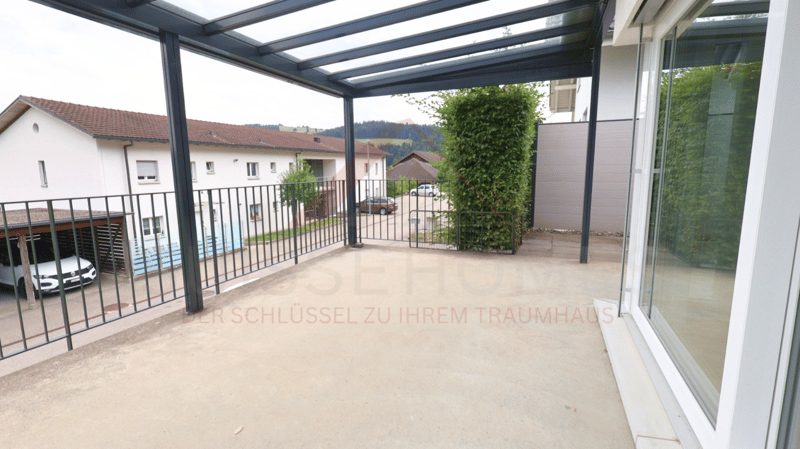
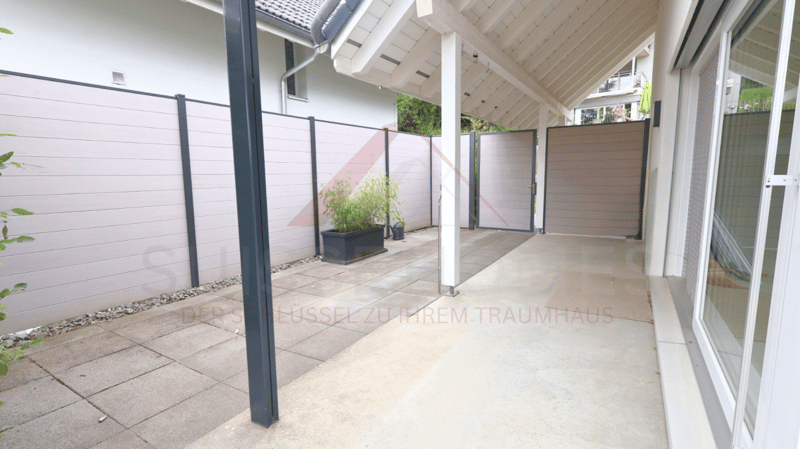
The outdoor area extends the living space in an attractive way. Approximately 214 m² of garden space offer room to play, relax, and enjoy. The garden is complemented by a spacious terrace area of approximately 53 m² with various possibilities for cozy seating and lounging areas.
Particularly comfortable is the covered terrace with an electric roof and side awning. Lateral elements with folding glazing can be used flexibly as wind protection and still allow a view of the greenery. This creates a protected outdoor area that can be versatilely integrated into daily life.
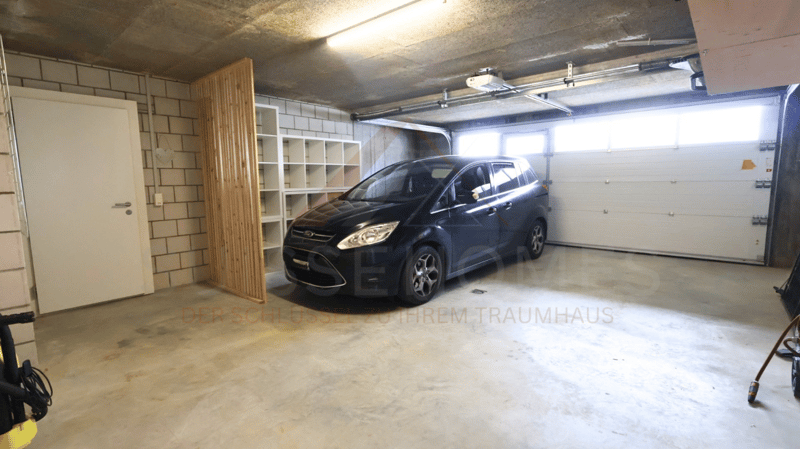
A double garage with space for two cars is available for vehicles. Additional practical added value is offered by various secondary and storage rooms, including a storage cellar, a laundry room or technical room, and another flexibly usable room. The double garage also provides access to an additional basement or workshop room. In the attic, further loft space is available as storage space.
Quiet living and well-connected in everyday lifeThe location in Signau combines a quiet, family-friendly living environment with a well-developed infrastructure. Schools, shopping facilities, and public transportation are within short distances and facilitate the organization of daily life. At the same time, the surroundings of the Emmental offer a variety of opportunities for leisure and relaxation in nature.
For families, the short distances to kindergarten and school are particularly attractive. Shopping facilities are also easily accessible. The nearby public transportation creates good conditions for commuters and all those who do not want to rely exclusively on their car in their daily lives.
Short distances in everyday life- Kindergarten in immediate proximity
- School easily accessible
- Shopping facilities within short distance
- Good connection to public transportation
- Train station easily accessible
- Quiet and family-friendly living environment
- Nature-oriented surroundings with high recreational value
This 6.5-room single-family house convinces with a balanced combination of spacious room offer, modern living comfort, and a versatile outdoor area. Bright living rooms, the open kitchen, two bathrooms, and several flexibly usable rooms create a home that can adapt to different phases of life.
The well-maintained condition, modern energy technology, the spacious garden with a covered terrace, and the double garage for two vehicles complement the offer in a convincing way. Families and couples who are looking for a modern single-family home in a quiet and well-connected environment will find attractive conditions here.
We would be happy to present this property to you in person. Arrange a viewing appointment and get your own impression of the rooms, the spacious outdoor area, and the living quality of this single-family house.
Mortgage Calculator
From dream house to home ownership: the mortgage calculator can help you estimate the affordability of this property.

Unlock the full experience
Sync your favourites, manage search alerts, and access all your important services seamlessly across devices. Create your free account for a personalized home search!

Contact
Suisse-homes.ch GmbH
- Listing ID
- 4003402647
- Object ref.
- SHFGHaus 08