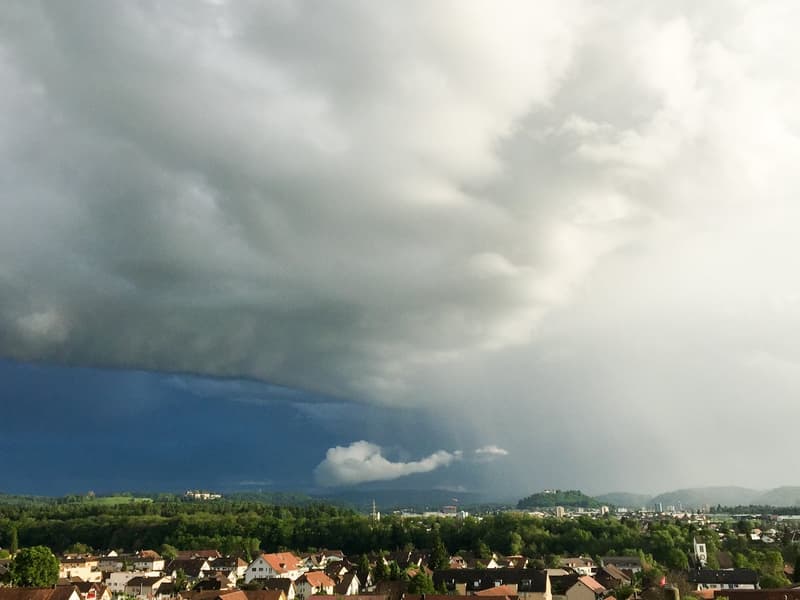
"RESERVED - Architecture, view, and comfort – an exceptional single-family home at Chestenberg"
Location
Höhenweg 3, 5103 Möriken AGTravel time
- 28 min.Station: Wildegg
Surrounding information
School
16 min.Oberstufe WildeggPublic Transport
5 min.Möriken Gemeindehaus
Times refer to the route on foot.
Costs
- Purchase price:
- On request
Main information
- Available from:
- By agreement
- Type:
- Single house
- No. of rooms:
- 6.5
- Number of bathrooms:
- 2
- Floor:
- GF
- Number of floors:
- 3
- Surface living:
- 207 m2
- Floor space:
- 426 m2
- Land area:
- 705 m2
- Volume:
- 1286 m3
- Year built:
- 2013
Features and furnishings
Pets allowed
Balcony / Terrace
View
Quiet neighborhood
Child-friendly
Parking space
Garage
Documents (0)
Description
Living between forests, castles, and meadows in a well-connected location in the heart of Aargau - spacious – well thought out – sustainable – cool
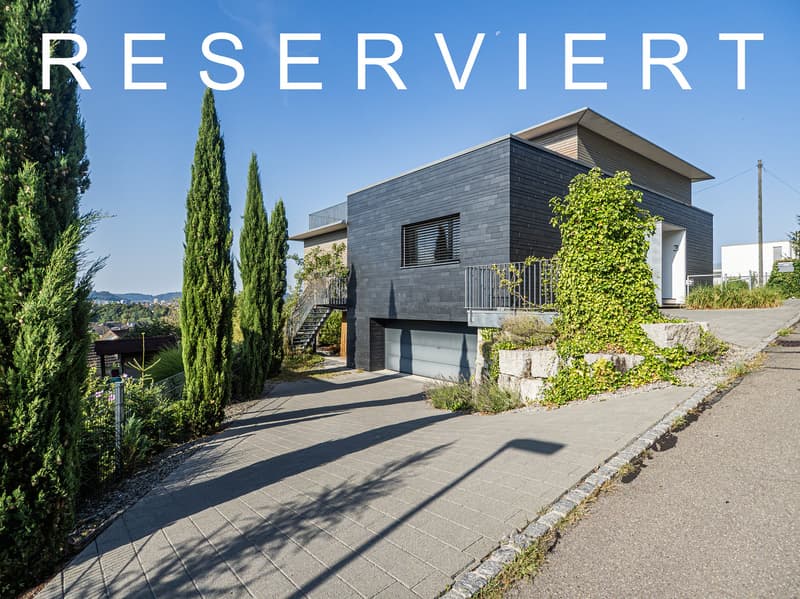
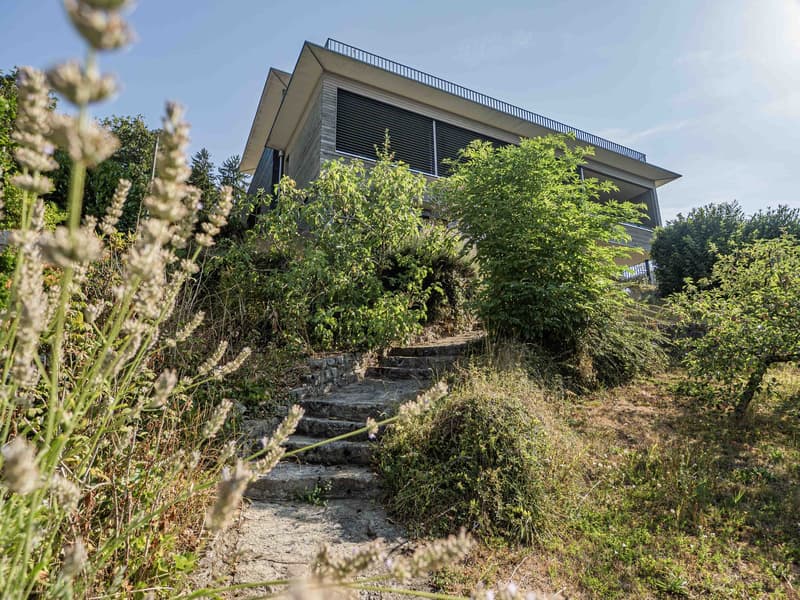
On the southern slope of Chestenberg, just above the beautiful village center of Möriken, this exceptional property with over 200 m2 of living space and various outdoor and ancillary areas is for sale on a plot of over 700 m2.
The wooden element house, previously inhabited by the architect and his family, was built in 2012/13 by the local carpentry with great attention to detail and in excellent building quality on the foundation walls of the predecessor house.
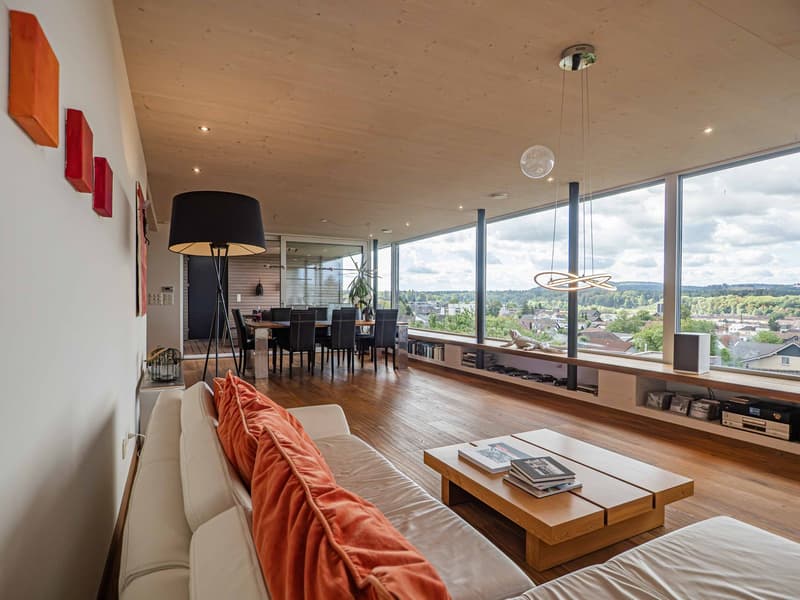
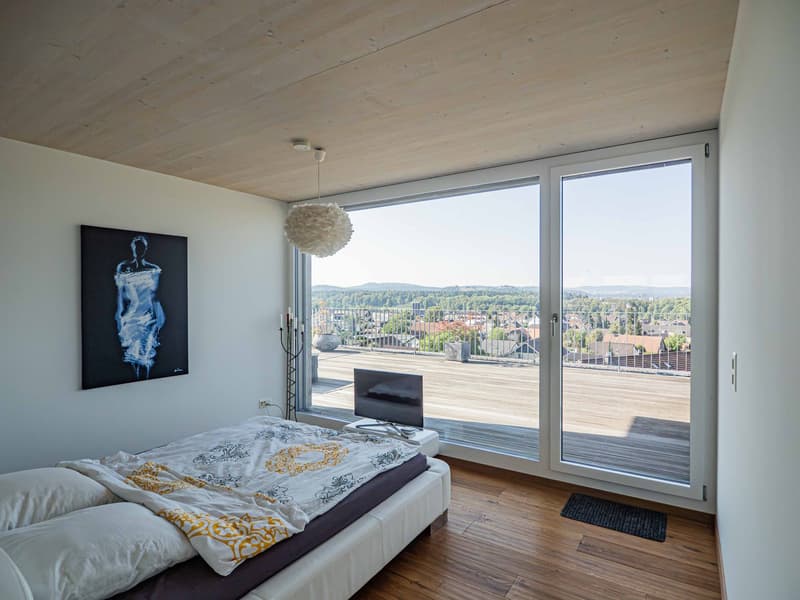
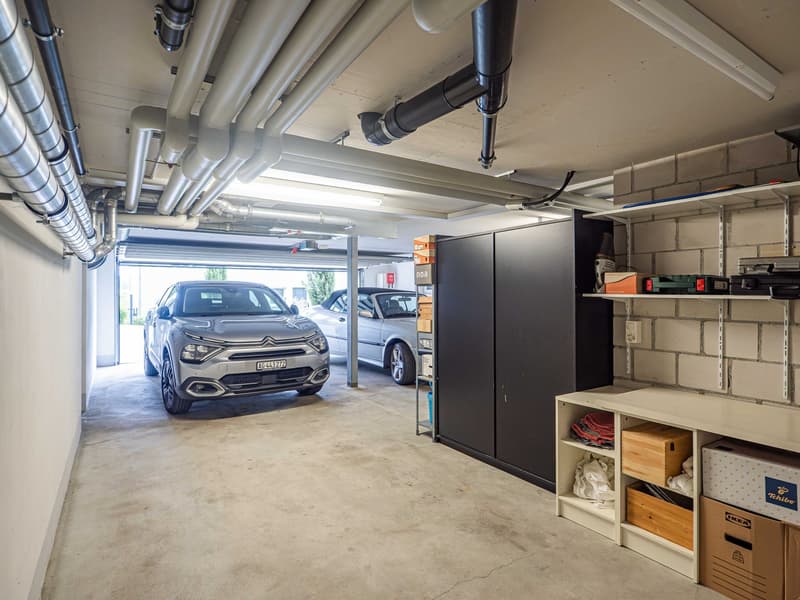
The view through the large windows from all floors is simply breathtaking. Thanks to the clever use of the slope, the basement and ground floor are easily accessible at ground level and by vehicle – the tedious carrying of goods over stairs is largely eliminated.
Thanks to advanced home technology with geothermal heating and free cooling, you can enjoy pleasantly cool temperatures of 22-24°C in the house even at outside temperatures of around 40°C.
Some highlights
- Modern, well-thought-out architecture with large window areas
- Sustainable, high-quality wooden element construction with contemporary thermal insulation and durable wooden and natural slate facade
- Green, quiet surroundings with friendly neighborhood
- Plenty of open space, 11 m to 24 m distance to neighboring houses
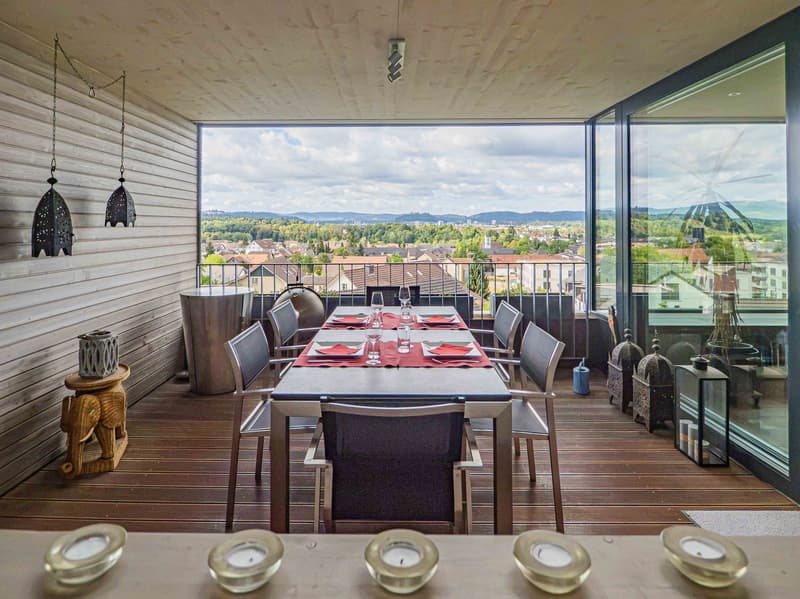
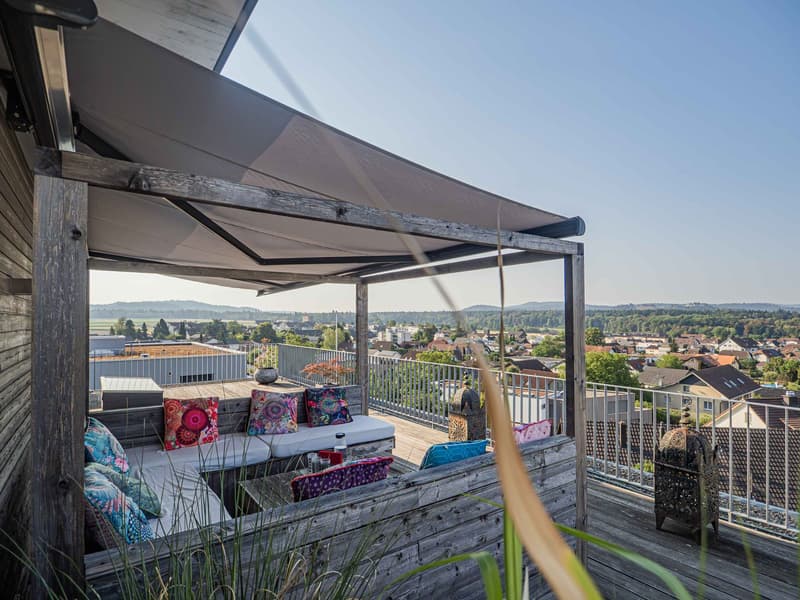
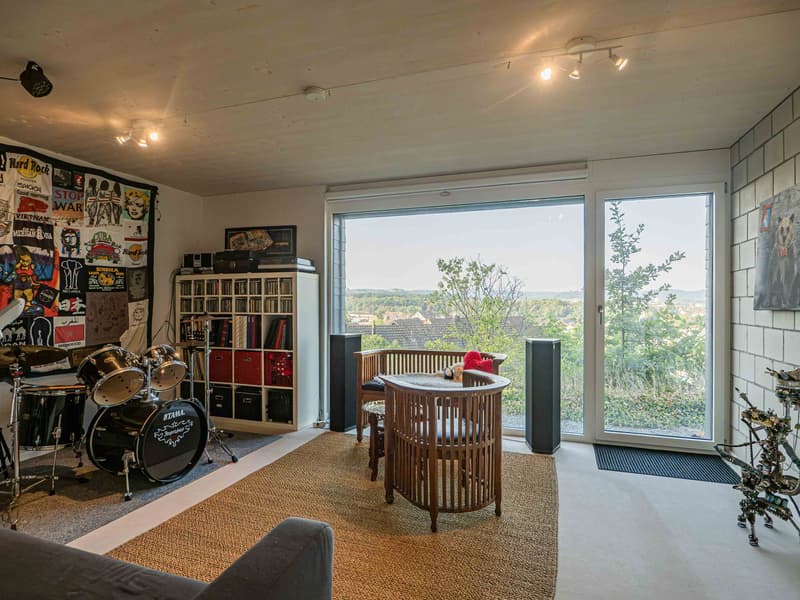
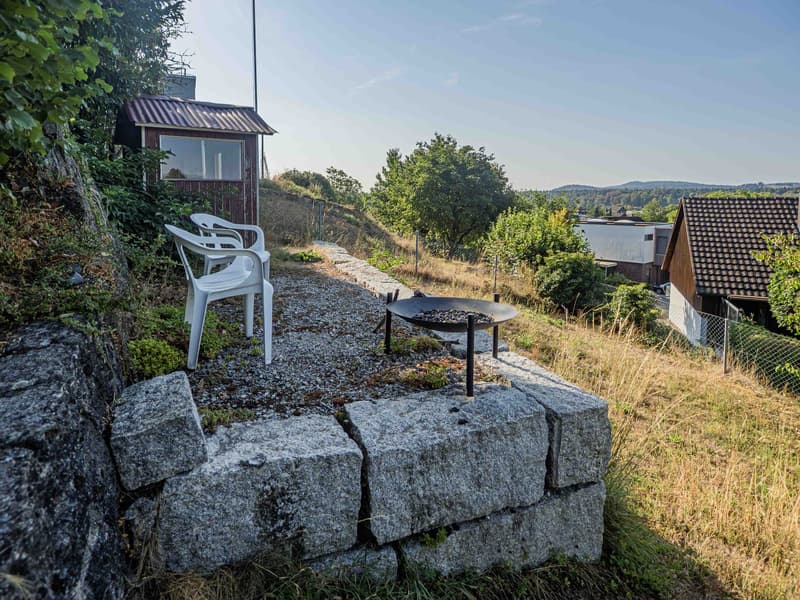
- Unobstructable view over the roofs of Möriken to Lenzburg, to the castles of Lenzburg and Wildegg, to the Staufberg church, to the Glarner, Innerschweizer, and Berner Alps, to the Aare, and into the Jura
- South/southwest slope, optimally sunny all day in winter and summer
- Huge, high-quality 3-fold glazed wooden aluminum windows provide a clear view of the green surroundings
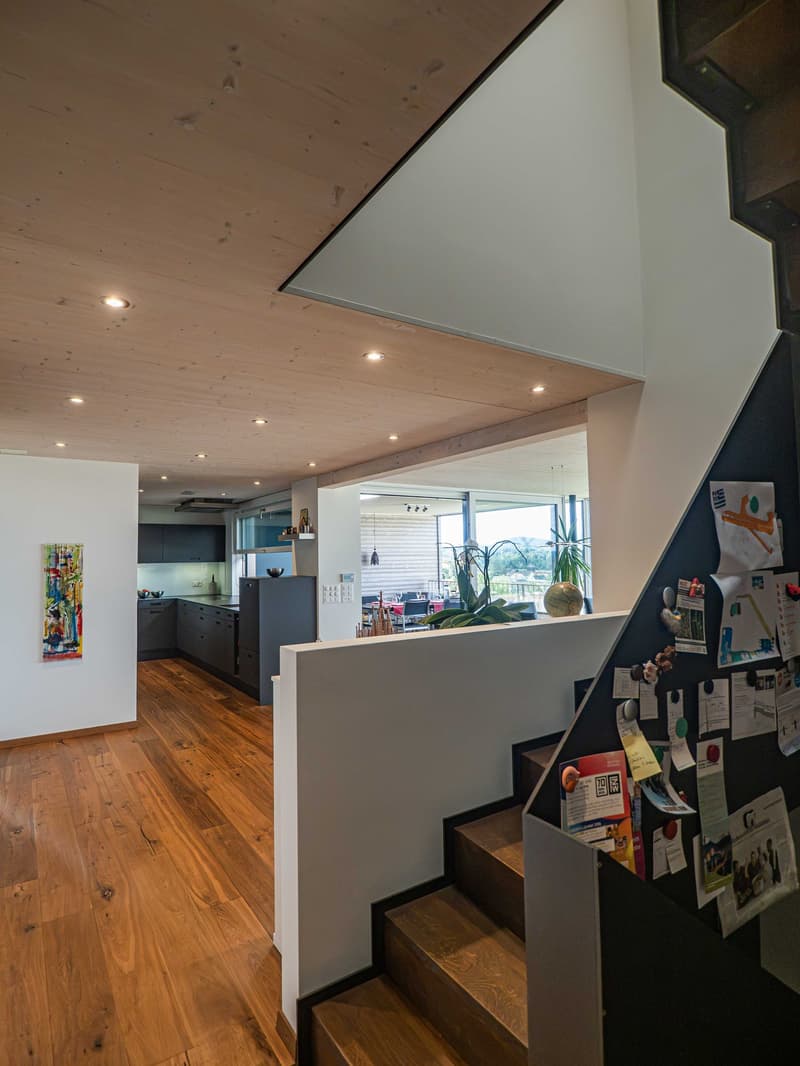
- Over 65 m2 large living, dining, and kitchen area with 9 m window front and equally long bench
- Wind-protected loggia, which extends the living room via a lift-and-slide door and has a practical pass-through to the kitchen
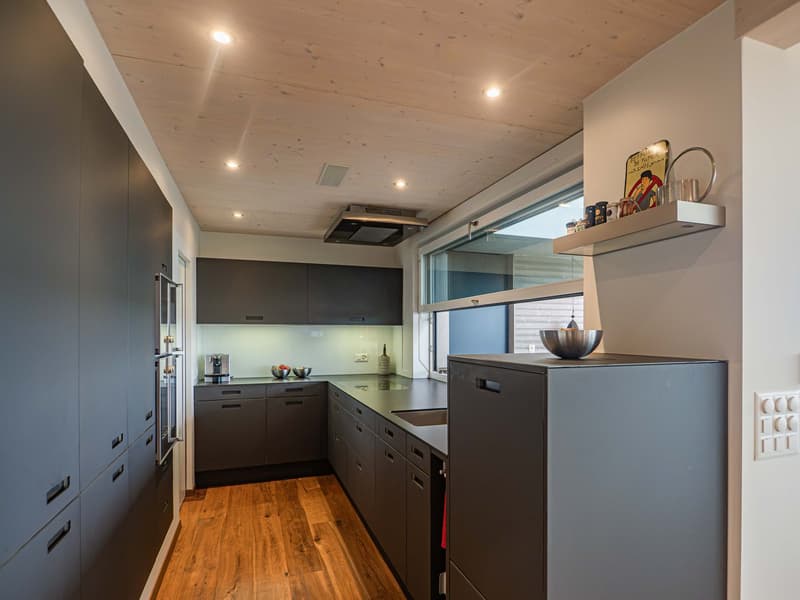
- Modern kitchen with Gaggenau oven and steamer, large work surface with overhang, high-mounted dishwasher, plenty of storage space, and integrated recess
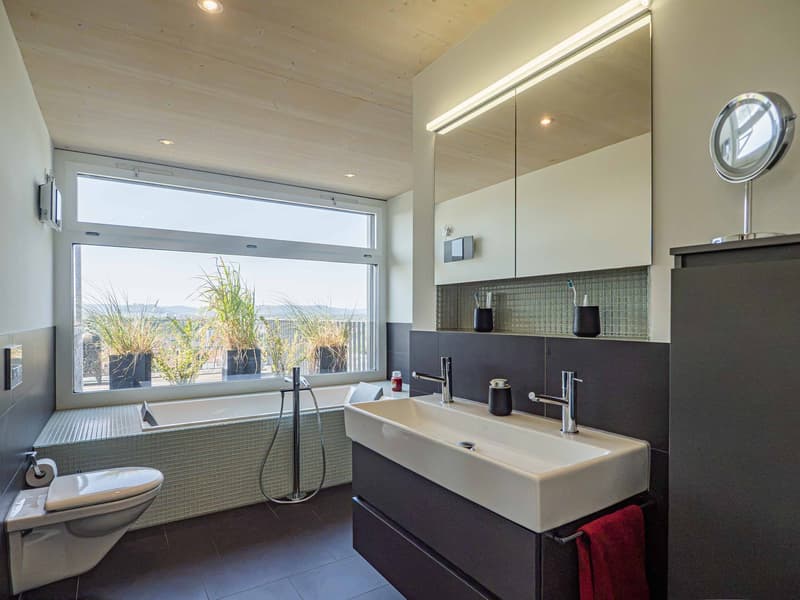
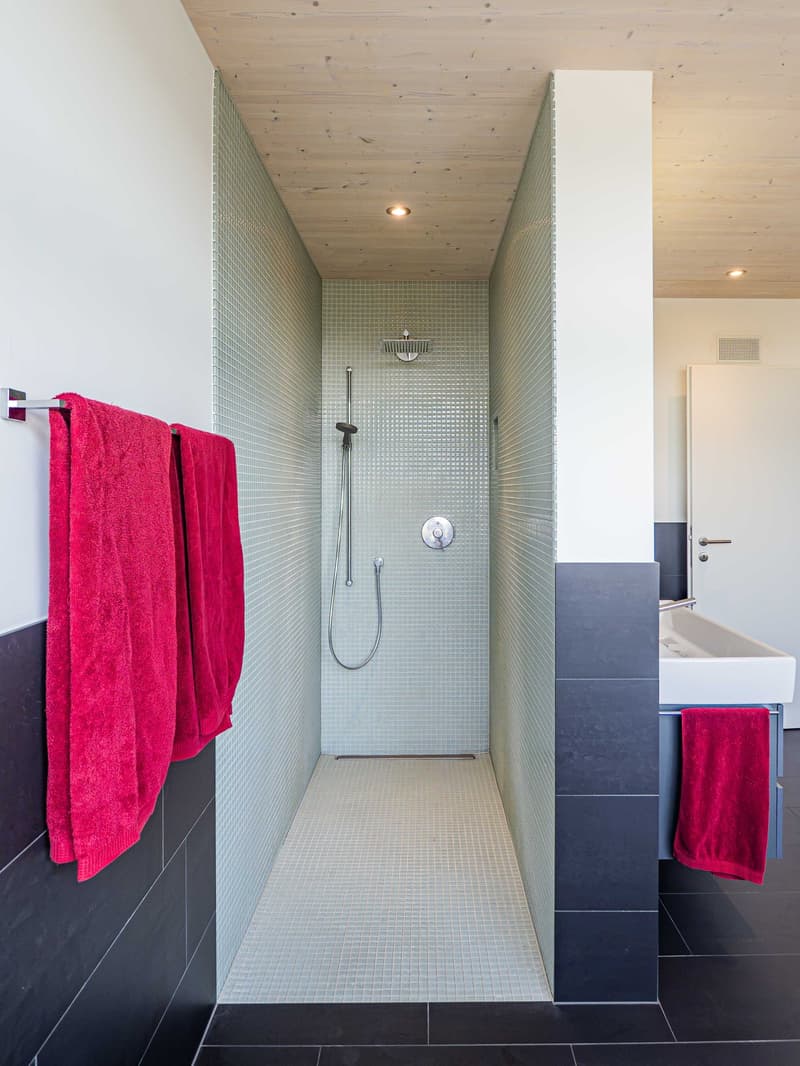
- Spacious parent's area on the attic floor with 6 m wardrobe and spacious bathroom with walk-in shower, built-in furniture, double sink, and duo bathtub – also with a grandiose view
- 88 m2 terrace with large electric sunshade and magnificent panoramic view
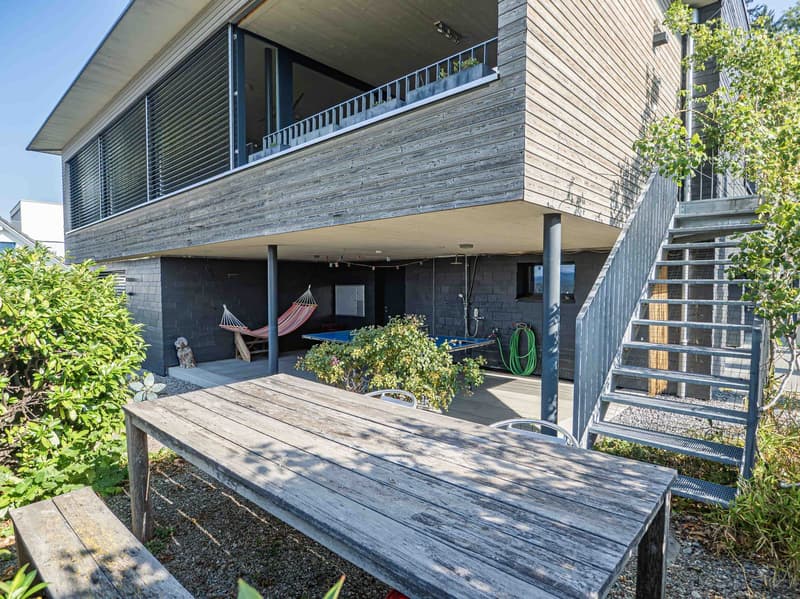
- 30 m2 covered outdoor area, ideal for table tennis, parties, or a large paddling pool
- Beautiful, natural garden with various seating areas
- Garage for 3 vehicles and various outdoor parking spaces
- Practical housekeeping room on the attic floor with Schulthess washing machine and tumble dryer
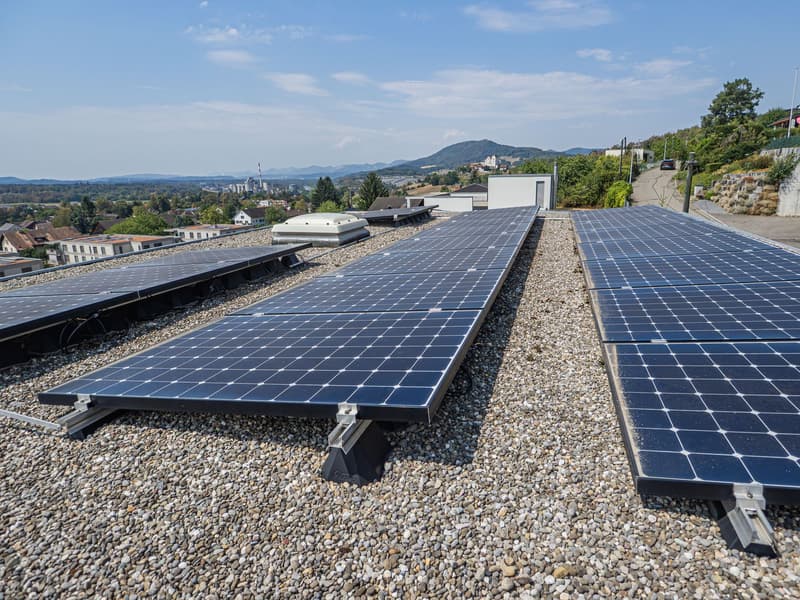
- State-of-the-art home technology with passive cooling, photovoltaic system, efficient geothermal heat pump, controlled room ventilation, Späni central vacuum cleaner system, water softener, all-around electric slat blinds, LAN cabling in all rooms, and server rack in the basement
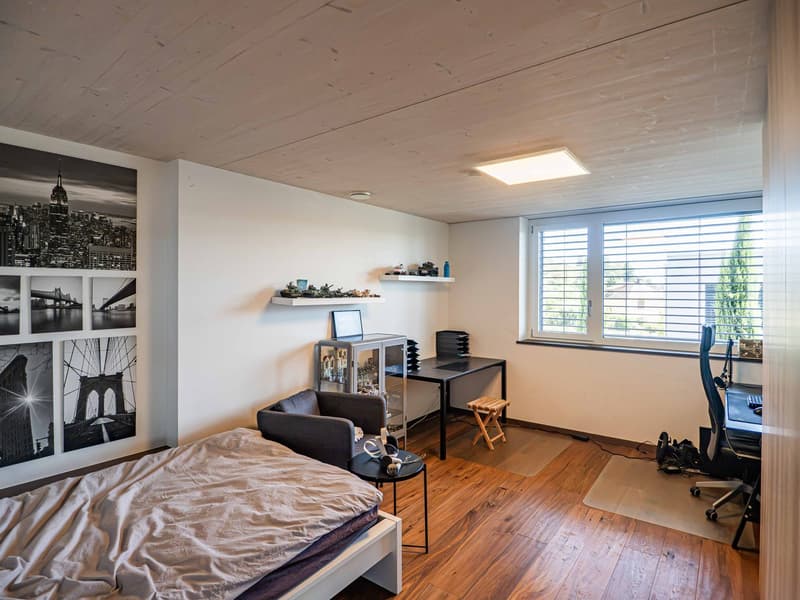
- High-quality oak parquet floors in the living areas
- Large-format tiles and partly mosaic in the bathrooms
- Clever details such as book niches, hidden cable routing in the living bench, or designer staircase with steel railing as a magnet pinboard
- Utilization reserve for at least 55 m2 additional gross floor area, usable, for example, for a bright and panoramic 2½ to 3½-room apartment in the basement. A corresponding floor plan proposal is included in the sales documentation.
Möriken-Wildegg
In the center of Aargau, the municipality of Möriken-Wildegg has developed successfully over the past few years. Here in Möriken-Wildegg, it's nice to live, reside, and work. The nearby forest or the Bünzaue invite you to take a walk around our village. In the summer months, our swimming pool offers a cool dip or sunbathing.
Our village image is characterized, among other things, by the impressive castle complex of Schloss Wildegg.
Why not come and visit our village, take a look around, relax in our nature, and choose Möriken-Wildegg as your future place of residence. Enjoy the many beautiful sides and simply feel at home.
Population 4,962 (December 31, 2025)
Elevation above sea level 387 m above sea level (Möriken)
Municipal area 662 ha, of which 228 ha are forest
Municipal tax rate 94% (cantonal average 101%)
(Source: Möriken-Wildegg website)
With public transportation and private vehicles, you are perfectly connected – from the bus stop 5 minutes away, you can quickly and easily reach the train stations Wildegg, Lenzburg, and Mägenwil. Two highway exits – Mägenwil and Aarau Ost – are within an 8-minute drive. The local recreation area begins directly behind your new home, and a hiking trail passes just below the property.
The photos show the current state in summer 2026. No elements have been changed, added, or removed using AI or image editing programs.
All information is provided without warranty – subject to prior sale - private sale
Please, no broker calls

Unlock the full experience
Sync your favourites, manage search alerts, and access all your important services seamlessly across devices. Create your free account for a personalized home search!

- Listing ID
- 4003402860
- Object ref.
- 73ijy.66zar