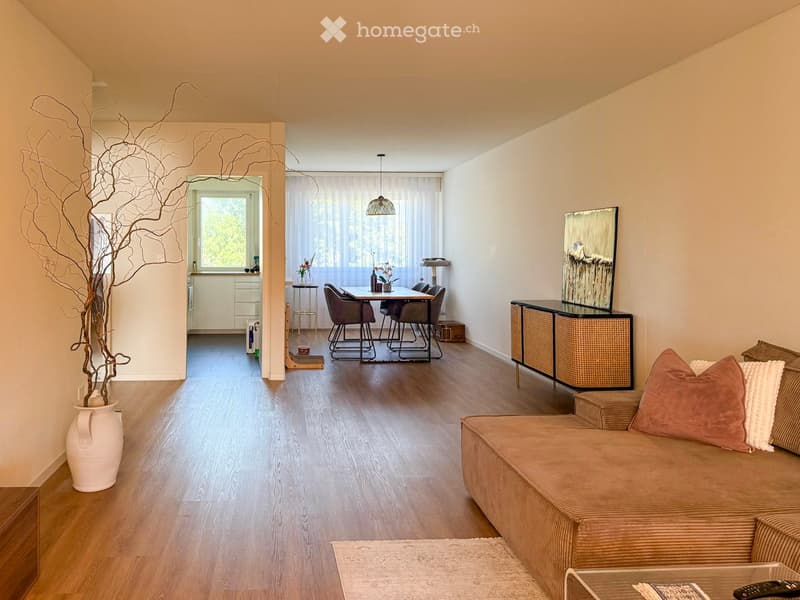
• Modern living and dining area with a sofa, coffee table, sideboard, dining table, chairs, and decorative vase.
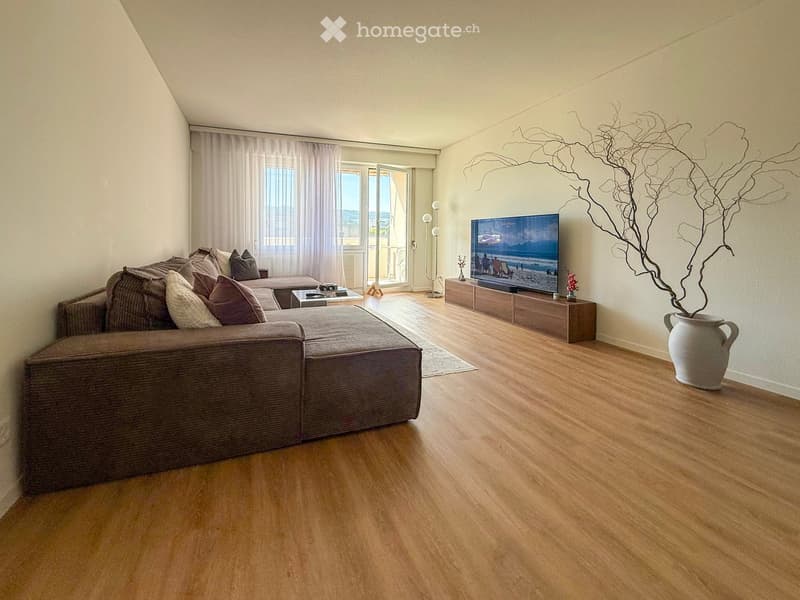
  • Modern living room with a sectional sofa, coffee table, flat-screen TV on a wooden stand, floor lamp, and decorative vase with dried branches.
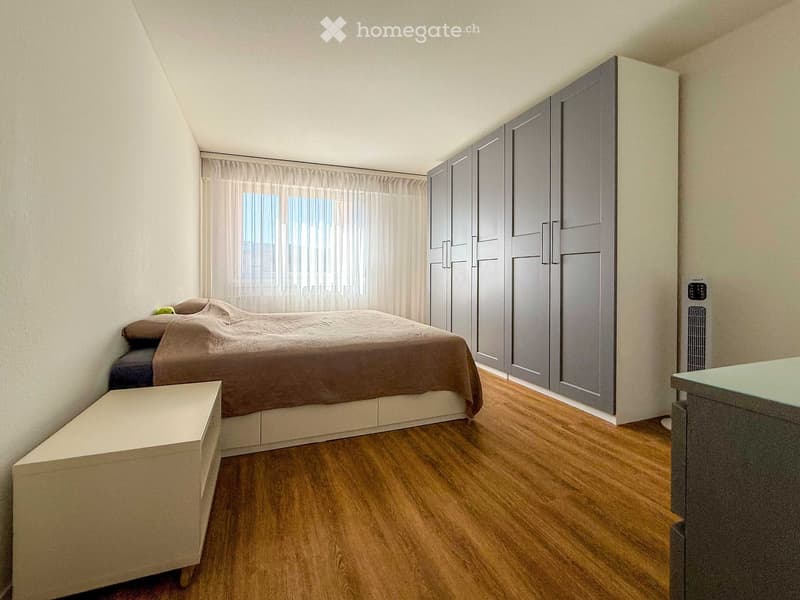
  • A modern bedroom with a large bed, a wardrobe, and a nightstand. The room features wooden flooring and large windows with curtains.
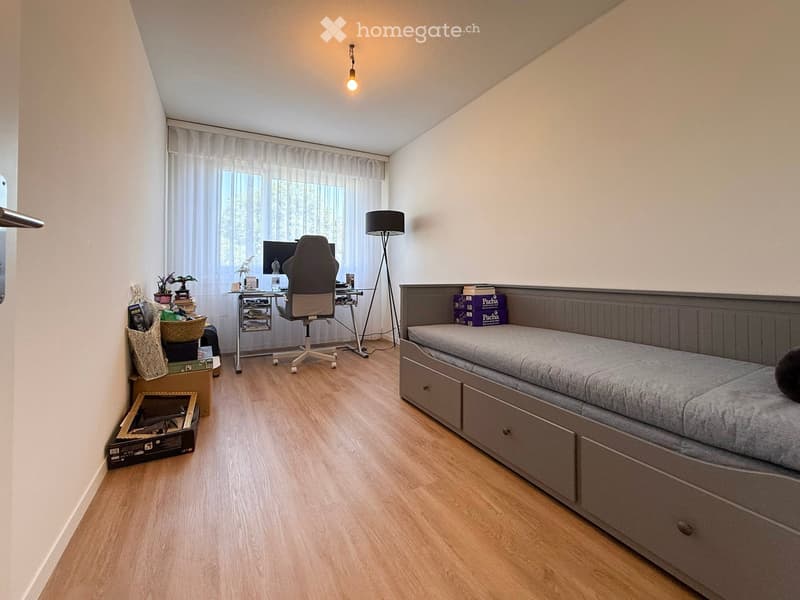
  • A modern bedroom with a bed, desk, chair, and lamp. The room features wooden flooring and large windows with white curtains.
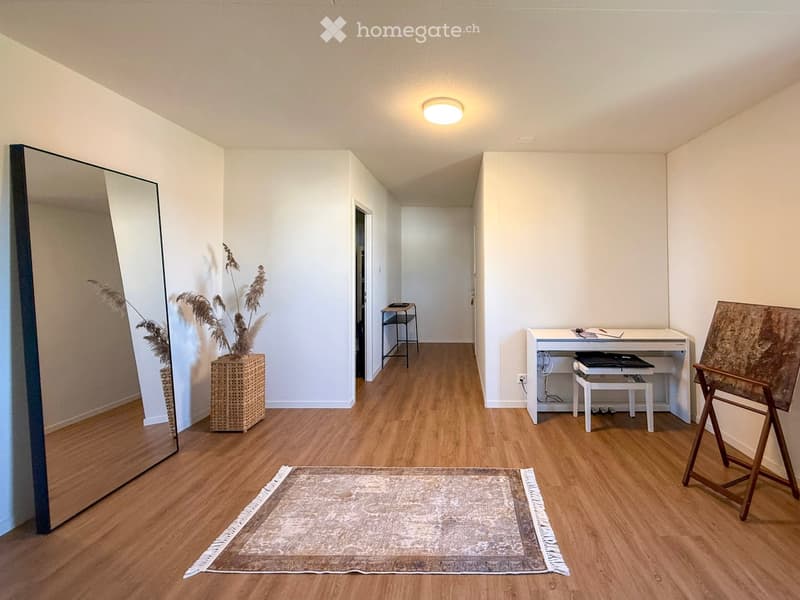
  • A modern hallway with wooden flooring, a large mirror, a small table with a vase, a chair, and a rug.
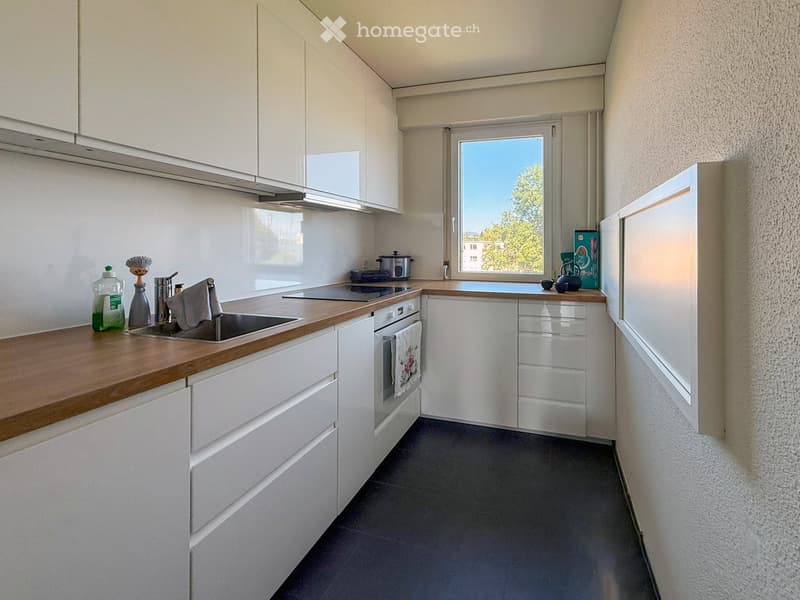
  • Modern kitchen with white cabinets, wooden countertops, and stainless steel appliances. Features a sink, oven, and various small items on the counter.
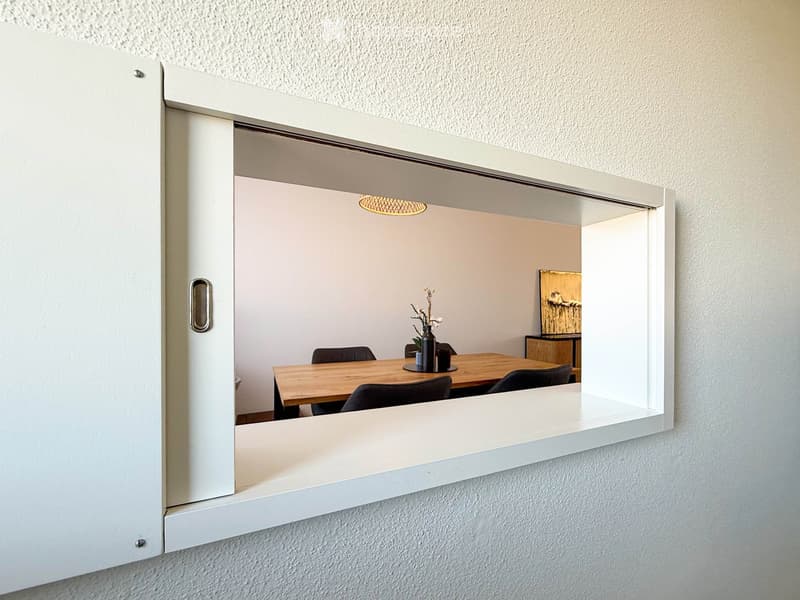
  • A modern dining area visible through an open sliding door, featuring a wooden dining table, chairs, a vase with flowers, and a picture frame on a side table.
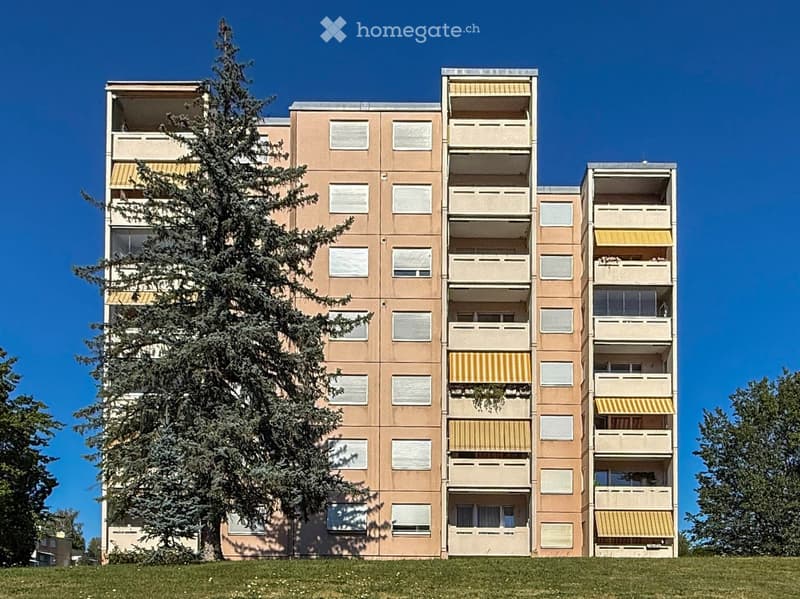
  • Multi-story residential building with beige facade, multiple windows, and balconies with striped awnings.
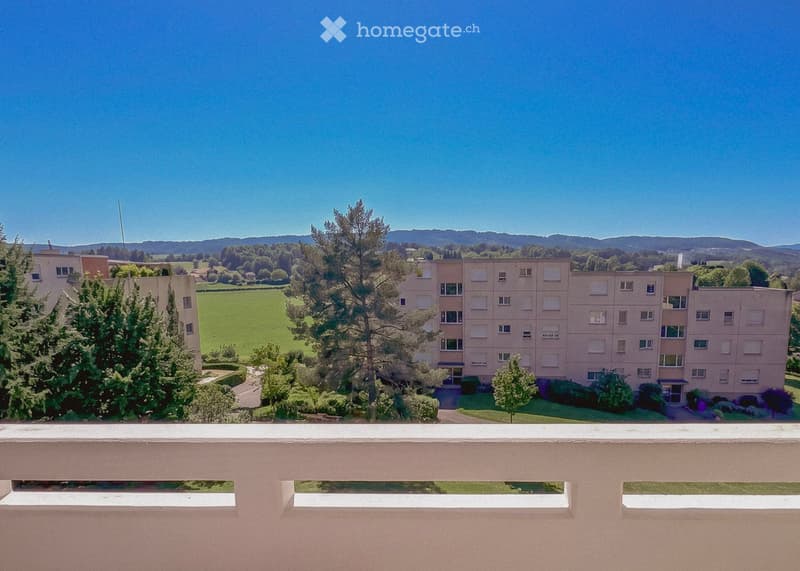
  • View of a multi-story residential building surrounded by greenery, with a clear blue sky and distant hills in the background.
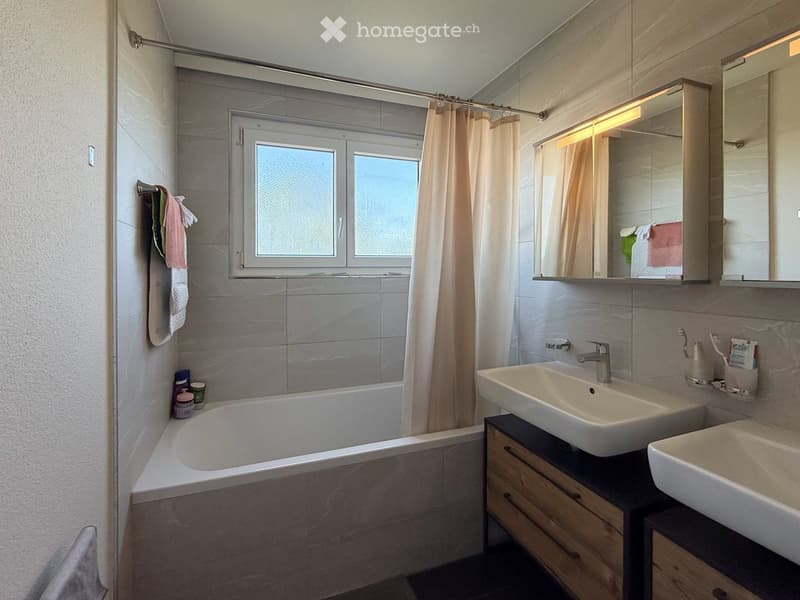
  • Modern bathroom with a bathtub, double sink, mirror cabinet, and a window with frosted glass. Includes a towel rack with towels, a small cabinet, and personal care items on the edge of the bathtub.
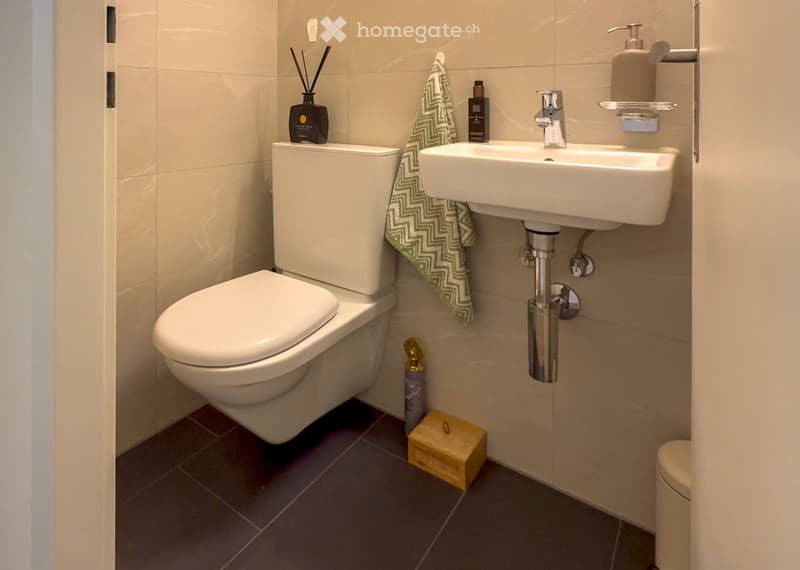
  • Modern bathroom with a toilet, sink, towel, soap dispenser, and decorative items.
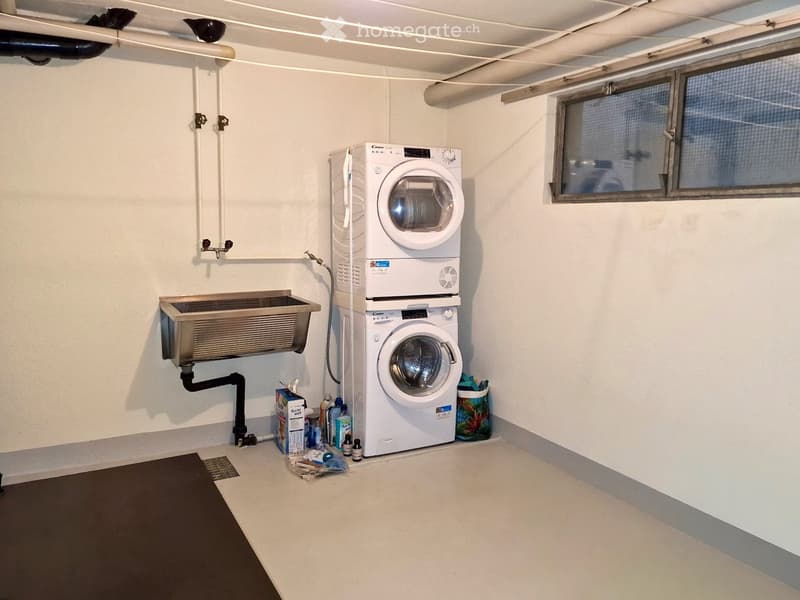
  • A small, clean utility room with a stacked washing machine and dishwasher, a sink, and various cleaning supplies.
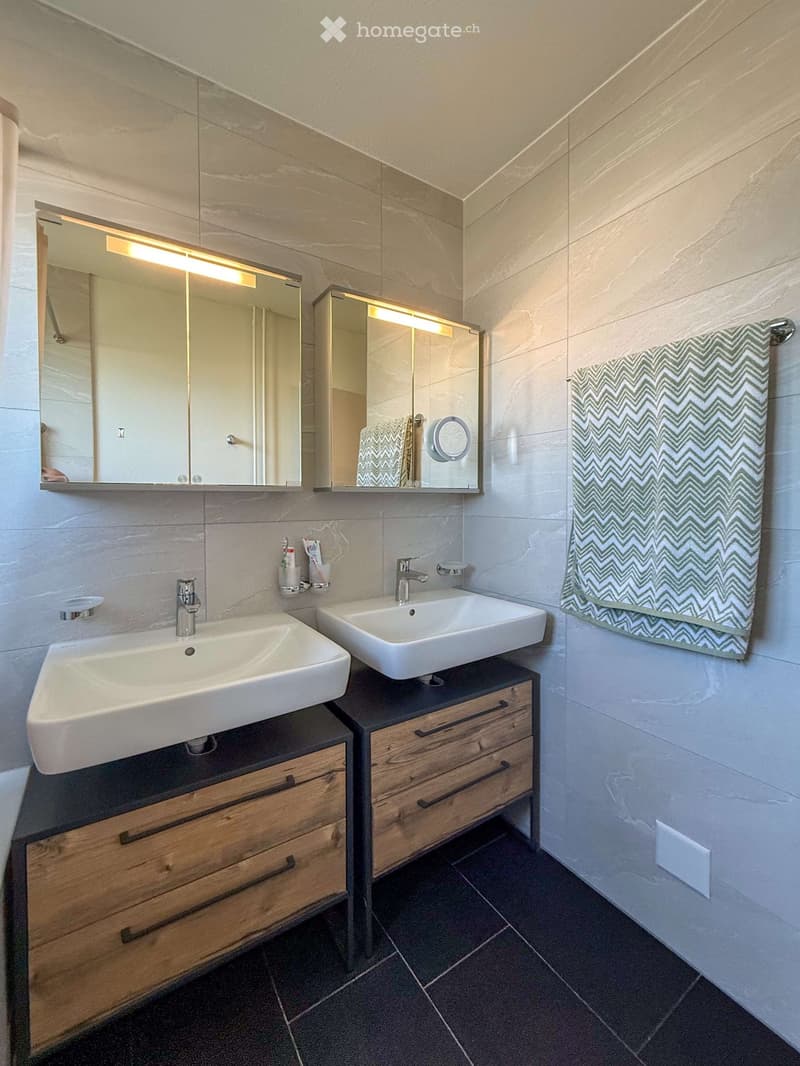
  • Modern bathroom with two white sinks, mirrored cabinets with built-in lighting, wooden cabinets, and a towel with a chevron pattern.
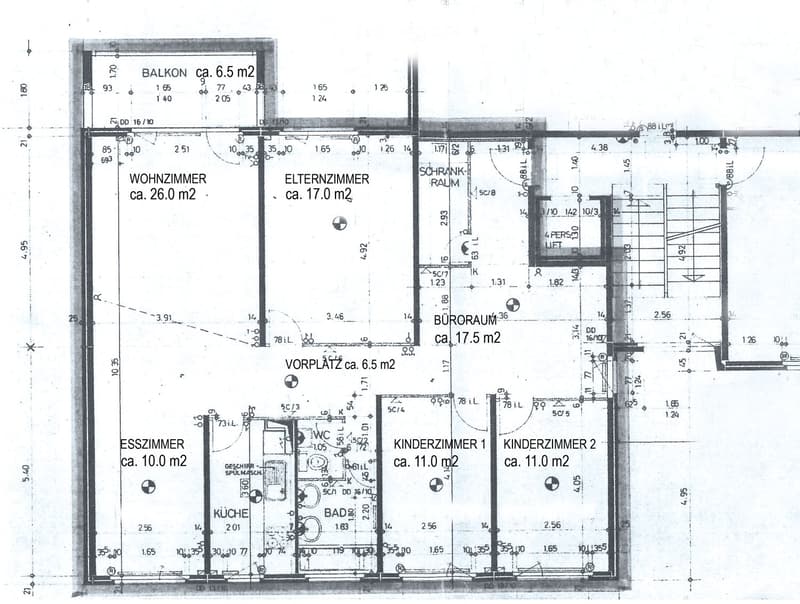
  • Floor plan showing a 4-room apartment with a living room, bedroom, office, kitchen, bathroom, and two children's rooms, plus a balcony.
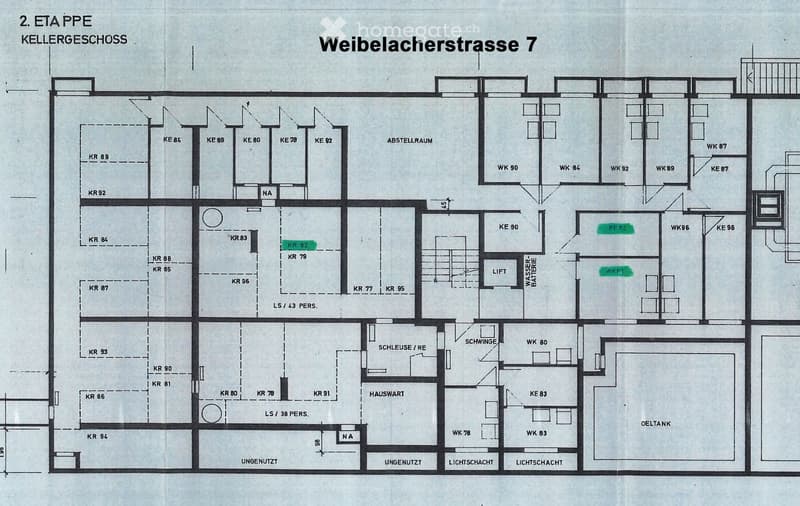
  • Floor plan of the basement level of a building at Weibelercherstrasse 7, showing multiple rooms labeled with codes (KR, KE, WK), a storage area, a water battery, a lift, and light shafts.
  • Real estate advertisement for a 5.5-room apartment in STWEG, featuring a balcony, private laundry room, hobby room, parking space, and a quiet location near Greifensee nature area.
  • Get full property details

    Contact the advertiser for the exact address, floor plans and additional documents.

1 / 17

"Sunny 5.5-room apartment with a far-reaching view and private hobby room/laundry room"

Purchase price
CHF 830,000.–
Rooms
5.5
Living space
115 m2

Find the right mortgage for your new home

Location

Weibelacherstrasse 7, 8617 Mönchaltorf

Travel time

  • 39 min.Station: Emmat

Surrounding information

Source of this data

The data displayed is provided by one of our third-party suppliers.

Please note that the locations displayed may not be up to date and there may be some deviations.

  • School

    7 min.Rietwisstrasse
  • Supermarket

    5 min.Denner
  • Public Transport

    2 min.Mönchhof

Times refer to the route on foot.

Costs

Purchase price:
CHF 830,000.–

Main information

Available from:
By agreement
Type:
Apartment
No. of rooms:
5.5
Floor:
3
Surface living:
115 m2
Last refurbishment:
2023
Year built:
1972

Features and furnishings

  • Balcony / Terrace

  • View

  • Quiet neighborhood

  • Child-friendly

  • Garage

  • Elevator

Documents (0)

Description

This completely renovated, quiet 5.5-room apartment with a sunny balcony offers you

relaxation - coziness - being at home and much more:

  • Living/dining area approx. 36 m2

  • Direct access from living room to the cozy balcony

  • Kitchen with induction cooker, oven, dishwasher, large refrigerator + separate freezer

  • Bright rooms with oak laminate flooring

  • Parent's bedroom approx. 17 m2

  • Two children's rooms, each approx. 11 m2

  • Study approx. 17.5 m2

  • Bathroom with bathtub, double sink with base unit

  • Separate toilet

  • Practical cloakroom in the entrance area

  • Elevator

  • Beautiful view into the greenery

  • Quiet location directly on the Greifensee nature reserve

  • Basement compartment

  • Craft room/laundry room: with washing machine, dryer & sink, window (+35')

Additionally for sale:

  • Hobby room

  • Parking space in the underground garage

Also, check out the short video on YouTube and let yourself be inspired!

We would be happy to send you the documentation and show you this attractive apartment by prior appointment.

Mortgage Calculator

From dream house to home ownership: the mortgage calculator can help you estimate the affordability of this property.

Purchase price
Household income

Annual gross income of all persons applying for the mortgage (including 13th month salary or bonus payment).

The mortgage is affordable if the living costs do not exceed one third (33%) of your income.

Equity capital

You must finance at least 20% of the property value with your own funds. This includes savings, advance inheritance, gifts, all retirement assets (3a, 3b) and pension fund assets. You may withdraw a maximum of 10% of the purchase price from the pension fund.

Create your account
Free

Unlock the full experience

Sync your favourites, manage search alerts, and access all your important services seamlessly across devices. Create your free account for a personalized home search!

Contact

Schätzle Immobilien + Consulting AG

Listing ID
4003403427
Object ref.
boov3.roz9h

Contact the advertiser

Equity capital (optional)

By continuing, I declare that I accept the GTC and acknowledge the privacy policy, and that personal aggregated data related to my interests may be shared with the advertiser.

* By selecting “Yes”, I agree that Homegate may process this information as described here.

Other properties you might like

Fraud prevention: a few useful tips

  • Never transfer money in advance
  • Be careful if the price appears too low
  • Never share personal data such as bank details or copies of ID upfront
  • Do not sign a contract before you have visited the property

Tips and services