5 results - Property for buy in Mönchaltorf
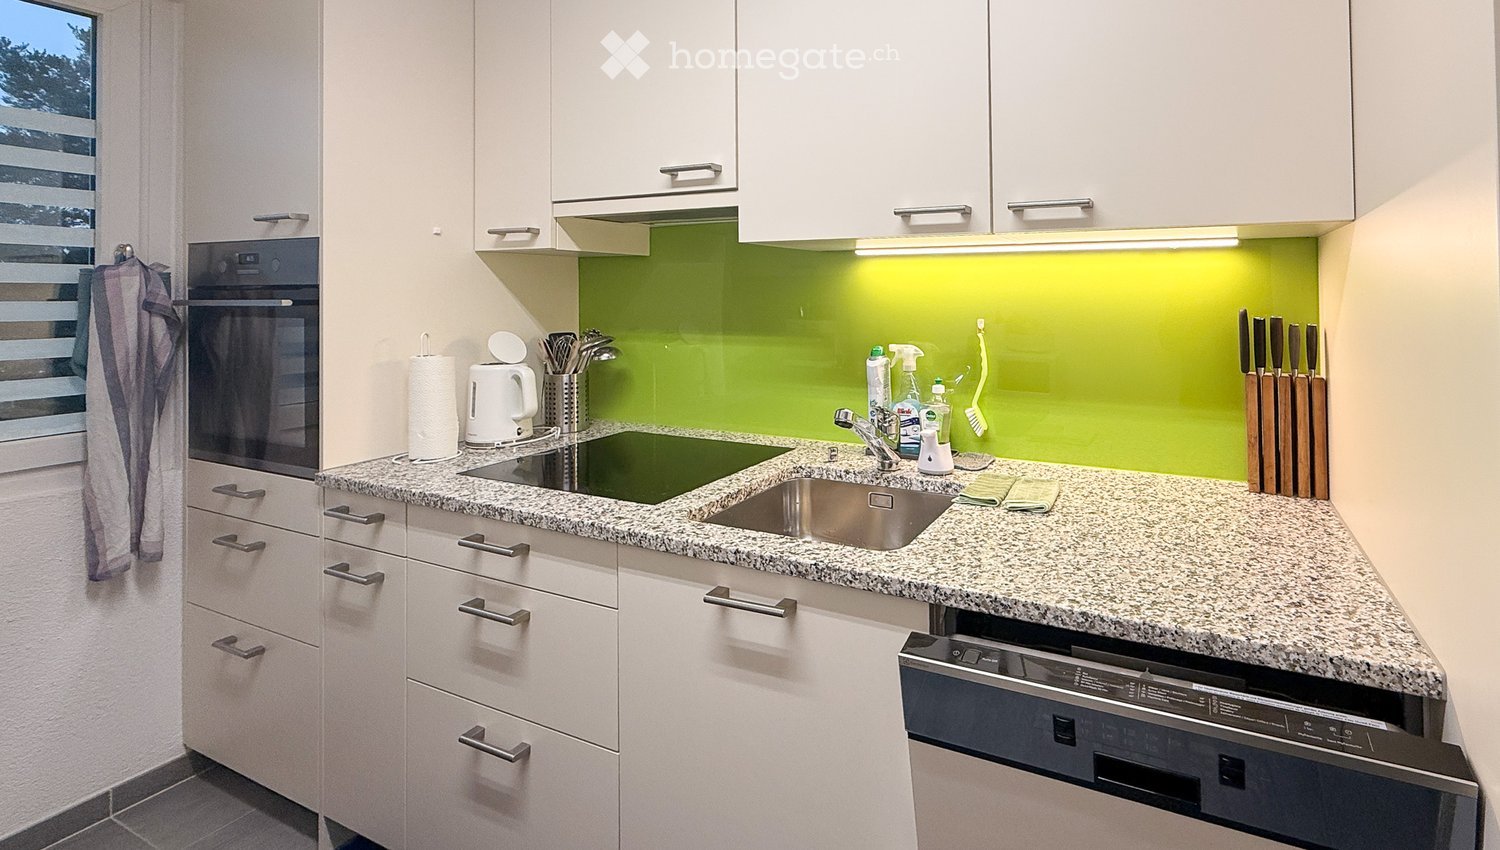
1 / 16
CHF 1,250,000.–
3 rooms89m² living space
Auenstrasse 3b, 8617 Mönchaltorf

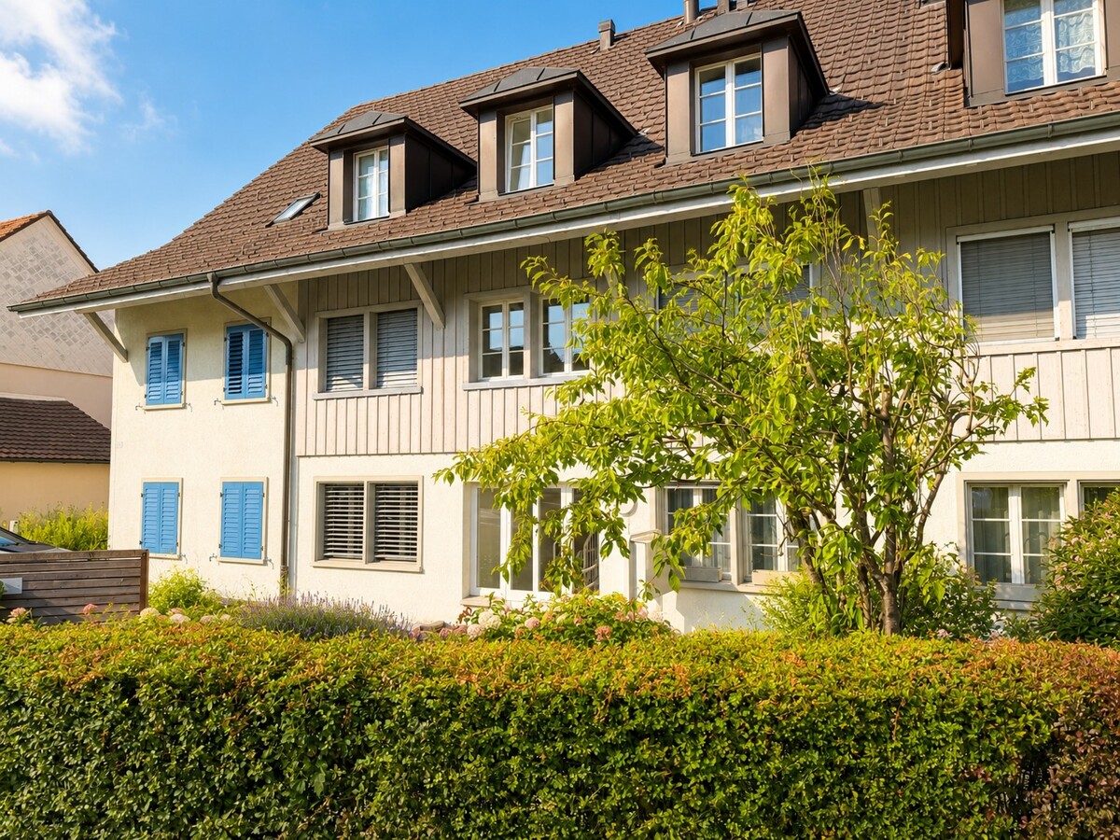
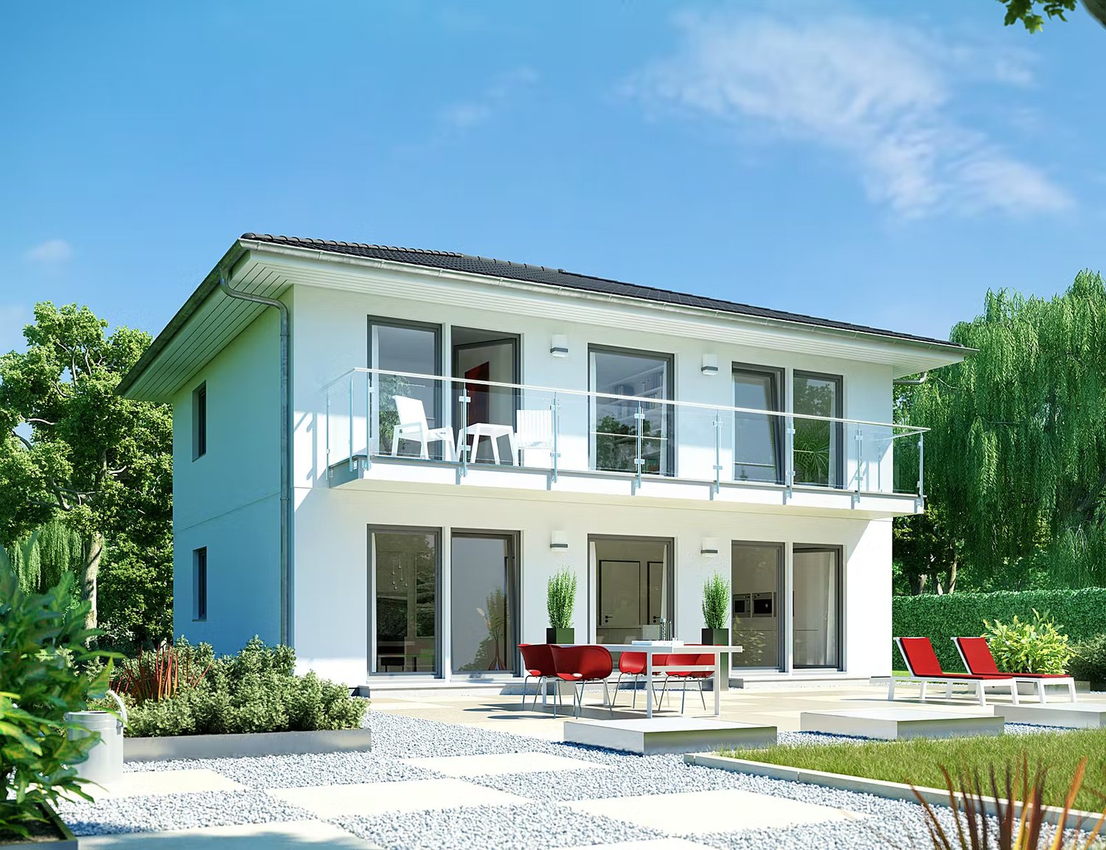
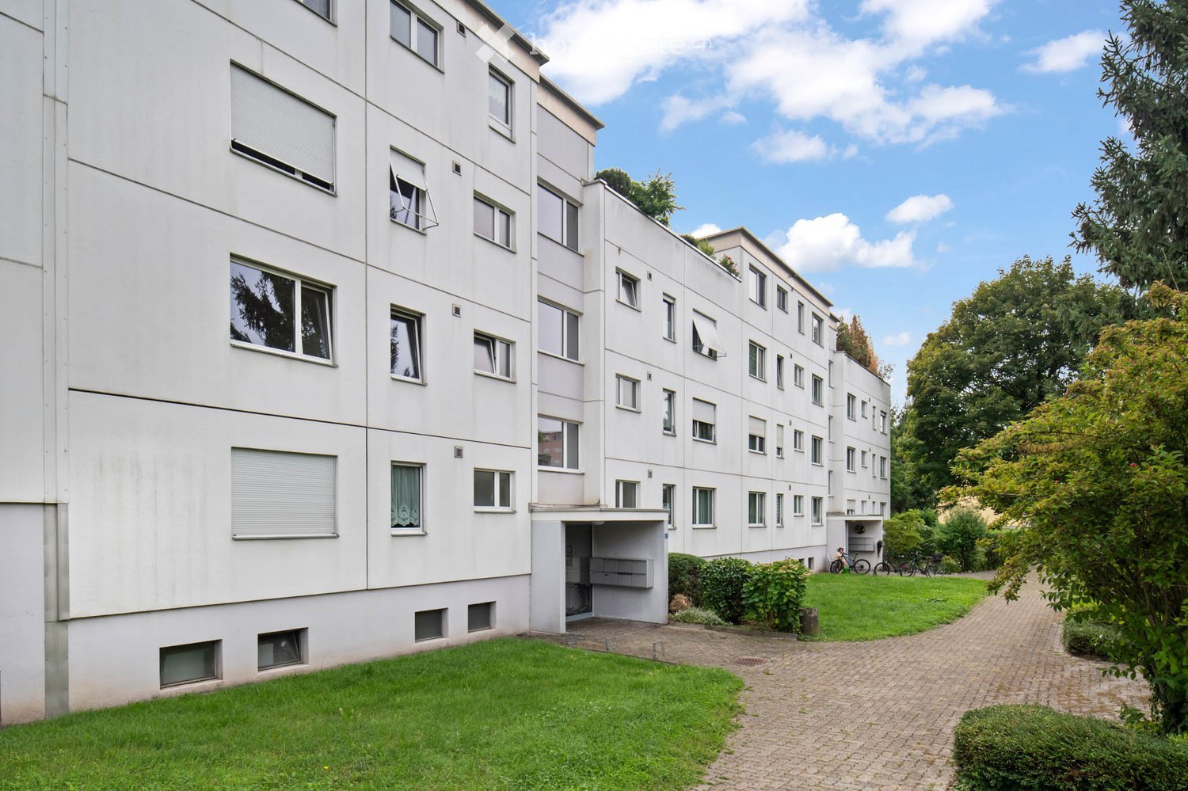
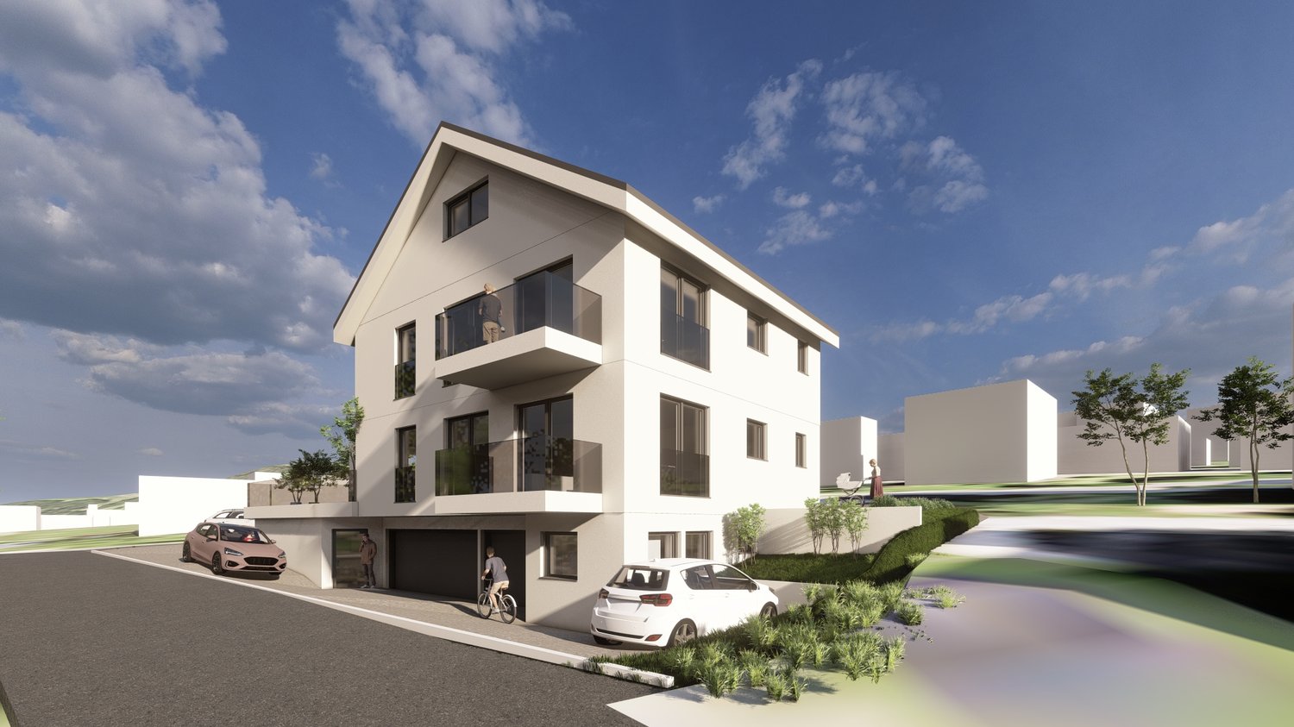
Newly built apartment for investment or personal use

Welcome to this modern 3.5-room apartment on the 2nd floor, including a parking space (with electric preparation) in a new building completed in 2025, located on Auenstrasse 3b in Mönchaltorf. This thoughtfully planned apartment combines modern living with the highest comfort and impresses with its quiet location.The apartment offers, among other things: • Spacious living area:89 m² distributed over 3 rooms with a modern, functional floor plan. • Two bathrooms:Comfortably and stylishly equipped for a high standard of living. • Private balcony:Ideal for relaxing with a beautiful view of the greenery. • Elevator and wheelchair accessibility:Barrier-free and comfortable for all residents. • Garage:A private garage space for your vehicle. • Dishwasher & cable TV:Modern equipment for everyday life. • Child-friendly:Perfectly suitable for families. Location & surroundings: The apartment is located in a quiet environment - both during the day and at night, there is pleasant silence.In the summer, you benefit from plenty of sunlight. The Langenmatt bus stop is nearby (about 2 minutes' walk), so you are well connected to public transport.The Denner supermarket and the Wiesenstrasse school are each about 11 minutes' walk away. Additionally, a river is nearby, giving the surroundings a natural character.This apartment is an excellent opportunity for families, couples, or anyone looking for modern living comfort in a quiet community. Secure your new home in Mönchaltorf - where nature and quality of life go hand in hand.The apartment is currently rented, for more information please refer to the sales documentation (please fill out the contact form)For a viewing and for further questions, please contact Mr. Cyrill Lüscher at 044 330 33 71 or CL@bellevia.ch

Travel time
-
Dr. Philippe Meier

Dr. Philippe Meier

1 / 8
Dr. Philippe Meier

Dr. Philippe Meier

  • Parking space
  • Child-friendly
  • Quiet neighborhood
CHF 2,250,000.–
175m² living space
8617 Mönchaltorf

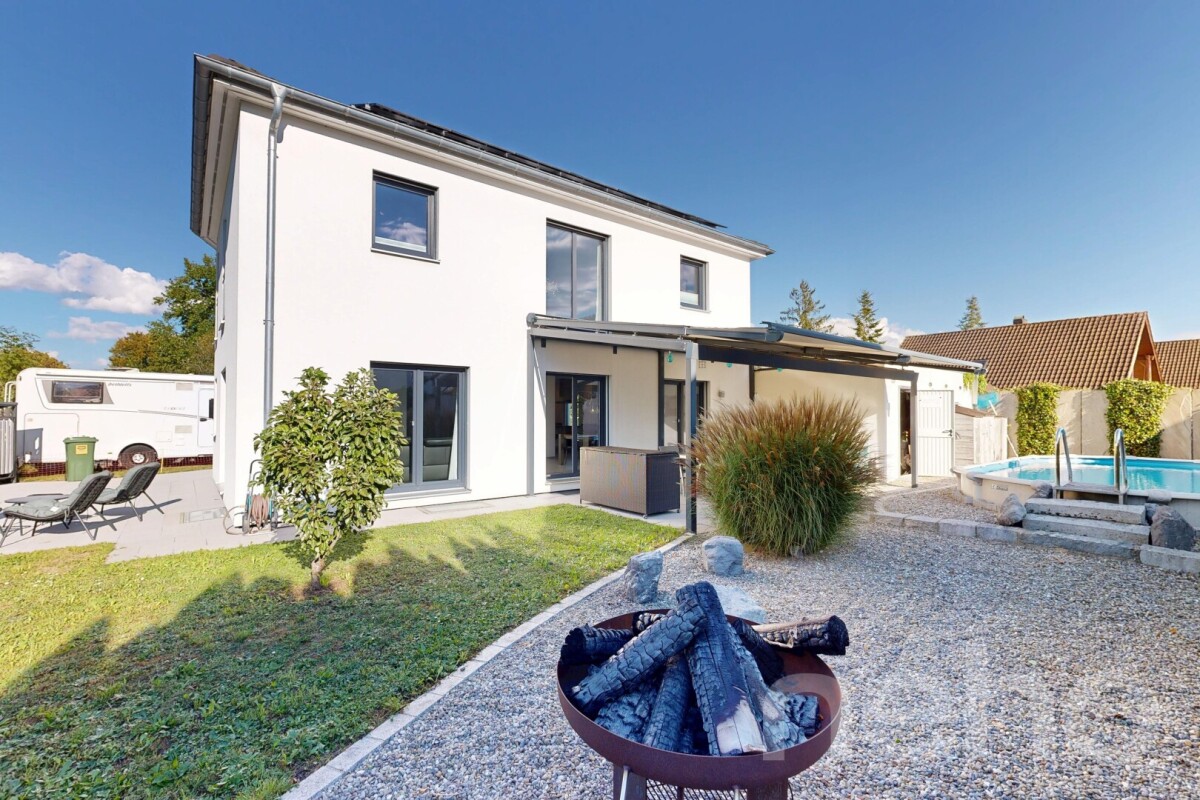
Family-friendly with sunny garden at the end of a cul-de-sac

This detached single-family house in Mönchaltorf impresses with generous space, high-quality equipment, and a well-kept garden with a lot of privacy. The property offers 6.5 rooms, a well-thought-out floor plan, and an expanded attic, making it ideal for families with space requirements. The bright living and dining area with a cozy fireplace forms the heart of the house and creates a warm, inviting atmosphere. The modern kitchen was renewed in 2020 and blends harmoniously into the contemporary living concept.Additional living comfort is provided by the approximately 32 m² large, heated basement or living room with daylight, which is ideal as a TV room, fitness room, or home office. An air-water heat pump, the photovoltaic/solar system including a house battery (2009, expanded 2021), as well as ongoing modernizations, ensure an energy-efficient and forward-looking property. The offer is rounded off by two carports with an e-charging station and four outdoor parking spaces.Your advantages at a glance: • Detached single-family house • Well-kept, sunny garden with high privacy • Generous living and dining area with fireplace and modern kitchen (2020) • Heated basement/living room with daylight (approx. 32 m²) • Air-water heat pump and photovoltaic/solar system with house battery • Two carports and several outdoor parking spaces • Generous basement and secondary rooms with plenty of storage space • Quiet, sunny, and family-friendly location Are you interested? We look forward to your contact.

  • Parking space
  • Child-friendly
  • Quiet neighborhood
More objects in your automatically expanded search area
20 results - Radius: + 10km
1 / 43
Price on requestPremium
12 rooms791m² living space
Nübruchweg 3, 8605 Gutenswil

Exclusive Villa with Indoor Pool

THE RIDGELINE RESIDENCE – Exclusive Villa with Indoor Pool, Guest Apartment, and 12 RoomsIn an elevated, quiet, and extremely private location in Gutenswil, The Ridgeline Residence presents itself as an exceptional villa for people seeking space, discretion, and high-quality living.The property combines impressive generosity with high-quality construction, a beautiful view of the surrounding countryside, and excellent accessibility to Zurich and the airport. This creates a living experience that has become rare: plenty of privacy, plenty of space, plenty of nature – and yet close to the economic center of Switzerland.On a 1,418 m² large plot of land, an impressive living area of around 791 m² unfolds. The villa was originally built in 1993 and comprehensively renovated in 2021 to a high standard. Today, it presents itself in a very well-maintained and representative condition.With a total of 12 rooms, the house offers an exceptional range of space for families, entrepreneurs, frequent travelers, or individuals with high demands on living, working, and representation. Spacious living areas, numerous retreat options, and a well-thought-out room structure create a home that convinces both in everyday life and on special occasions.A particular added value is the separate guest apartment in the basement. It offers versatile usage possibilities – ideal for guests, au-pair, staff, adult children, multi-generational living, or as a separate home office area.The heart of the private leisure area is the elegant indoor pool with direct access to the garden. This exclusive living experience is complemented by a stylish summer pavilion with integrated outdoor kitchen – perfect for relaxed evenings, private invitations, and stylish living in a protected environment. A private wine cellar rounds off the representative character of this special residence.Even the parking underlines the exceptional position of the property: 8 indoor parking spaces and 2 additional outdoor parking spaces offer the highest comfort, discretion, and flexibility – ideal also for collectors, entrepreneurs, or families with multiple vehicles.The location combines tranquility and nature with excellent mobility. Zurich can be reached in around 20 minutes by car, and Zurich Airport in about 15 minutes. The proximity to the A53 highway and the good connection to public transport ensure a comfortable connection in all directions. Shopping facilities, schools, and all services for daily needs are within a short distance.The Ridgeline Residence is no ordinary villa. It is a private residence with a format – generous, discreet, representative, and versatile. A home for people who seek the extraordinary and value space, location, comfort, and privacy.Highlights at a glance • Privileged, elevated location in Gutenswil • Panoramic view of the surrounding countryside to the Alps • Plot size: approx. 1,418 m² • Living area: approx. 791 m² • Total of 12 rooms • Comprehensive high-quality renovation in 2021 • Separate guest area in the basement • Elegant indoor pool with garden access • Summer pavilion with outdoor kitchen • Private wine cellar • 8 indoor parking spaces and 2 outdoor parking spaces • Very good accessibility to Zurich and the airport • Absolute privacy in a natural environment Viewings are only possible after prior verification and upon presentation of proof of financing.

Kruno Zuparic

Kruno Zuparic

Geschäftsführer und Inhaber

Travel time
-
  • Modern white house with glass windows and a balcony, surrounded by hedges and a driveway.
  • Modern white house with multiple windows, a balcony, and a driveway.
  • Modern white house with a garage, glass doors, and a brick driveway.
  • Modern white house with glass windows and a wooden deck, surrounded by a well-maintained garden.
  • Modern white house with glass windows and a balcony, surrounded by a well-maintained garden with hedges and a paved driveway.
  • A balcony with a wooden floor, glass railings, and a view of the city and lake.
  • Aerial view of a residential area with multiple houses, driveways, and greenery.
  • Aerial view of a residential area with various houses and buildings, some with solar panels on the roofs, surrounded by trees and grass, with a body of water in the distance.
  • Empty room with hardwood floors, white walls, a fireplace, and a glass door leading to a balcony.
  • Modern kitchen with white cabinets, granite countertops, stainless steel appliances, and a window with a view.
  • Empty hallway with tiled floor, blue wall, wooden handrail, and a modern staircase.
  • Modern hallway with wooden floor, white walls, and a spiral staircase with blue accent wall.
  • Bathroom with white tiles, blue floor, double sink, mirror, and toilet.
  • Modern bathroom with white tiles, blue floor, large mirror, double sink, toilet, and bathtub.
  • Empty room with wooden floors, white walls, and large windows with a view of the city and lake.
1 / 15
Modern white house with multiple windows, a balcony, and a driveway.
Modern white house with a garage, glass doors, and a brick driveway.
Modern white house with glass windows and a wooden deck, surrounded by a well-maintained garden.
CHF 2,950,000.– Premium
5.5 rooms187m² living space
Untere Weidstrasse 14, 8820 Wädenswil

Double-family house in Wädenswil

Welcome to your dream home! This exclusive double-family house impresses with its unique location in Wädenswil, offering breathtaking lake views and a beautiful garden with several terraces.The two halves of the house share a private elevator, which connects three floors barrier-free – ideal for wheelchair users or older people. The attic floor is not accessible by elevator.Best location in Wädenswil The property is situated in a quiet, sunny, and family-friendly area of a single-family home district, 10 minutes' walk from the center of Wädenswil. Schools and shopping facilities are also within walking distance. There are good bus connections, including to the train station, and the highway is also quickly accessible. Wädenswil offers excellent infrastructure and numerous shopping opportunities.High-quality equipment and well-thought-out room concept The house features an exclusive selection of materials: warm floor coverings harmonize perfectly with bright, friendly walls and create a pleasant living atmosphere. All four floors can be accessed via a specially designed staircase or conveniently via the modern elevator.In the entrance and basement floor, you will find a double garage with direct access to the spacious entrance area with a guest toilet and built-in wardrobe, a basement room, a laundry room, and a technical room. Here, you will find a door to the neighboring house.In the living floor, a very spacious living and dining area awaits you, with a cozy Swedish stove, floor-to-ceiling windows, and direct access to the corner terrace on two facades and the adjacent garden. The semi-open kitchen is elegantly designed and equipped with high-quality appliances. From here, you can access the second terrace and the private garden area at the back of the house.Privacy and light on the upper floor The upper floor houses three well-proportioned private rooms and two timeless bathrooms – equipped with a shower or bathtub. Thanks to the individually designed windows in cross-formats, across house corners, or floor-to-ceiling, you can enjoy plenty of daylight with maximum privacy. A highlight is the room with a huge, five-part built-in wardrobe.Luxurious attic with spectacular views The attic is entirely focused on the phenomenal lake view and presents itself as a luxurious master bedroom or studio with a charming sloping roof and a dormer window, as well as ample storage space. The adjacent, protected attic terrace invites you to enjoy the view over Wädenswil, the lake, and the Alpine ranges.Modern infrastructure and sustainable energy solution The houses are connected by a shared elevator and have a shared heating system. Currently, the heating is operated with gas, but as early as September 2026, a switch to a modern geothermal heating system (ground probe) is planned. The drilling will take place at the house being sold. The costs for the new heating system are included in the purchase price.New building 2006 – original condition The house, built in 2006, is still in its original condition and thus offers the perfect basis for individual design ideas.In summary: This exclusive double-family house combines high-quality equipment, well-thought-out design, plenty of comfort, and a dreamlike location to create a unique living experience.Have we piqued your interest? Please do not hesitate to contact us. We would be happy to arrange a non-binding viewing appointment with you. We look forward to getting to know you personally.

Travel time
-
  • Two-story house with solar panels on the roof, a balcony, and a well-maintained garden with outdoor seating and a barbecue.
  • A well-maintained garden area with a neatly trimmed lawn, a wooden raised bed, potted plants, and a small patio with outdoor furniture.
  • Two-story house with white exterior, multiple windows, and a small garden area with plants and a decorative statue.
  • Two-story white house with red-tiled roof, multiple windows, and a small garden area with potted plants and a bicycle.
  • Well-maintained garden with green lawn, patio area with outdoor furniture, barbecue, and a covered seating area. The house features a balcony and large windows.
  • Modern living room with grey sectional sofa, wooden coffee table, flat-screen TV, decorative plant, and artwork on the walls.
  • Modern kitchen with white cabinets, induction stove, sink, and various appliances. Features a dark wooden table with a flower vase, and a window with white curtains.
  • Modern dining area with a wooden dining table, six upholstered chairs, a flower vase with white orchids, and a small screen on the floor.
  • Well-lit salon with two yellow client chairs, a white sink, a large mirror, shelves with nail polish, and a framed picture on the wall.
  • Compact bathroom with a sink, mirror, toilet, and a shower area with a curtain. Includes a towel, light fixture, and an exercise machine in the corner.
  • A well-lit bathroom with two sinks, a bathtub, a large mirror, and a shower area. The room features tiled walls and floors, a window with blinds, and various bathroom accessories on the counter.
  • Cozy bedroom with a single bed, a black office chair, a small fan, a wardrobe, a TV on a shelf, and framed pictures on the wall.
  • Balcony with metal railing, tiled floor, and view of a well-maintained garden with green grass and bushes.
  • A well-lit room with wooden flooring, a large window, and a sliding glass door leading to a patio. Contains a sofa, a chair, a table with a TV, a toolbox, shelves, and a dog bed.
  • Modern bathroom with a large bathtub, toilet, sink, and glass-enclosed shower. Features include a towel rack with towels, a bathroom cabinet, and a skylight window providing natural light.
  • A well-lit room with wooden flooring, a large window, a grey armchair, a bookshelf filled with books and items, a baby stroller, a laptop, and a vacuum cleaner.
  • Modern, well-lit attic office with wooden floors, slanted wooden ceiling, large skylights, and two desks with office equipment.
  • Bright bedroom with wooden flooring, slanted wooden ceiling, and orange walls. Features a double bed with white bedding, a nightstand with a lamp, and a mirrored wardrobe.
  • Bright room with wooden flooring, slanted wooden ceiling, large window with white curtains, cabinet with drawers, decorative items including a vase, flower pot, and a Buddha statue, and a mirrored wardrobe with hanging clothes.
  • A cluttered storage room with a chair, shelves filled with various items, a refrigerator, and bags on the floor.
  • A small, organized storage area with bicycles, skis, exercise balls, and storage boxes.
  • The room is cluttered with various items including shelves, a pet bed, a pet carrier, a table with cups and bottles, a pet food container, and a microwave. There is also a red carpet with a pet bowl on it.
  • Utility room with a washing machine, dishwasher, and water heater, along with various cleaning supplies and a small sink.
  • Electrical panel with battery switch, PV switch, and load switch mounted on a wall next to a window.
  • Underground parking area with several parked vehicles, including a Mercedes-Benz van, a red van, and several cars. The area is well-lit with overhead lighting and marked parking spaces.
  • Two-story white house with a red-tiled roof, multiple windows, and a small balcony on the upper level. A white car is parked in front, and there are trash bins nearby.
  • A brightly colored hallway with green stairs leading upwards, featuring FCZ logos and lion emblems on the walls.
  • Promotional image for real estate services featuring a modern two-story house with a garage, surrounded by greenery, and a multi-unit residential building with balconies.
1 / 28
A well-maintained garden area with a neatly trimmed lawn, a wooden raised bed, potted plants, and a small patio with outdoor furniture.
Two-story house with white exterior, multiple windows, and a small garden area with plants and a decorative statue.
Two-story white house with red-tiled roof, multiple windows, and a small garden area with potted plants and a bicycle.
CHF 1,665,000.– Premium
7.5 rooms181m² living space
Geissbergstrasse 10, 8633 Wolfhausen

Charming 7.5-room semi-detached house in Wolfhausen

Spacious semi-detached house with plenty of light and space This semi-detached house, built in 2004 in solid construction, impresses with approximately 181 m² of living space, a well-thought-out floor plan, and a bright, friendly living atmosphere. The property is in good to very good condition and has been continuously maintained, so there is no immediate need for renovation. Room offer by floor • Basement: Fully developed with a spacious hobby/utility room, laundry room with building services including heat pump, PV system, and cellar/storage room. • Ground floor: Inviting entrance with wardrobe, open living and dining area with direct access to the garden, modern kitchen, separate room usable as an office, guest or playroom, and daytime WC. • First floor: Three bright, well-furnished bedrooms, two with access to the approximately 8 m² large balcony, and a spacious bathroom with bathtub, shower, WC, and double sink. • Attic: Developed, spacious studio/room with various usage possibilities, ideal as a parental bedroom, workspace, or retreat. This floor is complemented by another room with large, bright skylights and a second bathroom with a modern bathtub, shower, and WC. Your new home with versatile possibilities This well-maintained semi-detached house offers plenty of space for families, couples, or individuals who want to combine living and working. The direct connection to the garden, the developed attic, and the practical ancillary rooms create a comfortable home with a lot of potential. We would be happy to show you this attractive property personally during a viewing.

Travel time
-
  • Modern kitchen with white cabinets, a central island, and a sink, featuring large glass doors leading to an outdoor area.
  • Modern kitchen with white cabinets, a central island, and built-in appliances including an oven and sink.
  • Modern bathroom with a white sink, cabinet, and wooden stool. Light grey tiled walls and a concrete floor.
  • A modern, minimalist laundry area with a built-in washing machine and dryer unit, a small wooden stool with a folded towel, and a bright, airy space with natural light from a skylight.
  • Minimalist room with white walls, tiled floor, built-in white wardrobes, and a small wooden stool with a white blanket.
  • Modern building with balconies overlooking a lake and mountains, surrounded by gravel and trees.
  • Modern balcony with large glass panels, white brick columns, and a metal railing, overlooking a lake with boats and trees.
  • Modern balcony with large glass panels, concrete floor, and a view of a lake and boats.
  • Courtyard area with outdoor seating, umbrellas, tables, and chairs, surrounded by modern buildings and a church tower.
  • Empty room with large glass sliding doors leading to a balcony, tiled floor, and white walls.
  • Modern residential complex with white brick buildings, balconies, and a paved courtyard.
1 / 11
Modern kitchen with white cabinets, a central island, and built-in appliances including an oven and sink.
Modern bathroom with a white sink, cabinet, and wooden stool. Light grey tiled walls and a concrete floor.
A modern, minimalist laundry area with a built-in washing machine and dryer unit, a small wooden stool with a folded towel, and a bright, airy space with natural light from a skylight.
CHF 2,300,000.– Premium
4.5 rooms140m² living space
Im Kehr 20A-C, 8330 Pfäffikon

Exclusivity in the highest perfection – where the lake becomes a living space

In a unique waterfront location, directly on the picturesque Lake Pfäffikon, an extraordinary architectural new building project is presented, which sets standards in timeless design and exclusive living comfort. The sense of space: light, width and finest materials On approximately 140 m² of generous living space, an ambiance of timeless elegance unfolds. The generously glazed living area opens up to the lake and bathes the rooms in soft, natural light. High-quality, genuine materials – from noble natural stone to carefully selected surfaces – shape the atmosphere and give every room note a tangible value. The layout: room concept with flexibility The apartments have 3.5 rooms and are supplemented by a separate studio in the basement with bathroom and laundry room. This well-thought-out room structure offers maximum flexibility: whether as an exclusive guest room, private home office, creative studio or retreat for the family – the studio expands the possibilities in an elegant way. The location: directly on Lake Pfäffikon The waterfront location not only guarantees a breathtaking lake view, but also an unparalleled sense of life. Morning walks along the water, the quiet atmosphere and the proximity to nature combine with the excellent connection to the surrounding places and the city. A location that is unique. Comfort & accessibility A spacious underground garage with car lift provides each party with two private parking spaces. The lift leads directly and barrier-free into the apartments – discreet, direct and comfortable. The procedure: In case of serious interest, we invite you to a personal conversation to present the new building project to you in all details. In this context, you have the opportunity to submit a binding declaration of interest and book a viewing on site. The apartments are finished and ready for occupancy by arrangement. More insights can be found at: www.riva-seequai.ch We look forward to your contact and the personal presentation of this unique project Cerfeda Immobilien AG

Travel time
-
New building
1 / 10
CHF 820,000.– Premium
2.5 rooms61m² living space
Zelgacherstrasse 5, 8340 Hinwil

Living with garden and private high bed

The compact 2.5-room garden apartment impresses with an efficient room layout and a pleasant living atmosphere. The open living, dining, and kitchen area with access to the seating area creates a airy room feel.A spacious bedroom and a comfortable wet cell with shower/WC complete the offer. The private outdoor area offers additional living space in the green.Highlights: • Compact, well-structured floor plan • Open living/dining/kitchen area • Private seating area (12.9 m²) with garden area (51.1 m²) • Spacious bedroom • Modern wet cell with shower/WC • Two covered bike parking spaces with e-bike charging station • Private high bed Here you live quietly, high-quality and future-oriented - with a lot of green, communal meeting zones and sustainable construction. A home for all those who value quality of life, aesthetics and a pleasant living environment.Parking spaces in the underground garage or available rooms in the basement can be purchased separately. The 3D tour shows the 3.5-room attic apartment and serves as a non-binding guide for the interior design. Depending on the apartment, the floor plan, equipment and materialization may vary slightly. The pictures of the high bed and the e-charging station also serve as sample pictures. If you have any questions, Pascale Braun is available at 044 802 20 38.

Travel time
-
Sven Neeser

Sven Neeser

1 / 12
Sven Neeser

Sven Neeser

  • Parking space
  • Garage
  • View
CHF 2,450,000.– Premium
7 rooms200m² living space
Fällanden, 8117 Fällanden

Unique Opportunity - Detached 7-Room Single-Family Home

This detached single-family home in a quiet and family-friendly location in Fällanden combines generosity, privacy, and diverse usage possibilities. On a 934 m² large plot of land, you can expect a lovingly designed garden, a heated winter garden, and a beautiful view. Thanks to the separate apartment on the upper floor, the property is ideal for multi-generational families, guests, or for rent. A unique opportunity for all those looking for a home with plenty of space and potential. Ground Floor The ground floor forms the center of the house. The bright living and dining area with a fireplace and direct access to the heated winter garden creates a cozy living atmosphere. This floor is complemented by the kitchen, two rooms, a guest toilet, and direct access to the terrace and the spacious garden. Upper Floor On the upper floor, there is a practically self-contained apartment with a living room, two bedrooms, a kitchen, a bathroom, a balcony, and an additional storage room. This floor offers a variety of usage possibilities - whether for family members, guests, or as a separate living unit. Basement The basement convinces with two garages, a laundry room, several storage rooms, a technical room, and plenty of additional storage space and usage possibilities. Highlights • Detached single-family home • 934 m² large plot of land • Unique opportunity in Fällanden • Large, well-maintained garden • Heated winter garden • Fireplace in the living area • Separate apartment on the upper floor • 2 garages and 2 outdoor parking spaces • Several balconies and terraces • Beautiful view • Quiet and family-friendly location • Plenty of privacy • Good connection to Zurich, Greifensee, and Forch Exact address available after registration on neho.ch.INTERESTED IN A VIEWING? PLEASE REGISTER: https://neho.ch/b/8117-26-2

  • Parking space
  • Garage
  • View
New building
1 / 11
  • Balcony / Terrace
  • Garage
  • Pets allowed
  • +7
CHF 1,570,000.– Premium
3.5 rooms129m² living space
Obere Galtbergstrasse 7, 8625 Gossau ZH

Modern Sculpture with a Far-Reaching View: New Apartments at Galtberg

Gossau On the Gossau Galtberg, pampered by peace, sun, proximity to nature, and a far-reaching view into the distant mountains, a modern new building with five condominiums is being built. Like a sculpture, its architecture places high value on clear lines, a contemporary formal language, and maximum light penetration, without disturbing the surrounding environment.Spacious outdoor spaces and terraces form meeting places that turn towards the view, while the interior spaces on the three floors create the basis for individual living concepts. The ground floor is shared by a 2.5-room apartment and a 4.5-room apartment; the upper floor houses a 3.5-room apartment and a 4.5-room apartment. At the top, a penthouse apartment with 5.5 rooms awaits discerning owners. The gross living areas are generously sized, ranging from almost 112 m² to over 177 m². Thanks to a well-thought-out floor plan, open living areas with integrated kitchens, and two bathrooms for apartments with 3.5 rooms or more, a contemporary standard is guaranteed in each unit.The finish, design, and materialization are of high quality and can be co-designed by the buyers. The floors are connected to the basement by an elevator, where cellar rooms and sufficient parking spaces are planned in the parking garage. With a ground-source heat pump and a photovoltaic system on the roof, the attractive new building also takes a step towards a sustainable future. Let yourself be convinced by this striking domicile in a privileged southwest slope location!We would be happy to introduce you to your housing options at Galtberg in Gossau.

  • Balcony / Terrace
  • Garage
  • Pets allowed
  • +7
Travel time
-
  • Modern two-story building with white siding, large glass windows, and a wooden roof. Features a balcony with a metal railing and a scenic view of the surrounding landscape.
  • A modern residential complex with multiple buildings, green roofs, balconies, and surrounding greenery.
  • Bright, open living space with large windows and sliding doors leading to a balcony, tiled floor, fireplace, and a small screen on a stand.
  • Bright, modern room with large windows offering a scenic view, a white cabinet with drawers, and pendant lights hanging from the ceiling.
  • Empty room with tiled floor, white walls, fireplace, and large sliding glass doors leading to a balcony.
  • Modern kitchen with white cabinets, stainless steel appliances, a wooden island, and a small stool.
  • Empty room with light wooden flooring, large windows, and white walls. No furniture or equipment present.
  • Empty room with tiled floor and white walls, featuring a window with wooden frame and a mirrored cabinet.
  • Empty room with tiled floor, white walls, and a sliding glass door leading to a balcony with a view of the landscape.
  • Empty room with tiled floor, white walls, and large sliding glass doors leading to a balcony.
  • Empty room with tiled floor, white walls, and large sliding glass doors leading to a balcony with a view of the outdoors.
  • Modern bathroom with a toilet, bidet, double sink, large mirror, and light blue cabinets. The walls are tiled in light gray, and the floor is dark gray.
  • Wooden sauna with multiple benches, towels, a wooden bucket, and a wooden paddle for stirring water.
  • Floor plan showing multiple buildings and plots with numbered sections, surrounded by roads and pathways.
  • Floor plan showing multiple rooms including living/dining areas, kitchens, bathrooms, and a rooftop terrace. Includes labeled dimensions and structural details.
  • Floor plan showing multiple rooms including a sauna, bathroom/WC, and several bedrooms labeled Zimmer 2.03 to Zimmer 2.016, with an atelier and staircase area.
  • Two images of a modern multi-story residential building with balconies, green roof, and scenic view of mountains and lake.
1 / 17
A modern residential complex with multiple buildings, green roofs, balconies, and surrounding greenery.
Bright, open living space with large windows and sliding doors leading to a balcony, tiled floor, fireplace, and a small screen on a stand.
Bright, modern room with large windows offering a scenic view, a white cabinet with drawers, and pendant lights hanging from the ceiling.
CHF 2,970,000.– Premium
6.5 rooms183m² living space
Weidstrasse 11, 8706 Meilen

Very large, bright 6.5-room attic maisonette apartment in Meilen on Lake Zurich

Hello in this bright 6.5-room attic maisonette apartment at Weidstrasse 11 in Meilen, on top of an attractive residential complex. With a living area of 183 m² on two floors, this apartment offers a desirable amount of living space and is available immediately.The apartment convinces: • Maisonette apartment with two entrances: Spacious apartment with internal staircase plus two independent floor accesses from the stairwell and direct lift access on both levels. • Balcony and terrace: Enjoy the surrounding attractive environment day by day with up to 180-degree panoramic views. • Oriented south and bright: Large glass windows and sliding doors flood the apartment with natural light and create a welcoming atmosphere. Also, light shafts maximize brightness. • Private sauna: For your personal wellness break directly at home. • Creative studio: Every creative person wishes for such a studio! • Child-friendly: Ideal for families. Convince yourself on site. In addition to the sales price of the apartment of 2,970,000.00 francs, 160,000.00 francs will be added for the two adjacent underground parking spaces directly at the house entrance and the separate large hobby room.At the foot of the unique Pfannenstiel recreation area (viewing tower at 821 m), walks, jogging, and bike tours can be started directly from the front door.The idyllic small family beach "Ländeli" (tip on Lake Zurich) is in the immediate vicinity (550 m).Brigitte's Backstube (260 m), P. + L Ruckstuhl-Brunner Obstbau Obermeilen (240 m), Heiri Bolleter Weinbau (400 m), Hofladen Aeberli (400 m), and Hofladen Pichler (650 m) are authentic Zurich discoveries "around the house".This exceptional attic maisonette apartment combines spacious living, comfort, and a beautiful environment in one of the most sought-after communities on Lake Zurich (communal tax rate 2026 unchanged at 79%).SUCCESS IS A CHOICE!

Travel time
-
Sina Murphy

Sina Murphy

1 / 12
Sina Murphy

Sina Murphy

  • Parking space
  • Balcony / Terrace
  • Garage
  • +3
Price on requestPremium
4.5 rooms171m² living space
Zollikon, 8702 Zollikon

Attic apartment with spectacular lake and panoramic views in attractive location

Exclusive 4.5-room attic apartment with plenty of privacy and unobstructed lake and panoramic views in Zollikon In a tax-friendly and privileged location in Zollikon, we are selling an exceptional attic apartment with unobstructed lake and panoramic views. As the only apartment on the top floor with direct elevator access, the property offers a very exclusive living experience. The spacious living area provides high privacy and excellent connections to the city of Zurich. Two garage parking spaces in the underground garage connected to the house are also included in the offer. Additionally, a private basement room with integrated laundry room and numerous built-in closets are available. The apartment impresses with a well-thought-out floor plan and light-filled rooms. The spacious living and dining area with a fireplace creates a particularly pleasant living atmosphere. Many skylights provide ample daylight, while underfloor heating in all rooms offers additional comfort. The separate kitchen with integrated breakfast bar and stools invites you to linger. The room offer is complemented by three spacious bedrooms, two walk-in closets, and two bathrooms. The apartment is located in a quiet residential area, just a few minutes' walk from Lake Zurich. Schools, shopping opportunities, bus connections, and the Zollikon and Zurich Tiefenbrunnen train stations are easily accessible. The proximity to the forest, Forchstrasse, and Zurich's city center also makes this location particularly attractive. Additional benefits at a glance • Direct elevator to the apartment • High-quality built-in closets & walk-in closet • Unobstructed lake and panoramic views • Quiet, tax-friendly residential location • High privacy due to single attic apartment • Spacious living and dining area with fireplace • Separate kitchen with breakfast bar and stools • Underfloor heating & many skylights • Two bathrooms • Two garage parking spaces included • Private basement with integrated laundry room • Excellent location due to proximity to renowned clinics Hirslanden, Balgrist, and Schulthess, as well as the University Children's Hospital • Proximity to lake, forest, schools, shopping, and public transportation This attic apartment is ideal for people looking for spacious living, privacy, high-quality equipment, and an unparalleled view in one of the most sought-after locations on the Zurich Gold Coast. Available for occupancy immediately or by agreement. Have we piqued your interest? We look forward to your contact.Exact address available after registration on neho.ch.INTERESTED IN A VIEWING? PLEASE REGISTER: https://neho.ch/b/8702-26-1

  • Parking space
  • Balcony / Terrace
  • Garage
  • +3
  • A modern rooftop terrace with a wicker seating set, glass table, and lantern, overlooking a residential area with trees and houses.
  • Roof terrace with brick tiles, a small table, two chairs, a bench, and a lantern, overlooking a cityscape with mountains in the background.
  • Modern living room with large windows, grey sofa, armchair, coffee table, floor lamp, and cat furniture.
  • Modern kitchen with white cabinets, dark granite countertops, and stainless steel appliances including a microwave, coffee maker, and teapot. Features a central island and built-in lighting.
  • Bright bedroom with wooden floor, large window with sliding doors leading to a balcony, bed with white mattress, wooden headboard, and a single armchair.
  • Modern bathroom with a white sink, toilet, mirror, and cabinet. The sink has various toiletries, and a towel hangs on the wall. A shower curtain is visible in the background.
  • Balcony with tiled floor, wooden fence, sofa, table, chairs, sun lounger, and umbrella providing shade.
  • Balcony overlooking a green field with trees and buildings in the background under a clear blue sky.
  • A modern white apartment building with balconies, surrounded by trees and a grassy lawn, with snow-capped mountains in the background.
  • Modern bathroom with a bathtub, toilet, shower, and glass shower enclosure. Features white tiles, a dark floor, and built-in storage cabinets.
  • A furnished bedroom with a bed, chair, table, cabinet, screen, stool, potted plant, bookshelf, curtain, map, and a small table with a bottle and cups.
  • Floor plan of a 4.5-room apartment with living/dining area, kitchen, bedroom, bathroom, and two terraces.
1 / 12
Roof terrace with brick tiles, a small table, two chairs, a bench, and a lantern, overlooking a cityscape with mountains in the background.
Modern living room with large windows, grey sofa, armchair, coffee table, floor lamp, and cat furniture.
Modern kitchen with white cabinets, dark granite countertops, and stainless steel appliances including a microwave, coffee maker, and teapot. Features a central island and built-in lighting.
CHF 1,500,000.– Premium
4.5 rooms127m² living space
Römerfeldstrasse, 8623 Wetzikon

Modern 4.5-room attic apartment in a quiet location in Wetzikon

Welcome to this exclusive 4.5-room attic apartment on Römerfeldstrasse in Kempten, Wetzikon! Located on the 4th floor (D) of a well-maintained building from 2008, this spacious apartment with 127 m² of living space combines modern comfort with a dreamy view.The apartment offers: • Two roof terraces: Two beautiful roof terraces from which you can enjoy a breathtaking view of the mountains, the greenery, and the roofs – ideal for relaxing and staying • Bright living and dining room: Spacious living and dining area with plenty of daylight and Spanish natural stone tiles • Modern kitchen: Functionally and stylishly designed with natural stone and Siemens built-in appliances • Parent's room and additional rooms: Comfortable bedrooms for the whole family • Bathroom: Contemporary and well-maintained • Elevator: Convenient access to all floors • Underground parking with parking space: Practical underground parking space included • Large basement compartment: Separate from the others • Air conditioning systems: Three built-in air conditioning systems in the living room and the two bedrooms • Roller shutters: In the living room by button press, electrically operable, and in all three other rooms Location and surroundings: The apartment is located in a quiet residential area – both during the day and at night, it is pleasantly quiet. Thanks to the sunny orientation, you benefit from plenty of sunlight in the summer. The infrastructure in the surrounding area leaves nothing to be desired: • Shopping: The Volg supermarket is just a 4-minute walk away. The Coop gas station is 3 minutes away • Public transport: The Pfadacher bus stop is a 3-minute walk away, and Kempten train station is only 11 minutes away on foot. 20 minutes from Wetzikon train station to Zurich main station • Education: The BWS school is just a 5-minute walk away – ideal for families. Kindergarten is 3 minutes away • Health: The Apotheke Drogerie Kempten pharmacy is a 7-minute walk away This stylish attic apartment offers a perfect combination of urban comfort, quiet living, and stunning views. A unique opportunity for discerning buyers looking for something special.Private sale. For interest and free apartment viewing, please contact us.

Travel time
-
  • Modern two-story house with large glass windows, balconies, and a raised ground floor. Features a paved driveway, small garden area, and a blue car parked nearby.
  • Modern hallway with a sleek black spiral staircase, wooden ceiling, and large windows overlooking a green landscape.
  • Modern kitchen with white cabinets, a large island, and a sleek black refrigerator. The space features a concrete ceiling with recessed lighting and expansive windows offering a view of the garden.
  • Minimalist unfurnished room with exposed wooden ceiling, concrete walls, and large window overlooking a landscaped garden.
  • Modern bathroom with wooden flooring, a sleek black spiral staircase, and a built-in sink and toilet.
  • Modern rooftop terrace with metal railings, a small structure, and a scenic view of the surrounding landscape and water.
  • Modern two-story house with large glass windows, a raised ground floor, and a rooftop terrace with a metal railing.
  • Aerial view of a modern residential complex with multiple buildings, balconies, and a scenic lake view in the background.
1 / 8
Modern hallway with a sleek black spiral staircase, wooden ceiling, and large windows overlooking a green landscape.
Modern kitchen with white cabinets, a large island, and a sleek black refrigerator. The space features a concrete ceiling with recessed lighting and expansive windows offering a view of the garden.
Minimalist unfurnished room with exposed wooden ceiling, concrete walls, and large window overlooking a landscaped garden.
Price on requestPremium
5.5 rooms144m² living space
Reithystrasse 12, 8810 Horgen

Modern 5.5-room semi-detached house in Horgen – New build 2026

Welcome to your new home on Reithystrasse 12 in Horgen. This exclusive semi-detached house combines modern architecture, high-quality materials, and a well-thought-out living concept on four living levels, crowned by a approximately 51 m² large roof terrace. With a living area of 144 m² on a plot of 247 m², this house offers everything your heart desires – available immediately and ready for occupancy.Spacious, triple-glazed window fronts flood the rooms with daylight and create an open living feeling. Exposed concrete walls, noble parquet floors, and the floating chimney give the house a unique and timeless character.The heart of the house is the openly designed living and dining area with an exclusive designer kitchen, BORA cooktop, and high-quality built-in appliances. Four bedrooms, two stylish bathrooms, and a spacious hobby room offer a variety of uses for families, guests, or home offices. The approximately 51 m² large roof terrace with a partial view of Lake Zurich forms the crowning conclusion of this exceptional property and invites you to relax. Thanks to prepared connections, it offers ideal conditions for a Jacuzzi or a stylish outdoor lounge. The offer is rounded off by state-of-the-art home technology with a water-to-water heat pump, underfloor heating, and up to four outdoor parking spaces – a home for the highest demands. • Open living, dining, and kitchen area, 4 bedrooms, and 2 bathrooms • Large window fronts – Maximum light penetration and harmonious connection with nature • Floating chimney – An architectural statement that combines elegance and coziness • Exposed concrete walls – Purist aesthetics meet timeless elegance • Exclusive kitchen with high-quality appliances and illuminated cooking island – Function meets design in a harmonious interplay of noble materials • High-quality materials – Noble wood floors and glass create a stylish ambiance • Low-temperature underfloor heating with individual room control • Air-to-water heat pump including hot water storage • Electric, vertical fabric shutters for optimal sun and sight protection • Rooftop terrace with 51 m² – Breathtaking view and spacious outdoor area for relaxation • Hobby room with 29 m² – Versatile use as a fitness room, home office, or home cinema • 2 outdoor parking spaces and 2 visitor parking spaces, with preparation for an electric charging station Location and surroundings:The house is located in a quiet area in Horgen – both during the day and at night, there is pleasant silence. In the summer, you benefit from plenty of sunlight, and even in winter, the sun's rays are good. Lake Zurich is in the immediate vicinity, as is Horgen train station – ideal for commuters and nature lovers alike.This exclusive new building project combines modern living, a sunny location, and excellent infrastructure in one of the most attractive municipalities on Lake Zurich. Secure your dream home in Horgen now – a place where quality of life and nature go hand in hand.We kindly ask you to refrain from broker inquiries. Thank you for your understanding.

Travel time
-
New building
1 / 9
CHF 2,990,000.– Premium
3.5 rooms99m² living space
Eierbrechtstrasse 15, 8053 Zürich

Modern Penthouse with 360° Rooftop Views

Construction Has Started - Last Apartment Available!Nestled in a green residential neighbourhood near Klusplatz, this stylish new development of just four owner-occupied apartments is scheduled for completion in autumn 2027. Each floor comprises a single residence, offering exceptional privacy, abundant natural light, and spectacular views.The bright penthouse apartment features a practical floor plan and offers two balconies on the main living level, as well as a large private rooftop terrace with breathtaking 360-degree views over the city, Lake Zurich, and the Uetliberg.Penthouse Highlights • Private rooftop terrace (approx. 40 m²) with panoramic views of the mountains, city, and lake • Covered south-facing balcony (approx. 20 m²) on the living level • High degree of privacy • Direct lift access to the apartment • Two private cellar rooms (approx. 11 m² and 22 m²) • Extra-long parking space with room for a motorcycle or bicycles • Flexible interior design options to suit your personal preferences Ideal for singles and couples seeking an urban lifestyle combined with private outdoor space, contemporary architecture, and close proximity to nature - without compromising on comfort, style, or accessibility.Interested in learning more?Simply register via the contact form to receive the comprehensive sales documentation immediately.Project website: https://www.horizon15-witikon.ch/We would be delighted to present the project to you in a personal consultation.Carmen Tröndle

Travel time
-
New building
1 / 6
CHF 1,330,000.– Premium
3.5 rooms107m² living space
Bahnhofstrasse 128, 8620 Wetzikon

Urbanity meets quality of life - Your new home by Schlossbach

In the heart of Wetzikon's center, a new living space is being created on the former Ryffel site: Around the listed farmhouse from 1640, two new buildings with a total of 28 condominiums and two commercial units are being built by Schlossbach.Highlights: • 28 condominiums with 2.5 to 5.5 rooms, 71-142 m², from CHF 840'000 • 2 commercial units with 61-91 m², from CHF 385'000 • GEAK-Bestklasse A, district heating, photovoltaics, green roofs • High-quality interior fittings and natural materials • Park-like surroundings with alley-like paths • Central location: city center on foot, Wetzikon train station reachable in 4 bus minutes Rethinking mobilityThe Ryffel site is a pioneer project for people who live urban and consciously: without their own car - and yet flexible and mobile. An innovative concept relies on sharing instead of owning and creates communal solutions for sustainable mobility.How the concept works and what possibilities are open to you, we would be happy to explain in person.Discover the Ryffel site - www.blickpunkt-ryffelareal.chOn the project website, you will find further information and can directly arrange your personal appointment in the showroom with an architectural model. We look forward to presenting the project and its special possibilities to you in person.Disclaimer: The visualizations shown are exemplary representations of different floor plans and serve only to illustrate possible spatial effects. They do not represent a binding representation of the offered apartment. Changes and deviations are reserved.

Travel time
-

Suggested properties for you based on search results