"Individual House with Garage and Carport"
Purchase price
CHF 745,000.–
Notify on price drop
Rooms
3.5
Living space
90 m2
Location
Route des Marais 70, 1784 CourtepinTravel time
- 11 min.Station: Courtepin
Surrounding information
Supermarket
7 min.MigrosSchool
14 min.Route de l'EcolePharmacy
9 min.AmavitaPublic Transport
11 min.Courtepin
Times refer to the route on foot.
Costs
- Purchase price:
- CHF 745,000.–
- Notify on price drop
Main information
- Available from:
- Immediately
- Type:
- Single house
- No. of rooms:
- 3.5
- Surface living:
- 90 m2
- Land area:
- 682 m2
- Last refurbishment:
- 2023
- Year built:
- 1957
Features and furnishings
Balcony / Terrace
Garage
Documents (0)
Description
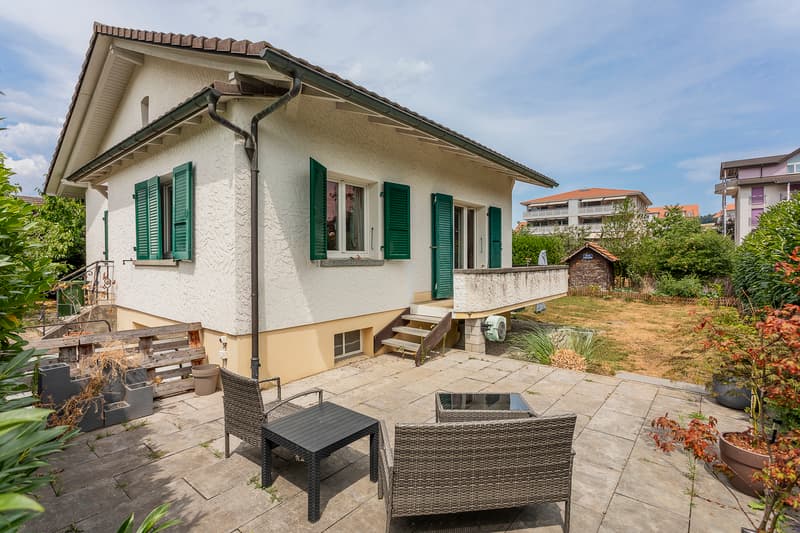
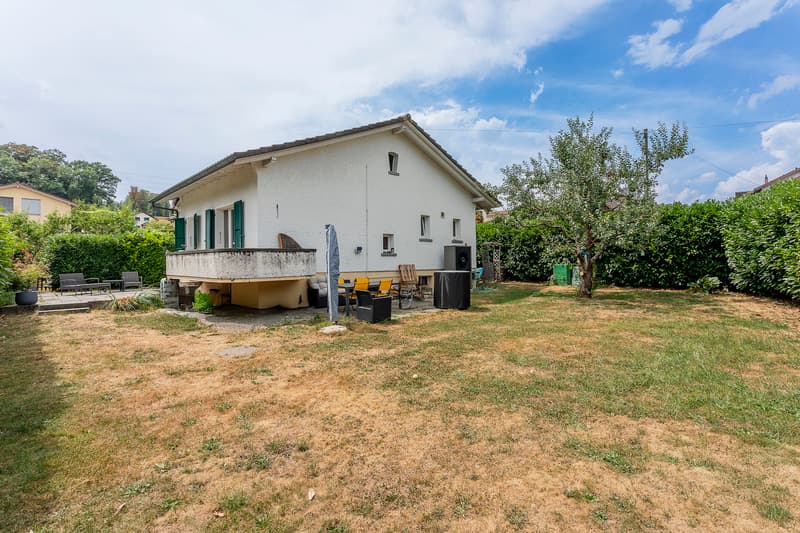
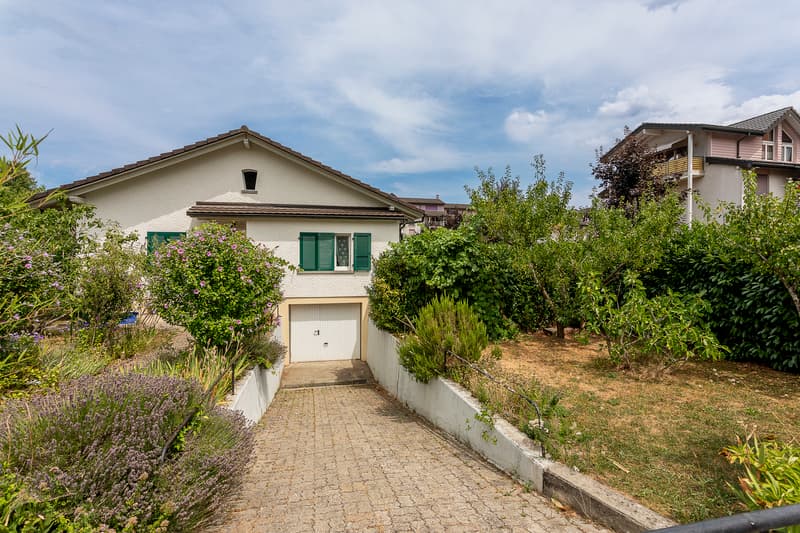
This charming villa offers about 90 m² of living space and is situated on a 685 m² plot in the commune of Courtepin.
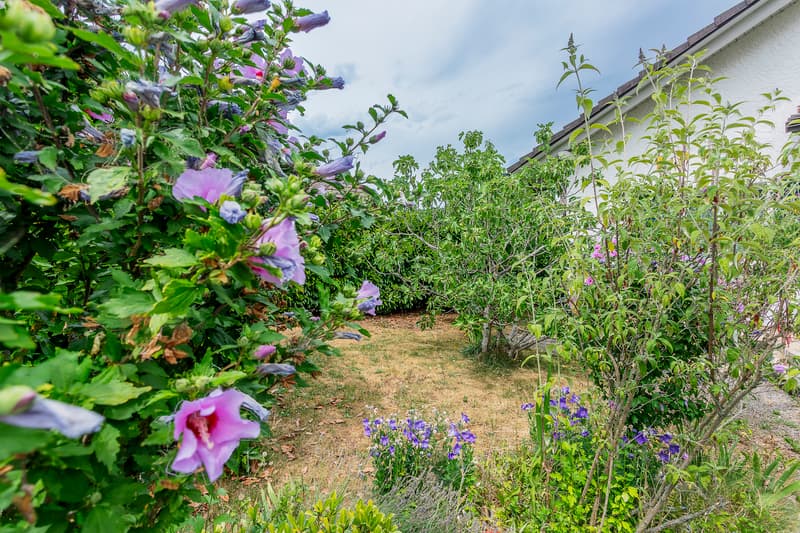
Located in a green environment, it stands out for its original layout on several levels and its particularly pleasant outdoor areas.
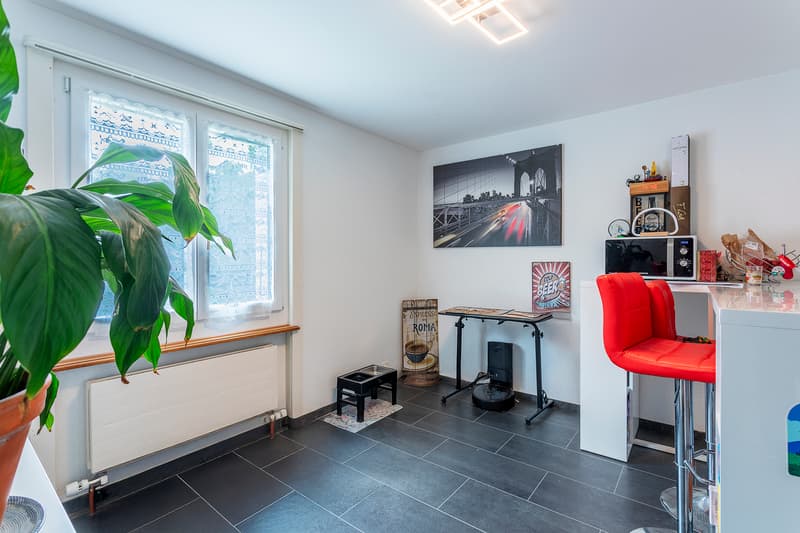

Upon entering, the hall leads to an open and fully equipped kitchen, offering a functional and pleasant space for daily use.
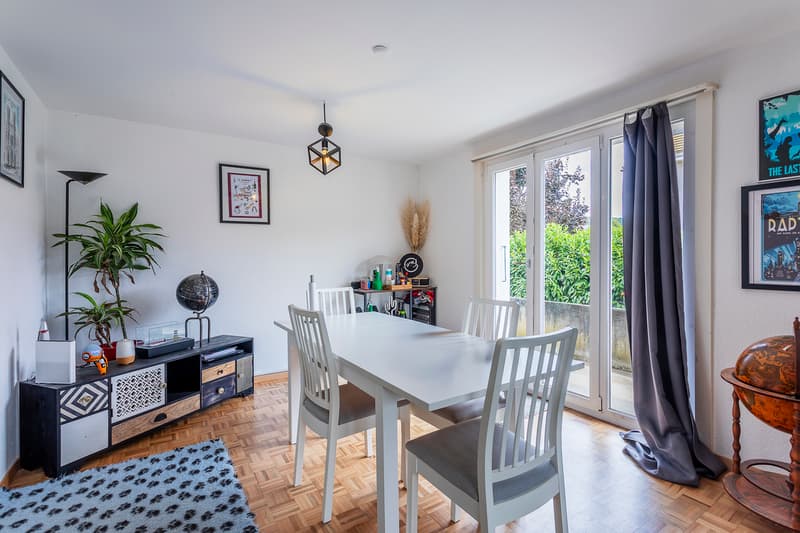
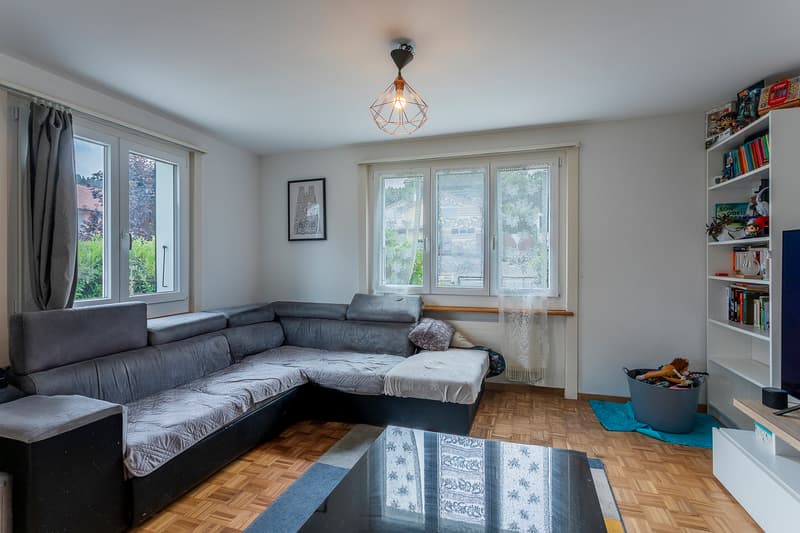
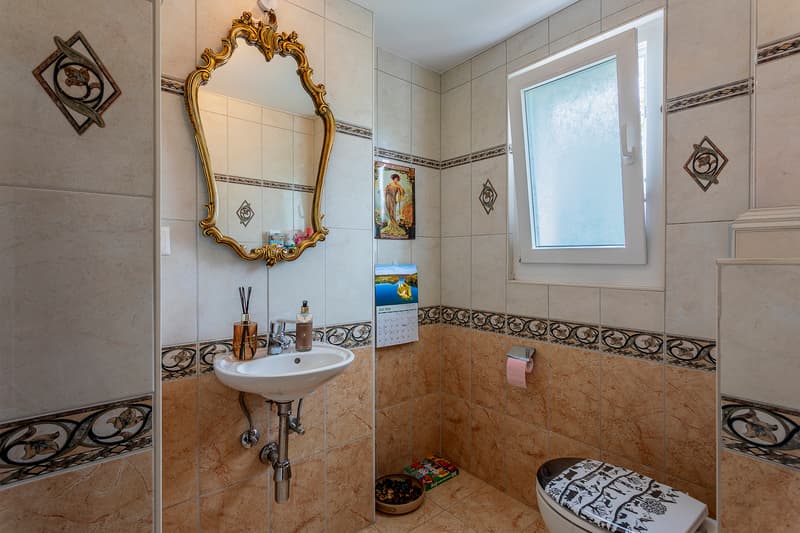
In continuation, the living room benefits from good natural light and forms a convivial space, ideal for family moments. A separate toilet completes this level.
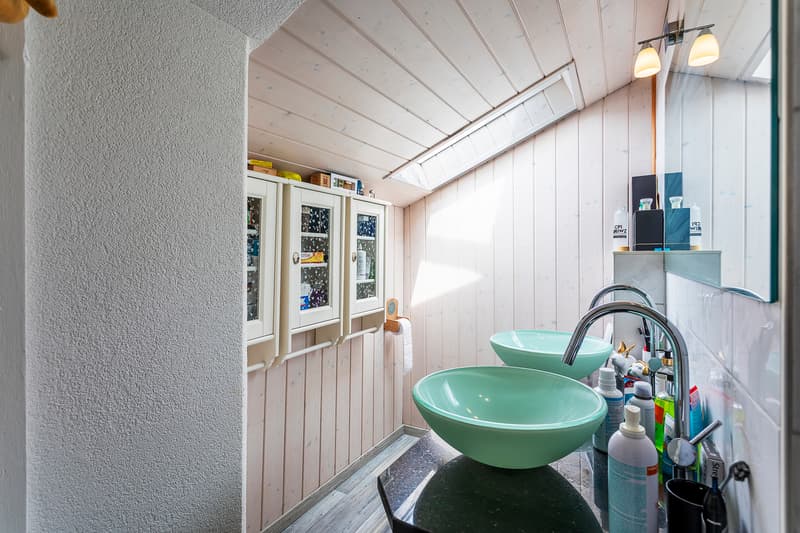
On the upper level, two sinks are harmoniously integrated into the space at the top of the stairs.
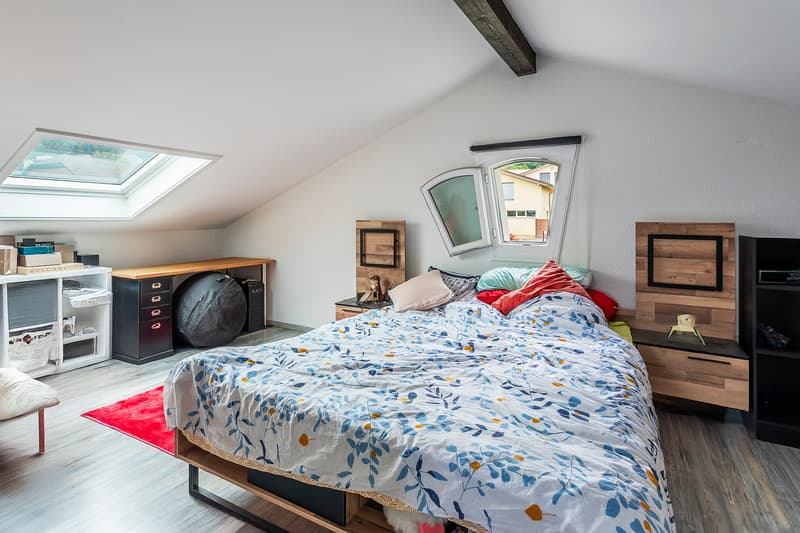
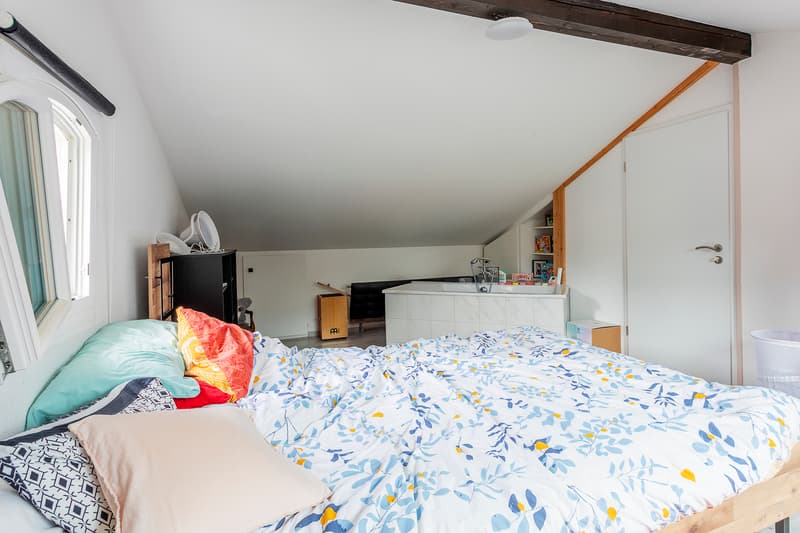
This level also accommodates a bedroom with dressing room, bathtub, and skylight, creating an intimate and warm atmosphere.
On the lower level are a second bedroom and a bathroom with shower and connections necessary for installing a washing machine.
The technical room and garage are also accessible from this level, reinforcing the functionality of the whole.
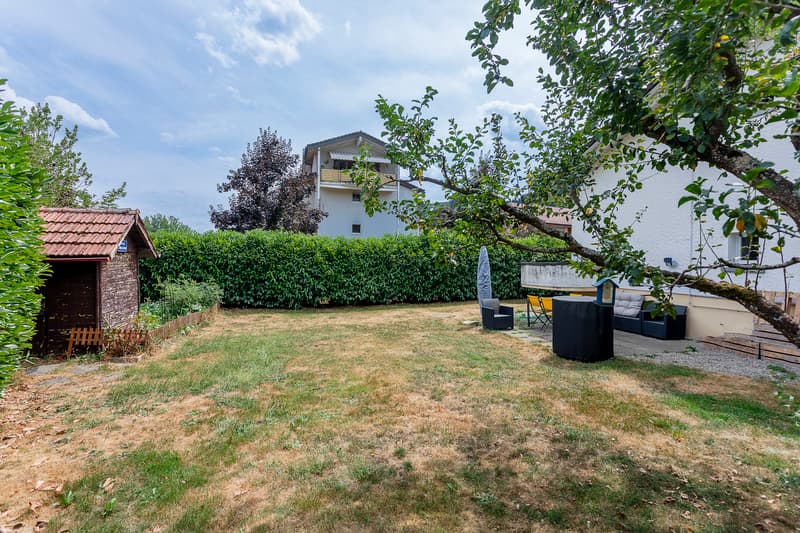
The outdoor areas are one of the main assets of the property. From the ground floor, access leads directly to a relaxation area surrounded by lush vegetation, offering an intimate and pleasant setting during the fine weather. The garden lends itself perfectly to outdoor meals, barbecues, and summer evenings.
A carport allowing the parking of two vehicles completes the property, in addition to the garage. Heating is provided by a heat pump, a appreciated equipment in terms of comfort and energy efficiency.
This house thus offers an atypical organization, well-exploited spaces, and a green outdoor area in a setting adapted to those seeking tranquility, functionality, and quality of life.
Located in a green environment, it stands out for its original layout on several levels and its particularly pleasant outdoor areas.
Upon entering, the hall leads to an open and fully equipped kitchen, offering a functional and pleasant space for daily use.
In continuation, the living room benefits from good natural light and forms a convivial space, ideal for family moments. A separate toilet completes this level.
On the upper level, two sinks are harmoniously integrated into the space at the top of the stairs.
This level also accommodates a bedroom with dressing room, bathtub, and skylight, creating an intimate and warm atmosphere.
On the lower level are a second bedroom and a bathroom with shower and connections necessary for installing a washing machine.
The technical room and garage are also accessible from this level, reinforcing the functionality of the whole.
The outdoor areas are one of the main assets of the property. From the ground floor, access leads directly to a relaxation area surrounded by lush vegetation, offering an intimate and pleasant setting during the fine weather. The garden lends itself perfectly to outdoor meals, barbecues, and summer evenings.
A carport allowing the parking of two vehicles completes the property, in addition to the garage. Heating is provided by a heat pump, a appreciated equipment in terms of comfort and energy efficiency.
This house thus offers an atypical organization, well-exploited spaces, and a green outdoor area in a setting adapted to those seeking tranquility, functionality, and quality of life.
Mortgage Calculator
From dream house to home ownership: the mortgage calculator can help you estimate the affordability of this property.

Free
Unlock the full experience
Sync your favourites, manage search alerts, and access all your important services seamlessly across devices. Create your free account for a personalized home search!
Viewing
Contact for viewing
Aurélien Ayer
Advertiser

Vimova Transactions SA
Place Benjamin-Constant 2
1003Lausanne
- Listing ID
- 4003404411
- Object ref.
- 6089949