"Villa with 5.5 rooms, ideally located on a beautiful plot"
Location
Rue Sur Cré 17, 2802 DevelierTravel time
- 54 min.Station: Courfaivre
Surrounding information
Public Transport
8 min.Sur Cré
Times refer to the route on foot.
Costs
- Purchase price:
- CHF 548,000.–
- Notify on price drop
Main information
- Available from:
- By agreement
- Type:
- Single house
- No. of rooms:
- 5.5
- Number of bathrooms:
- 2
- Number of floors:
- 1
- Surface living:
- 135 m2
- Floor space:
- 203 m2
- Land area:
- 1379 m2
Features and furnishings
Balcony / Terrace
Dishwasher
Cable TV
View
Quiet neighborhood
Child-friendly
Parking space
Garage
Swimming pool
Documents (0)
Description
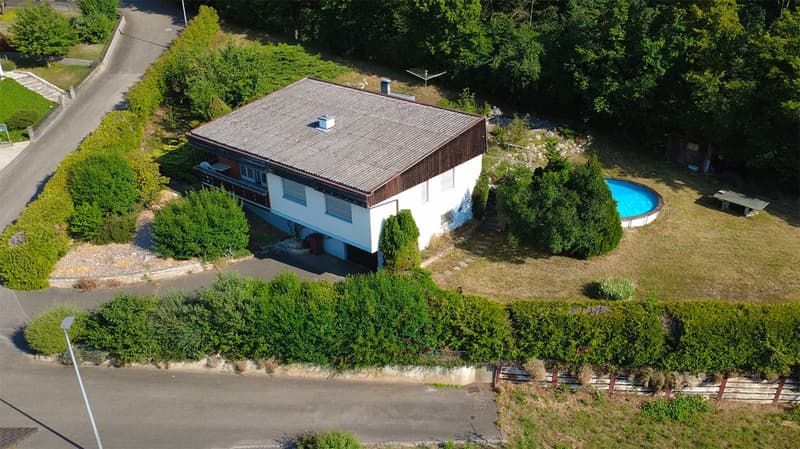
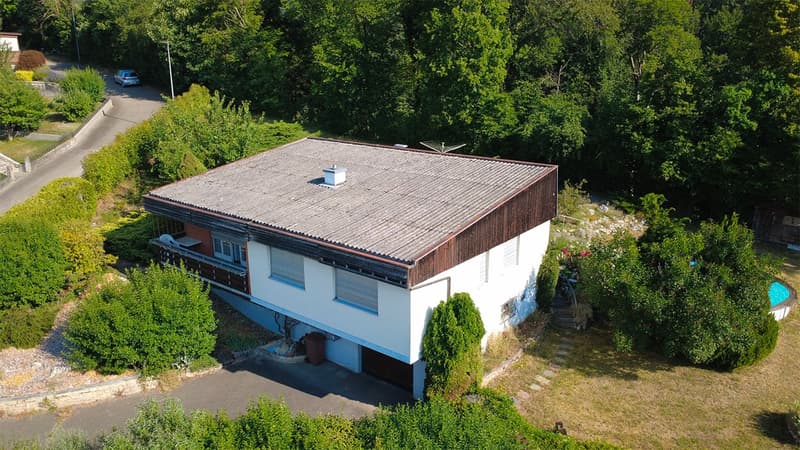
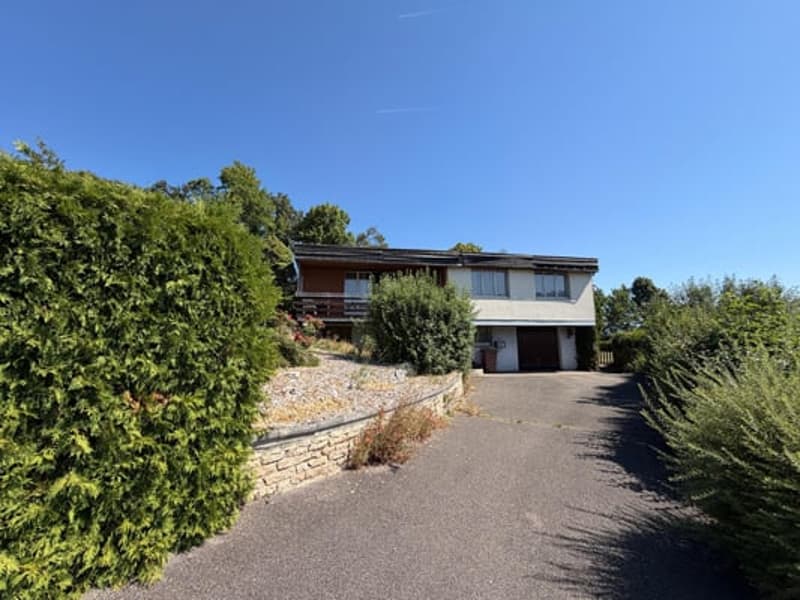
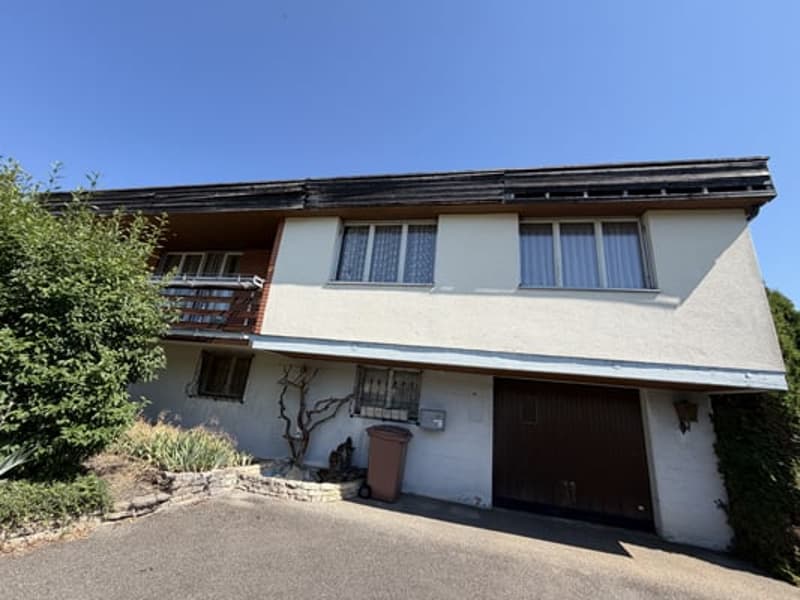
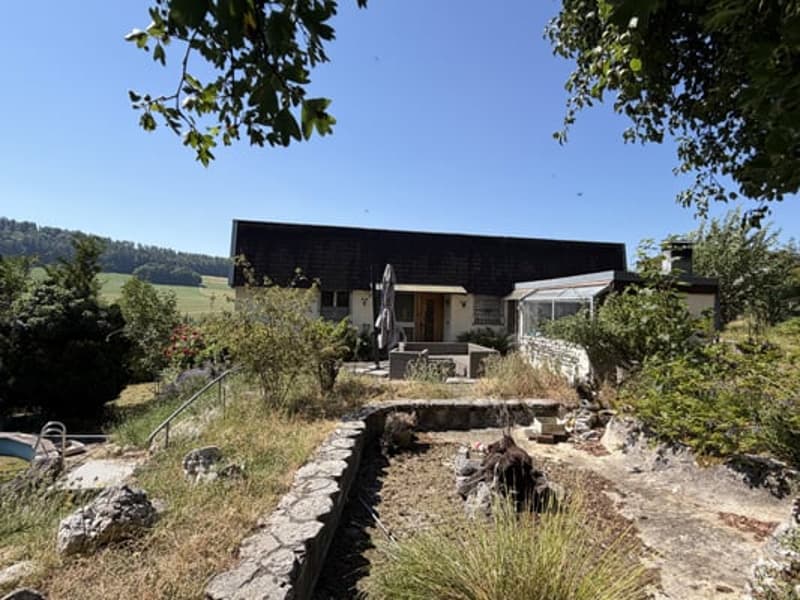
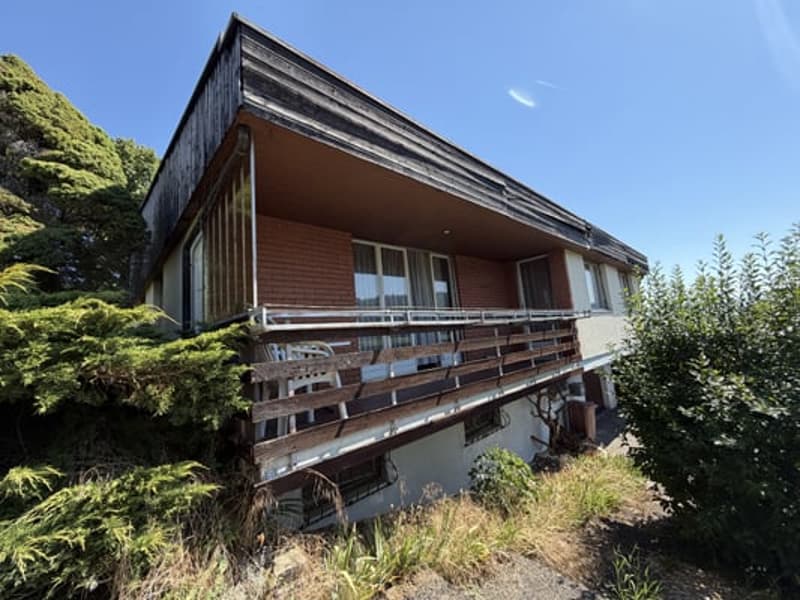
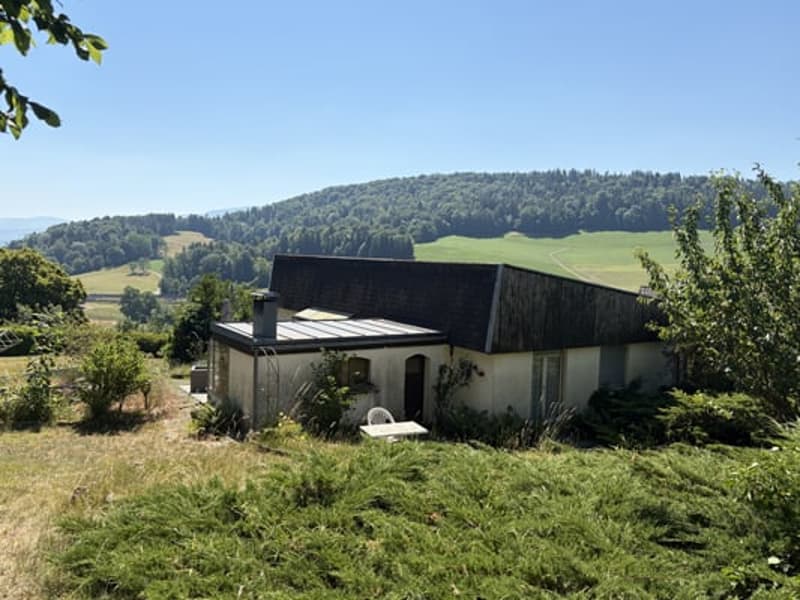
Very charming villa, ideally located on a large, beautiful plot with a pool and 5.5 rooms
Living area: 135 m² - Available area: 203 m²
This villa is nestled on the south side of a pretty village near the Jura capital.
After a renovation, it will have all the advantages to seduce you and offer you an excellent quality of life.
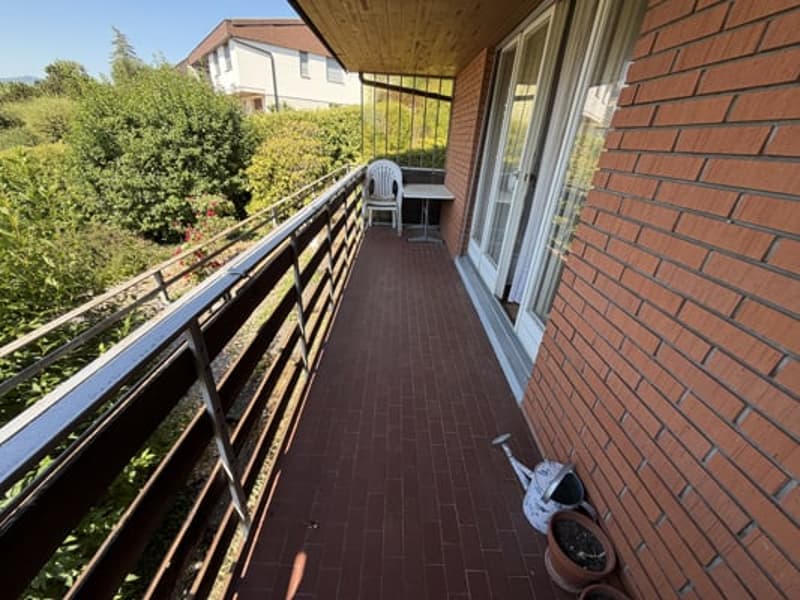
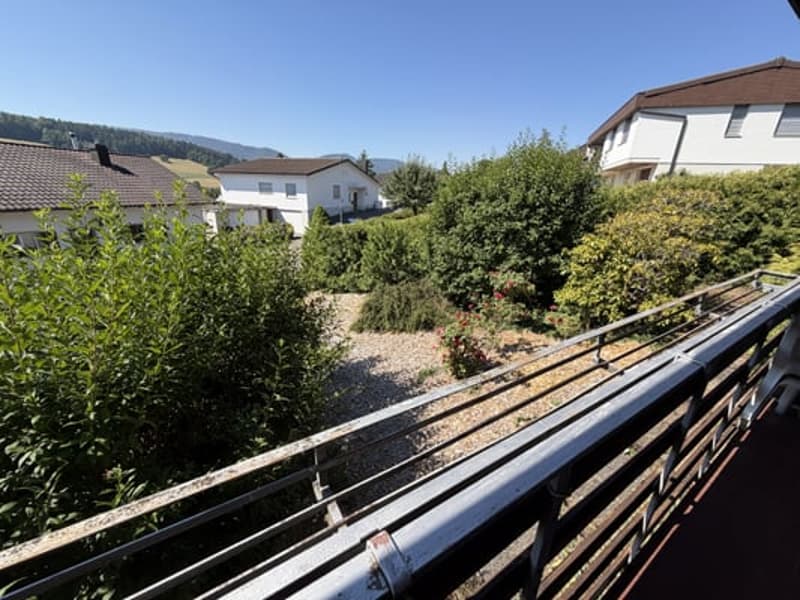
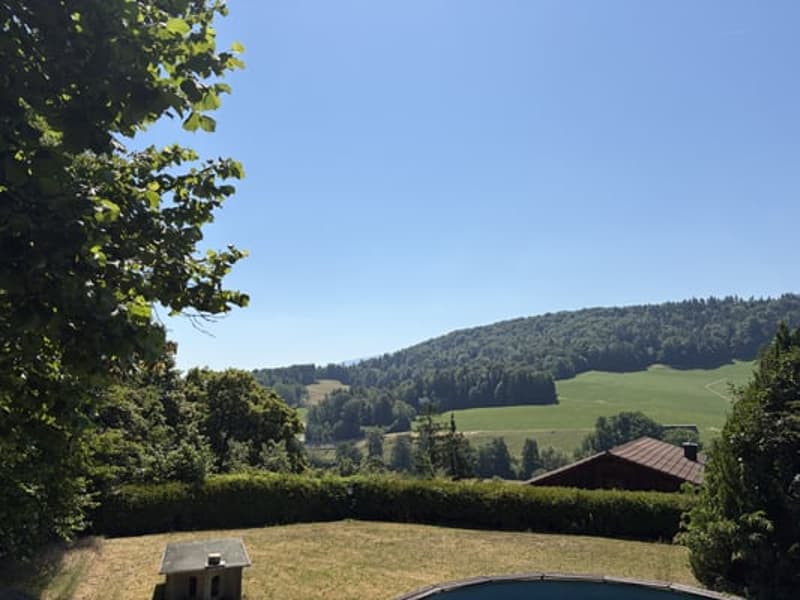
The building also benefits from its south-facing orientation, with optimal sunlight throughout the day and a beautiful view.
Without a doubt, this villa will meet the needs of people looking for a very comfortable living area.
Visit it without delay!
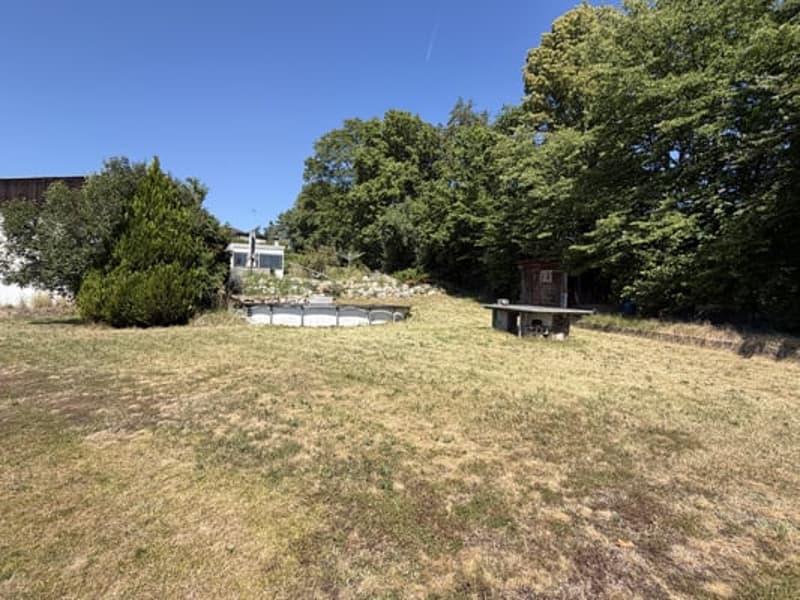
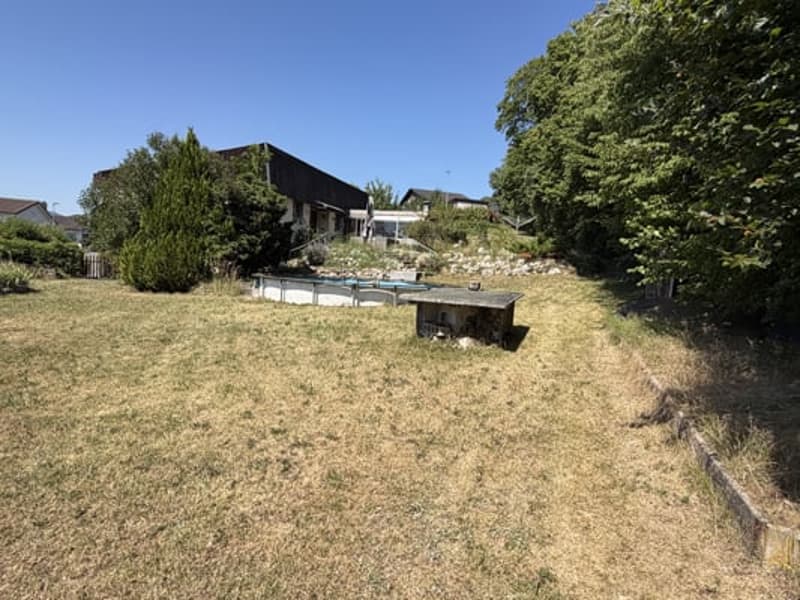
Situation: The very beautiful plot has an area of 1'379 m² and is ideally located in a very quiet neighborhood, without neighbors and is only accessible via a small dead-end street and especially away from traffic and close to all amenities.
300 meters from the bus stop, 150 meters from the schools, 400 meters from the shops, 5 minutes from Delémont, 24 minutes from Porrentruy, 5 km from the A16 highway junction, 50 minutes from Basel, 54 minutes from Basel-Mulhouse airport and 40 minutes from Belfort-Montbéliard TGV station.
Values and mortgage schedules are available: Official value: CHF 250'230.-. 2 mortgage schedules are available: CHF 230'000.--.
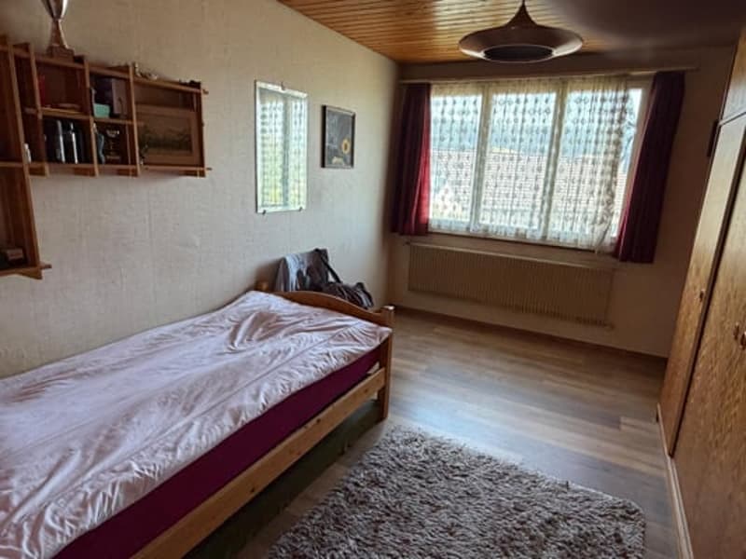
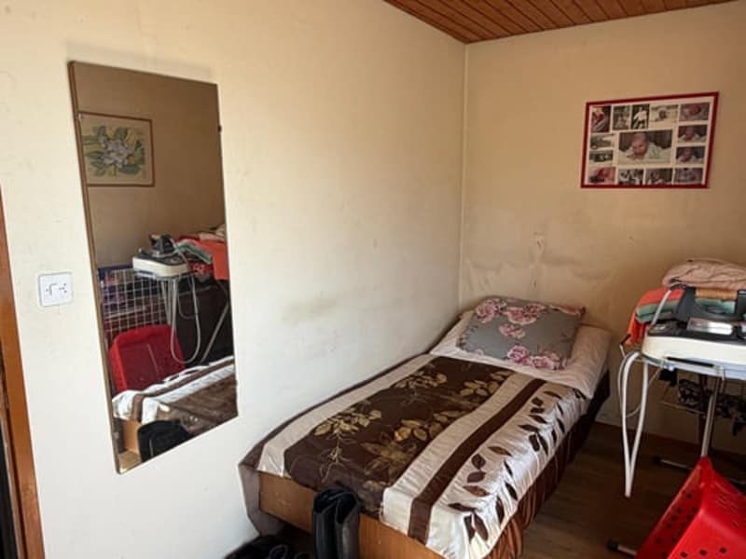
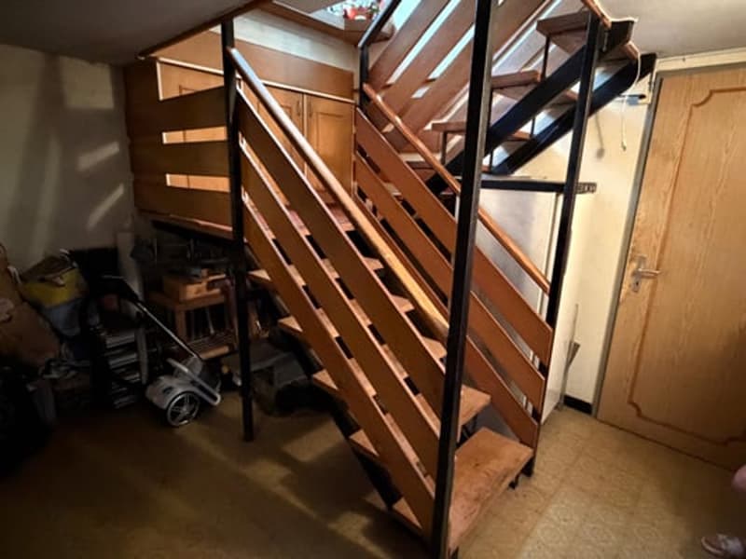
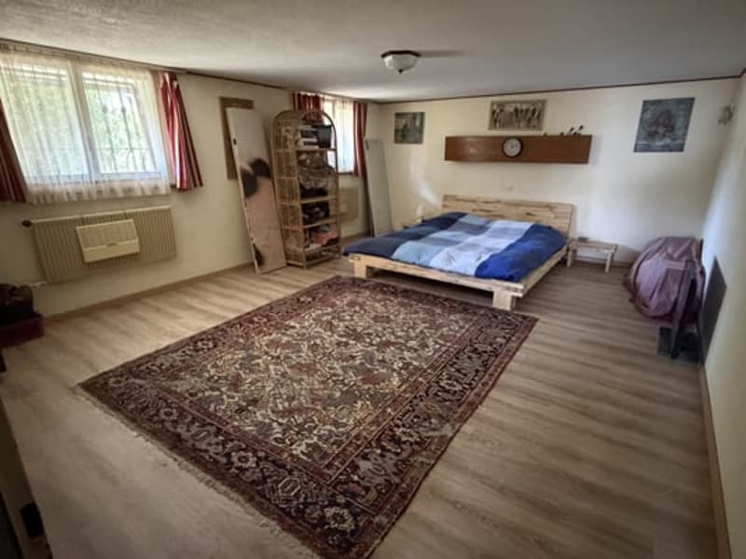
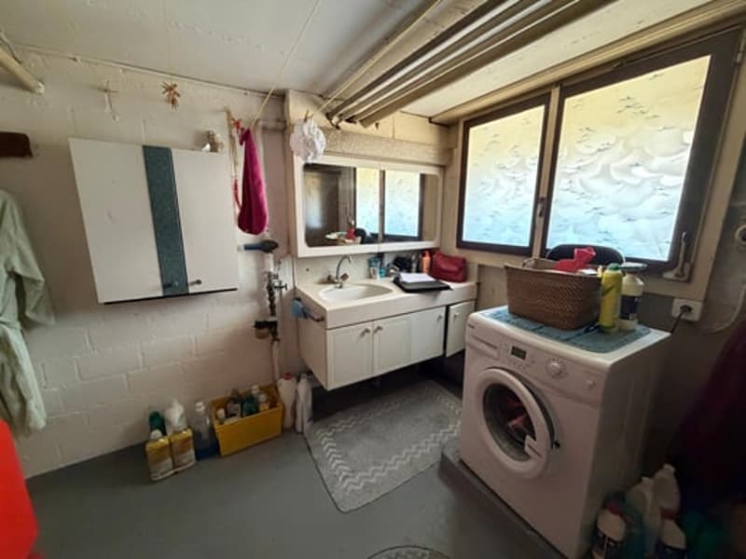
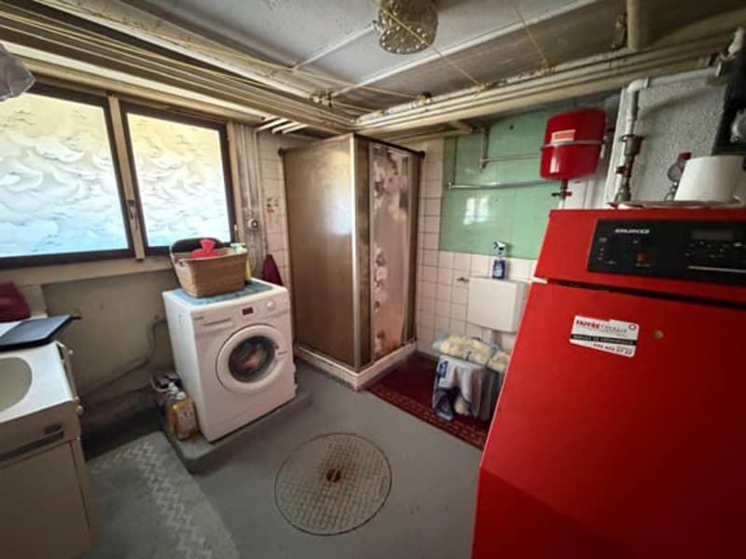
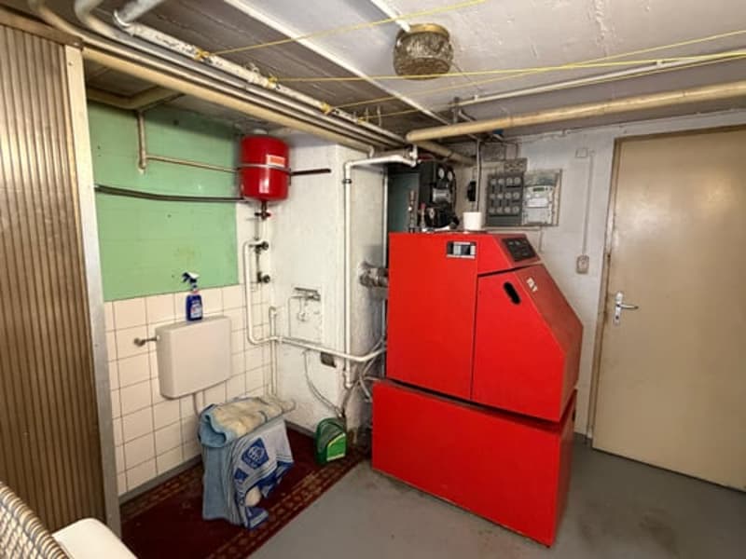
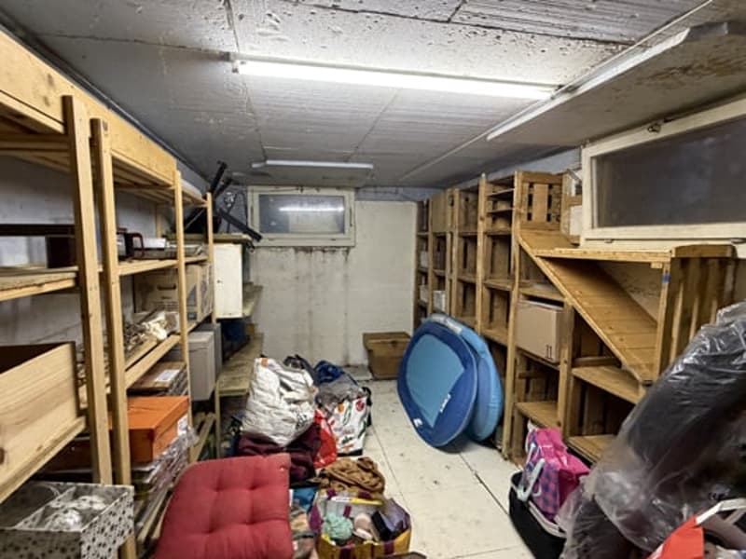
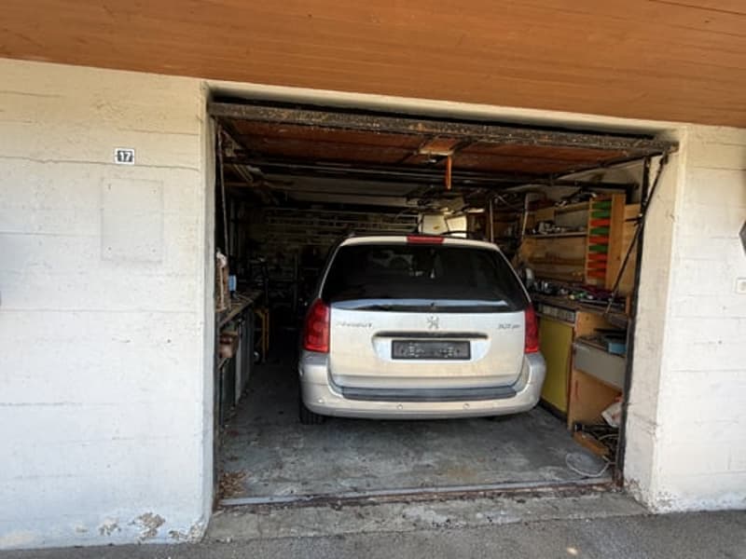
Lower ground floor: 1 bedroom of 25.4 m², 1 distribution hall of 10 m², 1 laundry/technical room of 10.1 m² with heating, shower, sink and washing machine, 1 cellar of 15 m², 1 garage of 18.6 m², 1 room of 8 m² with oil tank with a capacity of 6'000 liters.
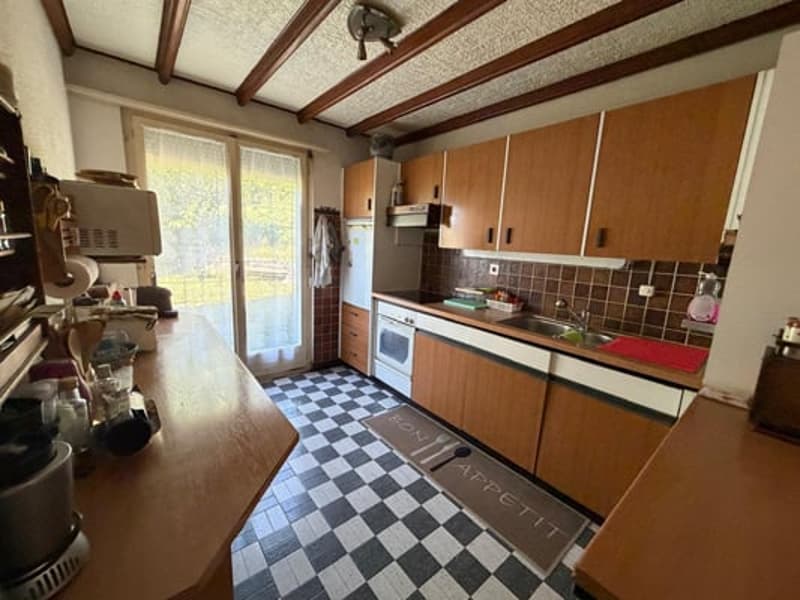
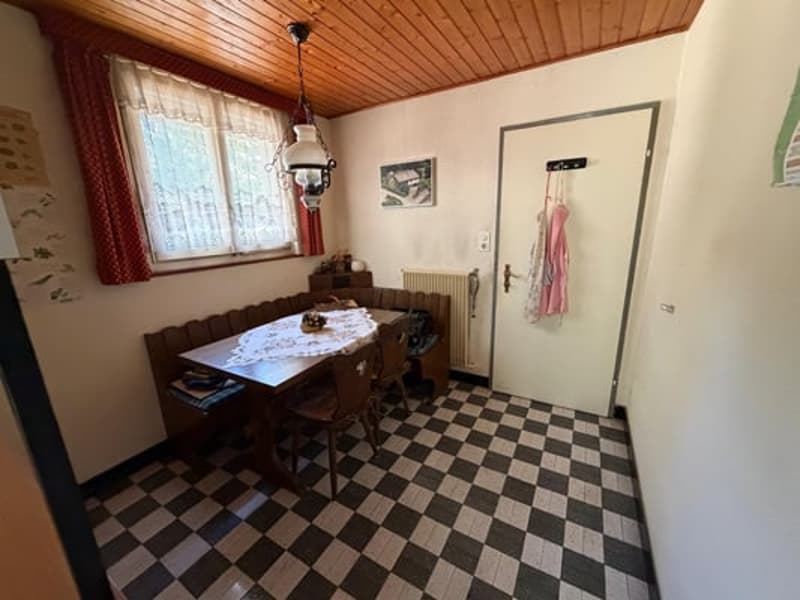
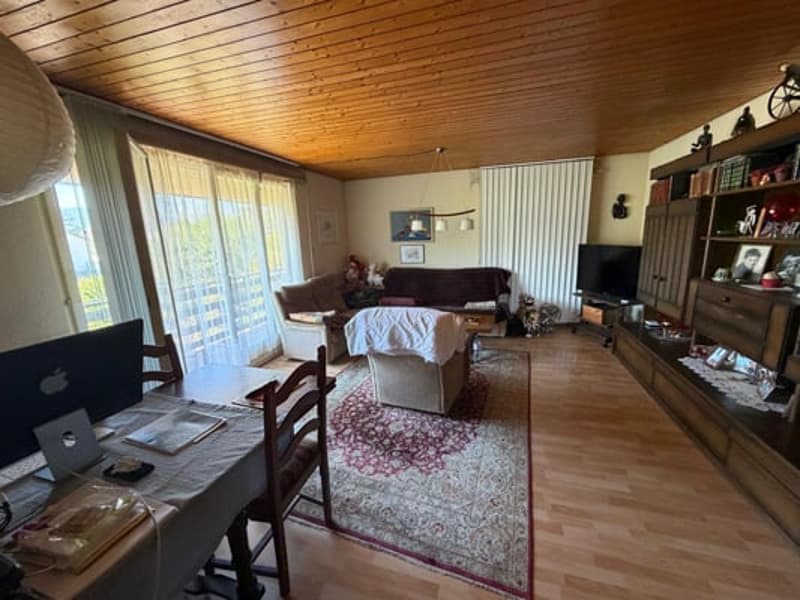
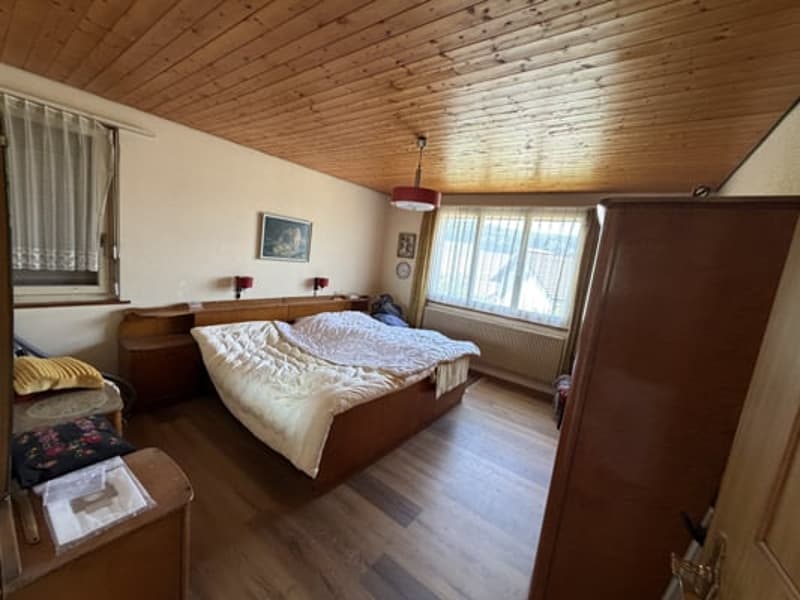
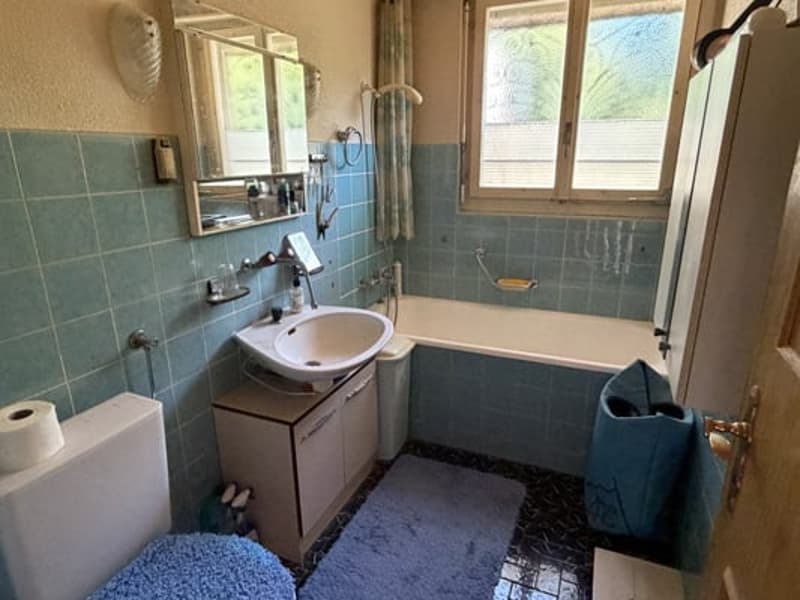
Upper ground floor: 1 entrance hall of 3.2 m², 1 fitted kitchen of 15.3 m², 1 living/dining room of 26.3 m² with access to the balcony, 1 distribution hall of 8.1 m², 1 parental bedroom of 16.3 m², 2 bedrooms of 12.7 m² and 10 m², 1 bathroom of 4.4 m² with bathtub, sink and WC, 1 corridor with access to the 4 m² terrace.
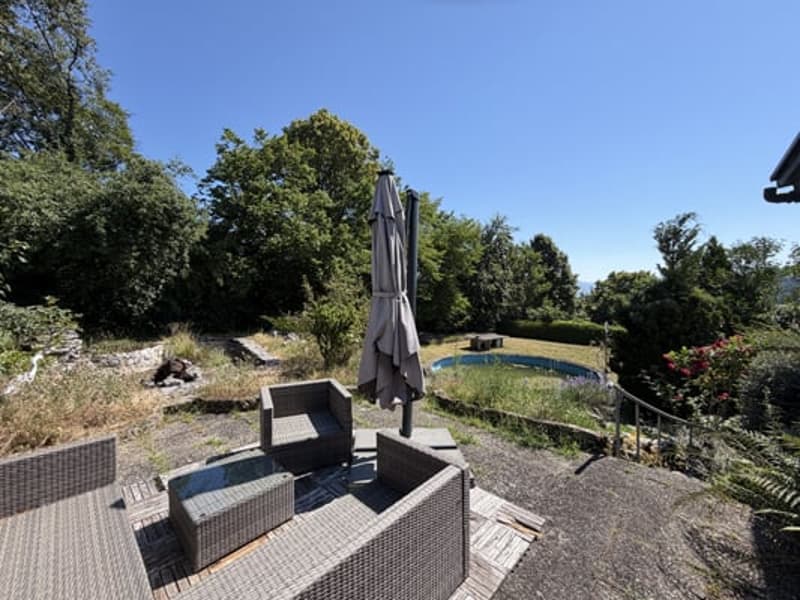
Outside: 1 paved balcony/terrace of 8.8 m².
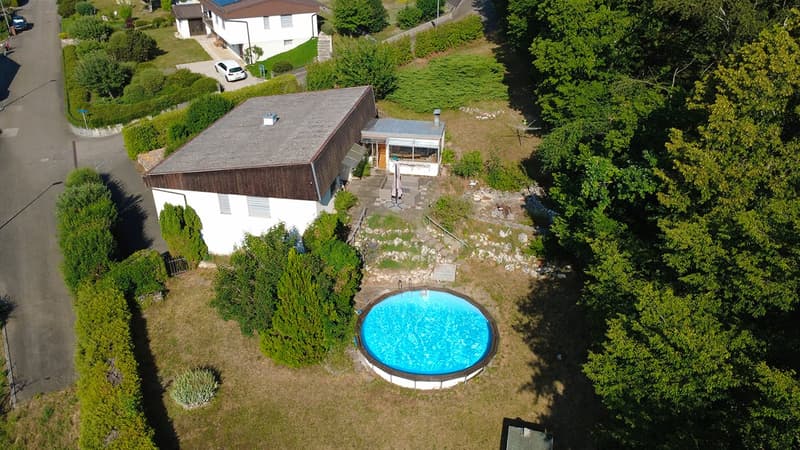
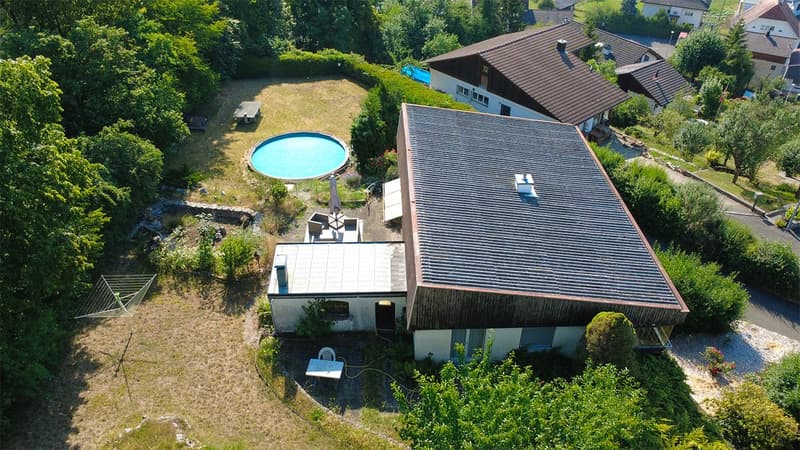
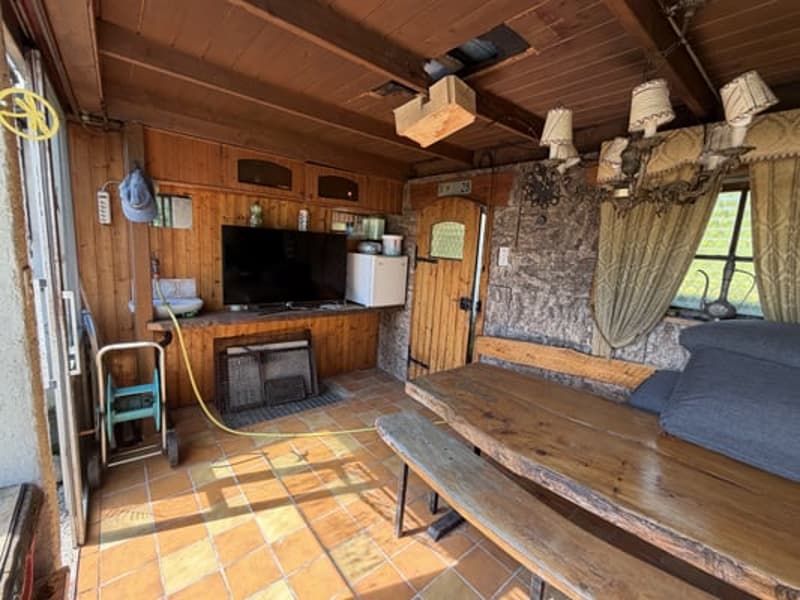
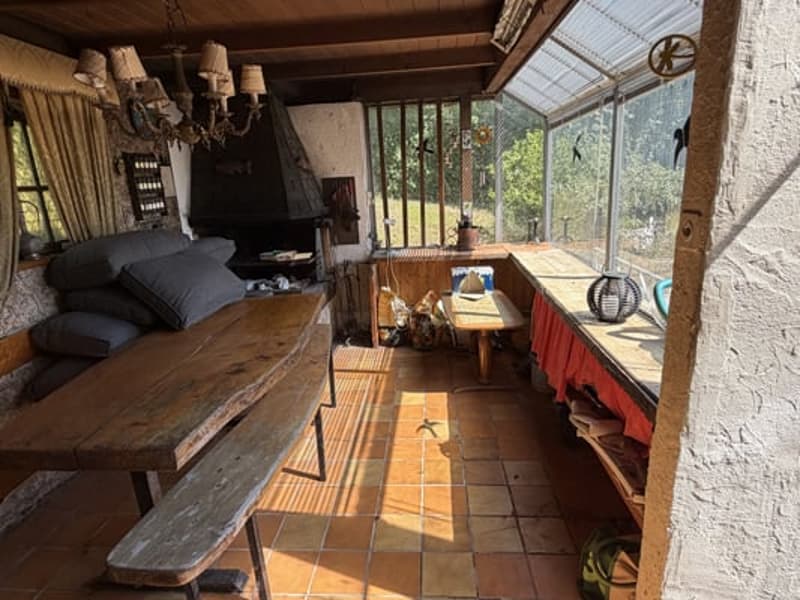
Annex: 1 veranda used as a carnotzet with chimney/grill of 13.1 m².
Pool: 1 round pool outside the house.
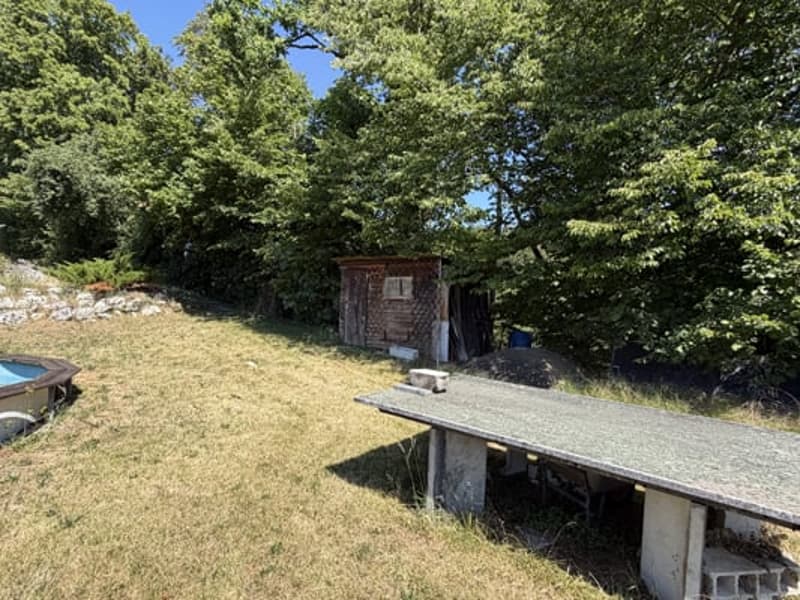
Outdoor facilities: 1 open terrace. 1 ornamental pond. 1 wooden garden shed of about 4 m². Paved access to the house. 4 parking spaces in front of the house. 1 beautiful and large, grassy and tree-lined area on two levels.
This document has no contractual value
Mortgage Calculator
From dream house to home ownership: the mortgage calculator can help you estimate the affordability of this property.

Unlock the full experience
Sync your favourites, manage search alerts, and access all your important services seamlessly across devices. Create your free account for a personalized home search!

Contact
Marjorie Marti Marjorie Marti
- Listing ID
- 4003404431
- Object ref.
- 1tol4.cb684