"Detached living with 160 m², garden and far-reaching views"
Purchase price
CHF 849,000.–
Notify on price drop
Rooms
5.5
Living space
160 m2
Location
Neumattweg 10, 4704 NiederbippTravel time
- 11 min.Station: Niederbipp
Surrounding information
Supermarket
11 min.DennerSchool
10 min.BahnhofstrassePharmacy
21 min.Amavita Health Care AGPublic Transport
11 min.Niederbipp
Times refer to the route on foot.
Costs
- Purchase price:
- CHF 849,000.–
- Notify on price drop
Main information
- Available from:
- By agreement
- Type:
- Single house
- No. of rooms:
- 5.5
- Surface living:
- 160 m2
- Land area:
- 500 m2
- Last refurbishment:
- 2022
- Year built:
- 2005
Features and furnishings
Parking space
Documents (0)
Description
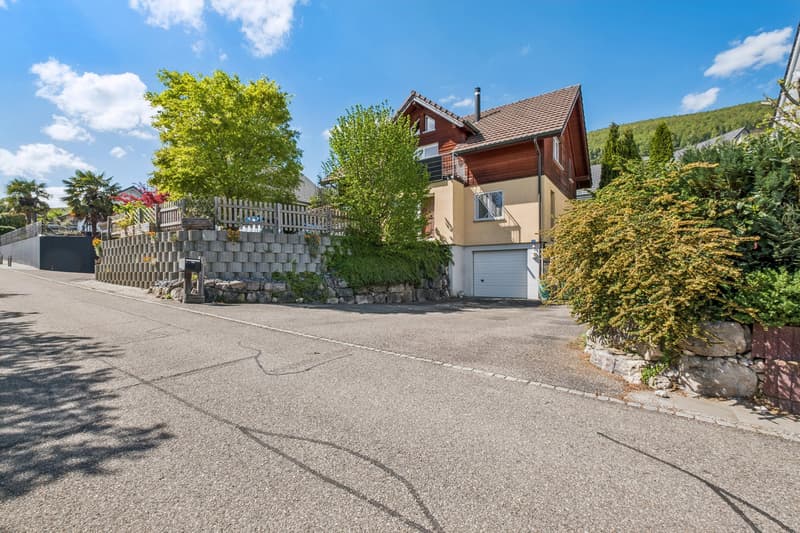
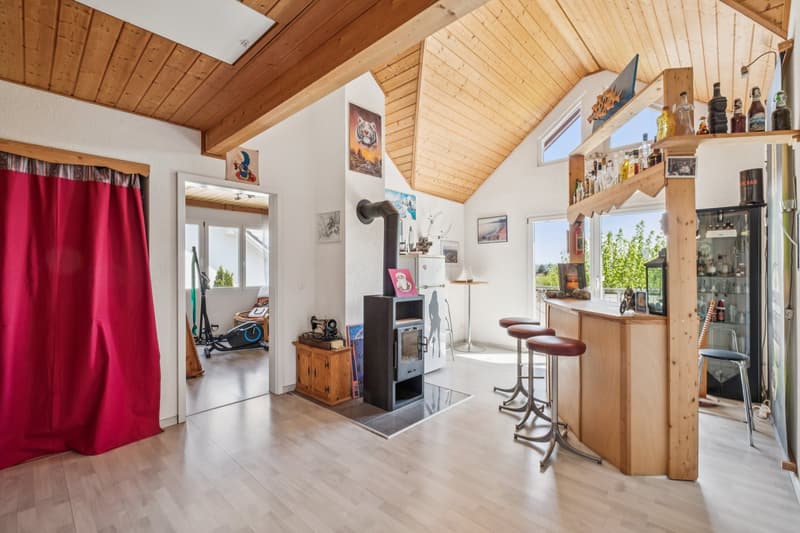
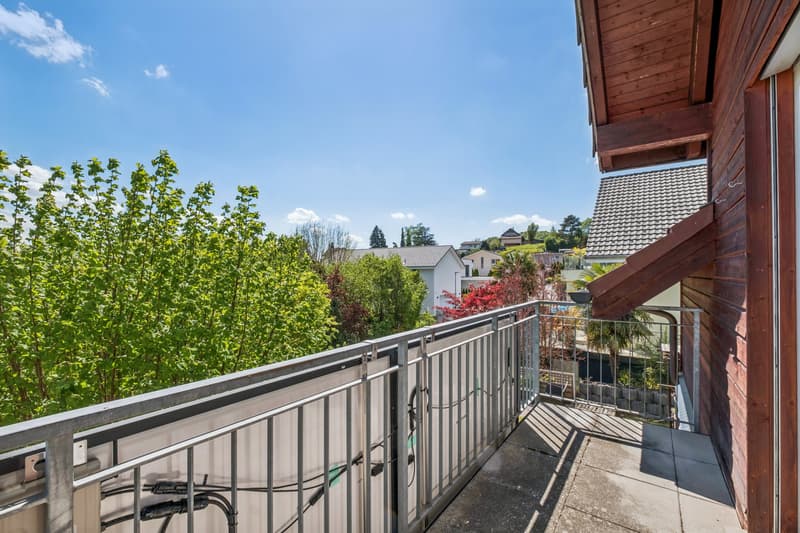
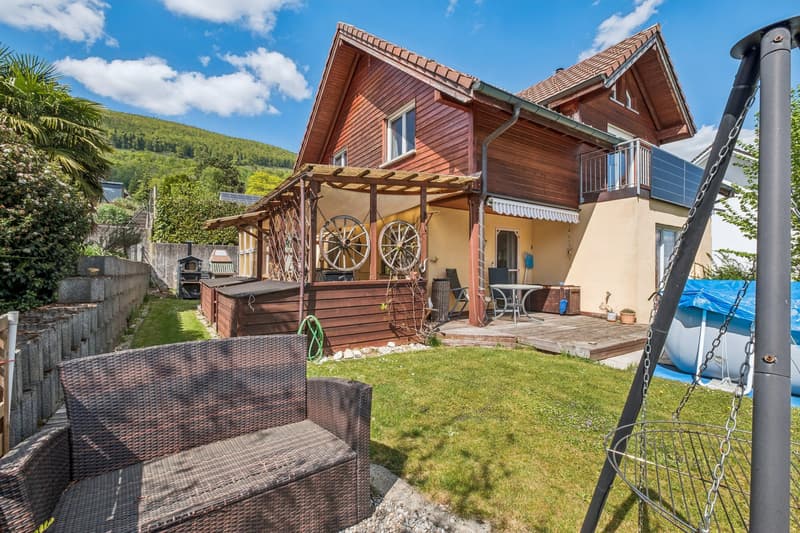
160 m² living space, large garden and plenty of space for the whole family. This detached 5½-room single-family home in Niederbipp impresses with a well-thought-out room layout, high privacy and a approximately 500 m² large plot of land.
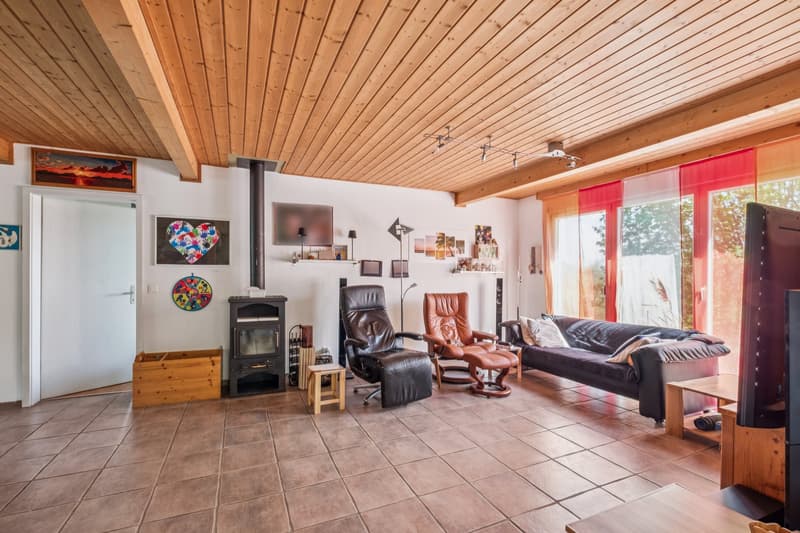
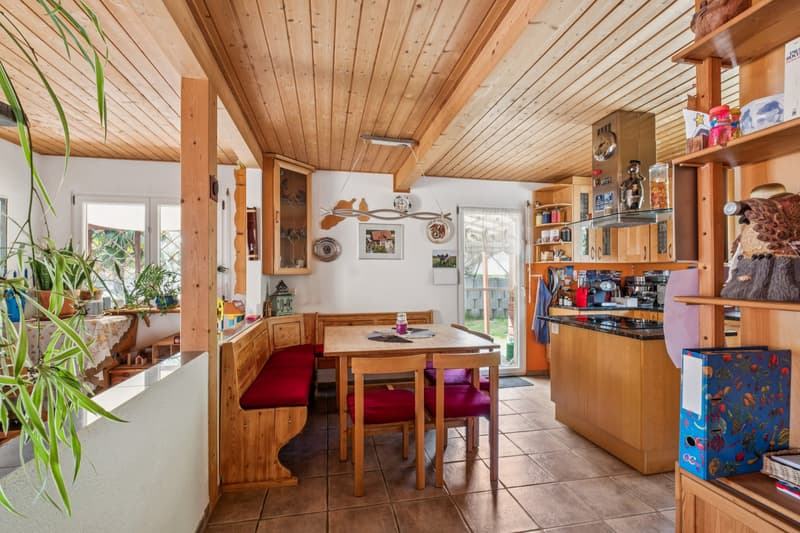
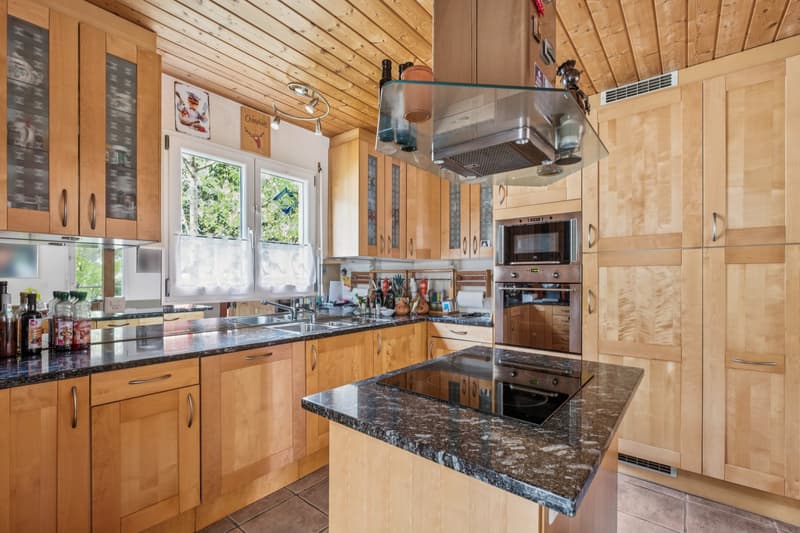
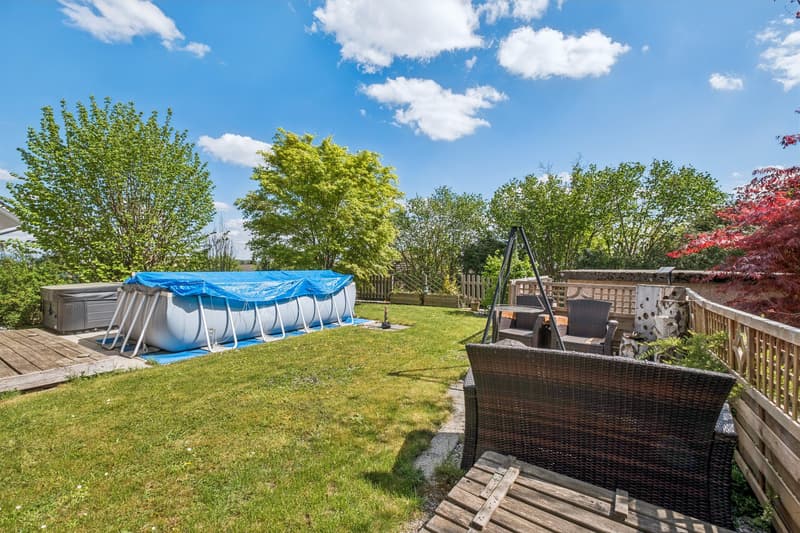
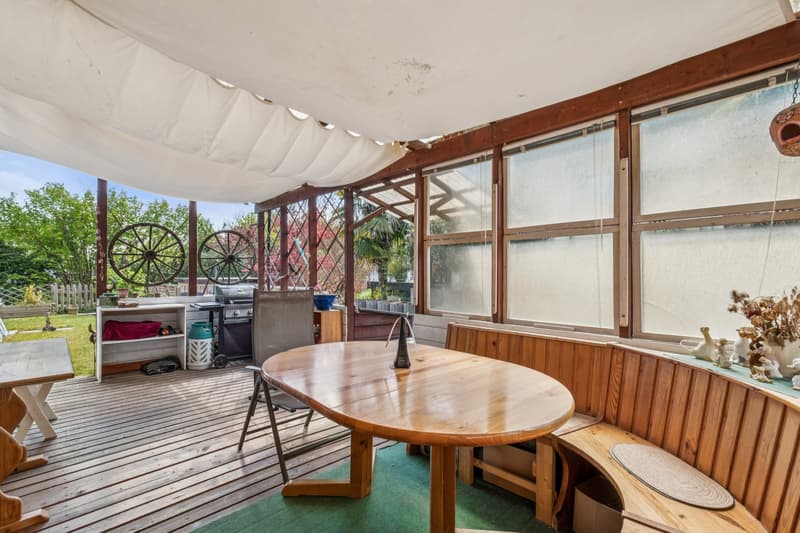
The bright living and dining area with fireplace forms the heart of the house. Large windows provide plenty of daylight and direct access to the sunny garden with approximately 388 m² of green space. The spacious kitchen offers plenty of storage space and also a direct exit to the outside.
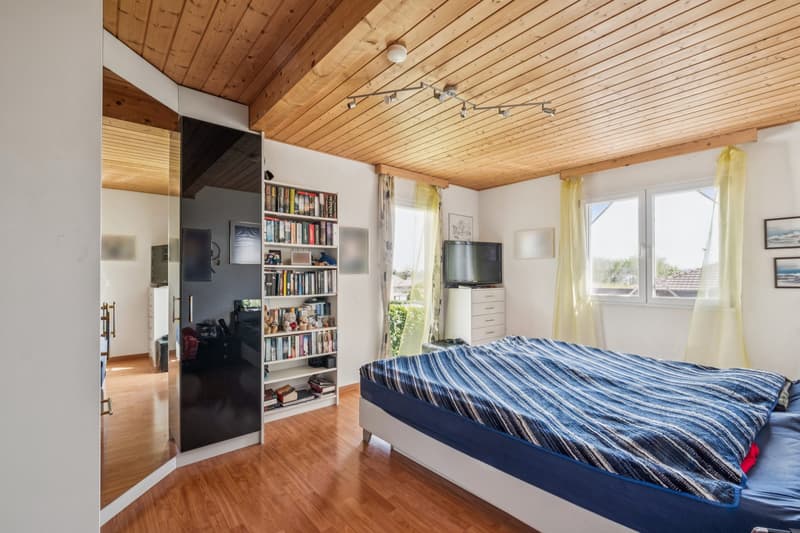
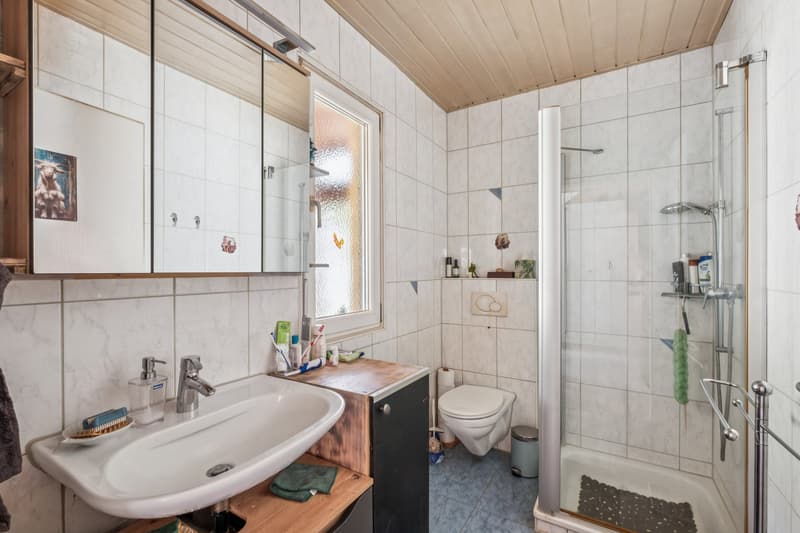
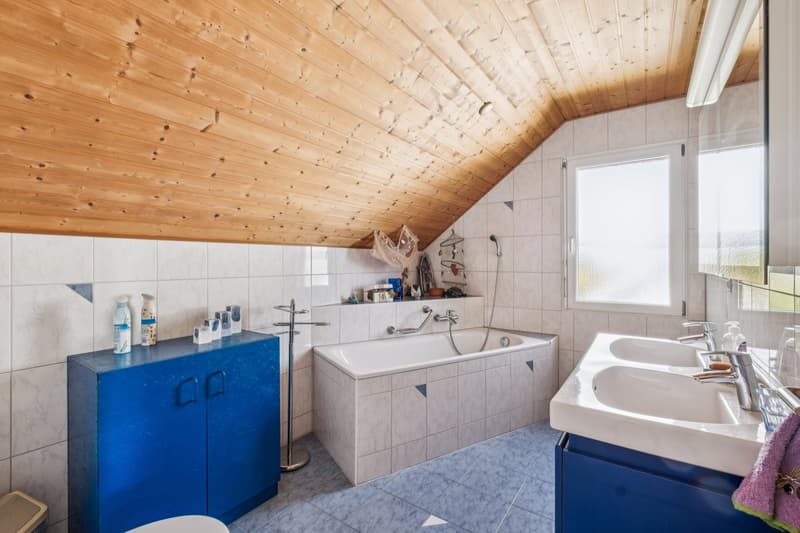
On the ground floor, there is also an additional room and a wet cell with shower. The upper floor delights with high ceilings, visible wooden elements, further rooms and a spacious family bathroom.
The wooden house, built in 2005, has modern living comfort with air/water heat pump and underfloor heating. In the basement, there are secondary rooms and a versatile hobby room available.
A garage with direct house access and two outdoor parking spaces round off the offer. The family-friendly location in Niederbipp offers short distances to schools, shopping facilities, public transport and motorway access.
An ideal home for all those who appreciate spacious living with a garden and individual character.
The bright living and dining area with fireplace forms the heart of the house. Large windows provide plenty of daylight and direct access to the sunny garden with approximately 388 m² of green space. The spacious kitchen offers plenty of storage space and also a direct exit to the outside.
On the ground floor, there is also an additional room and a wet cell with shower. The upper floor delights with high ceilings, visible wooden elements, further rooms and a spacious family bathroom.
The wooden house, built in 2005, has modern living comfort with air/water heat pump and underfloor heating. In the basement, there are secondary rooms and a versatile hobby room available.
A garage with direct house access and two outdoor parking spaces round off the offer. The family-friendly location in Niederbipp offers short distances to schools, shopping facilities, public transport and motorway access.
An ideal home for all those who appreciate spacious living with a garden and individual character.
Mortgage Calculator
From dream house to home ownership: the mortgage calculator can help you estimate the affordability of this property.

Free
Unlock the full experience
Sync your favourites, manage search alerts, and access all your important services seamlessly across devices. Create your free account for a personalized home search!


Contact
Remo Tenisch
- Listing ID
- 4003404816
- Object ref.
- VI-00020004-2