24 results - Property for buy in Niederbipp

New building
1 / 13
CHF 820,000.–
4.5 rooms132m² living space
Hintergasse 21, 4704 Niederbipp

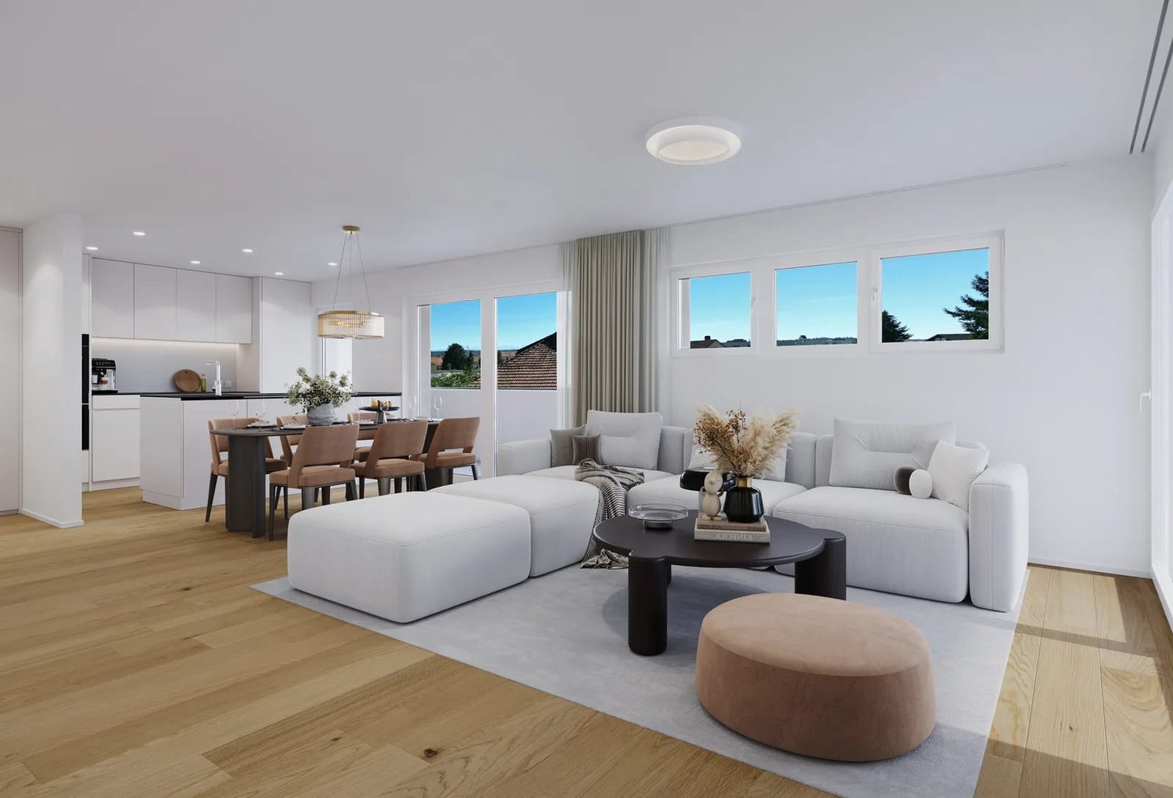
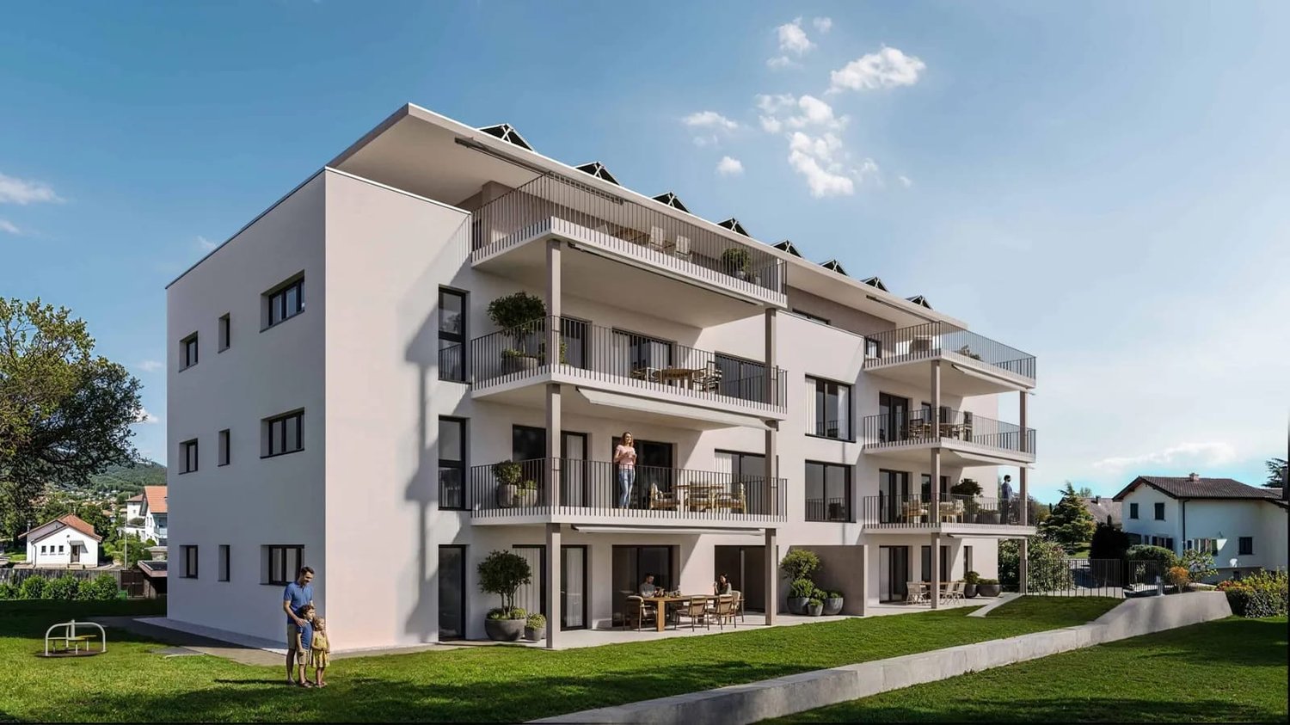
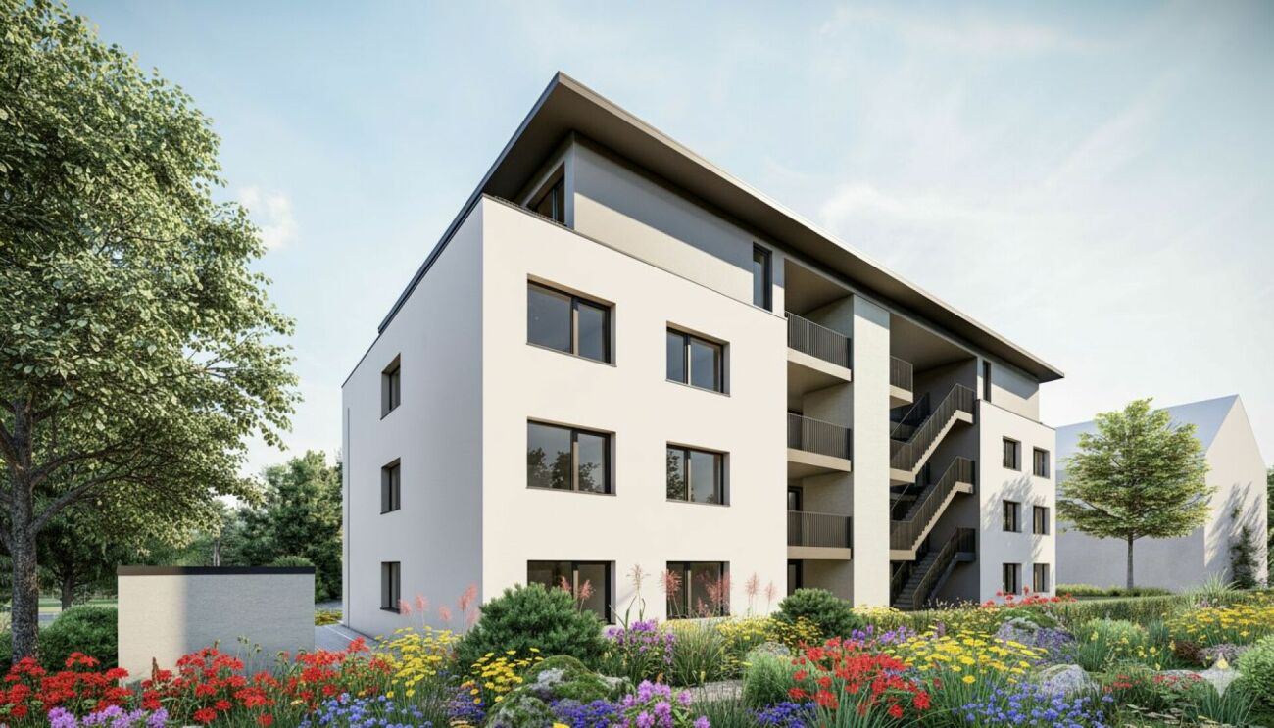
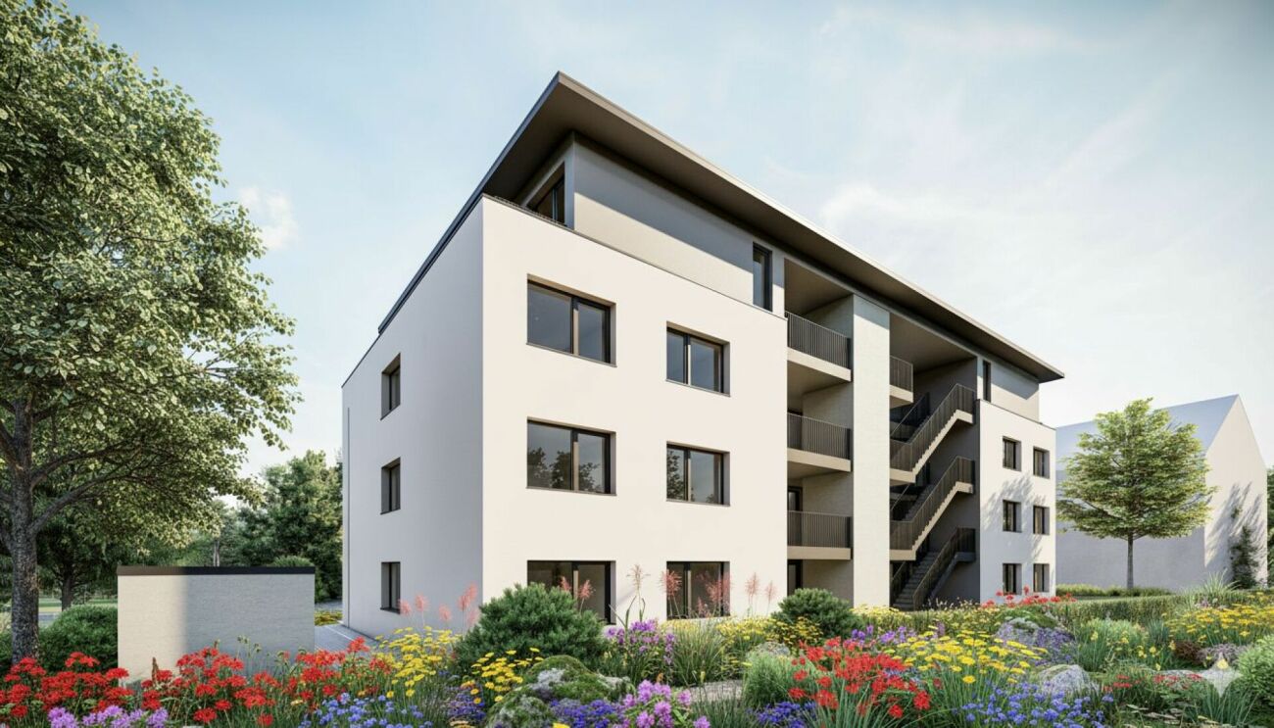
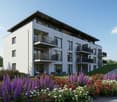
New construction project in Niederbipp: Modern, spacious, and perfectly located 4.5-room apartment with balcony

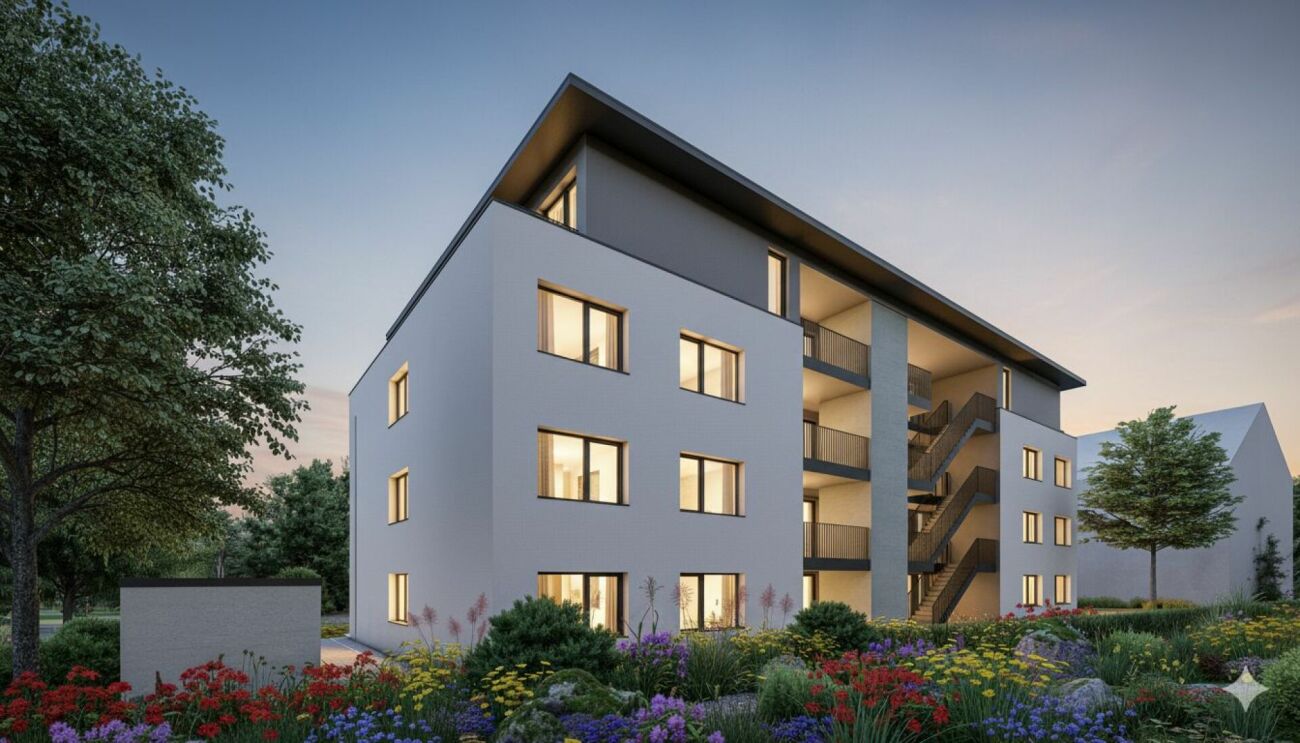
In Niederbipp, a high-quality new construction project with a total of 8 apartments is being built. This modern 4.5-room apartment impresses with its spacious 132 m² of living space, an attractive outdoor area of 21.4 m², and a well-connected location at the foot of the Jura Mountains. The move-in date is planned for around spring 2028.The living and dining area with open kitchen forms the heart of the apartment. The spacious room layout offers space for individual living ideas and creates a comfortable home for couples, families, or people with additional space requirements. Three more rooms can be flexibly used as bedrooms, offices, or guest rooms. Practical secondary rooms such as storage and wardrobe complement the range of rooms. In the basement, a cellar compartment with approximately 10 m² is also available.The outdoor area extends the living space outdoors and offers space for a lounge, a dining table, or personal planting. An elevator provides comfortable access within the house. The modern building technology includes a air-water heat pump and underfloor heating. A photovoltaic system on the roof supports sustainable energy generation. The interior design can be co-determined and adapted to individual ideas within the framework of the project.Highlights: • 4.5-room apartment with 132 m² of living space • 21.4 m² covered outdoor area • Modern new building with construction year 2027 / move-in 2028 • Elevator, underfloor heating, and integrated air-water heat pump • Photovoltaic system on the green roof • Cellar compartment with approximately 10 m² • Niederbipp ASM train station approximately 141 m away • Motorway access approximately 1,064 m away • Schools within short walking distance The purchase price is CHF 820,000. Parking spaces in the garage can be purchased separately for CHF 38,000. The project is currently in the building permit process. The visualizations serve as inspiration; the depicted furniture is not part of the offer. The construction start is planned for 2027 and the move-in for 2028.More information can be found on the project page www.niederbipp-hintergasse.chWe look forward to contacting you and, if possible, planning a piece of the future with you.

Travel time
-
New building
1 / 13
CHF 855,000.–
4.5 rooms132m² living space
Hintergasse 21, 4704 Niederbipp

New Build: 4.5-Room Garden Apartment with Seating Area in Niederbipp (132 m2)

New construction project with private garden and covered seating areaIn Niederbipp, this attractive 4.5-room garden apartment is being built on the ground floor of a high-quality new construction project. The spacious net living area of 132 m² offers plenty of space for couples and families. A special highlight is the private garden with 127 m², which, together with the covered seating area of 21.4 m², creates additional outdoor living space.The openly designed kitchen, dining, and living area forms the center of the apartment and offers direct access to the seating area and garden. According to the floor plan, the room program includes a bedroom with adjacent dressing room, two other rooms, a bathroom with shower, bathtub, and toilet, as well as a separate guest toilet. A storage room near the kitchen and the planned space for a washing machine and tumble dryer provide practical living comfort. A basement compartment with approximately 12.2 m² complements the offer.The new building will be equipped with modern and energy-efficient house technology. An integrated air-water heat pump and underfloor heating provide pleasant warmth. A solar area of approximately 200 m² supports the sustainable energy concept. The elevator in the house enables comfortable access to all floors. The interior design can be co-determined within the possibilities. • 4.5 rooms and 132 m² net living area • 127 m² private garden and 21.4 m² covered seating area • New building with year of construction 2028 • Air-water heat pump and underfloor heating • Elevator and basement compartment with approximately 12.2 m² • Schools in the immediate vicinity • Niederbipp ASM train station within walking distance • Motorway access approximately 1.1 km away The purchase price is CHF 855,000. Parking spaces in the garage can be purchased separately for CHF 38,000 each. The project is currently in the building permit process. The construction start is planned for 2027 and the move-in date for 2028.More information can also be found on the project page www.niederbipp-hintergasse.chThe visualizations serve as inspiration; furniture and individual equipment details are not part of the offer.

Travel time
-
1 / 11
CHF 690,000.–
3.5 rooms78m² living space
Hintergasse 21, 4704 Niederbipp

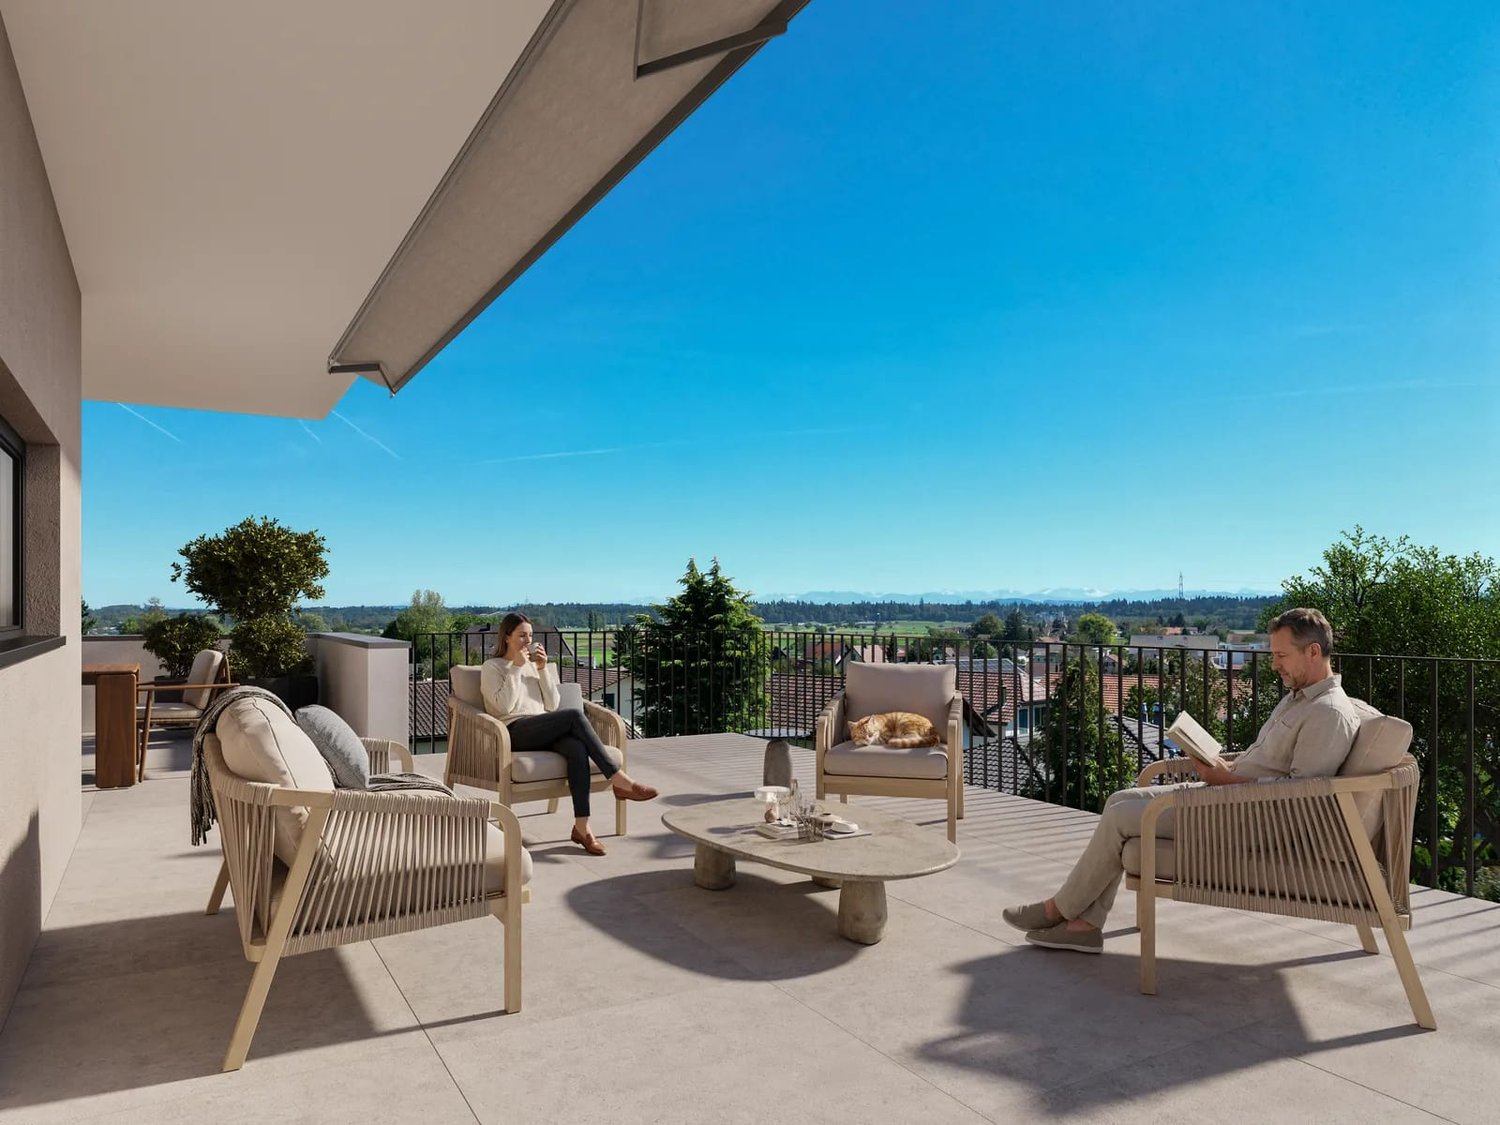
New building with a far-reaching view: 3.5-room attic with large terrace in Niederbipp

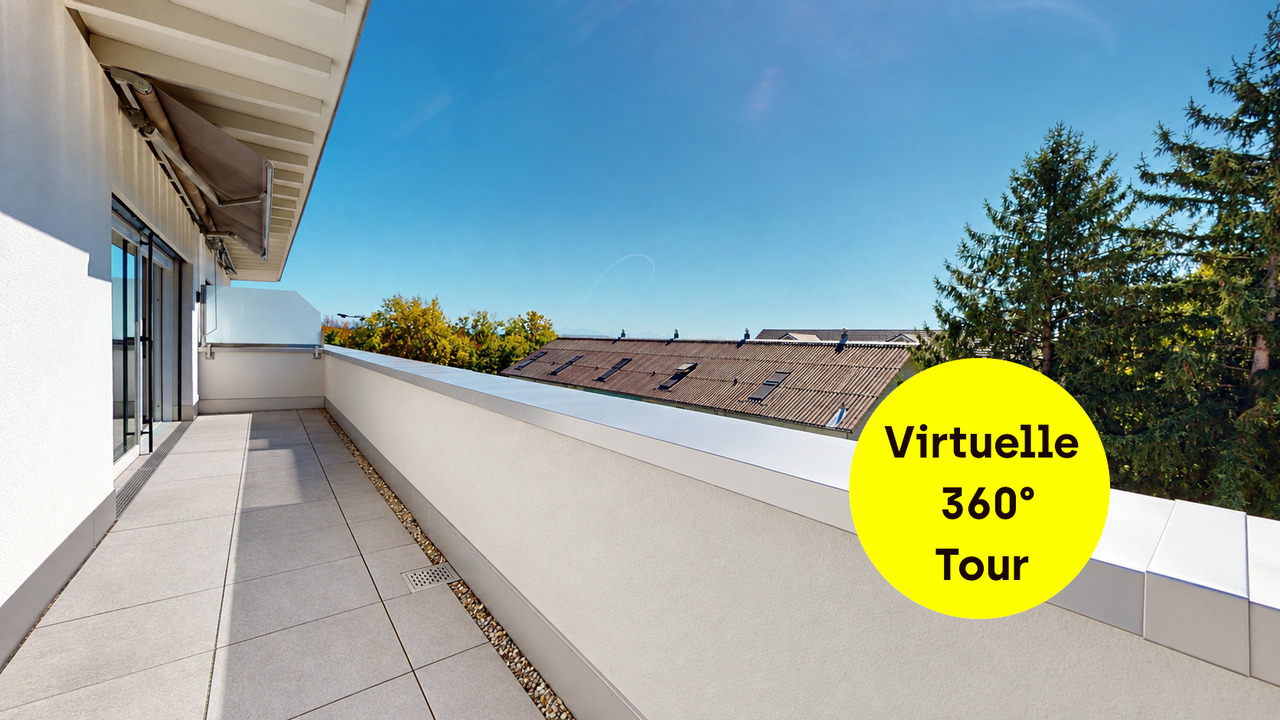
Above the roofs of Niederbipp, an exclusive new building penthouse with a lot of privacy and impressive outdoor space is being built. The 3.5-room attic apartment is located in an emerging elegant multi-family house with only eight units. On 77.5 m² of living space, you can expect a well-thought-out, bright room concept with a modern living and dining area, open kitchen, and two other rooms. The elevator conveniently goes up to the attic.The special highlight is the 69.7 m² large partially covered terrace, which impressively extends the living space into the outdoors. It offers ample space for stylish lounge furniture, private retreats, and social evenings with a far-reaching view. Wide window fronts create a bright, inviting atmosphere and connect the indoor and outdoor spaces in a particularly elegant way.The high-quality interior design is being implemented in a contemporary manner and can be co-designed according to your personal ideas within the framework of the project. The equipment includes a modern kitchen, a laundry tower in the apartment, and a spacious bathroom. A private basement compartment with 11.6 m² provides additional storage space.The property also convinces energetically: An integrated air-water heat pump supplies the efficient underfloor heating, while the photovoltaic system on the roof supports the self-generated power production. The green roof and modern building technology combine sustainability with long-term value. The E-Mobility-ready parking garage in the basement offers convenient parking options for cars, motorcycles, and bicycles.Niederbipp combines pleasant living quality with excellent accessibility. Shopping facilities, schools, and the train station are within walking distance. The A1 junction can be reached quickly and offers direct connections to Solothurn, Olten, Bern, Zurich, and Basel. The Aare, Bipper canal, and the Weissenstein offer a variety of opportunities for relaxation and leisure.Further key data: • 3.5-room attic with 77.5 m² • 69m² partially covered roof terrace • New building with year of construction 2027 / move-in around spring 2028 • integrated air-water heat pump and underfloor heating • elevator and basement compartment with around 11.6 m² • Niederbipp ASM train station within walking distance • motorway access approximately 1.1 km away The purchase price is CHF 690,000. Parking spaces in the garage can be purchased separately for CHF 38,000 each. The project is currently in the building permit process. The construction start is planned for 2027 and the move-in for spring 2028.More information can also be found on the project website www.niederbipp-hintergasse.chThe visualizations serve as inspiration; furniture and individual equipment details are not part of the offer.We look forward to your contact and, if possible, to working with you on a piece of the future,

Travel time
-
1 / 13
CHF 460,000.–
2.5 rooms57m² living space
Buchlistrasse 6a, 4704 Niederbipp

Stylish attic apartment with sunny rooftop terrace

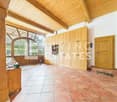
Modern. Bright. High-quality.This attractive and absolutely new 2.5-room attic apartment on the 2nd floor convinces with a well-thought-out floor plan, a high-quality equipment and a sunny rooftop terrace - a wonderful place to live and relax.The openly designed living and dining area forms the heart of the apartment and directly connects the interior with the sunny rooftop terrace, the ideal place for cozy hours outdoors. The combination of modern equipment, plenty of daylight and the attractive outdoor area makes this apartment a special home. Shopping facilities, public transport and the immediate connection to the nearby recreation area are located in comfortable proximity. Ideal for singles and couples who value comfort, quality and a pleasant living atmosphere.All highlights at a glance • Bright attic floor with privacy • Modern construction and high-quality equipment • Sunny rooftop terrace with sunshade • Electrically operated slat blinds • Open, white kitchen with granite countertop and plenty of storage space • Refrigerator with separate freezer • Spacious bathroom with window, shower and bathtub as well as connections for 2nd sink available • Washing machine and dryer in the apartment • Underfloor heating • Elevator • Basement compartment in the basement • Quiet and sunny location in a beautiful residential area A parking space in the car garage belongs to the apartment. This is not included in the purchase price and must be purchased separately for CHF 35,000.-.We would be happy to present you with this great offer during a personal viewing on site. We look forward to your contact.>> Use the LINK to the virtual tour directly: https://my.matterport.com/show/?m=ci7xHhdJG2qDO YOU WANT FURTHER INFORMATION ABOUT THIS OBJECT?Visit our website www.fährhof.ch for more pictures, data and information.

Travel time
-
Marina Frei

Marina Frei

1 / 22
Marina Frei

Marina Frei

  • Parking space
  • Garage
  • Pets allowed
  • +5
Price on request
16.5 rooms748m² living space
Walliswilweg 2, 4704 Niederbipp

EQUESTRIAN ESTATE OF THE HIGHEST CLASS - LIVING, WORKING AND ENJOYING LIFE WITH HORSES

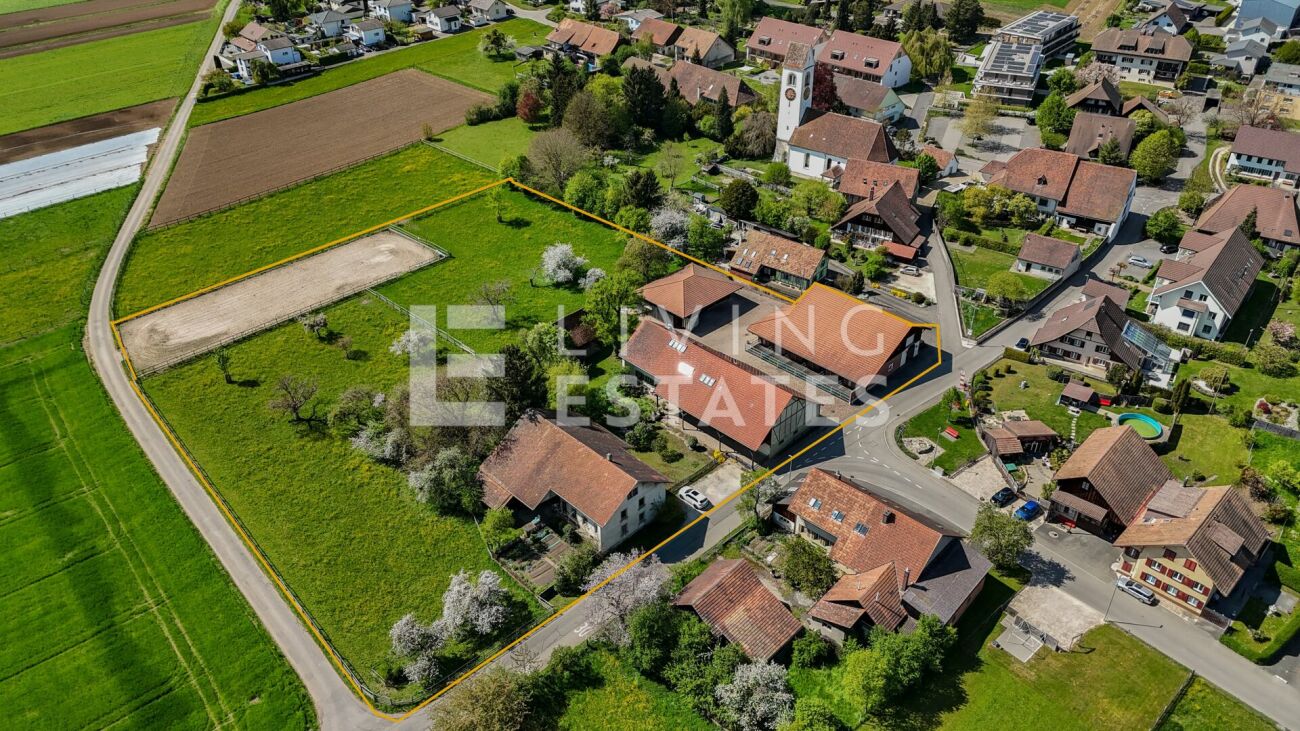
This exceptional equestrian property combines stylish living, farm charm, and a professionally developed infrastructure for horse keeping. Spread over two plots with a total area of 11'979 m², the estate offers spaciousness, privacy, and a overall setup that convinces horse enthusiasts from the first moment. The lovingly renovated country house is located directly adjacent to the stable tract and combines historic character with modern living comfort. The spacious room structure includes 8 rooms with an exceptional amount of living space. On the top floor, there is a representative office area with a library, meeting zone, and four workstations - ideal for home office or working in a stylish atmosphere. An exclusive wellness area with a whirlpool, steam shower, cold water basin, and sauna rounds off the living experience.Directly in the upper area of the stable tract, there is also a high-quality residential unit, ideal for employees, caregivers, or long-term guests. The apartment convinces with an open living and dining concept with kitchen, a spacious bathroom with shower and its own washing machine, as well as a gallery that gives the room additional spaciousness. If required, there is the possibility to flexibly expand the unit.The division of the residential units is as follows: • Main house: 8 rooms • Apartment in the stable tract: 1.5-room maisonette • Farmhouse (separate plot): 2 × 3.5-room apartments This LIVING ESTATES offer convinces with the following facts: • Two plots with a total of 11'979 m² of land (conservation zone and agricultural zone) • Historic and renovated country house with large volume and character • Additional apartment above the stable tract • Further farmhouse with two apartments (one of which is rented) and additional boxes on a separate plot • Historic granary (around 1800) as a charming centerpiece of the facility • Spacious storage, storage, and parking spacesand much more... The living offer is complemented by a further farmhouse on the second plot (No. 1413) with a volume of around 2'094 m³. This has a solid main apartment and a separate guest or employee apartment and is ideal for multi-generational living, care, or a combination of own use and rental.A very special centerpiece of the facility is the historic granary from around 1800, centrally located on the property. As a worthy building in the conservation zone, it gives the farm an unmistakable aura and stands symbolically for the connection between history, authenticity, and lived country life.For your vehicle fleet, you have three garages and numerous outdoor parking spaces at your disposal. You will also find sufficient parking facilities for your horse trailers.Such properties have become rare. Here, spacious living, professional horse keeping, and versatile usage possibilities combine to form a unique overall package. Whether as a private refuge for horse lovers, as a generational project, or as a location for professional horse keeping - this exceptional property offers space for visions and new perspectives.We would be happy to present this special property to you during a personal viewing and look forward to your contact. Facts for horse keeping: • Stable tract (2009) with 6 spacious outdoor boxes (approx. 4 × 5 m) and approx. 16 m² of outdoor space • Additional stall (smaller outdoor box) • Boxes with heated drinking troughs and robust bamboo walls • Spacious saddle room, feed room, toilet • 2 cleaning areas with warm water, solarium, and industrial washing machine • Plenty of space for carriages, equipment, and storage areas • Large hay storage with direct disposal in the stable area and comfortable delivery via gate • Oval power-walking facility (2011): designed for 6 horses, expandable to 8 • Irrigable riding arena 22 × 65 m with riding soil "the green sand" • Pasture areas approx. 6'884 m² (agricultural zone, partially subject to BGBB)

  • Parking space
  • Garage
  • Pets allowed
  • +5
Travel time
-
1 / 13
CHF 1,085,000.–
6.5 rooms223m² living space
Oberer Sängelenweg 2, 4704 Niederbipp

Family Home for Well-being - Living and Working Under One Roof

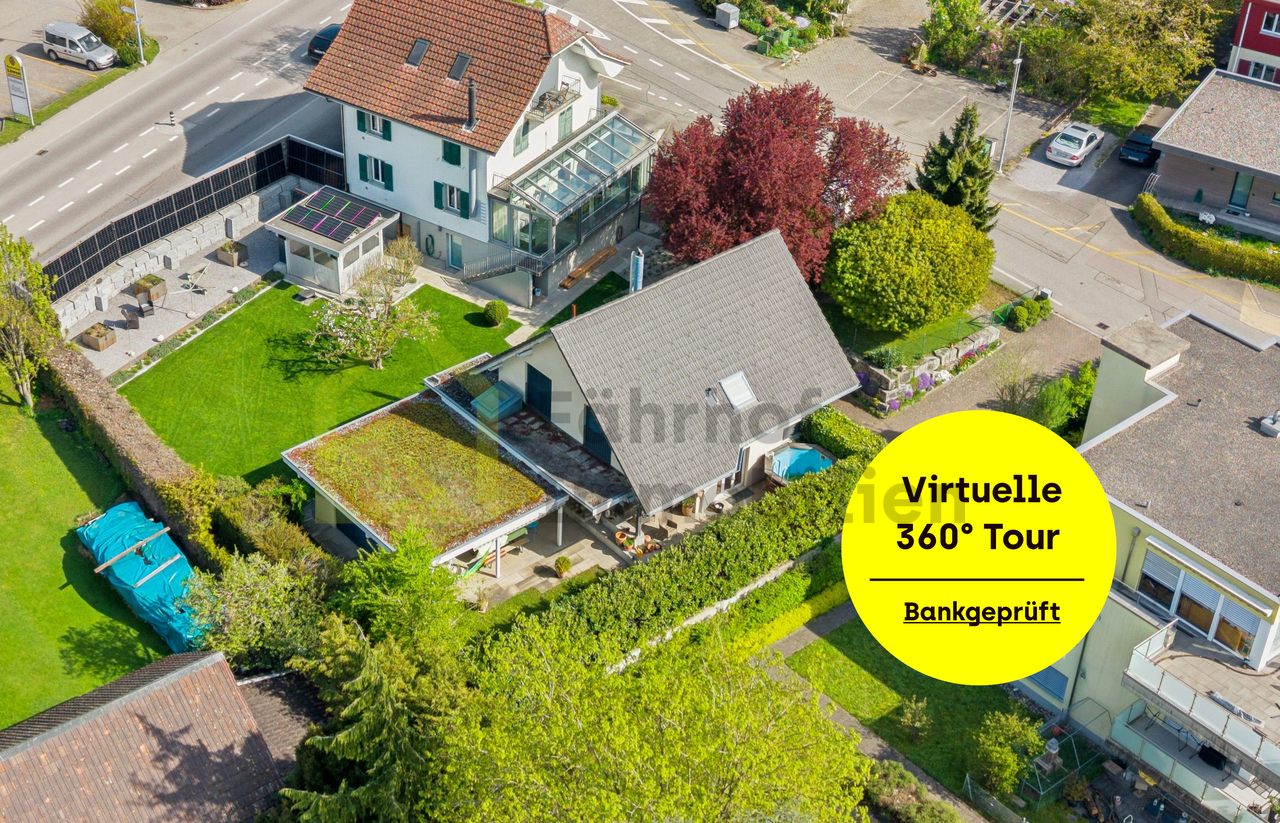
This bright and spacious 6.5-room single-family house offers you and your family an ideal home. With an extra-large, open living area, you can expect a modern and comfortable living atmosphere.Highlights of the property: • Spacious living area: The open living and dining area invites you to cozy hours with family and friends. • Additional hobby / work or living room: The basement has a versatile room, perfect for your home office, hobby or as a guest room, incl. WC/shower. • Also suitable as a multi-generation house. • Private garden with mini pool: Enjoy relaxed hours in your own garden with a refreshing mini pool. • Parking options: 2 garage spaces and at least 2 outdoor parking spaces offer enough space for your vehicles. • Family-friendly neighborhood: The surroundings are ideal for families and nature lovers. • Optimal infrastructure: Shopping opportunities, public transport, kindergarten, and school are quickly accessible. • The selling price has already been checked by Regiobank in Egerkingen. This charming single-family house combines comfort with functionality and will delight you with the enormous and family-friendly space offer!>> Use the LINK to the virtual tour directly: https://my.matterport.com/show/?m=6VZ7rCd1gtY or schedule a viewing appointment on site today.DO YOU WANT FURTHER INFORMATION ABOUT THIS OBJECT?Visit our website www.fährhof.ch for more pictures, data, and information.

Travel time
-
Marco P.

Marco P.

1 / 13
Marco P.

Marco P.

  • Parking space
CHF 925,000.–
11 rooms200m² living space
4704 Niederbipp

4.5% Return | Duplex with 2 × 5.5 Rooms | 11 Rooms | 574 m² Plot | Niederbipp

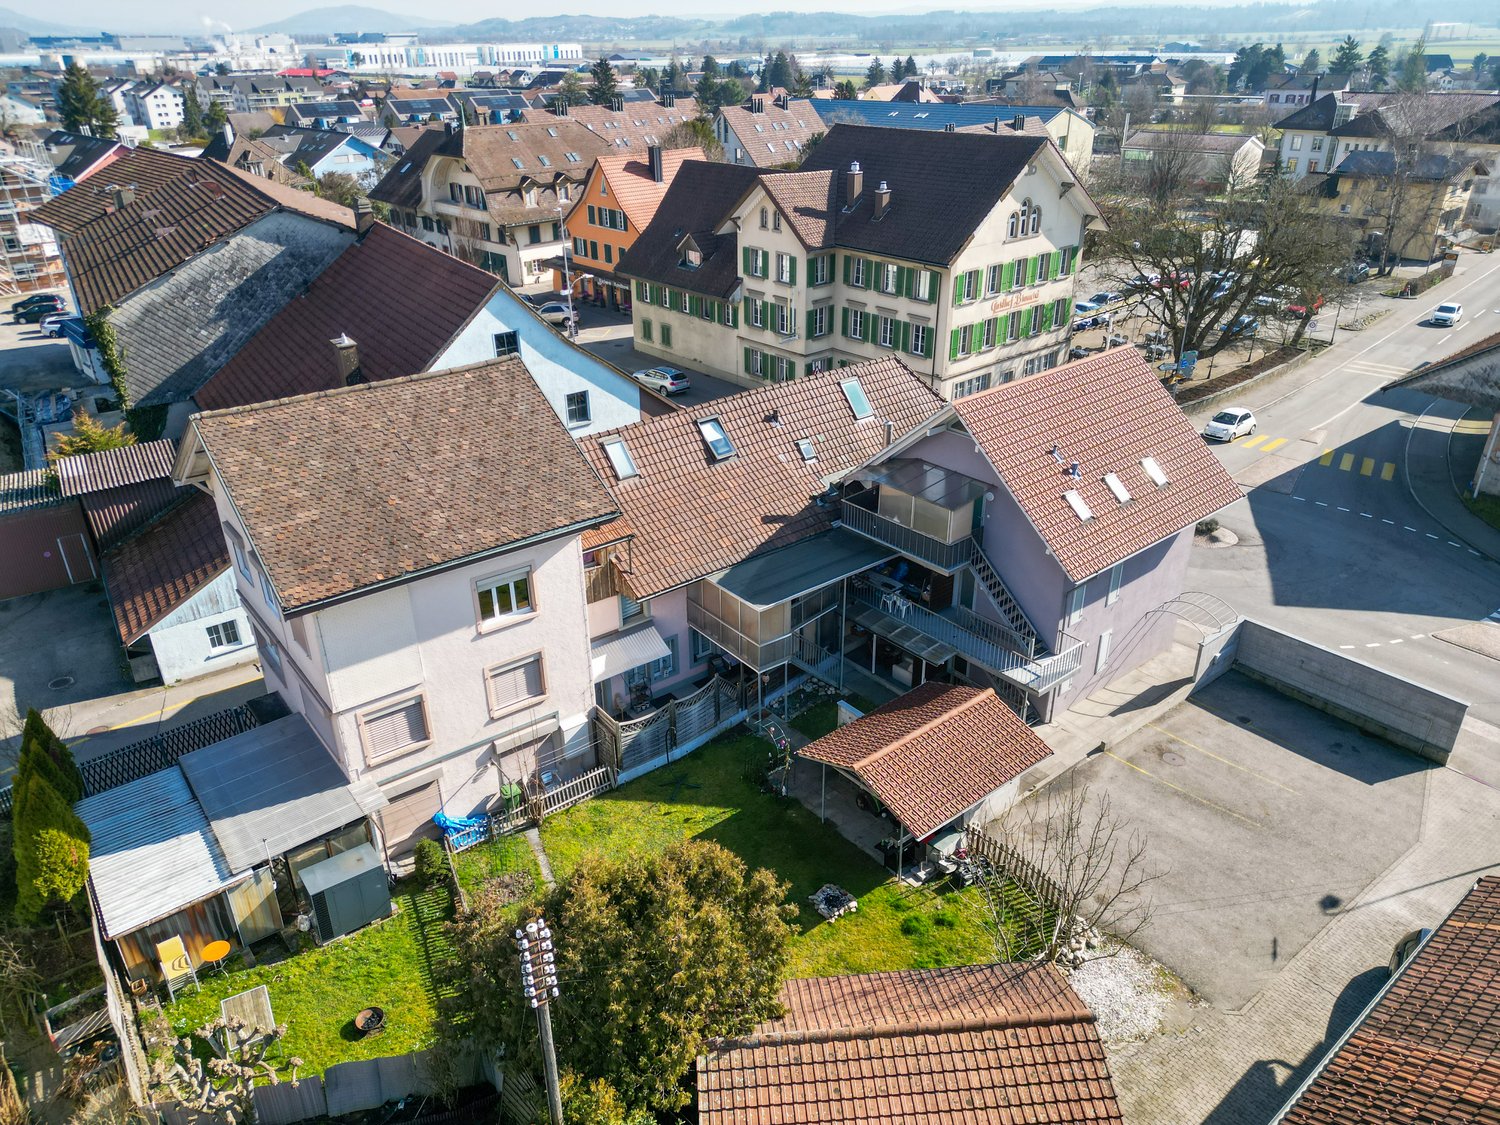
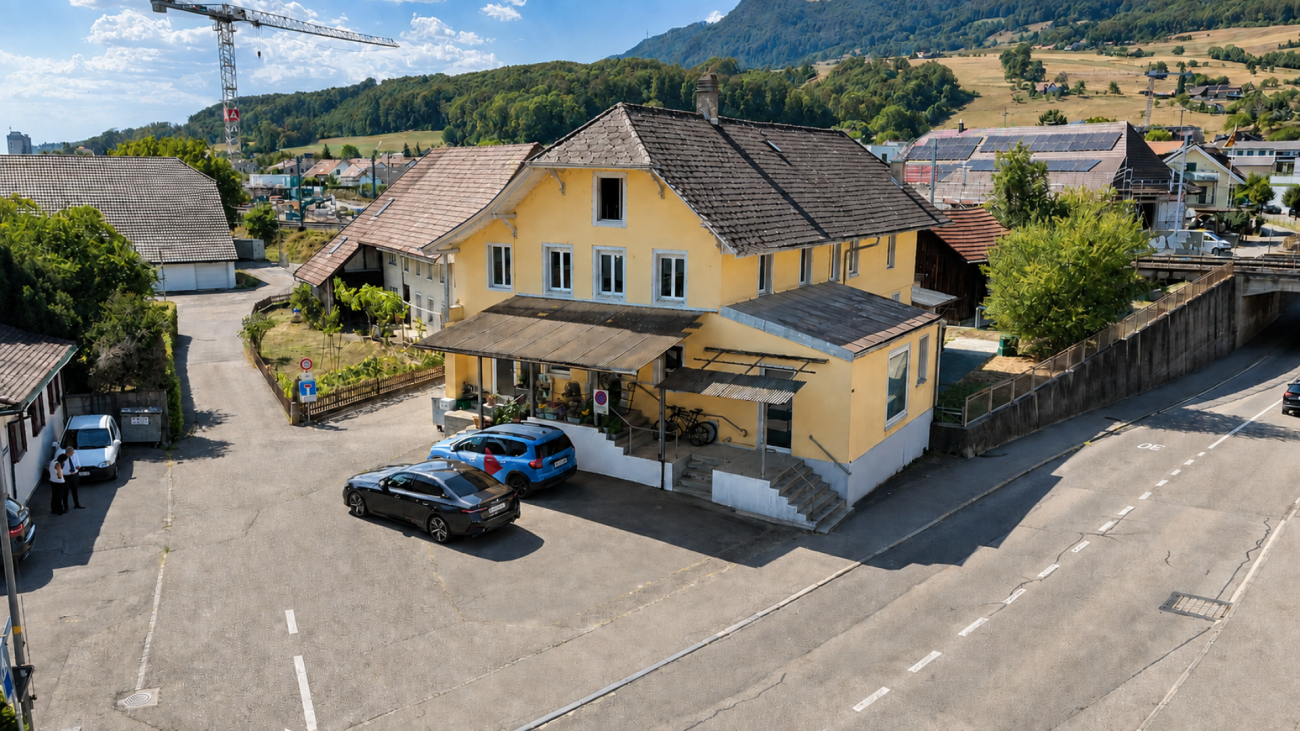
Duplex with two 5.5-room residential units – attractive investment opportunity in Niederbipp This spacious duplex with two independent 5.5-room residential units in Niederbipp offers versatile usage possibilities and interesting perspectives for investors, capital investors, and multi-generational families.The property consists of two connected semi-detached houses, each with 5.5 rooms. In total, approximately 200 m² of net living space is available on a plot of 574 m².Thanks to the two separate residential units, the property is particularly suitable for return-oriented investors seeking flexible usage with multiple rental or living areas. The property is also interesting for families who want to combine living and generations under one roof or for owners who want to combine living and working. Two residential units – versatile usage Each of the two semi-detached houses has a spacious room layout with 5.5 rooms. The rooms can be flexibly used as bedrooms, children's rooms, offices, hobby rooms, or additional living areas.The two units create various usage possibilities: • Renting out both residential units • Self-usage of one unit and renting out the second • Multi-generational living • Living and working under one roof • Combination of long-term usage and return The building was constructed in 1948 and renovated in 2005. The kitchen, bathroom, and flooring present themselves in a simple, well-maintained standard and offer potential for future individual development. Plot and equipment The property is located on a 574 m² large plot and has a building volume of approximately 941 m³. The heating is provided by an oil heating system with wall heating.There are four outdoor parking spaces available for vehicles.The quiet, rural surroundings of Niederbipp offer a pleasant living environment and sufficient space for versatile usage of the property. Highlights • Duplex with 2 separate residential units • 5.5 rooms per semi-detached house • In total 11 rooms • Approximately 200 m² of net living space • 574 m² of plot area • Year of construction 1948 • Renovation 2005 • Building volume approximately 941 m³ • Oil heating system with wall heating • 4 outdoor parking spaces • Flexible usage possibilities • Interesting for investors and capital investors • Potential for rental income and long-term return • Suitable for self-usage, rental, or multi-generational living • Quiet and rural location in Niederbipp Investment opportunity Due to the two independent 5.5-room residential units, this duplex offers an interesting basis for a return-oriented real estate strategy. The separate usage of the two semi-detached houses enables flexible rental and opens up various scenarios for long-term management.Important: The two semi-detached houses are not sold separately. The entire property, including the plot, is offered exclusively as a whole. SWISS TWINS IMMOBILIEN Real Estate Management We at SWISS TWINS IMMOBILIEN – Real Estate Management accompany you competently and personally in the brokerage and management of real estate.This property offers an interesting combination of living space, flexibility, and investment potential and is particularly aimed at buyers who are looking for a property with multiple usage possibilities and long-term perspectives.Interested in this investment opportunity in Niederbipp?Please contact us for further information, documents, or a personal viewing appointment.SWISS TWINS IMMOBILIEN – Real Estate ManagementReal estate with perspectives.

  • Parking space
1 / 11
  • Parking space
  • Balcony / Terrace
  • Tumble dryer
  • +3
CHF 1,190,000.–
10.5 rooms132m² living space
Auf Anfrage 1, 4704 Niederbipp

Rental property with development and expansion potential in Niederbipp

Rental property with development and expansion potential in Niederbipp This multi-family house in Niederbipp offers an interesting opportunity for investors, project developers, and buyers looking for an existing property with ongoing rental income and additional development potential.The property is situated on a 603 m² large plot of land in a quiet 30 km/h zone and comprises a total of three 3.5-room apartments with a total living area of around 132 m². The building dates back to the 1920s, although the exact year of construction is unknown. Due to the existing building substance, the property offers interesting renovation, optimization, and value enhancement potential.The space offer is complemented by the cellars belonging to the apartments as well as a separate hobby room. Existing rental income and earnings potential Two of the three apartments are currently rented out. The existing tenants would like to continue their rental agreements, provided this is desired by the future owner and possible within the framework of the planned work.The top apartment is currently vacant and is being offered for re-rental.The existing hobby room is also currently rented out and generates additional monthly income.With the full rental of the three apartments and the hobby room, an annual total turnover of around CHF 60,000 is aimed for.Through targeted renovation measures, optimization of the existing apartments, and better utilization of the existing parking potential, there are additional opportunities to further develop the attractiveness and future earnings of the property. The highlights at a glance • Multi-family house with 3 residential units • 3 × 3.5-room apartments • approx. 132 m² total living area • plot area of 603 m² • two apartments already rented out • additional rented hobby room • targeted annual turnover with corresponding rental around CHF 60,000 • cellars available • 7 marked parking spaces • potential for a total of up to 12 parking spaces • interesting renovation and development potential • quiet location in a 30 km/h zone • good traffic connection with quick access to the A1 Parking with additional potential Currently, seven marked parking spaces are available on the plot.In addition, there is the possibility, according to the information available, to park four to five more vehicles on the plot or to realize additional parking spaces.This means that there is a potential parking offer of up to twelve parking spaces, which opens up additional possibilities for the future use of the property. Location and surroundings The property is located in a quiet 30 km/h zone in Niederbipp and combines a pleasant living environment with good accessibility.The A1 motorway is reachable in a few minutes and offers good connections in the direction of Bern, Zurich, Basel, and Olten.Shopping facilities, schools, restaurants, and other daily amenities are also within short distance.The combination of a quiet living environment, good infrastructure, and traffic connection creates attractive conditions for the existing and future rental agreements. Development potential The property is particularly interesting for buyers who want to actively exploit the existing potential.Through a comprehensive renovation and upgrading of the existing apartments, optimization of the use, and better utilization of the existing plot and parking situation, new opportunities for future development can be created.Thus, the property is suitable both as a long-term oriented rental property and as a renovation and development project. Have we sparked your interest? This property combines existing rental income with interesting renovation, development, and earnings potential, offering a exciting starting point for investors and project developers.We would be happy to send you the complete sales documentation and are available for further information or to arrange a personal viewing appointment.Contact us today - we look forward to presenting this rental property in Niederbipp to you in person.Suisse Homes - personal. professional. successful.

  • Parking space
  • Balcony / Terrace
  • Tumble dryer
  • +3
Travel time
-
1 / 6
CHF 585,000.–
4.5 rooms96m² living space
Steingasse 16, 4704 Niederbipp

Your new home - 4.5-room apartment in the heart of Niederbipp - New building 2026

Modern 4.5-room apartment in the new construction project in Niederbipp! In Niederbipp, an attractive new multi-family house with a total of 14 residential units is being built - and here you have the opportunity to acquire a bright 4.5-room apartment that combines the highest living comfort with modern construction standards.The apartment has a spacious gross living area of around 115 m² (net living area around 97 m²) and has a cozy balcony of around 12 m², where you can enjoy beautiful views and relaxed moments outdoors. The floor plan is thoughtfully designed and offers an ideal room concept for couples, families, or people with space requirements.A special highlight is the spacious master bedroom with its own bathroom; an additional second bathroom is also available.Highlights at a glance:- New building - first occupancy- 4.5 rooms, gross living area approx. 115 m², net living area approx. 97 m²- Balcony of approx. 12 m²- 2 modern bathrooms, one directly at the master bedroom- Laundry room with washing machine & dryer- High-quality construction and contemporary equipment- Basement compartment for each apartment included- Multi-family house with 14 units - pleasant living atmosphere- Parking space in the garage for CHF 35,000.-- Garage with prepared pipes for E-charging stations- Many bicycle parking spaces (inside & outside)- Spacious playground in the outdoor area- Quiet and yet well-connected residential location in the canton of BernThis apartment combines stylish living with practical infrastructure - a place where you feel completely at home.Take advantage of this offer and convince yourself!Interested? Contact us for a non-binding viewing!Do you want to sell your house or apartment worry-free, but are unsure of the price?We will tell you the current market value of your property - discreetly and non-bindingly!Are you interested in a first free and non-binding information conversation?Don't hesitate and contact us!

Travel time
-
Rezerta Maliqi

Rezerta Maliqi

1 / 11
Rezerta Maliqi

Rezerta Maliqi

  • Parking space
  • Balcony / Terrace
Price on request
11 rooms132m² living space
4704 Niederbipp

Fully rented - solid investment

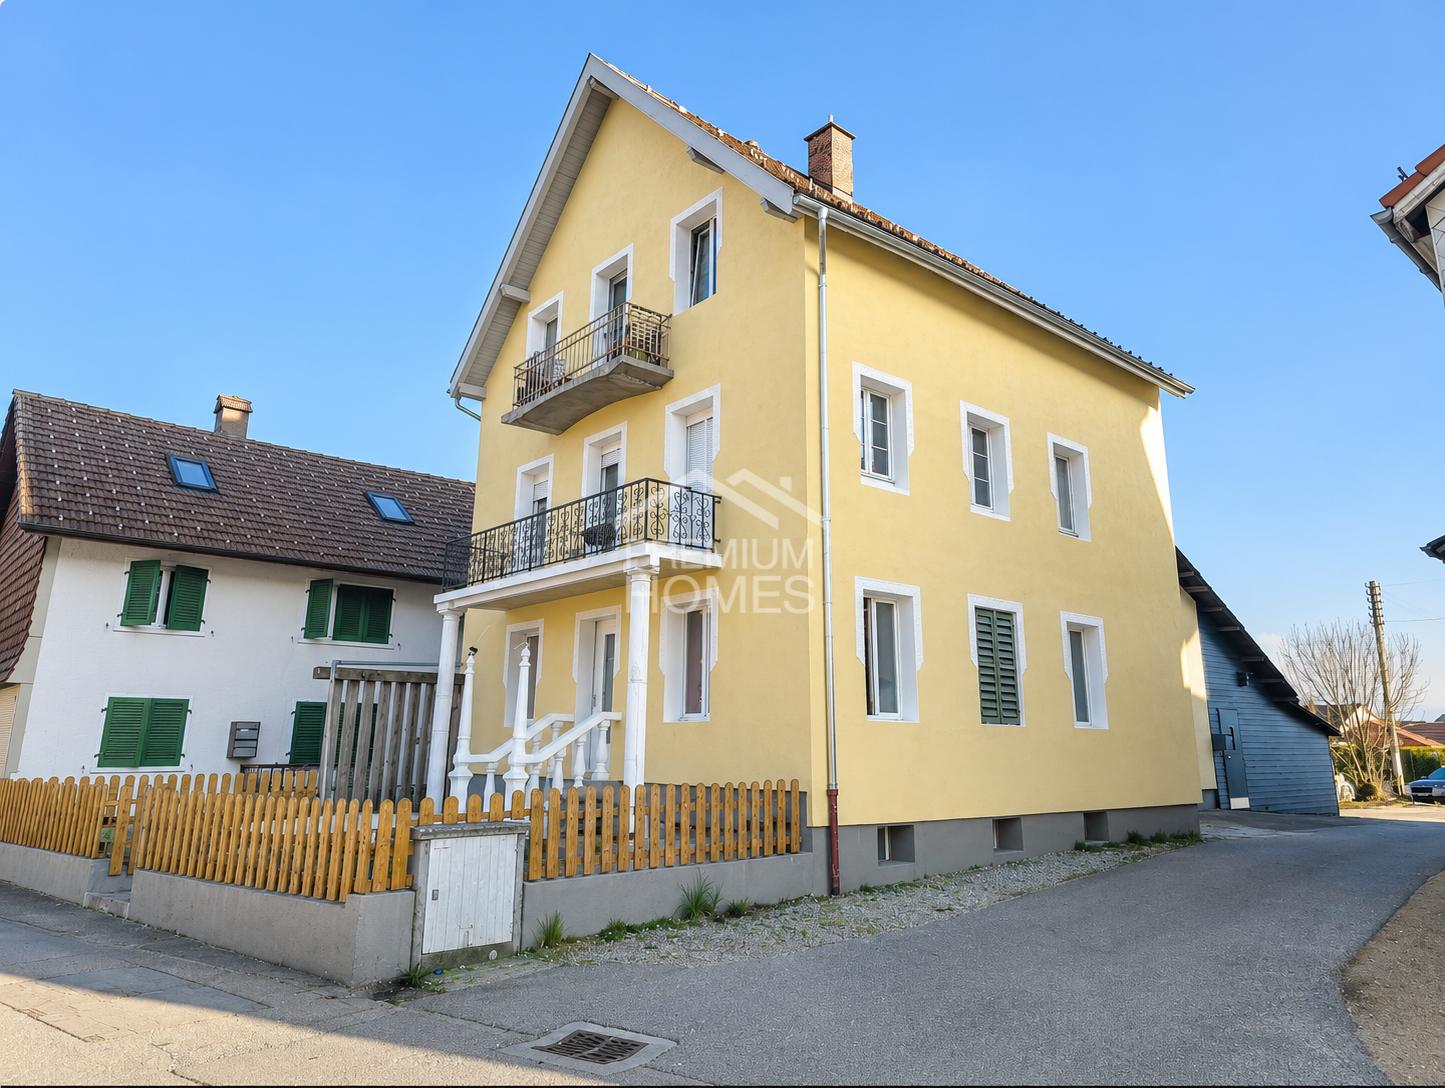
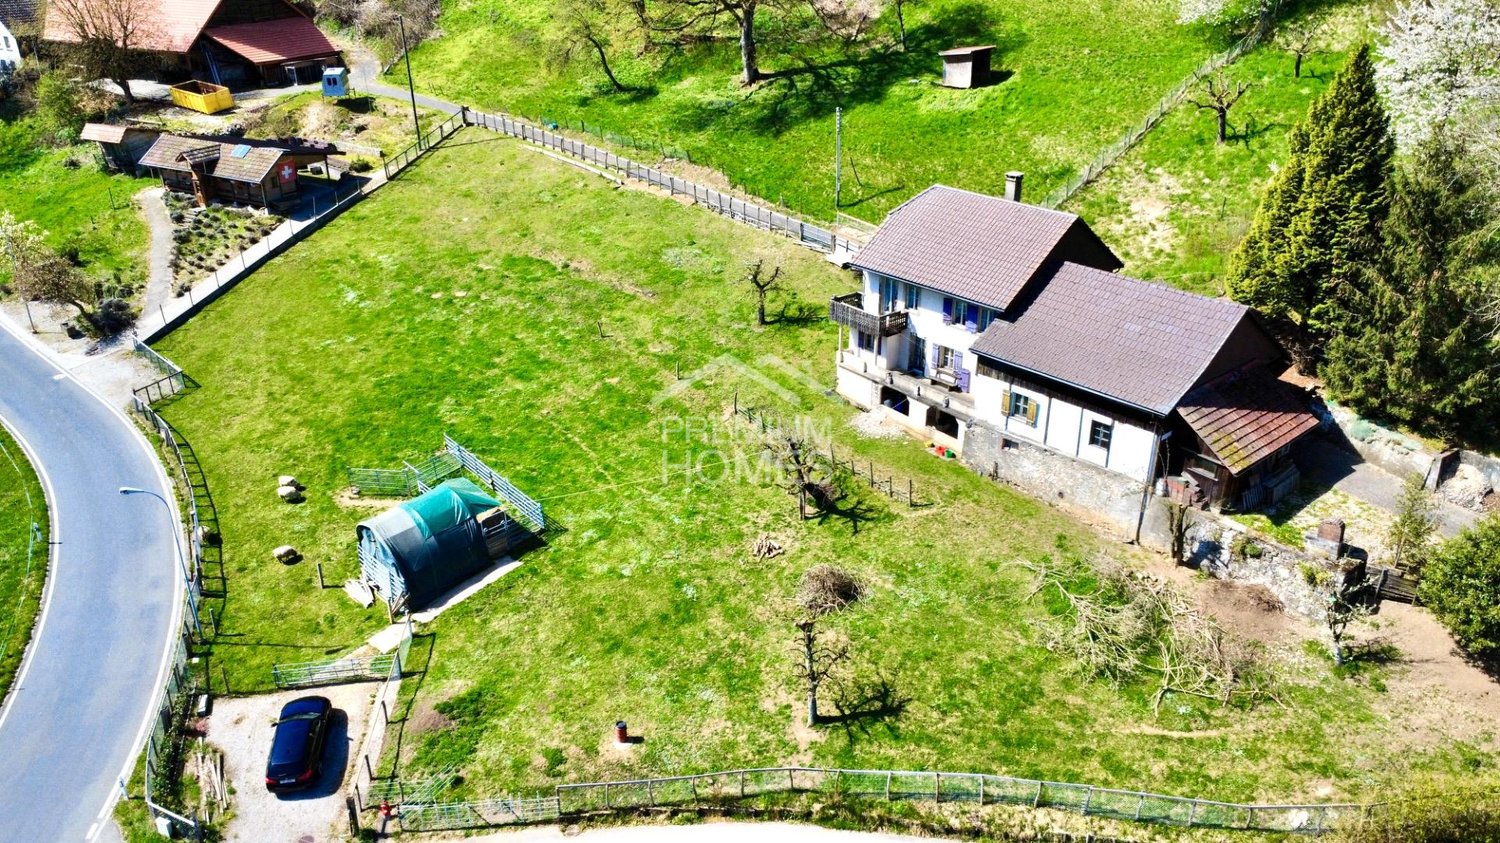
This attractive property combines pleasant living with an interesting investment opportunity. The well-maintained 3-family house is in good condition and is fully rented. 3 × 3.5-room apartments, 6 × outdoor parking spaces, and 1 × practical hobby room offer a clear and convincing structure for investors.The bright living rooms, functional floor plans, and well-maintained living environment create a pleasant home for the tenants. Thanks to the stable rental, future owners benefit from ongoing rental income and a solid foundation for long-term returns. So, no wishes are left unfulfilled. Take advantage and convince yourself! This PREMIUM HOMES offer includes: • 3 fully rented 3.5-room apartments • 6 outdoor parking spaces • 1 versatile hobby or storage room • Ongoing rental income • Attractive capital investment • High rentability • Central location • Excellent infrastructure • Optimal transport connection • Quiet living environment • Interesting potential for value appreciation • Long-term investment perspective • Net living area 132 m² • Gross living area approx. 145 m² Interested? We would be happy to take you through a non-binding viewing! Do you want to sell your house or apartment worry-free? We will tell you the current market value of your property, discreetly and non-bindingly! Are you interested in a first non-binding exchange of ideas? Don't hesitate and contact us. We look forward to hearing from you.

  • Parking space
  • Balcony / Terrace
Giuseppe Sturzo

Giuseppe Sturzo

1 / 13
Giuseppe Sturzo

Giuseppe Sturzo

  • Parking space
CHF 749,000.–
8 rooms120m² living space
4704 Niederbipp

Where nature, freedom, and living come together

This exceptional property in Niederbipp offers something that is rarely found today: a lot of space, privacy, and numerous possibilities on approximately 11,597 m² of land.The charming residential house has two separate living units: a 3.5-room and a 4.5-room apartment. This makes the property ideal for multi-generational living, families with a large need for space, or people who want to combine living and individual projects.The extensive property offers excellent conditions for animal husbandry, self-sufficiency, or simply for a life in the midst of nature. Various fruit trees such as plum, pear, and cherry trees give the property additional charm.An existing round tent for sheep, a barn, and a separate building with a wet cell and attic expand the possibilities for use and make this property particularly versatile.Despite the idyllic location in the agricultural zone, accessibility remains comfortable.Shopping facilities, schools, and other amenities are nearby.A property for people who are not just looking for a house, but space for family, animals, nature, and their own ideas. Here, no wishes are left unfulfilled. Take advantage and convince yourself! This PREMIUM HOMES offer includes: • 2 separate living units - 3.5 & 4.5 rooms • Ideal for multi-generational living • Plenty of space for family, animals, and individual projects • Attractive opportunities for animal husbandry & self-sufficiency • Quiet and natural location in the agricultural zone • Fruit tree population with plum, pear, and cherry trees • Round tent for sheep available • Barn with versatile usage possibilities • Separate building with wet cell and attic • Terrace and garden seating area • Basement and natural cellar • Parking possibilities available • Good accessibility • Plenty of privacy, nature, and free space • Water and electric connections • New canalization • Parking spaces • Subject to the agricultural land law (BGBB) Interested? We would be happy to take you through a non-binding viewing! Do you want to sell your house or apartment worry-free? We will tell you the current market value of your property, discreetly and non-bindingly! Are you interested in a first non-binding exchange of ideas? Don't hesitate and contact us. We look forward to you.

  • Parking space
1 / 13
CHF 695,000.–
4.5 rooms118m² living space
4704 Niederbipp

Modern 4.5-room row house with garden in Niederbipp

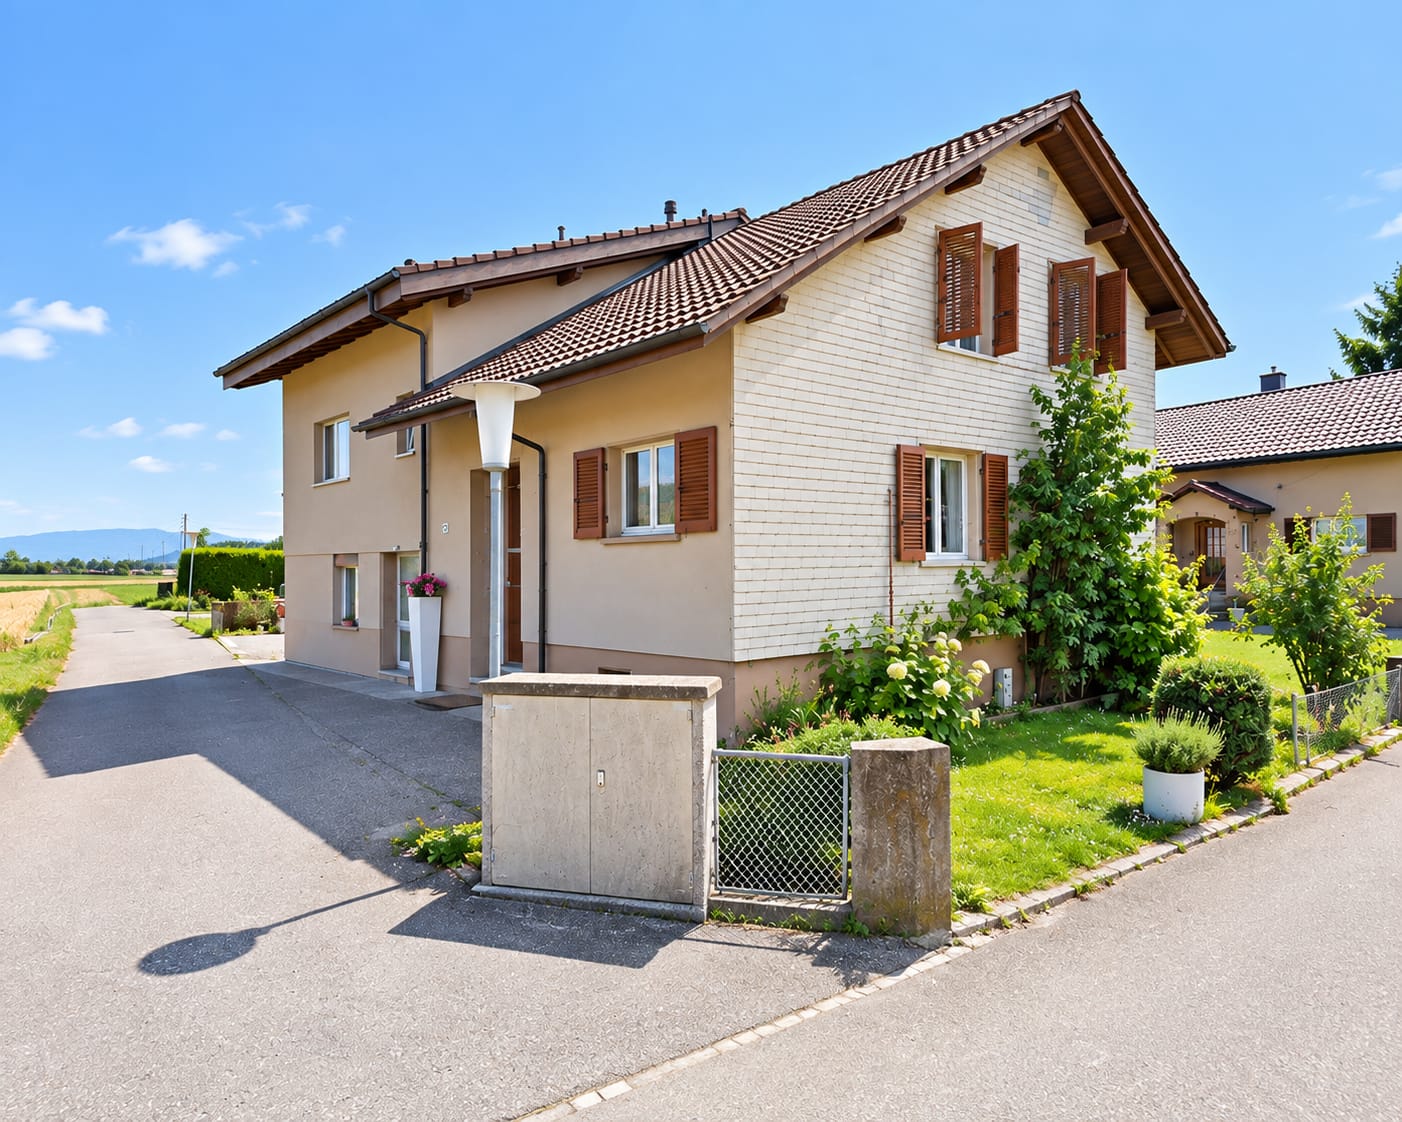
Welcome to your new home in Wolfisberg - a place where peace and quality of life blend into an inspiring unit. This elegant 4.5-room row house convinces with a unique combination of family-friendly neighborhood, optimal accessibility, and bright rooms. The attractive location allows you to enjoy the relaxed atmosphere and the natural surroundings in the canton of Bern every day.Generous room layout and plenty of light give this house a wonderful feeling of width and coziness. In the inviting living room, a beautiful view of the greenery opens up thanks to large window fronts - ideal for feeling good. The private garden offers plenty of space for relaxing hours with family and friends, while the covered balcony creates an additional retreat.Schools and shopping facilities are easily accessible. Whether for families, couples, or as an investment: This property promises a solid, future-proof basis for your life project.This property offer is characterized by: • Family-friendly, quiet living situation in Wolfisberg • Bright 4.5-room layout with garden and balcony • Energy-efficient modern heating (2024) • Attractive value appreciation through modernization potential • Sunny plot with green area as a retreat • Ideal combination of investment and quality of life • Solid row house with sustainable living comfort Interested? Contact us for a non-binding consultation!

1 / 6
CHF 750,000.–
4.5 rooms110m² living space
Steingasse 16, 4704 Niederbipp

Above the roofs - 4.5-room attic apartment with large terrace - New building in Niederbipp

Your new home above the roofs of Niederbipp - Modern attic apartment In Niederbipp, an attractive new multi-family house with a total of 14 residential units is being built - and here you have the opportunity to acquire a bright 4.5-room attic apartment that combines high living comfort with modern construction standards.The apartment has a spacious gross floor area of around 130 m² and impresses with an extensive terrace of around 50 m², where you can enjoy the sun and a beautiful view all day long. The floor plan is thoughtfully designed and offers an ideal room concept for couples, families, or people with space requirements.A special highlight is the spacious master bedroom with its own bathroom, and an additional second bathroom is available.Highlights at a glance:- New building - first occupancy- 4.5 rooms, gross floor area around 130 m²- Large terrace of around 50 m²- 2 modern bathrooms, one directly adjacent to the master bedroom- Laundry room with washing machine & dryer- High-quality construction and modern equipment- Basement compartment included with each apartment- Multi-family house with 14 units - pleasant living atmosphere- Parking space in the garage for CHF 35,000.-- Garage with prepared pipes for E-charging stations- Many bicycle parking spaces (inside & outside)- Spacious playground in the outdoor area- Quiet and yet well-connected residential area in the canton of BernThis attic apartment combines stylish living with practical infrastructure - a place where you can feel completely at home.Take advantage of this offer and convince yourself!Interested? Contact us for a non-binding viewing!Do you want to sell your house or apartment worry-free, but don't know what price you can sell it for?We will tell you the current market value of your property, discreetly and non-bindingly!Are you interested in a first free and non-binding information conversation?Don't hesitate and contact us!

Travel time
-
1 / 6
CHF 450,000.–
3.5 rooms67m² living space
Steingasse 16, 4704 Niederbipp

Perfect for couples and singles - 3.5-room apartment in a multi-family house in Niederbipp!

New building - first occupancy: stylish 3.5-room apartment with balcony! In Niederbipp, an attractive new multi-family house with a total of 14 residential units is being built - and here you have the opportunity to acquire a bright 3.5-room apartment that combines modern living comfort with contemporary equipment.The apartment has a gross living area of approximately 78 m² (net living area approximately 67 m²) and has a cozy balcony of around 6 m², which is ideal for relaxed moments in the fresh air. The thoughtfully designed floor plan offers a harmonious room concept for singles, couples or people who value a compact, well-cut apartment.A modern bathroom complements the residential offer and provides additional comfort in everyday life.Highlights at a glance:- New building - first occupancy- 3.5 rooms, gross living area approx. 78 m², net living area approx. 67 m²- Balcony of approx. 6 m²- Modern bathroom- Open kitchen- Washing machine & dryer in the apartment- High-quality construction and contemporary equipment- Basement compartment included with each apartment- Multi-family house with 14 units - pleasant living atmosphere- Parking space in the garage for CHF 35,000.-- Garage with prepared pipes for e-charging stations- Many bicycle parking spaces (inside & outside)- Spacious playground in the outdoor area- Quiet and yet well-connected residential location in the canton of BernThis apartment combines stylish, modern living with practical infrastructure - a place where you can quickly feel at home.Take advantage of this offer and convince yourself!Interested? Contact us for a non-binding viewing!Do you want to sell your property worry-free, but are unsure of the current market value?We determine this for you - discreetly and non-bindingly!Are you interested in a first free and non-binding information conversation?Don't hesitate and contact us!

Travel time
-
1 / 15
CHF 1,545,000.–
12 rooms450m² living space
4704 Niederbipp

Residential and commercial building with flexible usage concept

A house with character - living, working, and life combined In a quiet and pleasant residential area of Niederbipp, this characteristic property from 1892 awaits you, combining historical charm with exceptional flexibility and diverse usage possibilities. The property, which has grown over decades, has been continuously developed, maintained, and adapted to modern needs by the current owners since its acquisition in 2004. The result is a unique home for families, multiple generations, or individuals who want to combine living and working under one roof. At the same time, the house offers potential for three independent residential units and thus attractive opportunities for partial rental.The spacious and versatile room layout extends over several floors. The separately accessible raised ground floor has a kitchen, a new toilet, and several work and studio rooms and can be used independently of the upper residential units. The existing garage is currently used as a studio and can be easily used as a garage again if needed. On the 1st floor, a spacious living area with kitchen, living and dining room, several bedrooms, bathroom, guest toilet, and a bright and heated conservatory awaits you. The expanded attic complements the room offer with a 2-room apartment with its own kitchen and shower/toilet, realized in 2022. The second part of the attic, expanded in 2025 with a gallery and visible roof beams, creates an additional special living ambiance.The property presents itself in a well-maintained condition overall. Two spacious vaulted cellars, additional utility and storage rooms, and the recently equipped annex with a new roof and a concrete ramp offer a lot of space and further usage possibilities. Optionally, there is also the possibility to acquire the directly adjacent second plot with a barn of around 52 m² floor space on two floors and approximately 120 m² garden space for CHF 160,000. The combination of historical character, spacious room offer, and exceptional usage flexibility makes this property a special opportunity for buyers with individual living and usage ideas. This Nova Casa offer includes: • Detached residential and commercial building in Niederbipp • Approx. 450m2 living space and 547m2 usable space • 12 rooms with versatile room layout • Three habitable floors with flexible usage possibilities • Living and working under one roof • Up to 3 residential units can be realized • Three kitchens with dishwashers • Four toilets and two bathrooms • Expanded attic with separate 2-room apartment • Two historic vaulted cellars and several secondary and storage rooms • Six approved outdoor parking spaces directly at the property • Pleasant and helpful neighborhood • Home cinema with 100-inch screen, 7.1 surround sound, and Stressless cinema seats can be taken over after agreement • 2nd plot (175m2) excl. CHF 160,000 with barn usable as workshop, garage, or storage Curious? We cordially invite you to a non-binding viewing and would be happy to show you this exceptional property personally.Do you want to sell your property uncomplicated and worry-free? We determine the current market value of your property for you and show you your options - discreetly and without obligation. Don't hesitate to contact us for a first conversation.We look forward to you.


1 / 13
CHF 1,250,000.–
6.5 rooms127m² living space
4704 Niederbipp

A home, two living worlds - versatile and flexible

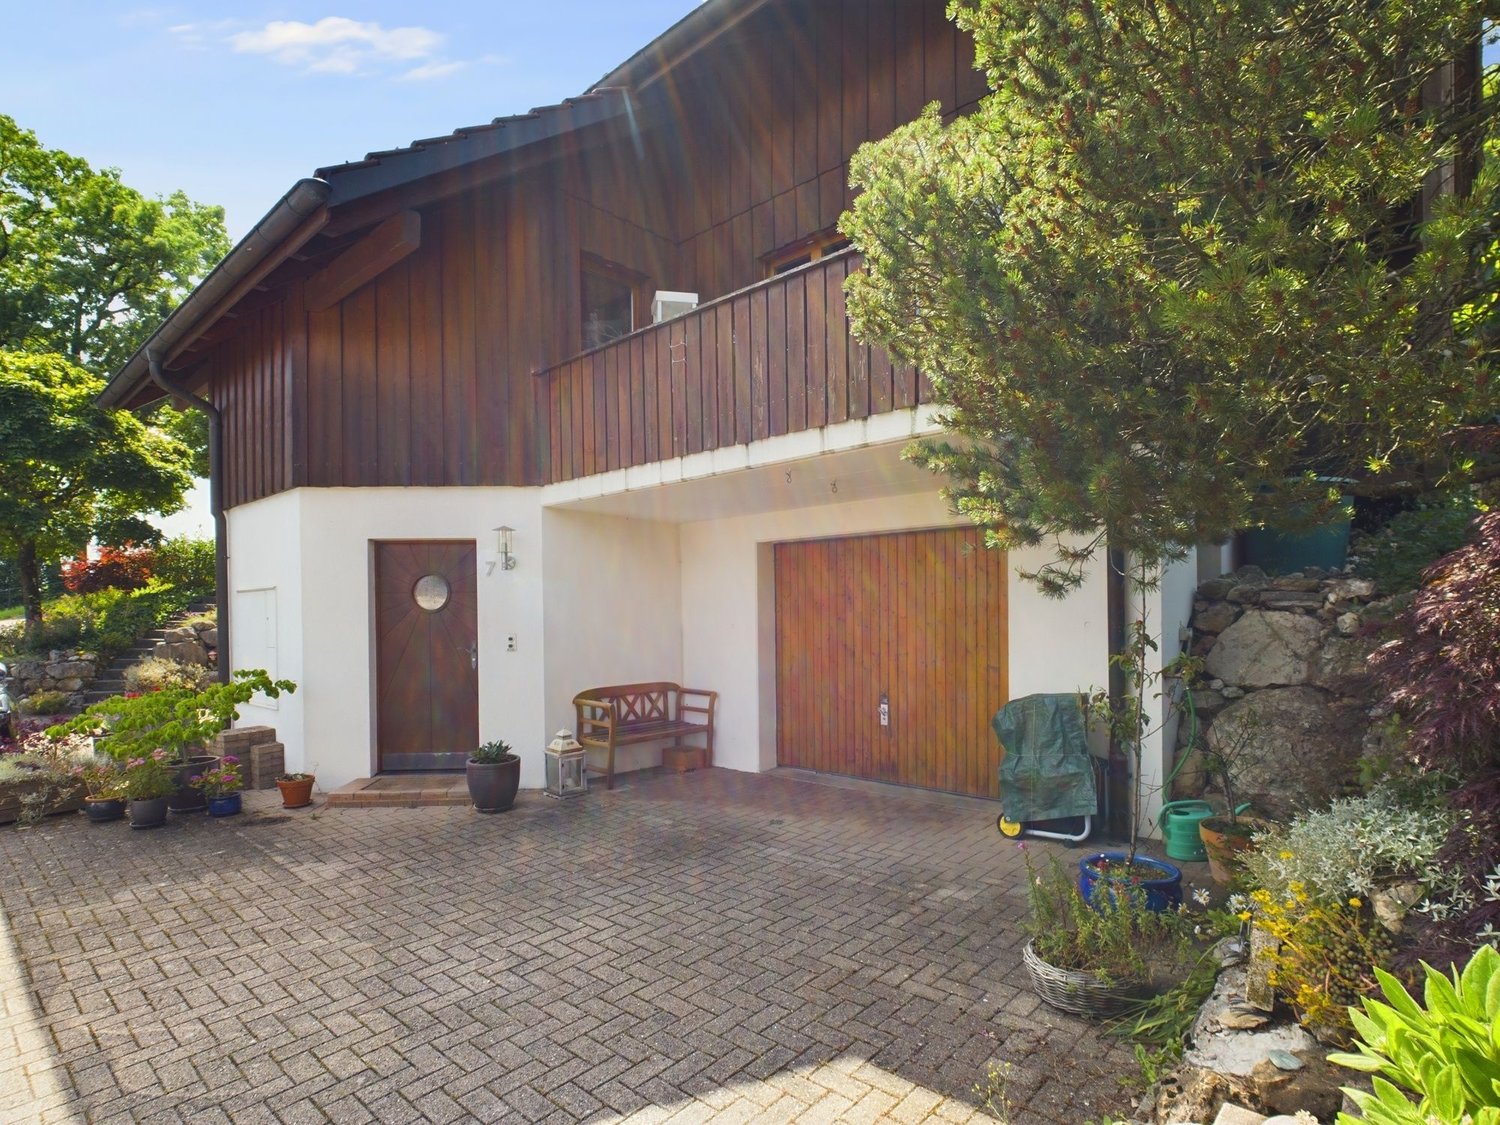
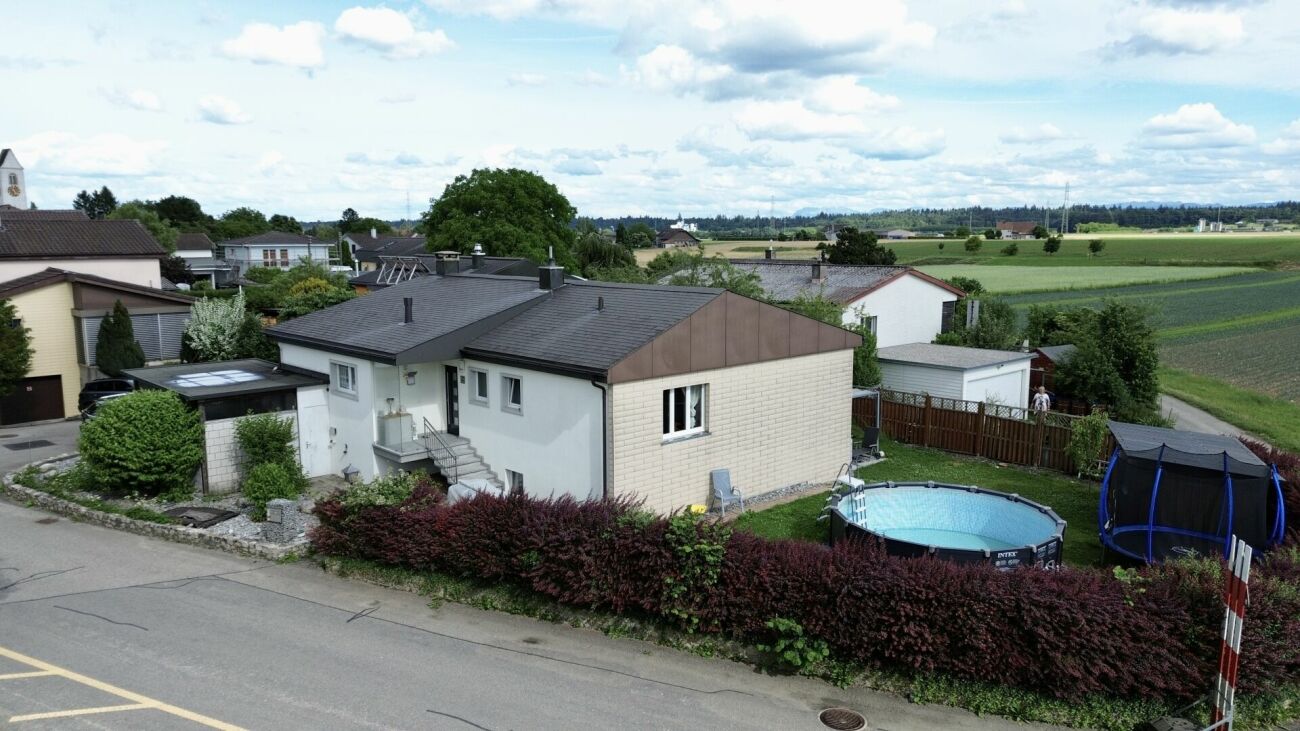
More space for your future - single-family house with versatile potential This charming single-family house convinces with its versatile usage possibilities and high living comfort. Thanks to the two separate entrances, the property has the potential to be used as a two-family house and is ideal for multi-generational living, combining living and renting, or as a spacious home for the whole family.The spacious living and dining area with a cozy fireplace forms the heart of the house and invites you to linger. The covered entrance area already creates a welcoming first impression when arriving. A balcony and the well-kept outdoor area with an Intex pool offer additional space to relax and enjoy.The kitchen, bathrooms, and shutters were renewed in 2022 and give the property a modern character. An existing water softening system provides additional comfort in everyday life. A built-in safe offers a secure storage option for valuables.In the basement, kitchen connections are already available, making it easier to realize an additional residential unit. A practical garden shed creates further storage space for garden tools and leisure equipment.This property combines flexibility, living quality, and potential - a rare opportunity for all those looking for a home with versatile usage possibilities.This Nova Casa offer includes: • Single-family house with potential for two apartments thanks to two separate entrances • Covered entrance area • Spacious living and dining area • Modern water softening system installed • Built-in safe available • Kitchen, bathrooms, and shutters renewed in 2022 • Kitchen connections available in the basement • Practical garden shed • Built-in closet • Cozy fireplace in the living area • Sunny balcony • Intex pool available in the garden • Quiet and family-friendly location in a 30 km/h zone Curious? We invite you to a non-binding viewing!Do you want to sell your property uncomplicated and worry-free? We determine the current market value of your property for you and show you your options, discreetly and non-bindingly! Don't hesitate to contact us for a first conversation.We look forward to hearing from you.
1 / 11
CHF 420,000.–
3.5 rooms75m² living space
4704 Niederbipp

Excellent 3.5-room apartment in Niederbipp, canton of Bern

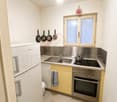
Your new feel-good oasis in the popular town of Niederbipp in the canton of Bern.In this bright living room, you can enjoy the pleasant atmosphere. The spacious kitchen invites you to cook and linger. The apartment offers two cozy bedrooms and two bathrooms for optimal comfort. A balcony as well as a cellar and basement provide additional storage space. The apartment also includes a parking space in the underground garage. The central location allows for shopping opportunities just 160m away, schools are only 412m away, and the transport links are excellent.This property was completely renovated in 2023 and presents itself in an outstanding condition. The modern construction standard with central and quiet location makes this apartment particularly family-friendly and stylish. The surroundings are quiet, well-developed, and child-friendly, with restaurants, shopping opportunities, and schools nearby. The underfloor heating provides comfortable warmth in the rooms.This property offer is characterized by: • Quiet location in Niederbipp • Modern equipment and renovation in 2023 • Central and yet quiet environment • Family-friendly atmosphere • Proximity to schools and kindergartens • Excellent transport links • Spacious balcony for relaxation • Underground parking space available for an additional CHF 30,000.00 Interested? Contact us for a non-binding conversation!
Suggested properties for you based on search results