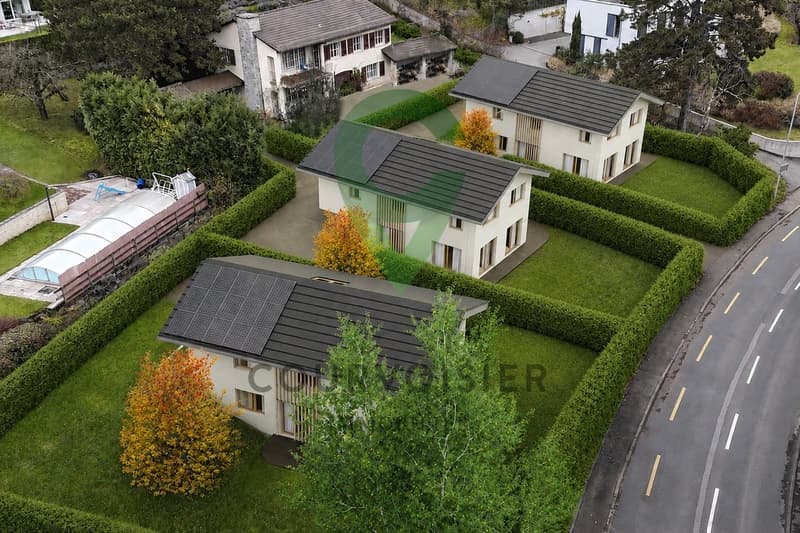
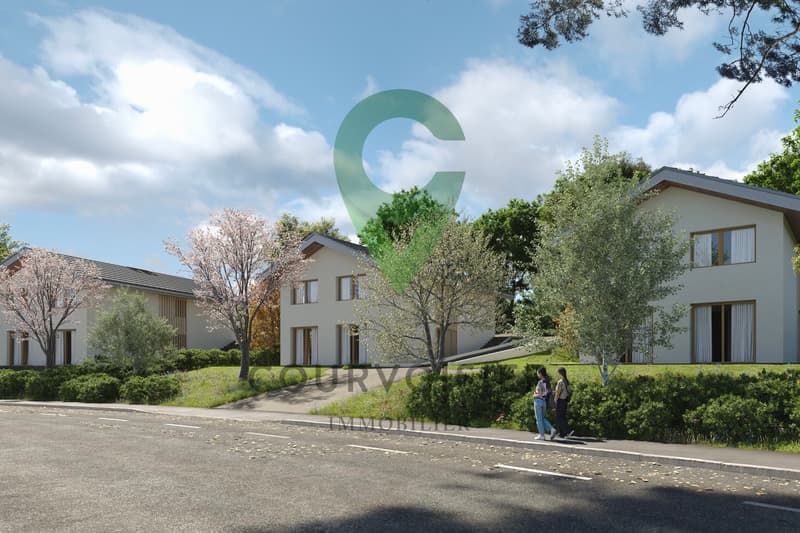
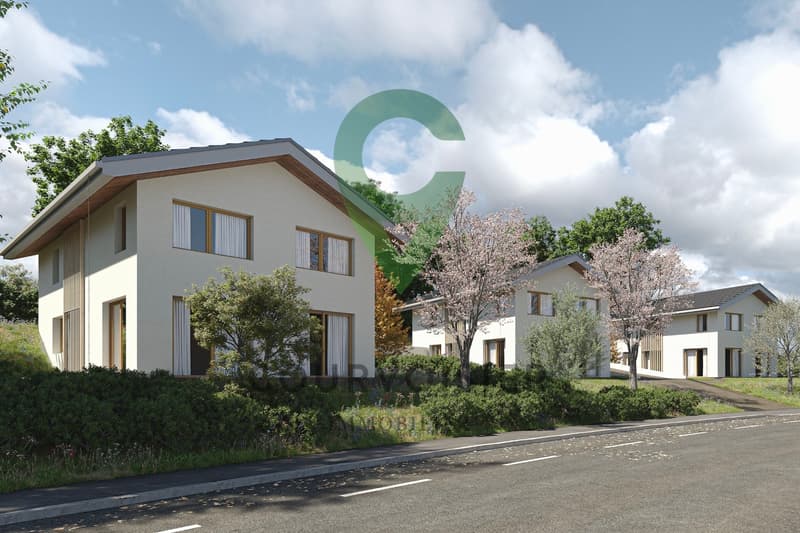
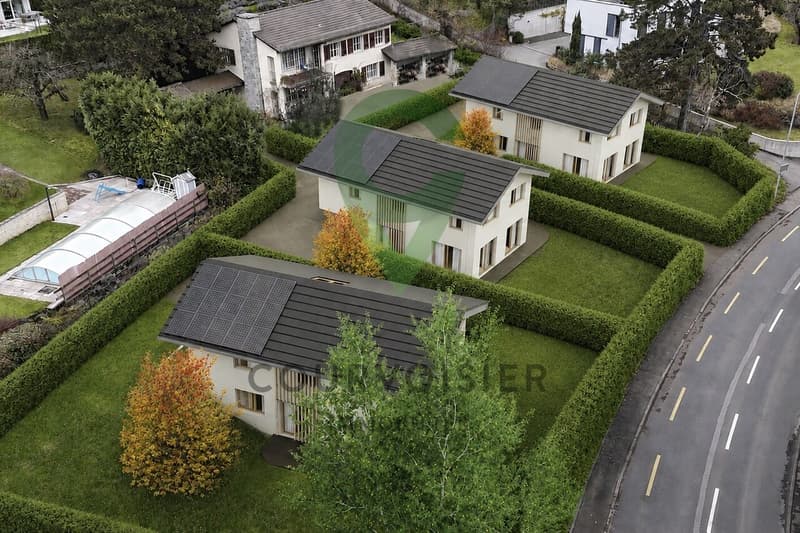
"The residence of four - 3 villas with 6.5 rooms in La Tour-de-Peilz"
Purchase price
CHF 1,990,000.–
Notify on price drop
Rooms
6.5
Living space
162 m2
Location
1814 La Tour-de-PeilzCosts
- Purchase price:
- CHF 1,990,000.–
- Notify on price drop
Main information
- Available from:
- By agreement
- Type:
- Single house
- No. of rooms:
- 6.5
- Number of apartments:
- 3
- Surface living:
- 162 m2
- Year built:
- 2026
Features and furnishings
Balcony / Terrace
Child-friendly
Documents (0)
Description
A rare opportunity in the heart of a sought-after neighborhood, this exclusive project of three individual villas combines contemporary architecture and high-end finishes. These homes are designed to offer spacious rooms and maximum brightness and can be fully personalized to create the ideal family living space in a quiet and privileged environment.
The houses consist of the following:
Ground floor:
Upon entering, a spacious hall welcomes you and leads to a living area
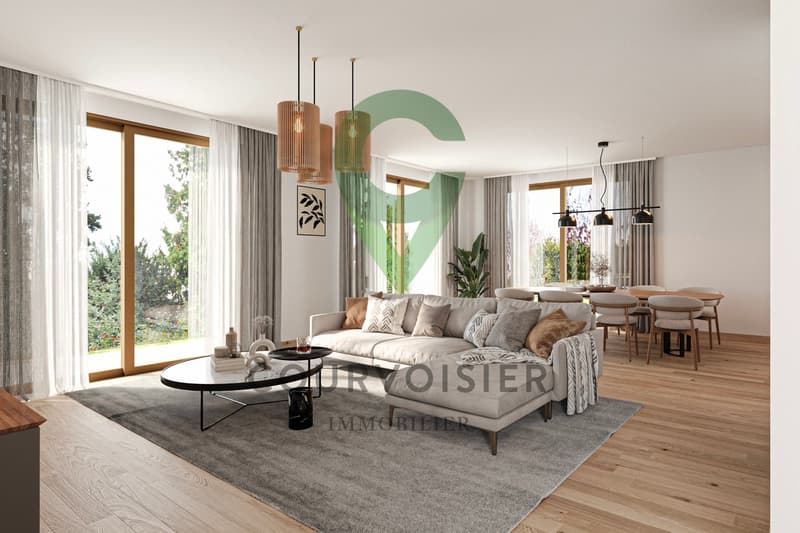
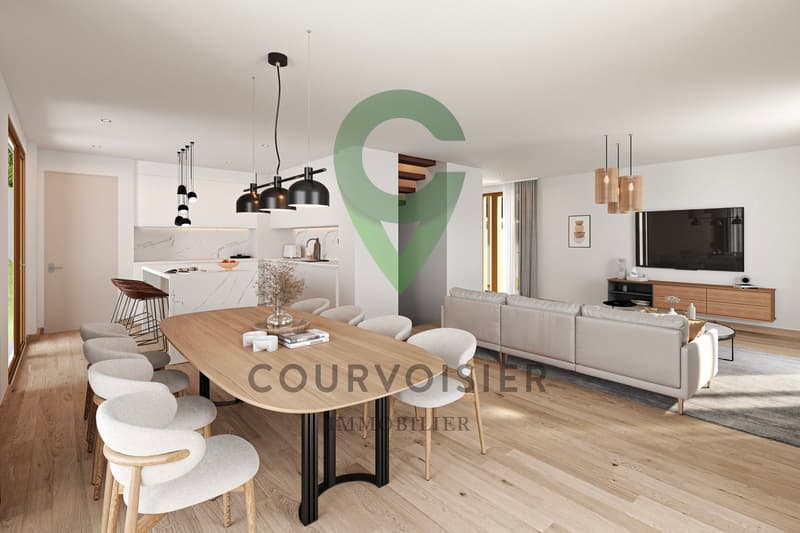
The living/dining room, bathed in light, is arranged around a high-end open kitchen, creating an unlimited space for conviviality.
A room or office of 13 m², according to needs
An ideal storage room to optimize storage
Visitor toilets.
Upstairs:
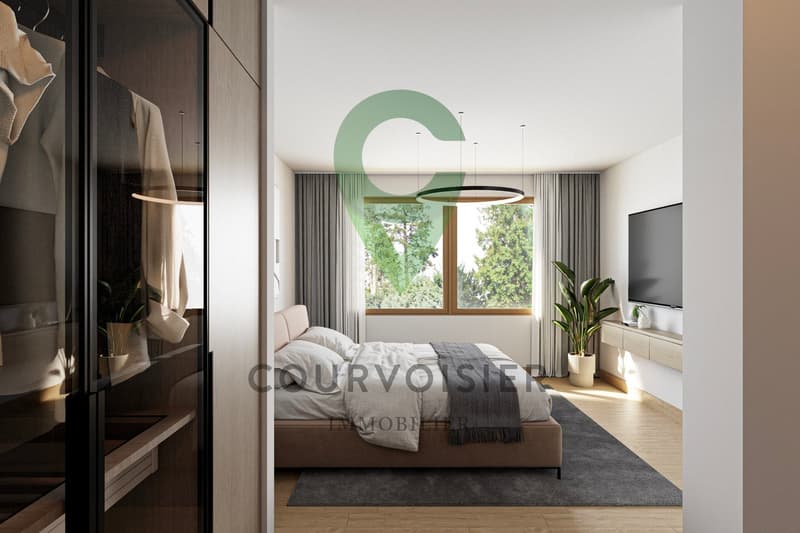
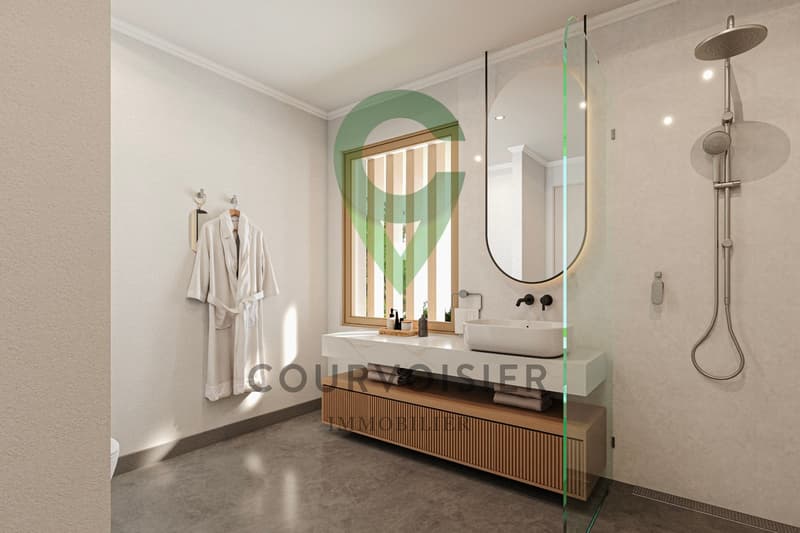
A beautiful master bedroom with private shower room
Three large, spacious bedrooms
A bathroom.
Basement:
More than just a technical area, this level offers a laundry room, a cellar, a storage room, and above all, the possibility of having an additional, versatile space of 26m2 (in addition) allowing you to give free rein to your desires: home cinema, game room, carnotzet or creation workshop.
The outdoors:
The gardens (from 184 to 375 m²) are true extensions of the living areas and a real invitation to relaxation in the open air.
An external parking space (in addition) completes this rare property on the market.
The houses consist of the following:
Ground floor:
Upon entering, a spacious hall welcomes you and leads to a living area
The living/dining room, bathed in light, is arranged around a high-end open kitchen, creating an unlimited space for conviviality.
A room or office of 13 m², according to needs
An ideal storage room to optimize storage
Visitor toilets.
Upstairs:
A beautiful master bedroom with private shower room
Three large, spacious bedrooms
A bathroom.
Basement:
More than just a technical area, this level offers a laundry room, a cellar, a storage room, and above all, the possibility of having an additional, versatile space of 26m2 (in addition) allowing you to give free rein to your desires: home cinema, game room, carnotzet or creation workshop.
The outdoors:
The gardens (from 184 to 375 m²) are true extensions of the living areas and a real invitation to relaxation in the open air.
An external parking space (in addition) completes this rare property on the market.
Mortgage Calculator
From dream house to home ownership: the mortgage calculator can help you estimate the affordability of this property.

Free
Unlock the full experience
Sync your favourites, manage search alerts, and access all your important services seamlessly across devices. Create your free account for a personalized home search!
Viewing
Contact for viewing
Sébastien Huguet

Contact
- Listing ID
- 4003404956
- Object ref.
- SHAD_Prom0826_12_1