54 results - Property for buy in La Tour-de-Peilz
Patricia Burgner

Patricia Burgner

1 / 15
Patricia Burgner

Patricia Burgner

  • Balcony / Terrace
  • Garage
  • Elevator
  • +2
CHF 1,230,000.– Top
3.5 rooms97m² living space
Av. de Traménaz 11-13, 1814 La Tour-de-Peilz

Apartment 3.5 rooms in La Tour-de-Peilz
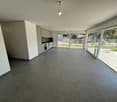
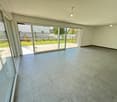
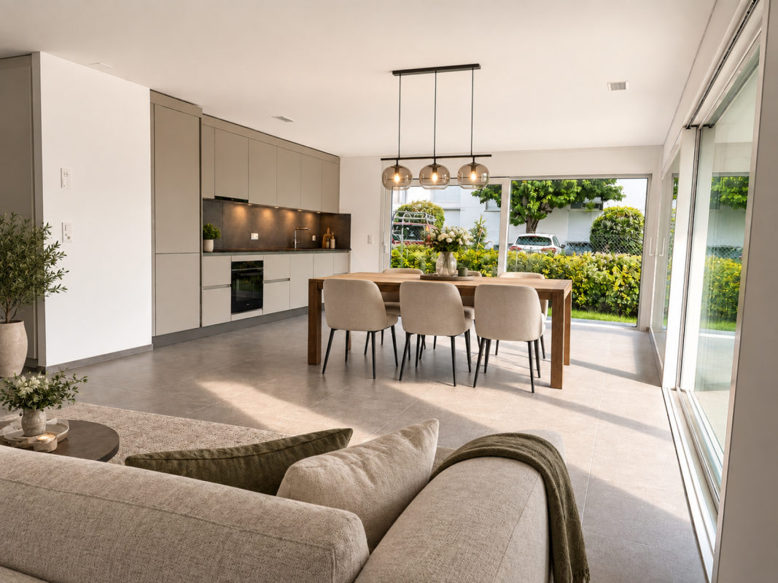
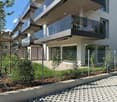
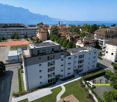
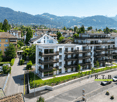
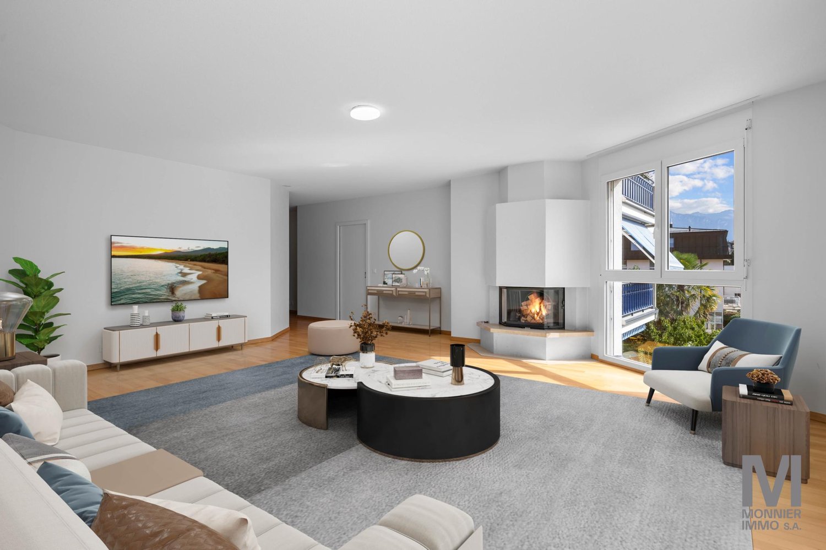
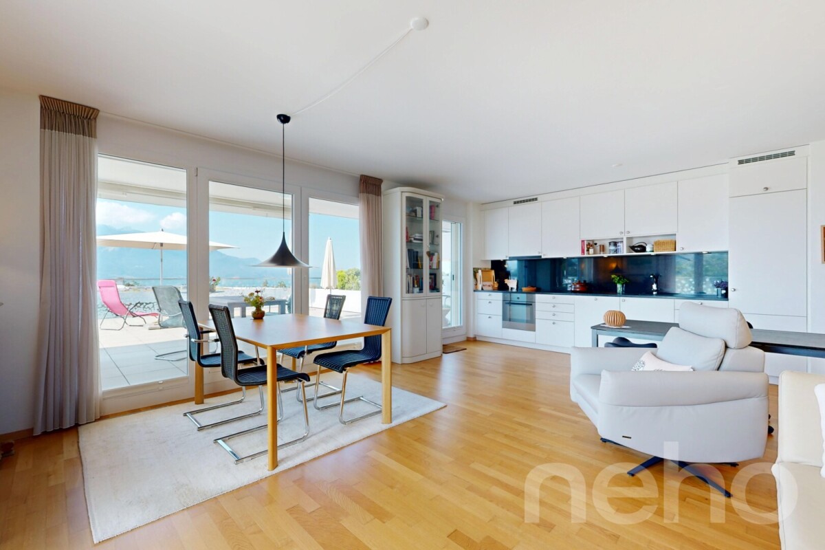
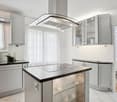
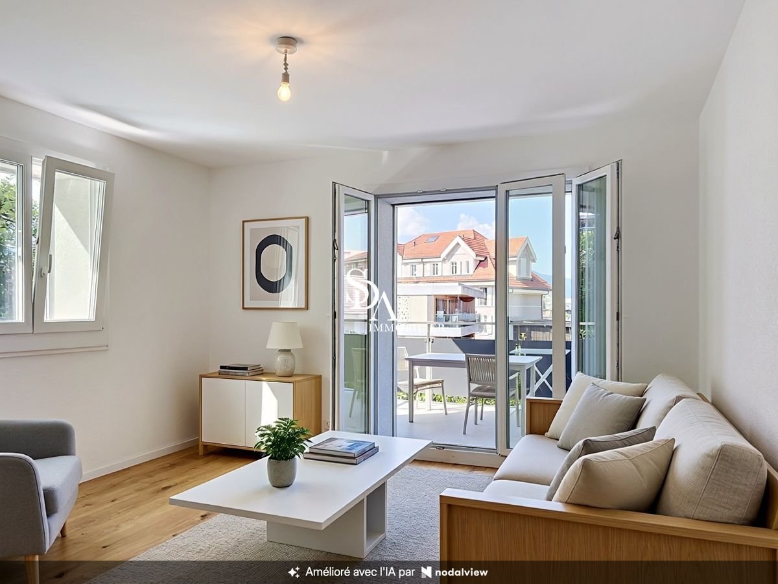
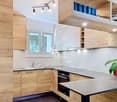
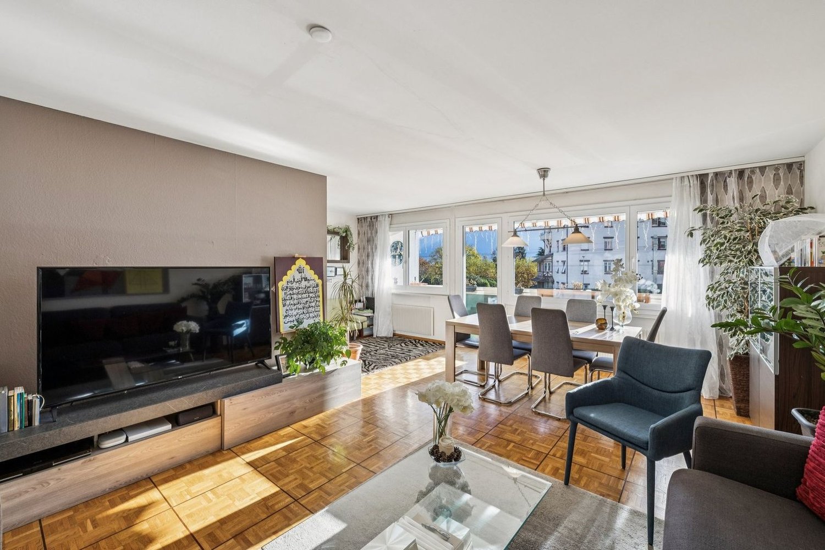
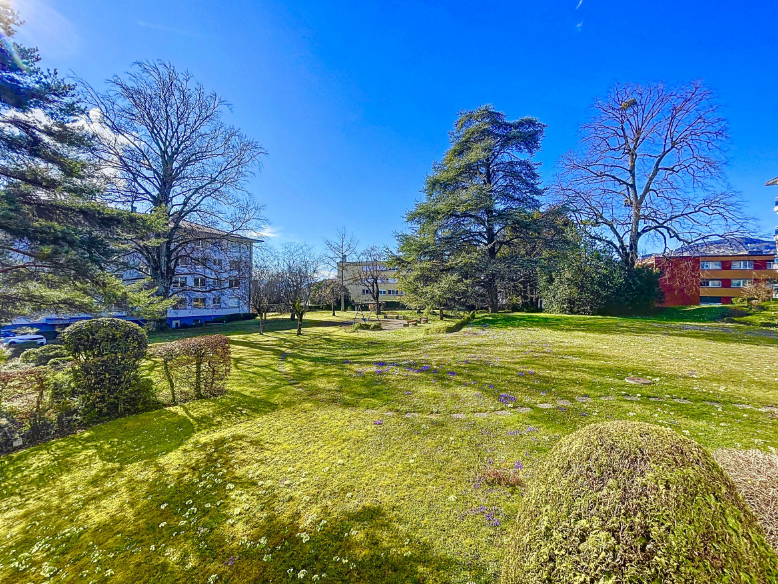
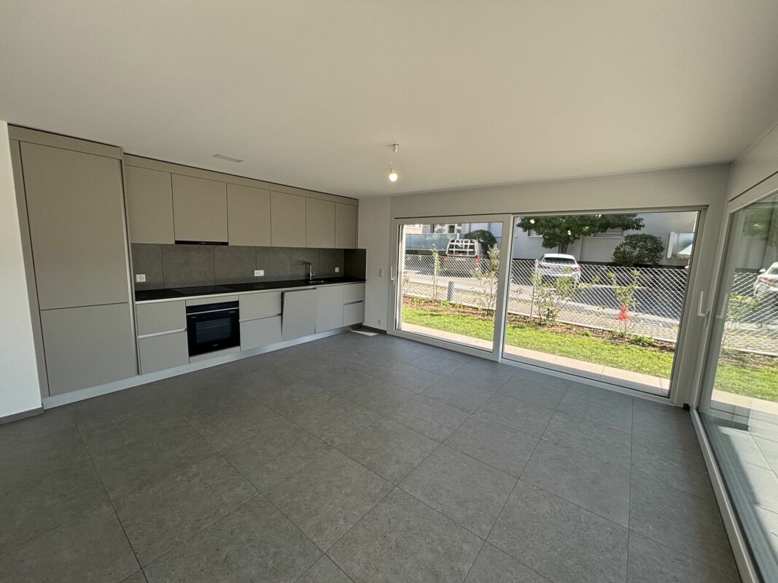
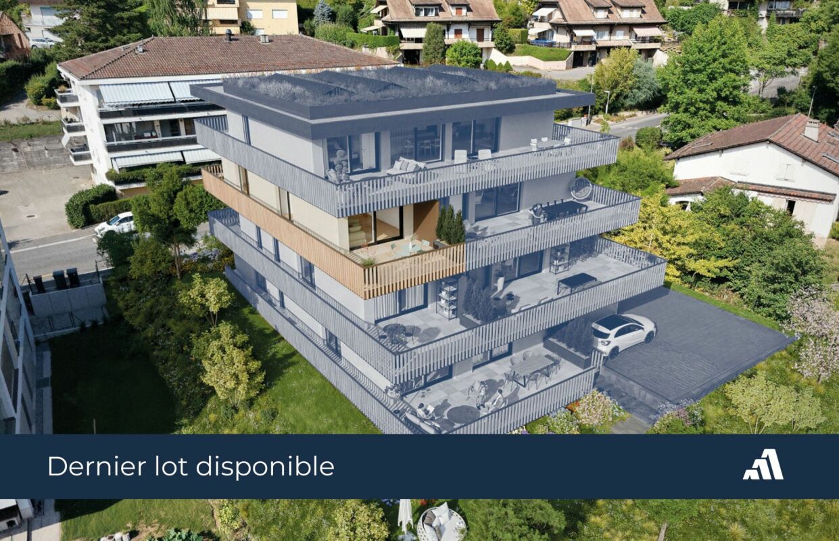
Offered for sale by the manufacturer, this new promotion called PPE Traménaz will be located in the highly sought-after town of Tour de Peilz and less than 500 m from Lake Geneva. This quality Minergie construction will consist of two main entrances for 18 apartments of 2.5, 3.5 and 4.5 rooms. Benefiting from contemporary lines, this elegant project has been designed to comfortably optimize the interior distribution while taking advantage of its ideal south-west exposure through bay windows.The general contractor RTB Corvaglia Sàrl is pleased to inform you of the following details: • Construction permit in force; Minergie certification. • Contemporary project with classic and elegant lines. • Located on a sunny plot of 1,870 m² with southwest orientation. • 2 separate entrances with elevator. • 18 crossing apartments: 4 x 2.5 pcs, 8 x 3.5 and 6 x 4.5 rooms, including 2 duplex attic. • The accommodations will vary between 62 m² and 143 m² of weighted living space. • Parental suites. • Space equipped for washing column. • Beautiful terraces on the garden level and generous balconies. • View of the mountains (Chablais Massif to the south and Friborg Prealps to the northeast). • View of the lake from the penthouses. • Flexibility in the finishes which are at the discretion of the buyers. • Relaxation area/garden of ~387 m². • Interior and exterior spaces for 2-wheelers. • Underground parking with 14 spaces. Lot 1 is a bright 3.5 room apartment on the ground floor with a weighted surface area of ~97 m². Crossing, it occupies the left side of the residence (entrance A) and benefits from a terrace of ~31 m² as well as a garden of ~88 m² facing southwest. The interior is composed as follows: • A generous entrance hall with fitted wardrobes also houses a storage room for the washing column. • The vestibule gives access to the sleeping area, including the ~20 m² suite which has its own bathroom/shower with window. A double French window allows access to the garden on the east side. A second bedroom measuring ~12 m² is located opposite an additional bathroom with bathtub. • To the right of the entrance, a distribution corridor joins the day area via the living room. The I-shaped kitchen is open to the dining room. This space of ~40 m² benefits from beautiful light thanks to a French window and a sliding bay window which give access to the terrace and the garden on the east and south-west sides. In addition, this apartment has a cellar of ~4.2 m² no. C18. Amenities The most important amenities are in the immediate vicinity: • Restaurants, bakeries, Migros, Coop • Post office, ATM, hairdresser, garage, bicycle shop • Primary and secondary school at 210 m • New Courbet College at 290 m • La Tour-de-Peilz station 240 m: 3' on foot • CGN Vevey-Marché landing stage 1.7 km: 20 min on foot • Vevey is 1.5 km away • 3.5 km from Clarens • Lausanne is 25' away by train and 35' away by car • The entrance to the A9 motorway is 4 km away Outside • Private gardens with terraces on the ground floor • Dividing hedges between the gardens • Green relaxation area available Annexes • Individual cellars • Underground parking for 14 spaces • 22 + 14 interior spaces for two-wheelers • 20 outdoor spaces for two-wheelers Remarks • The acquisition is made by land share and is linked to a general contractor contract. • The building permit has been granted; Minergie certification. • The installation of school pavilions facing the street is temporary. This beautiful quality promotion is produced, built and sold by RTB Corvaglia Sàrl.Works management: Salvatore Micello

  • Balcony / Terrace
  • Garage
  • Elevator
  • +2
Travel time
-
Keck Stéphane

Keck Stéphane

1 / 13
Keck Stéphane

Keck Stéphane

  • View
CHF 3,700,000.– Top
3.5 rooms105m² living space
1814 La Tour-de-Peilz

A unique living environment, with your feet in the water in La Tour-de-Peilz
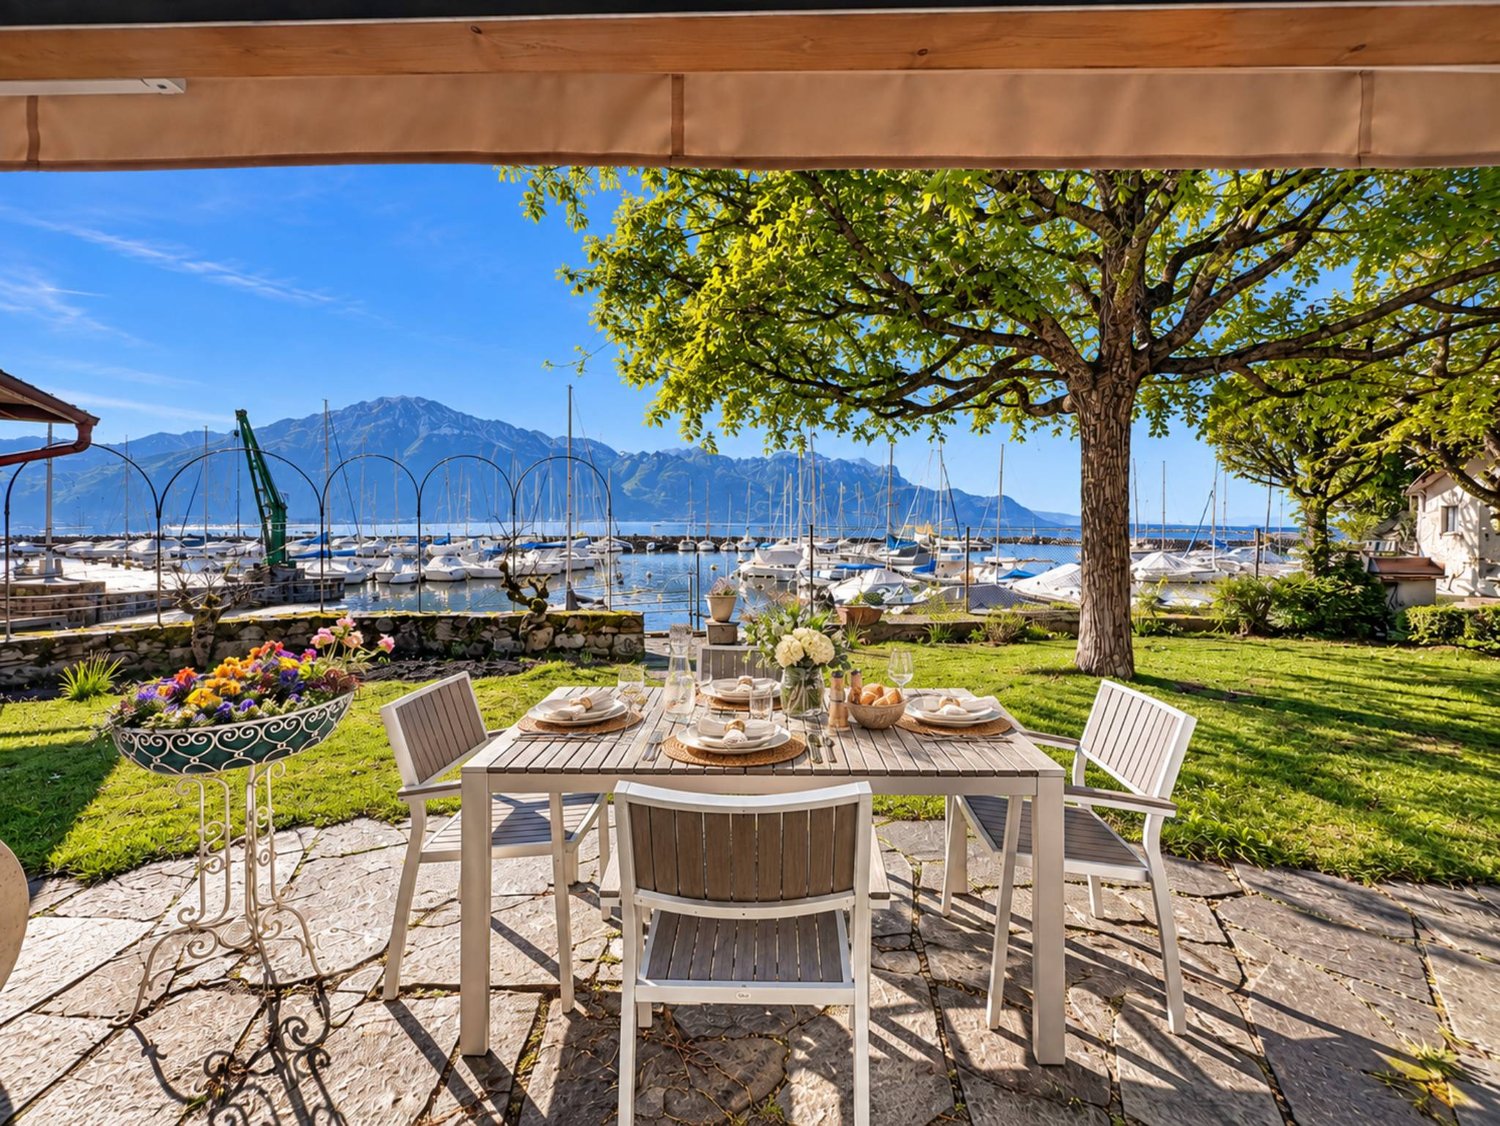
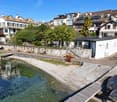
In a particularly sought-after location in La Tour-de-Peilz, this property benefits from a rare situation, in the first row of the lake, facing the port, in a privileged environment where Lake Geneva and the Alps compose an exceptional panorama.The house benefits from a garden directly turned towards the lake as well as a pleasant terrace allowing you to fully enjoy this unique setting. From the living areas, the large openings naturally extend the interior to the exterior and offer a permanent view of the port, the lake, and the mountains.Inside, the property offers comfortable volumes and a warm atmosphere. The living room, equipped with a fireplace, benefits from beautiful brightness and direct access to the garden. The dining room is part of this convivial space, while the contemporary, fully equipped kitchen offers a functional and refined layout.The night area includes rooms of beautiful dimensions as well as renovated bathrooms in a current style. The different spaces of the house allow for a comfortable organization, both for a main residence and for an exceptional pied-à-terre on the shores of Lake Geneva.The lower level completes the property with generous, multipurpose spaces, offering numerous possibilities for use according to the needs of the future owners.But it is above all its exceptional location that distinguishes this property: leaving its garden and immediately finding itself on the lake shore, enjoying the port and the quays a few steps away, while also benefiting from the proximity to the center of La Tour-de-Peilz and its amenities.A unique property for lovers of authentic places and privileged lake situations, where Lake Geneva is truly part of everyday life.

  • View
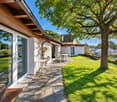
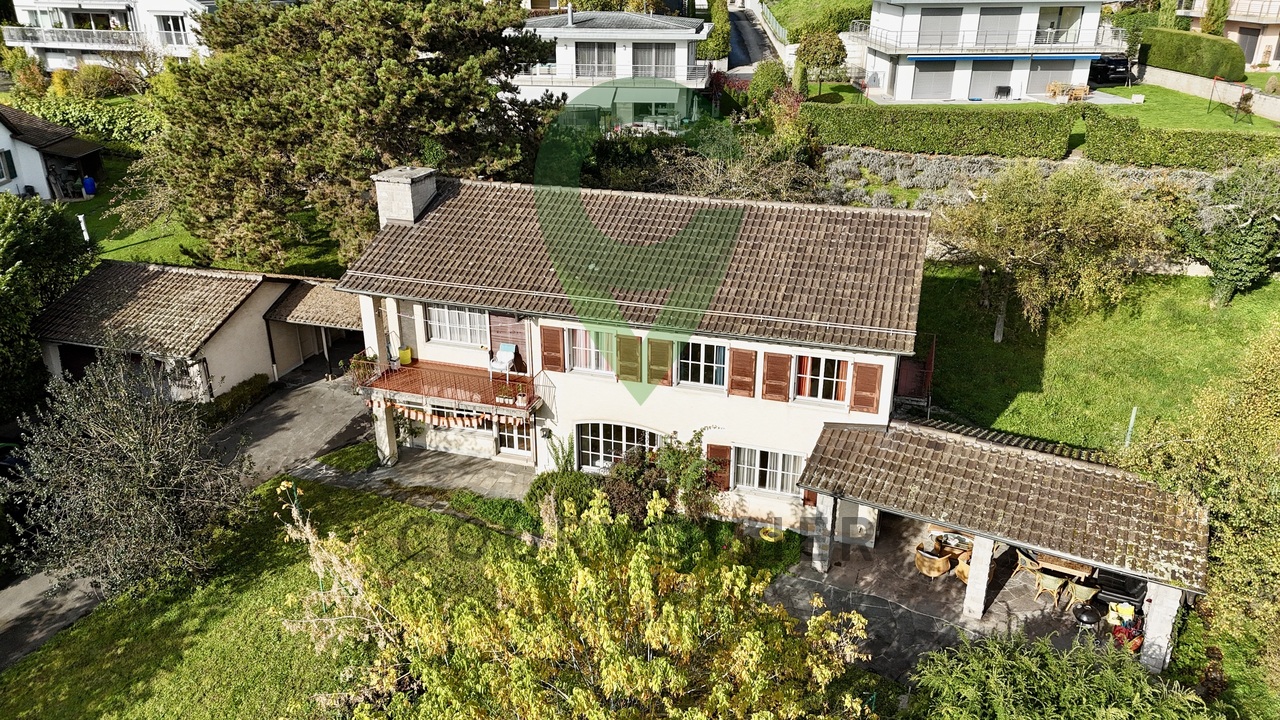
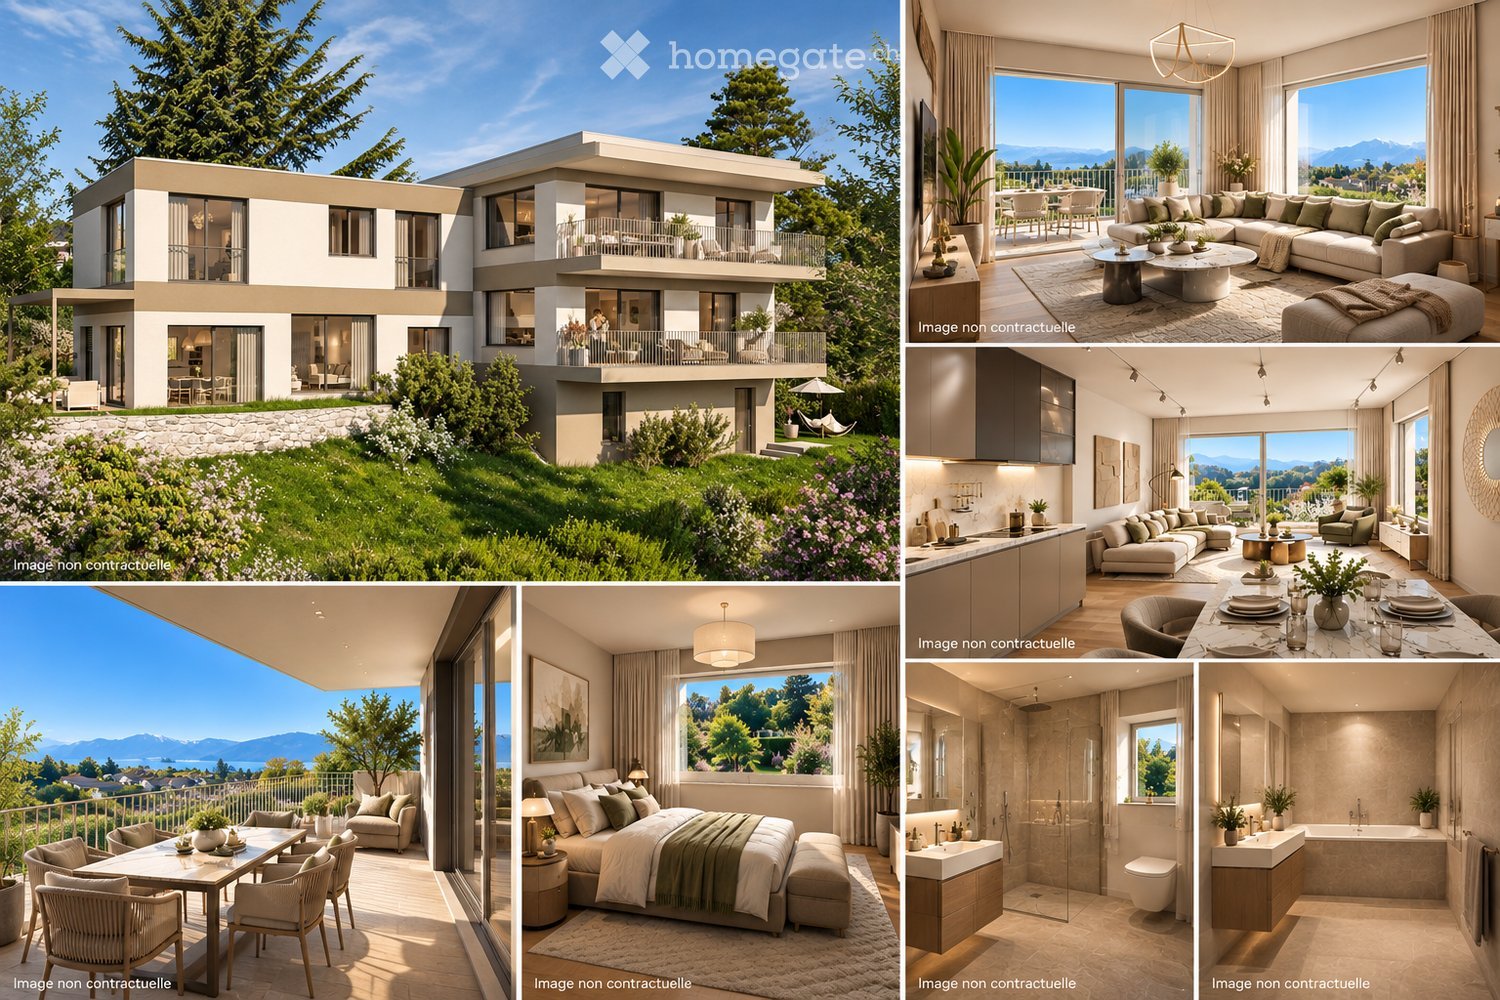
  • Modern two-story house with large windows, balconies, and scenic mountain views. Interiors include a living room with a sofa, dining area, kitchen, bedroom, and bathroom.
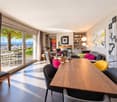
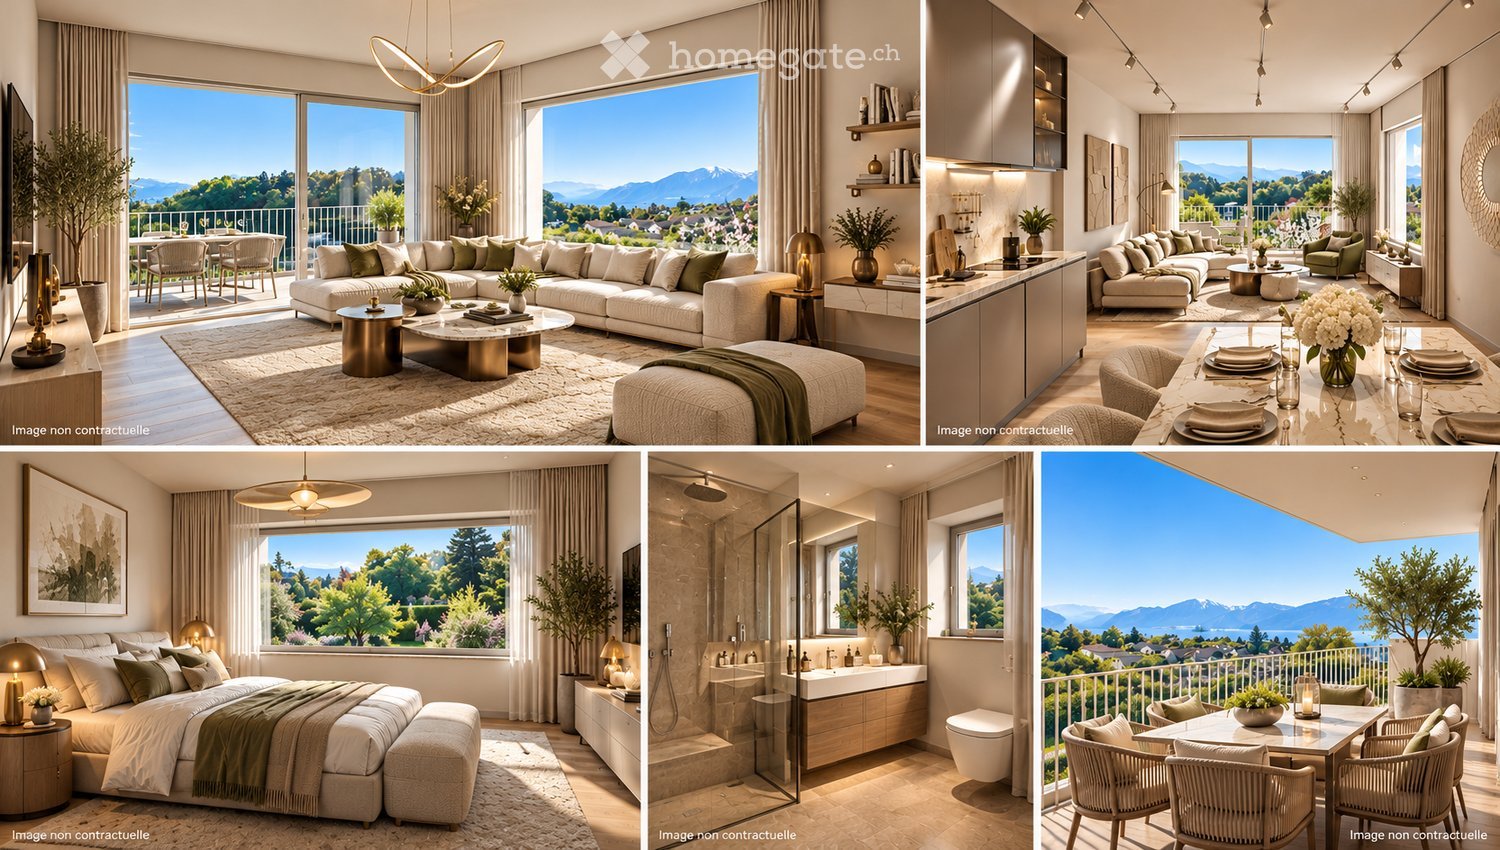
  • A collage of modern, well-furnished rooms including a living room, kitchen, bedroom, bathroom, and balcony, all featuring large windows with scenic mountain views.
1 / 2
CHF 1,520,000.– Top
4.5 rooms107m² living space
1814 La Tour-de-Peilz

Magnificent 4.5-room apartment with lake view

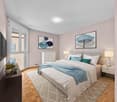
La Tour-de-Peilz | 107 m² living area | Balcony of 17 m² | Private garden of approx. 30 m² | Lake view | Covered parking spaceIn a privileged residential area of La Tour-de-Peilz, in the heart of the Vaud Riviera, discover this magnificent new 4.5-room apartment, located in a small, intimate PPE comprising only three apartments.The apartment develops a generous living area of 107 m², to which are added approximately 47 m² of private outdoor spaces, divided between: • a balcony of 17 m²; • a private garden of approximately 30 m². Its contemporary design prioritizes brightness, beautiful volumes, and opening onto outdoor spaces. The apartment also benefits from a beautiful view of the lake.It includes, in particular, a spacious living room with open kitchen, three bedrooms, bathrooms with contemporary finishes, as well as large windows providing access to the outdoors.The intimate character of this PPE of three apartments, its generous outdoor spaces, and its location in La Tour-de-Peilz make it a particularly attractive property on the Vaud Riviera.Sale price: CHF 1'520'000.–1 covered parking space included in the price.Reduced notary feesThe acquisition of this new apartment allows you to benefit from reduced notary fees, offering a significant financial advantage to the buyer.Plans, construction description, and complete dossier available upon request.
Junod Stéphane

Junod Stéphane

1 / 13
Junod Stéphane

Junod Stéphane

  • Parking space
  • Balcony / Terrace
  • View
CHF 1,450,000.–
4.5 rooms111m² living space
96-98 Chemin de Bérange, 1814 La Tour-de-Peilz
Résidence Les Vignes Spacious 4.5 room duplex with garden and terrace

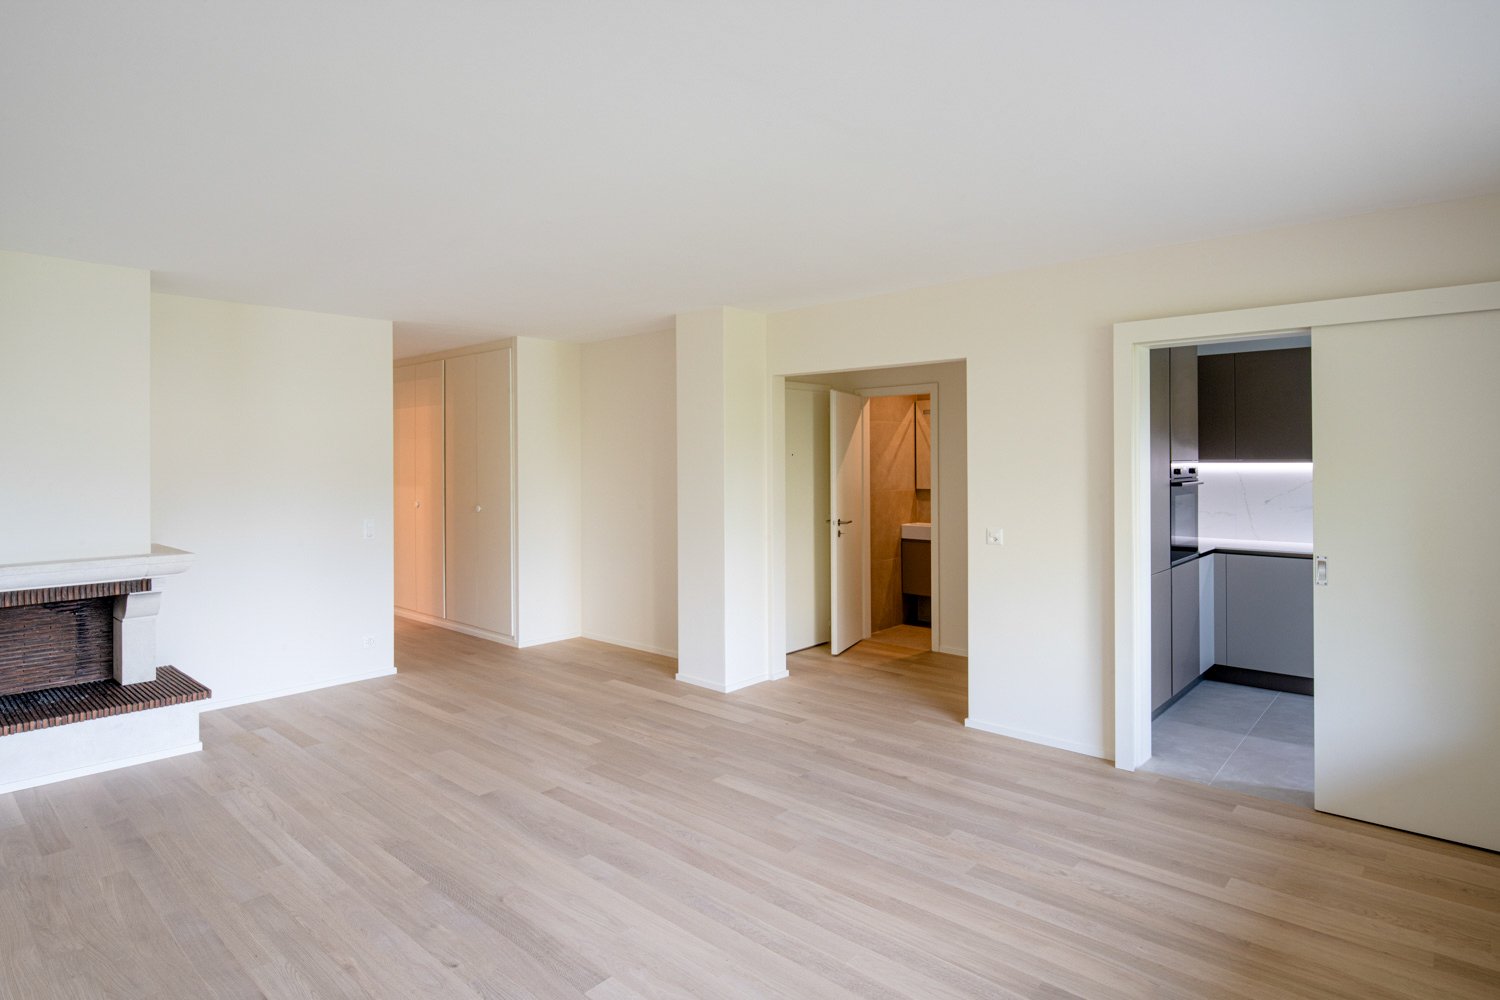
Résidence les Vigneswww.lesvignes.chA highly anticipated project on the heights of La Tour-de-PeilzLot A1 is a magnificent 4.5 room duplex apartment that offers a typology similar to that of a contiguous villa, with a complete private basement. The living spaces are generous and ideally distributed to ensure optimal comfort. You will enjoy a beautiful garden with a south-facing terrace, as well as a balcony on the bedroom floor, bringing light and quality of life to your daily life.Located in a dominant position on the heights of La Tour-de-Peilz, at the intersection of the Chemin de Béranges and the Chemin des Vignes, this new promotion benefits from an exceptional situation, combining a panoramic view, optimal sunshine, and a privileged environment.The project consists of two high-standard buildings, each comprising five duplex apartments with gardens, terraces, and balconies, distributed in 4.5 and 5.5 rooms, as well as a splendid attic apartment with 4.5 rooms benefiting from an exclusive panorama.New Project Magnificent view of the lake and the mountainsExceptional atticsDuplex apartments with gardens, terraces, and balconiesQuiet and green residential areaMinergie construction with district heatingCustomizable finishes and high-end servicesLocated in a quiet and green residential area, the apartments benefit from a magnificent view of Lake Geneva and the surrounding mountains. The dominant position guarantees great privacy, an exceptional panorama, and optimal light throughout the day.The balance between tranquility and proximity to the center's amenities makes this address a particularly sought-after location on the Riviera.The construction will meet the Minergie standard, integrating the latest requirements in terms of energy performance. The project will benefit from the most efficient current technologies, including a district heating system and solar panels.The materials and services will be premium, the finishes will be tailored to the buyers' wishes, with defined budgets for each apartment, allowing each person to personalize their interior according to their tastes.Located in the heart of the Vaud Riviera, between Vevey and Montreux, the commune of La Tour-de-Peilz seduces with its remarkable balance between dynamism and quality of life. Bordered by Lake Geneva, it offers an exceptional natural setting, designed quays, generous green spaces, and direct access to school, sports, and cultural infrastructure.
  • Parking space
  • Balcony / Terrace
  • View
Travel time
-
Adrien Grelaud

Adrien Grelaud

1 / 12
Adrien Grelaud

Adrien Grelaud

  • Garage
  • View
CHF 1,880,000.–
5.5 rooms163m² living space
La Tour-de-Peilz, 1814 La Tour-de-Peilz
Maison familiale lumineuse exposée sud à La Tour-de-Peilz

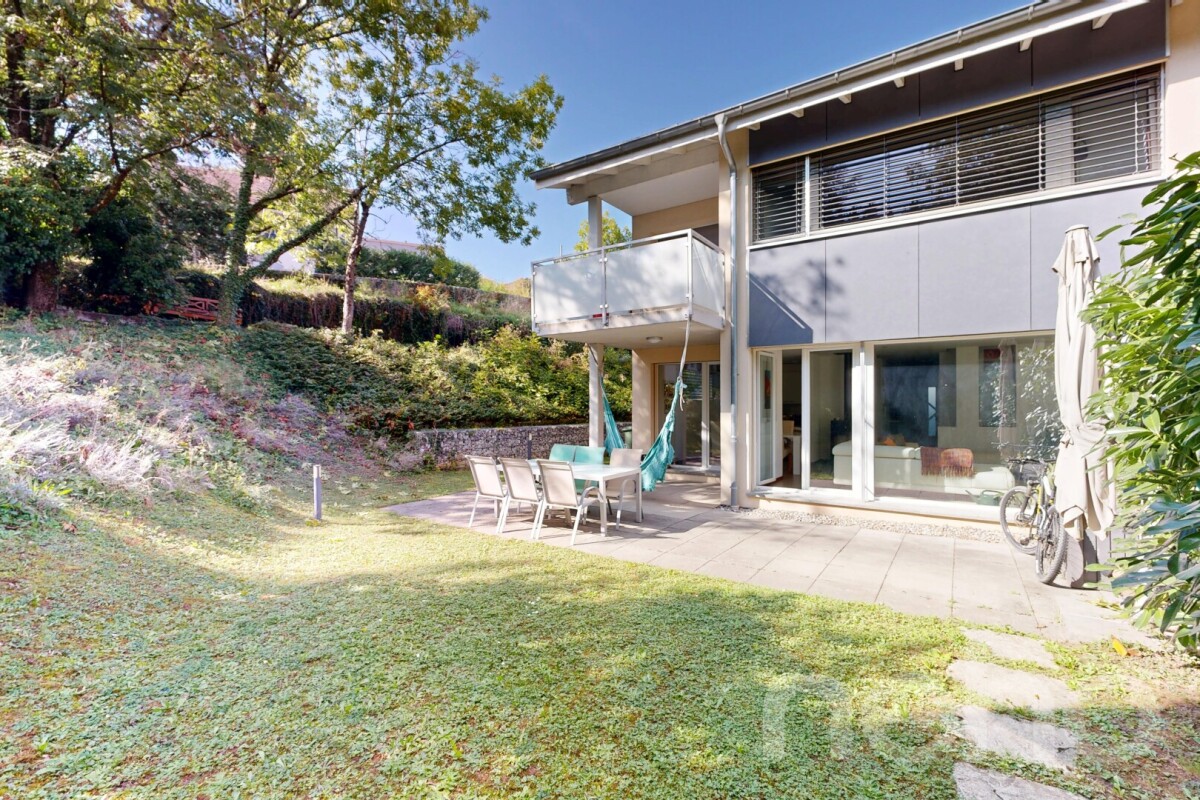
Idéalement située dans un environnement calme à La Tour-de-Peilz, sur la Riviera vaudoise, cette maison mitoyenne d'angle profite d'une exposition sud et d'une vue dégagée sans vis-à-vis. Construite en 2011 et bien entretenue, elle offre un cadre de vie lumineux et chaleureux, réparti sur trois niveaux, avec une belle optimisation des espaces. Au rez-de-chaussée, une entrée avec rangements intégrés mène à l'espace de vie, qui s'articule autour d'un lumineux salon et d'une salle à manger ouverte sur la cuisine. Le salon s'ouvre sur une grande terrasse, prolongée par une seconde terrasse longeant la salle à manger. Elles donnent sur le jardin et sont idéales pour profiter de l'ensoleillement et du calme des lieux. Un bureau, parfait pour le télétravail ou comme chambre d'amis, ainsi qu'une salle de douche avec WC complètent ce niveau. À l'étage, la partie nuit comprend trois chambres confortables, dont une spacieuse chambre principale ouvrant sur un balcon qui profite lui aussi de la vue dégagée. Deux salles d'eau desservent ce niveau : une salle de bains avec baignoire et une salle de douche, chacune équipée d'un WC. Au sous-sol, un second salon offre un espace supplémentaire modulable, idéal comme salle de jeux, coin TV ou espace pour adolescents. Une buanderie, une vaste pièce de rangement et un couloir desservant la cage d'escalier complètent ce niveau. Le bien se complète de deux places en garage et d'un chauffage par chaudière à condensation au gaz, appuyé par des panneaux solaires thermiques. Entourée de son jardin, cette maison offre un cadre idéal pour les familles en quête de calme, de lumière et d'espace.Adresse exacte disponible après inscription sur neho.ch.VOUS SOUHAITEZ VISITER ? MERCI DE BIEN VOULOIR VOUS INSCRIRE D'ABORD : https://neho.ch/b/1814-26-7Ideally located in a quiet setting in La Tour-de-Peilz, on the Vaud Riviera, this corner terraced house enjoys a south-facing aspect and an open, unobstructed view with no overlooking neighbours. Built in 2011 and well maintained, it offers a bright and welcoming living environment spread over three levels, with a smart use of space. On the ground floor, an entrance hall with built-in storage leads to the living area, which is centred around a bright sitting room and a dining room open to the kitchen. The sitting room opens onto a large terrace, extended by a second terrace running alongside the dining room. Both overlook the garden and are ideal for enjoying the sunshine and the peaceful surroundings. A study, perfect for working from home or as a guest room, together with a shower room with WC, completes this level. Upstairs, the sleeping area comprises three comfortable bedrooms, including a spacious master bedroom opening onto a balcony that also enjoys the open view. Two bathrooms serve this level: a bathroom with bathtub and a shower room, each with its own WC. In the basement, a second sitting room provides additional flexible space, ideal as a games room, TV area or teenagers' den. A laundry room, a large storage room and a corridor leading to the staircase complete this level. The property also benefits from two garage spaces and heating by a gas condensing boiler, supported by solar thermal panels. Surrounded by its garden, this house offers an ideal setting for families seeking peace, light and space.Exact address available upon registration on neho.ch.INTERESTED IN VISITING THE PROPERTY? PLEASE REGISTER FIRST : https://neho.ch/b/1814-26-7Ideal gelegen in ruhiger Umgebung in La Tour-de-Peilz an der Waadtländer Riviera, profitiert dieses Reiheneckhaus von einer Südausrichtung und einer freien Sicht ohne Gegenüber. Das 2011 erbaute und gepflegte Haus bietet auf drei Ebenen ein helles und gemütliches Wohnambiente mit einer durchdachten Raumaufteilung. Im Erdgeschoss führt ein Eingangsbereich mit Einbauschränken zum Wohnbereich, der sich um e...

  • Garage
  • View
Olivier Rouvé

Olivier Rouvé

1 / 12
Olivier Rouvé

Olivier Rouvé

  • Parking space
  • Balcony / Terrace
  • Garage
  • +2
CHF 3,400,000.–
6.5 rooms342m² living space
La Tour-de-Peilz, 1814 La Tour-de-Peilz

Exclusive: Family villa with great potential

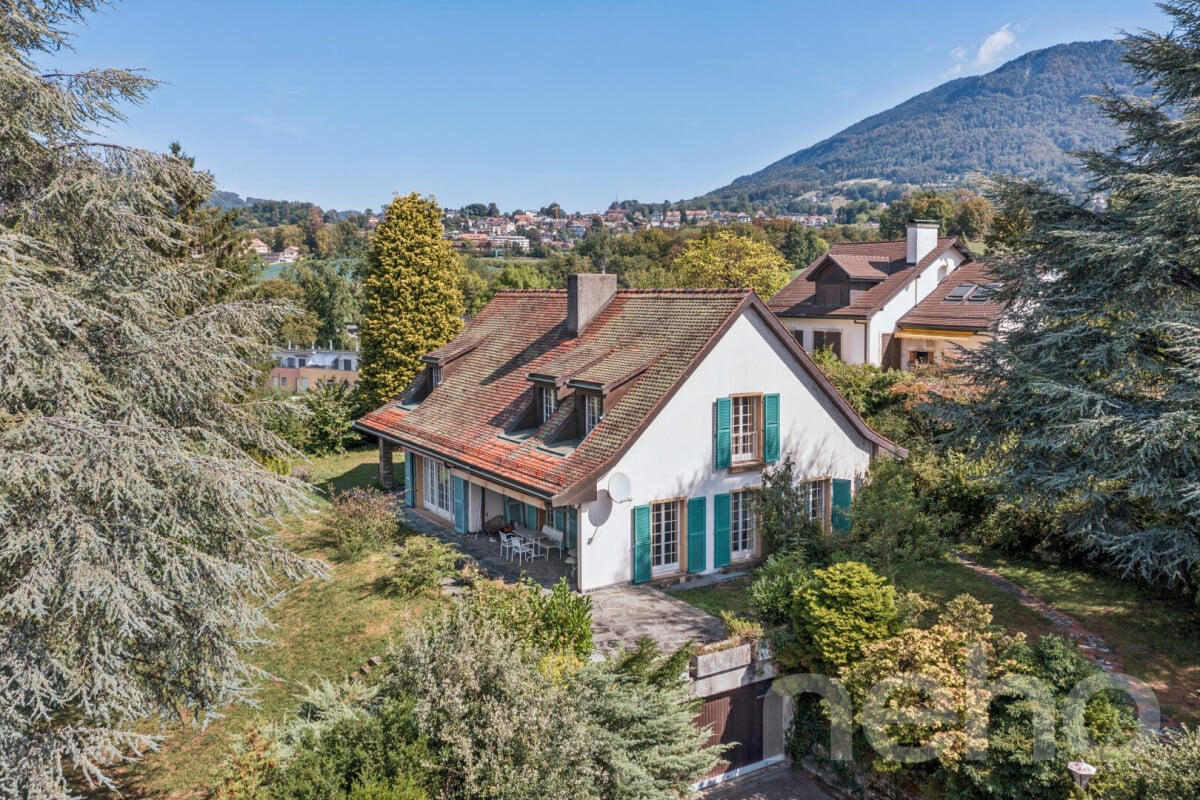
Discover this villa built in 1965 in a peaceful setting on a 1782 m² plot with a breathtaking view of Lake Geneva. Located at the top of the Butte de Sichoz, in the heights of La Tour-de-Peilz, this property is ideal for families looking for tranquility and ready to undertake serious renovation work. With its beautiful exposure, the house benefits from plenty of daylight throughout the day. With its 6.5 rooms spread over three levels, this home offers a generous living space with a net living area of 205 m² and a useful area of 342 m². It consists of four bedrooms and three bathrooms, ensuring the comfort of the whole family. The attic offers considerable potential to be valorized according to your desires. Also, enjoy a double garage with direct access to the villa, practical for large families or car enthusiasts. Although the pool requires renovation, it represents a unique opportunity to arrange an outdoor space to your taste on this wooded plot. Do not miss the opportunity to explore the exceptional potential that this house offers. Contact us today to organize a visit and let yourself be seduced by its unique charm.Exact address available after registration on neho.ch.YOU WANT TO VISIT? PLEASE REGISTER FIRST: https://neho.ch/b/1814-26-5

  • Parking space
  • Balcony / Terrace
  • Garage
  • +2
Keck Stéphane

Keck Stéphane

1 / 13
Keck Stéphane

Keck Stéphane

  • Parking space
  • Balcony / Terrace
  • Garage
  • +1
CHF 3,500,000.–
13 rooms320m² living space
1814 La Tour-de-Peilz
Master villa with 13 rooms and independent apartment, lake and mountain view

Nestled in a green oasis in the heart of a highly sought-after residential area on the Riviera, this magnificent property benefits from a calm and secluded environment, with a lovely view of the lake and the mountains.With a living area of approximately 405 m², including about 320 m² of habitable space spread over 3 levels plus basement, this 13-room villa offers impressive volumes and spacious, functional, and bright living areas. The remarkable ceiling height and the original details, carefully preserved, testify to the unique character and authentic charm of this home.The exteriors are just as remarkable: the plot, with a total area of 1,659 m², includes a tree-lined garden of 1,422 m² as well as two beautiful and large terraces, offering a spacious and green setting, ideal for relaxation or receiving in complete tranquility.The property also includes a 3.5-room apartment with independent access, an ideal configuration for exercising a professional activity from home (office, studio), for rental, or for any other use according to needs.To complete this exceptional property, two individual garage boxes, several outdoor parking spaces, and several cellars and attics are available, ensuring optimal comfort in everyday life.Close to the city center, public and private schools, and just a stone's throw from all the amenities of the village and the city of Vevey, this villa combines situation, tranquility, and intimacy, an ideal setting for a family seeking comfort and practicality.LOWER GROUND FLOOR:2 cellars - 1 laundry roomIndependent 3.5-room apartment GROUND FLOOR:A kitchen - A living room with access to a large terrace - A dining room adjacent to the living room - A TV room or bedroom.1ST FLOOR:4 bedrooms - one bathroom.<2ND FLOOR:3 bedrooms - one bathroom.

  • Parking space
  • Balcony / Terrace
  • Garage
  • +1
Sébastien Huguet

Sébastien Huguet

1 / 13
Sébastien Huguet

Sébastien Huguet

  • Balcony / Terrace
  • Garage
  • Child-friendly
CHF 1,950,000.–
9 rooms252m² living space
1814 La Tour-de-Peilz
Maison spacieuse à rénover à La Tour-de-Peilz
Opportunité rare à saisir à La Tour-de-Peilz !Découvrez cette grande maison de 9 pièces, située dans un quartier prisé, offrant une surface habitable de 250 m² et plus de 300 m² utiles, le tout sur un terrain spacieux de 1 300 m². Avec son espace généreux, son jardin verdoyant et ses nombreuses fenêtres, cette propriété propose un cadre de vie lumineux et fonctionnel.Caractéristiques principales : • Rez-de-chaussée accueillant : Un vaste hall d'entrée mène à un grand salon, une salle à manger lumineuse et une cuisine conviviale. Une chambre et un toilette pour les visiteurs complètent cet espace, qui s'ouvre sur une belle terrasse et son grand espace jardin. • 1er étage : Six chambres bien agencées, dont deux disposent d'un balcon qui les dessert, idéales pour les grandes familles ou pour des aménagements personnalisés. Deux salles d'eau, dont une salle de douche et une salle de bain, ainsi qu'un grand hall central qui dessert l'ensemble des chambres. • Sous-sol polyvalent : Comprend une grande salle de jeux ou un atelier, une pièce annexe, une buanderie, un local technique et une cave. Le garage double, un véritable atout, facilite le stationnement.La maison, équipée d'un chauffage au mazout, est en bon état général mais nécessite des travaux de rénovation pour exploiter pleinement son potentiel et lui redonner tout son éclat.À noter qu'il y aura un projet de construction de trois villas en contre bas de la parcelle.Points forts : Une grande surface habitable, un superbe jardin, des pièces spacieuses et une situation privilégiée dans la région. Cette maison représente une opportunité unique pour les amateurs d'espace et de tranquillité, à un prix compétitif pour le secteur, tout en offrant la possibilité de personnaliser et d'améliorer l'intérieur.Ne manquez pas cette chance !Lien vidéo de présentation : Instagram Eine seltene Gelegenheit in La Tour-de-Peilz, die Sie sich nicht entgehen lassen sollten!Entdecken Sie dieses große Haus mit 9 Zimmern in einer begehrten Lage, das eine Wohnfläche von 250 m² und mehr als 300 m² Nutzfläche bietet, und das alles auf einem großzügigen Grundstück von 1.300 m². Mit seinen großzügigen Räumlichkeiten, dem grünen Garten und den zahlreichen Fenstern bietet dieses Anwesen ein helles und funktionales Wohnambiente.Hauptmerkmale: • Einladendes Erdgeschoss: Eine großzügige Eingangshalle führt zu einem großen Wohnzimmer, einem hellen Esszimmer und einer gemütlichen Küche. Ein Schlafzimmer und ein Gäste-WC vervollständigen diesen Bereich, der sich zu einer schönen Terrasse und dem weitläufigen Garten hin öffnet. • 1. Stock: Sechs gut geschnittene Schlafzimmer, von denen zwei über einen eigenen Balkon verfügen - ideal für große Familien oder individuelle Gestaltungsmöglichkeiten. Zwei Badezimmer, darunter ein Duschbad und ein Badezimmer, sowie ein großer zentraler Flur, der zu allen Schlafzimmern führt. • Vielseitig nutzbares Untergeschoss: Umfasst ein großes Spielzimmer oder eine Werkstatt, einen Nebenraum, eine Waschküche, einen Technikraum und einen Keller. Die Doppelgarage ist ein echter Pluspunkt und erleichtert das Parken.Das Haus, das mit einer Ölheizung ausgestattet ist, befindet sich in einem guten Gesamtzustand, erfordert jedoch Renovierungsarbeiten, um sein Potenzial voll auszuschöpfen und ihm seinen früheren Glanz zurückzugeben.Zu beachten ist, dass unterhalb des Grundstücks der Bau von drei Villen geplant ist.Highlights: Eine große Wohnfläche, ein wunderschöner Garten, geräumige Zimmer und eine privilegierte Lage in der Region. Dieses Haus stellt eine einzigartige Gelegenheit für Liebhaber von Platz und Ruhe dar, zu einem für die Gegend wettbewerbsfähigen Preis, und bietet...
  • Balcony / Terrace
  • Garage
  • Child-friendly
1 / 13
  • Parking space
  • View
  • Elevator
CHF 2,500,000.–
6 rooms222m² living space
A La Tour-de-Peilz, 1814 La Tour-de-Peilz

Top floor - 6 rooms with private elevator and large terrace

In a quiet and residential area of La Tour-de-Peilz, 10 minutes walk from the city center and close to schools and public transport, this superb 6-room apartment offers approximately 220 m2 of living space (244 m2 PPE) and a large balcony with private elevator. The apartment is located on the top floor of a well-maintained building and offers a beautiful view of the lake and the Alps. The interior layout is very spacious and airy. Very well maintained over the years, it is in perfect condition and would only require a routine refresh for its new owners. The interior layout is as follows: . Spacious entrance hall with private elevator (or entrance via the staircase on the floor below). . Large living/dining room of 42 m2 with fireplace and access to the balcony . A large balcony of 22 m2 overlooking the lake . A fully equipped kitchen, renovated in 2016, with dining area . An office with laundry space . A North/West-facing room with workspace, offered as a small studio of approximately 25 m2 . A shower room/WC . A guest WC . A North-facing bedroom of 14.5 m2 . A parental suite with South/East-facing bedroom of 25m2, + dressing room of 16 m2 and adjacent bathroom . 1 large cellar of 39 m2 on the ground floor, which is equipped and can be used for various activities, is sold with the property. . 2 indoor parking spaces are allocated to the apartment for the price of CHF 50'000.- per unit in addition. The apartment is perfectly suited for people looking for a large, elegant and very bright apartment with high-quality finishes, located on one floor and offering a private access, and providing all the advantages of a house on one level and close to all amenities. Do not hesitate to contact me for any further information or a visit on site: Ms. Lucrèce Constantin - 079 799 58 90

  • Parking space
  • View
  • Elevator
Loic Dentan

Loic Dentan

1 / 11
Loic Dentan

Loic Dentan

  • Parking space
  • Balcony / Terrace
  • Garage
  • +2
CHF 2,280,000.–
6.5 rooms220m² living space
1814 La Tour-de-Peilz

Maison d'architecte avec cachet et potentiel - à rafraîchir

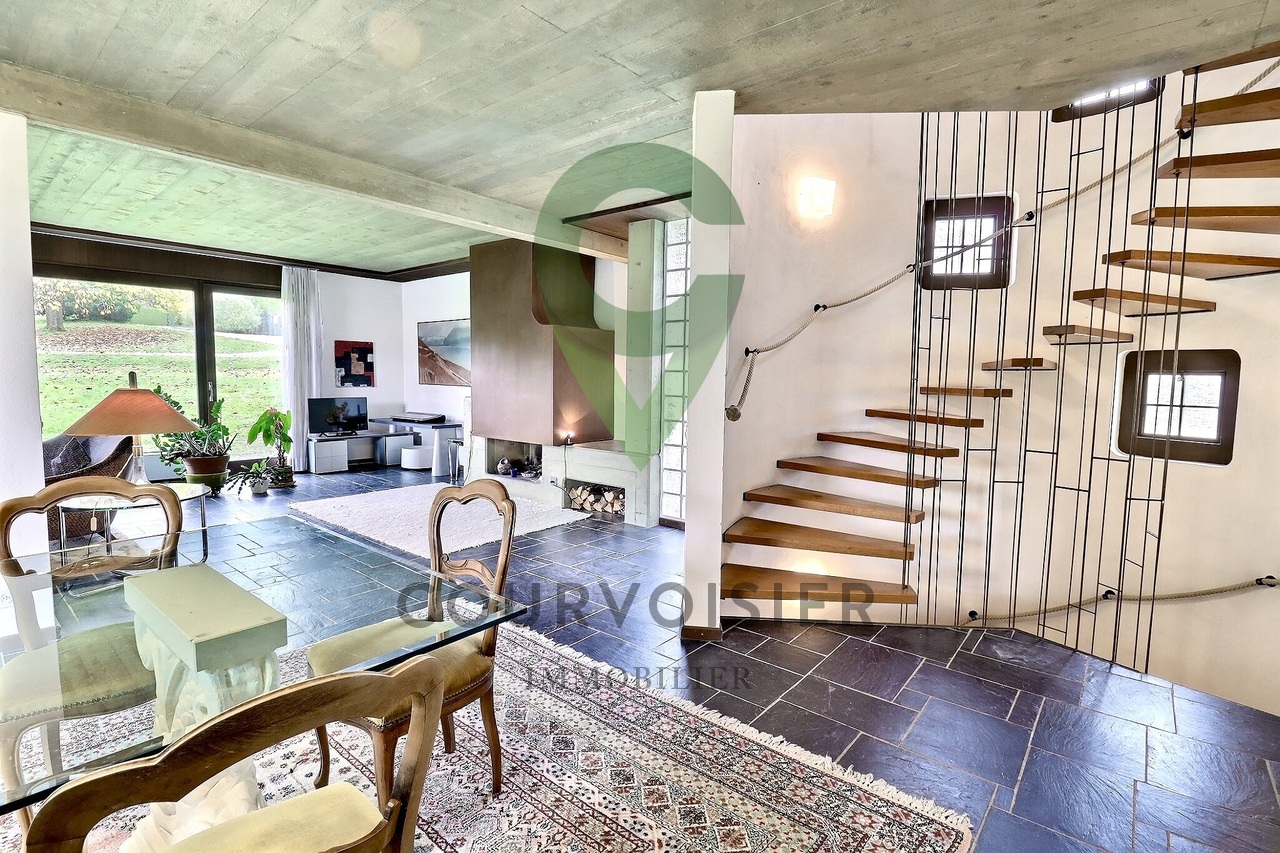
Nichée dans un quartier résidentiel paisible, à l'abri de toute nuisance, cette maison individuelle de 6.5 pièces bénéficie d'un emplacement privilégié au coeur de la commune de Blonay. À seulement quelques minutes de La-Tour-de-Peilz, de Vevey et Montreux, elle profite d'un accès immédiat à toutes les commodités : commerces, écoles, transports publics et infrastructures.Édifiée sur une parcelle de plus de 1'440 m², la propriété séduit par son magnifique terrain plat et son vaste jardin de plus de 1'300 m², offrant un cadre de vie idyllique pour une famille en quête d'espace, de tranquillité et de nature.Une architecture brutaliste, rare et intemporelleInspirée du mouvement brutaliste des années 70, cette demeure incarne une esthétique architecturale forte et assumée, où le béton brut, les lignes franches et les volumes équilibrés s'expriment avec caractère.Les plafonds en béton apparent, les murs en briques à l'étage et les courbes harmonieuses confèrent à la maison une identité unique, qui restera dans le temps inconditionnellement indémodable.Bien entretenue et rafraîchie, elle offre aujourd'hui une base saine et solide pour qui souhaiterait la revisiter dans un style contemporain, sans trahir son âme d'origine.Distribution intérieureRez-de-chaussée • Un hall d'entrée avec un superbe escalier central • Une spacieuse et lumineuse pièce de vie, agrémentée d'une cheminée et d'un espace dînatoire, ouvrant sur la terrasse et le jardin • Une cuisine habitable équipée, avec un agréable coin repas • Une chambre • Une salle de bains et un WC visiteurs Étage • Trois chambres • Une salle de bains Sous-sol • Deux caves • Un espace atelier / bricolage • Une buanderie et un local technique • Un garage intérieur avec espace vélos Une opportunité rare sur la Riviera vaudoiseOffrant un mélange unique d'authenticité, de caractère et de potentiel, cette maison séduira les amateurs d'architecture forte comme les familles désireuses d'un cadre de vie serein et verdoyant.Einfamilienhaus mit brutalistischem Charme Eingebettet in einem ruhigen Wohnviertel, geschützt vor jeglicher Belästigung, profitiert dieses 6.5-Zimmer-Einfamilienhaus von einer privilegierten Lage im Herzen der schönen Gemeinde Blonay. Nur wenige Minuten von Vevey und Montreux entfernt, profitiert es von einem unmittelbaren Zugang zu allen Annehmlichkeiten: Geschäfte, Schulen, öffentliche Verkehrsmittel und Infrastruktur.Errichtet auf einem großzügigen Grundstück von über 1'440 m², besticht das Anwesen durch sein herrliches flaches Grundstück und seinen großen Garten von über 1'300 m² und bietet einen idyllischen Lebensraum für eine Familie auf der Suche nach Raum, Ruhe und Natur.Eine brutalistische, seltene und zeitlose ArchitekturInspiriert von der brutalistischen Bewegung der 70er Jahre, verkörpert dieses Haus eine starke und selbstbewusste architektonische Ästhetik, in der roher Beton, klare Linien und ausgewogene Volumen mit Charakter zum Ausdruck kommen.Die Sichtbetondecken, die Backsteinwände im Obergeschoss und die harmonischen Kurven verleihen dem Haus eine einzigartige Identität, die über die Zeit bedingungslos zeitlos bleiben wird.Gut gepflegt und aufgefrischt bietet es heute eine gesunde und solide Grundlage für diejenigen, die es in einem zeitgenössischen Stil neu gestalten möchten, ohne seine ursprüngliche Seele zu verraten.InnenverteilungErdgeschoss • Eine Eingangshalle mit einer wunderschönen zentralen Treppe • Ein geräumiger und heller Wohnraum,...

  • Parking space
  • Balcony / Terrace
  • Garage
  • +2
1 / 9
  • Balcony / Terrace
  • Garage
  • View
  • +1
CHF 950,000.–
3.5 rooms80m² living space
Calme et qualité de vie, 1814 La Tour-de-Peilz
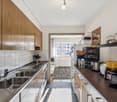
Beautiful renovated apartment in the heart of La Tour-de-Peilz
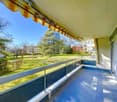
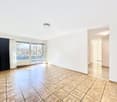
Within an elegant co-ownership, this beautiful 3.5-room apartment of approximately 80 m² habitable space benefits from a privileged location, just a few steps from the center of La Tour-de-Peilz, its shops, restaurants, public transport, and all amenities.Located on the 1st floor of a high-standard residence, equipped with photovoltaic panels on the roof, this apartment has been renovated with taste and offers an excellent balance between modern comfort, functionality, and quality of life.The living space, bright and convivial, opens onto a pleasant balcony of approximately 10 m², ideal for enjoying the beautiful days in a particularly calm and green environment. The distribution of the rooms has been carefully thought out to offer a fluid circulation and pleasant volumes for daily use.The integrated wardrobes and perfect ergonomics of this property are a real asset.The night area consists of two comfortable bedrooms, an elegant bathroom, and a guest toilet. A cellar as well as an indoor parking space, included in the sale price, complete this property.This apartment will seduce people looking for a comfortable living environment, combining tranquility, construction quality, and proximity to amenities.The highlights • High-standard residence • Quiet residential area • Immediate proximity to the center of La Tour-de-Peilz • Immediate proximity to schools • Recently renovated apartment • Beautiful brightness • Balcony of approximately 10 m² • Photovoltaic panels on the roof • Indoor parking space included • Cellar • Available immediately Sale priceApartment with indoor parking space: CHF 950,000.-
  • Balcony / Terrace
  • Garage
  • View
  • +1

Suggested properties for you based on search results