"The charm of an old farm, the comfort of contemporary life"
Purchase price
CHF 1,395,000.–
Notify on price drop
Rooms
8.5
Living space
339 m2
Location
1633 MarsensCosts
- Purchase price:
- CHF 1,395,000.–
- Notify on price drop
Main information
- Available from:
- By agreement
- Type:
- Farm house
- No. of rooms:
- 8.5
- Floor:
- 3
- Surface living:
- 339 m2
- Land area:
- 493 m2
- Volume:
- 1898 m3
- Last refurbishment:
- 2024
- Year built:
- 1789
Features and furnishings
Pets allowed
View
Documents (0)
Description
A rare way of life, between heritage, intimacy, and contemporary comfort
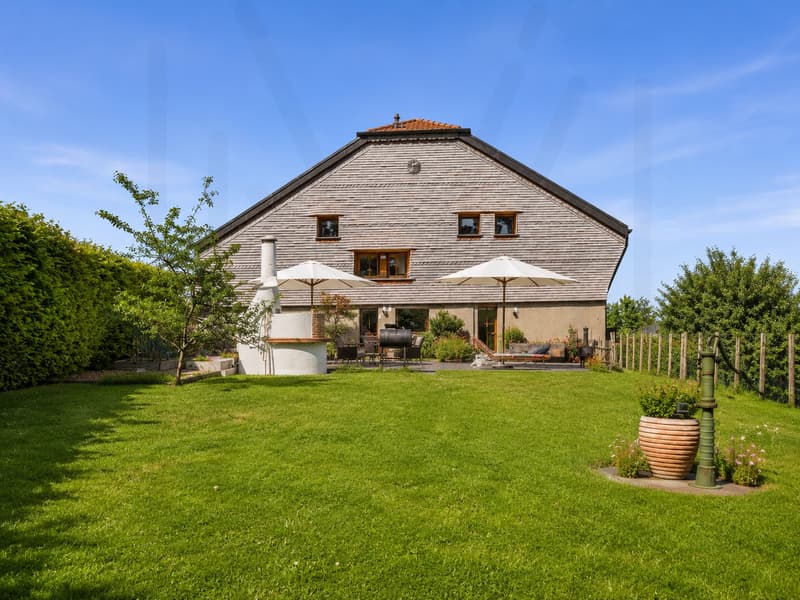
On the green heights of Marsens, where the gaze gets lost between meadows and wooded horizons, an exceptional property reveals itself, imbued with history and serenity.
In an intimate residential area, this large, fully renovated farm consists of four exceptional apartments in PPE. Among them, this remarkable triplex reveals the authentic soul of the place while offering a rare comfort and functionality in daily life. A remarkable fact for a property of this character is that the space has been entirely designed for optimal usability.
This property offers a true sense of independence – individual access, very limited visibility – while allowing for optimal management of the outdoors. You thus enjoy a valuable mental freedom: a caretaker takes care of the majestic trees and the surroundings of the property, and is also at your disposal to accompany you in your own gardening projects, if you wish.
Occupying the entirety of the old living part of an authentic Fribourg farm dating back to 1789, this sumptuous triplex develops 8.5 rooms for a living area of over 338 m², spread over three levels.
The building benefited from a first careful renovation in 1980 and a complete restoration between 2014 and 2015, carried out with the utmost respect for its original character.
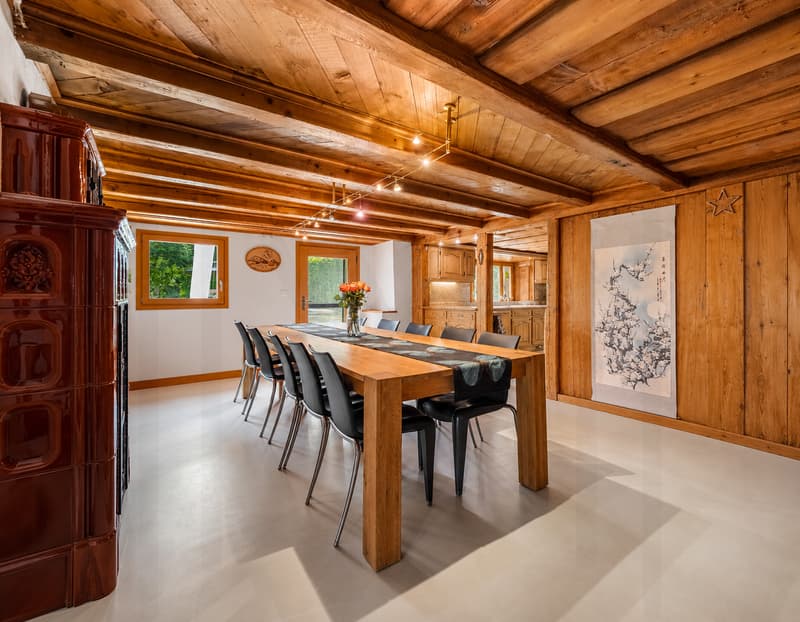
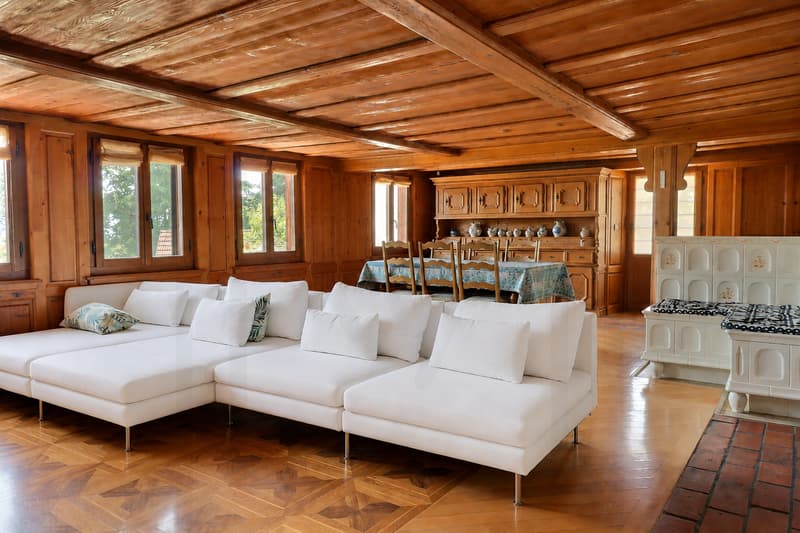
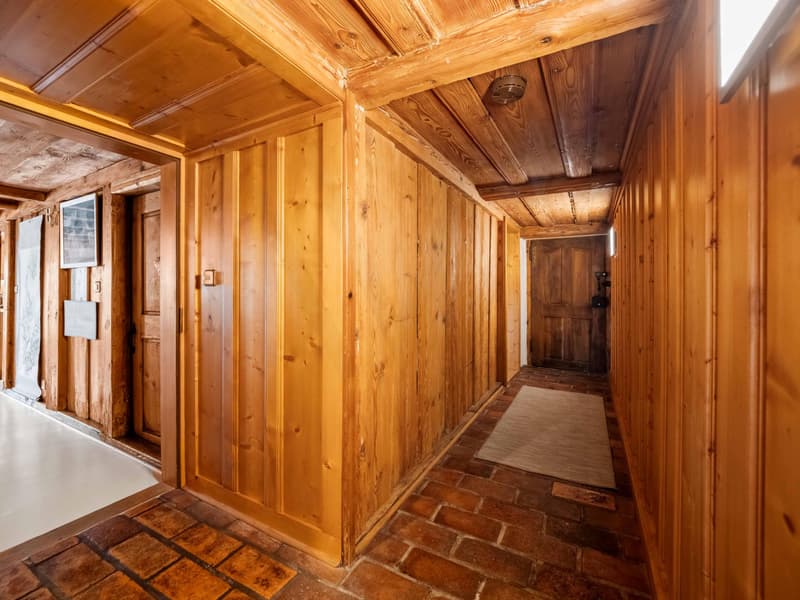
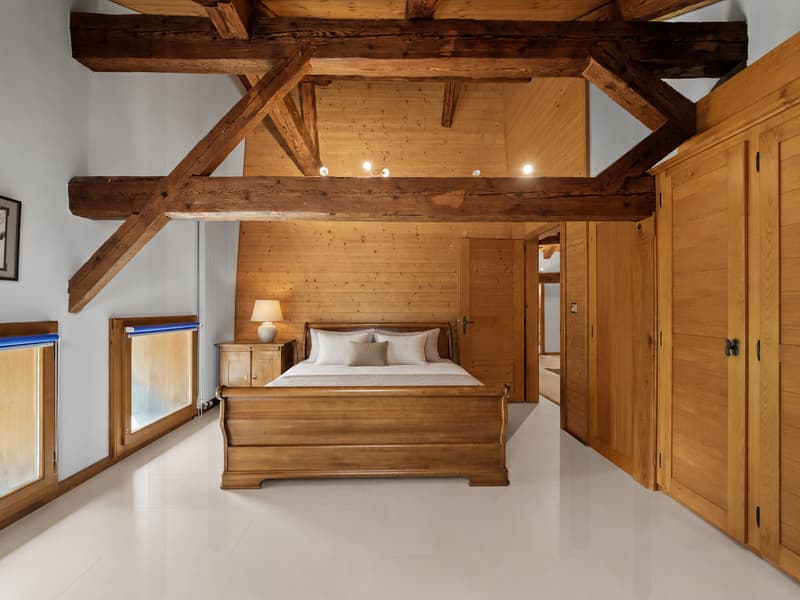
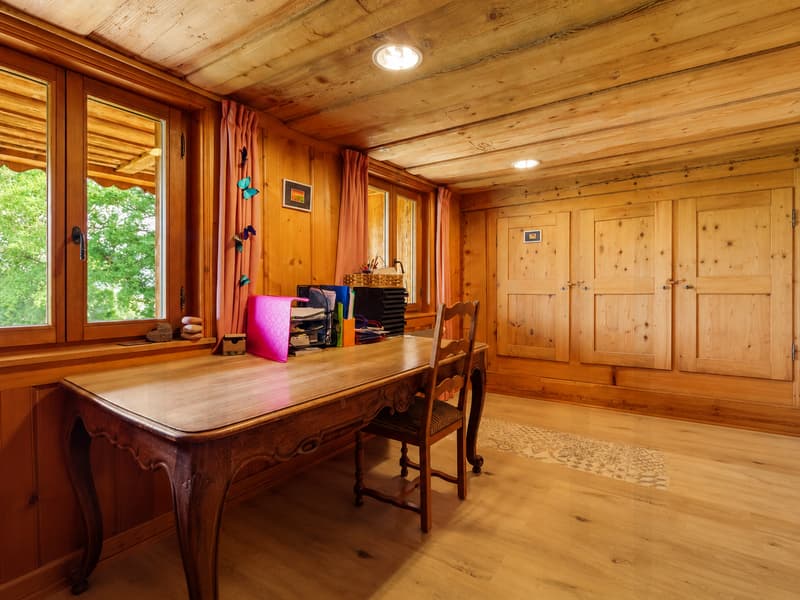
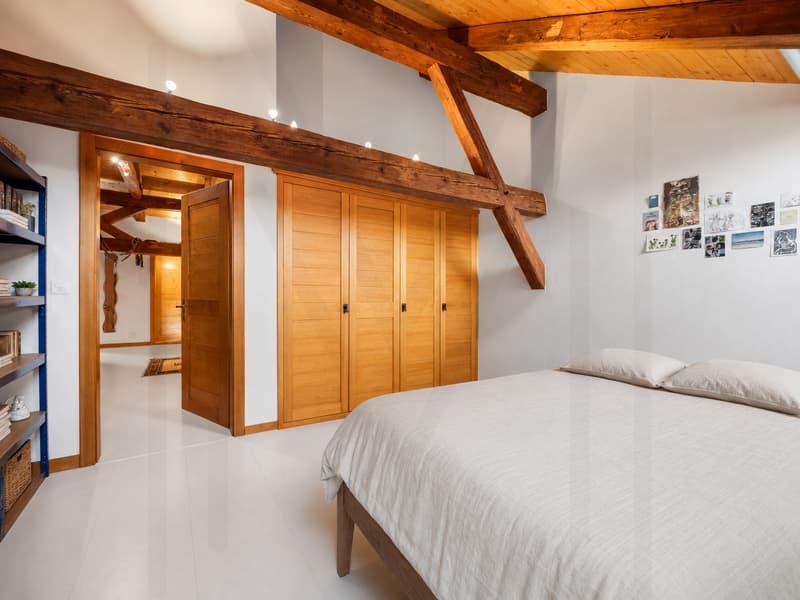
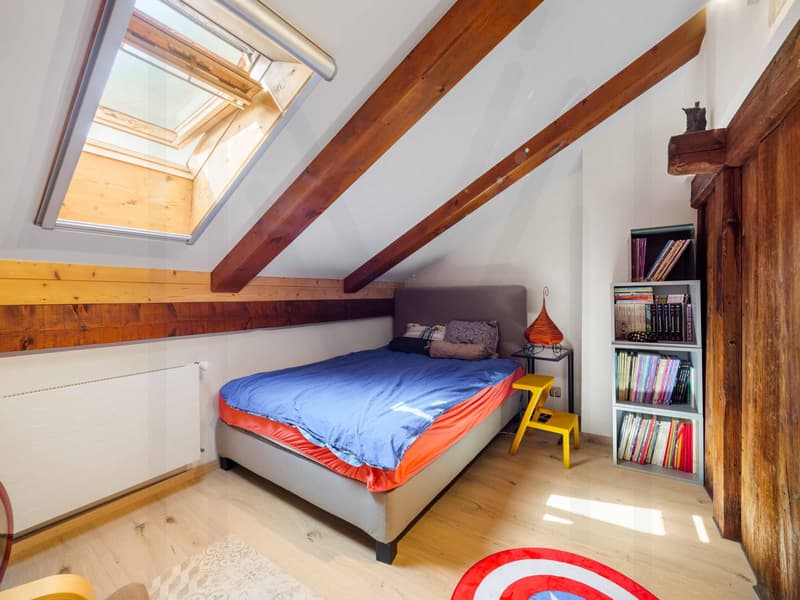
From the entrance, the tone is set: generous volumes, a warm atmosphere, and noble materials dialogue with elegance. Period woodwork, exposed beams, traditional stove – each detail tells a story and confers a unique soul on the place, sublimated by high-quality contemporary amenities.
Distribution of spaces:
On the ground floor:
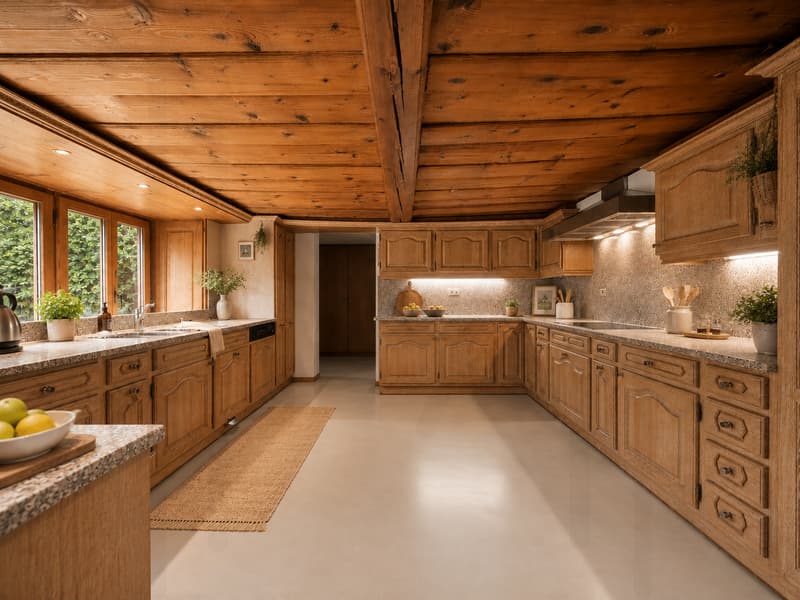
- A large, fully equipped open kitchen with adjacent pantry (integrated cabinets, steam cooker)
- Dining room of about 26 m²
- Bright living room of 43 m²
- Guest toilet
- Laundry room
- Entrance hall with cloakroom and wall cabinets
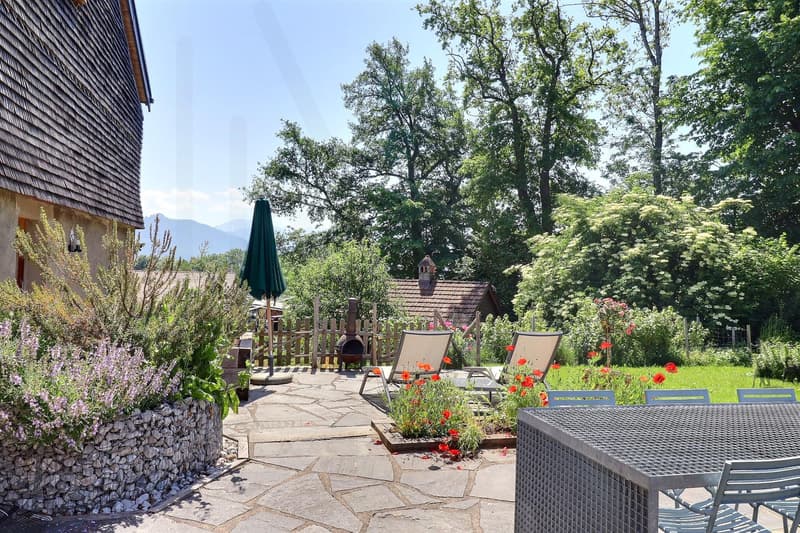
- A beautiful, equipped terrace, extended by a private garden
On the first floor (parental floor):
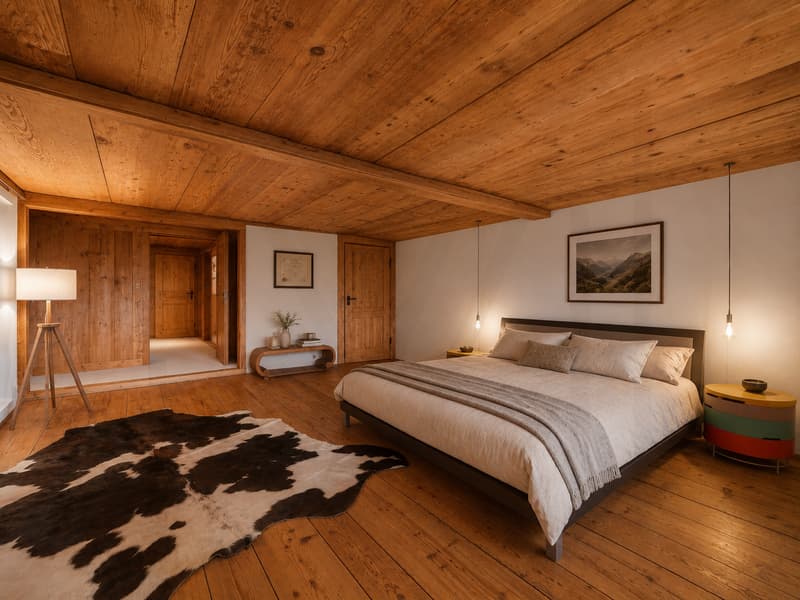
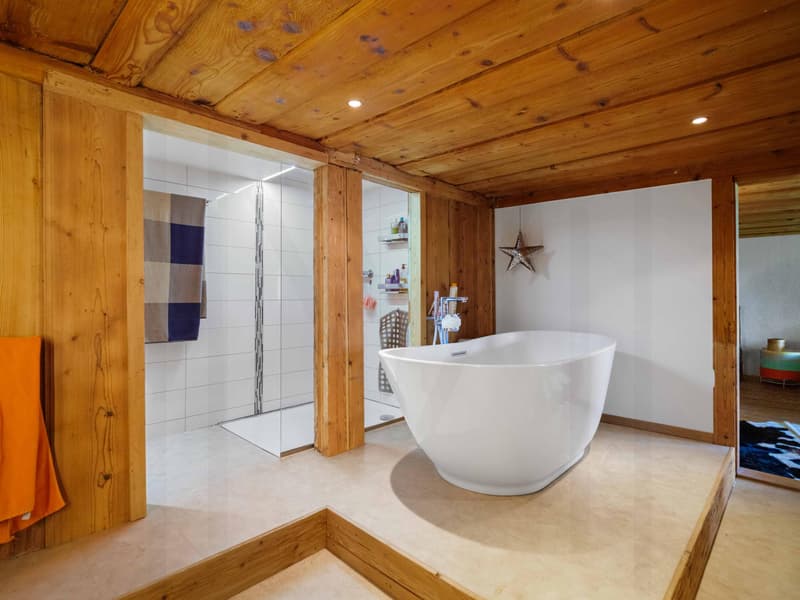
- Parental suite of over 43 m², with adjacent bathroom (bathtub, shower, beautiful luminosity)
- Living/TV area – former smoking room of the farm
- Two rooms with integrated wall cabinets, one with access to a boudoir (bedroom, office)
- Office
On the second floor:
- Three large bedrooms
- Shower room
- Separate toilet
- Large hallway with cabinets
In the basement:
A magnificent vaulted cellar will delight epicureans and collectors of great wines, offering ideal conditions for conservation. Direct access from the living area and from the outside.
The outdoors:
The private garden of 493 m², carefully planted and fully fenced, gently extends the living space. A true green jewel, it invites relaxation, in the shade of a tree or on the terrace, facing the surrounding countryside.
A caretaker takes care of the trees, hedges, and surroundings of the property.
Parking and annexes:
- Two covered parking spaces (CHF 20,000.– per space, in addition – obligatory purchase)
- Visitor parking spaces on the edge of the plot
- Private electric charging station
- Storage room or workshop of 11 m²
- Common bicycle room
- Old traditional bread oven used as a carnotzet
Comfort and performance:
- Heating by geothermal heat pump
- Double glazing with mosquito nets
- High-performance thermal insulation
- The roof was completely redone (2014–2015)
- Floors in the kitchen and dining room in waxed concrete, a successful combination of modernity and authenticity
Marsens: between sweet living and regional dynamism
The municipality of Marsens is appreciated for its quality of life and offers a primary school, shops, restaurants, a pharmacy, and many walking trails starting from the village. The Lake of Gruyère, accessible on foot, is a major asset for outdoor leisure activities.
Just 10 minutes from Bulle, you benefit from all urban amenities: train station, access to the A12 motorway, shops, school and cultural facilities.
An exceptional triplex for a privileged life. Rare on the market, this property is aimed at lovers of places steeped in history, seeking a unique habitat that combines authenticity, generous spaces, and contemporary amenities in a preserved natural environment.
A place where it is good to live daily, both out of time and perfectly connected to the centers of activity.
We are at your disposal to provide you with additional information and organize a visit to this exceptional property.
Laurence Mauron
laurence@murith-immobilier.ch
078 811 42 00
On the green heights of Marsens, where the gaze gets lost between meadows and wooded horizons, an exceptional property reveals itself, imbued with history and serenity.
In an intimate residential area, this large, fully renovated farm consists of four exceptional apartments in PPE. Among them, this remarkable triplex reveals the authentic soul of the place while offering a rare comfort and functionality in daily life. A remarkable fact for a property of this character is that the space has been entirely designed for optimal usability.
This property offers a true sense of independence – individual access, very limited visibility – while allowing for optimal management of the outdoors. You thus enjoy a valuable mental freedom: a caretaker takes care of the majestic trees and the surroundings of the property, and is also at your disposal to accompany you in your own gardening projects, if you wish.
Occupying the entirety of the old living part of an authentic Fribourg farm dating back to 1789, this sumptuous triplex develops 8.5 rooms for a living area of over 338 m², spread over three levels.
The building benefited from a first careful renovation in 1980 and a complete restoration between 2014 and 2015, carried out with the utmost respect for its original character.
From the entrance, the tone is set: generous volumes, a warm atmosphere, and noble materials dialogue with elegance. Period woodwork, exposed beams, traditional stove – each detail tells a story and confers a unique soul on the place, sublimated by high-quality contemporary amenities.
Distribution of spaces:
On the ground floor:
- A large, fully equipped open kitchen with adjacent pantry (integrated cabinets, steam cooker)
- Dining room of about 26 m²
- Bright living room of 43 m²
- Guest toilet
- Laundry room
- Entrance hall with cloakroom and wall cabinets
- A beautiful, equipped terrace, extended by a private garden
On the first floor (parental floor):
- Parental suite of over 43 m², with adjacent bathroom (bathtub, shower, beautiful luminosity)
- Living/TV area – former smoking room of the farm
- Two rooms with integrated wall cabinets, one with access to a boudoir (bedroom, office)
- Office
On the second floor:
- Three large bedrooms
- Shower room
- Separate toilet
- Large hallway with cabinets
In the basement:
A magnificent vaulted cellar will delight epicureans and collectors of great wines, offering ideal conditions for conservation. Direct access from the living area and from the outside.
The outdoors:
The private garden of 493 m², carefully planted and fully fenced, gently extends the living space. A true green jewel, it invites relaxation, in the shade of a tree or on the terrace, facing the surrounding countryside.
A caretaker takes care of the trees, hedges, and surroundings of the property.
Parking and annexes:
- Two covered parking spaces (CHF 20,000.– per space, in addition – obligatory purchase)
- Visitor parking spaces on the edge of the plot
- Private electric charging station
- Storage room or workshop of 11 m²
- Common bicycle room
- Old traditional bread oven used as a carnotzet
Comfort and performance:
- Heating by geothermal heat pump
- Double glazing with mosquito nets
- High-performance thermal insulation
- The roof was completely redone (2014–2015)
- Floors in the kitchen and dining room in waxed concrete, a successful combination of modernity and authenticity
Marsens: between sweet living and regional dynamism
The municipality of Marsens is appreciated for its quality of life and offers a primary school, shops, restaurants, a pharmacy, and many walking trails starting from the village. The Lake of Gruyère, accessible on foot, is a major asset for outdoor leisure activities.
Just 10 minutes from Bulle, you benefit from all urban amenities: train station, access to the A12 motorway, shops, school and cultural facilities.
An exceptional triplex for a privileged life. Rare on the market, this property is aimed at lovers of places steeped in history, seeking a unique habitat that combines authenticity, generous spaces, and contemporary amenities in a preserved natural environment.
A place where it is good to live daily, both out of time and perfectly connected to the centers of activity.
We are at your disposal to provide you with additional information and organize a visit to this exceptional property.
Laurence Mauron
laurence@murith-immobilier.ch
078 811 42 00
Mortgage Calculator
From dream house to home ownership: the mortgage calculator can help you estimate the affordability of this property.

Free
Unlock the full experience
Sync your favourites, manage search alerts, and access all your important services seamlessly across devices. Create your free account for a personalized home search!
Viewing
Contact for viewing
Laurence Mauron

Contact
Murith Immobilier Sàrl
- Listing ID
- 4003405226
- Object ref.
- 1212
