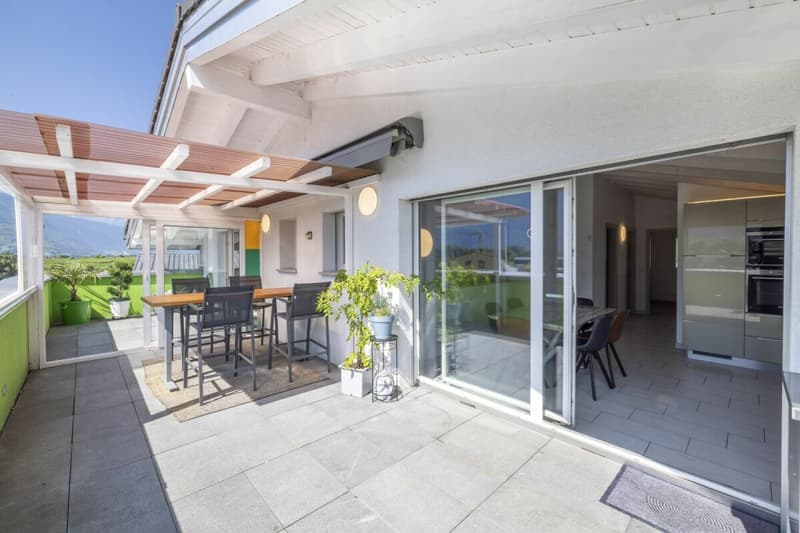
"Spacious attic apartment with 4.5 rooms and 146 m2, benefiting from a breathtaking view of the Alps"
Location
Route de Saillon 118, 1912 LeytronTravel time
- 30 min.Station: Riddes
Surrounding information
Supermarket
9 min.CoopPharmacy
7 min.Pharma LeytronSchool
9 min.Ecole primaire de LeytronPublic Transport
2 min.Leytron
Times refer to the route on foot.
Costs
- Purchase price:
- CHF 750,000.–
Main information
- Available from:
- Immediately
- Type:
- Attic flat
- No. of rooms:
- 4.5
- Number of bathrooms:
- 2
- Floor:
- 3
- Surface living:
- 146 m2
- Room height:
- 3.5 m
- Year built:
- 2015
Documents (0)
Description
Discover quickly this true gem in Leytron!
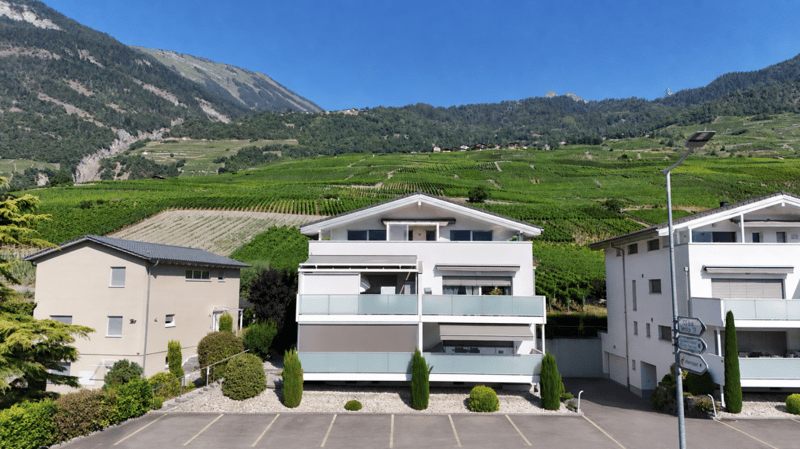
I am a magnificent attic apartment with 4.5 rooms and 146 m2, filled with light. Built in 2015, I enjoy a privileged location in the west of the village of Leytron, just 2 minutes by car from the famous Saillon baths.
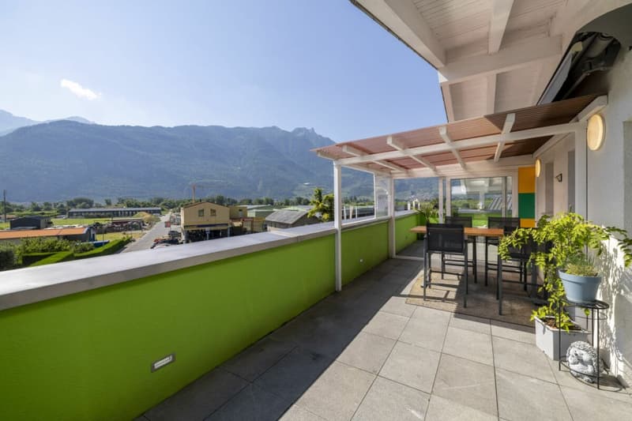
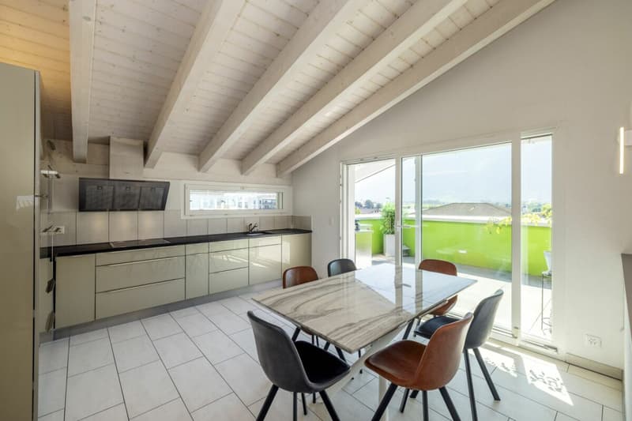
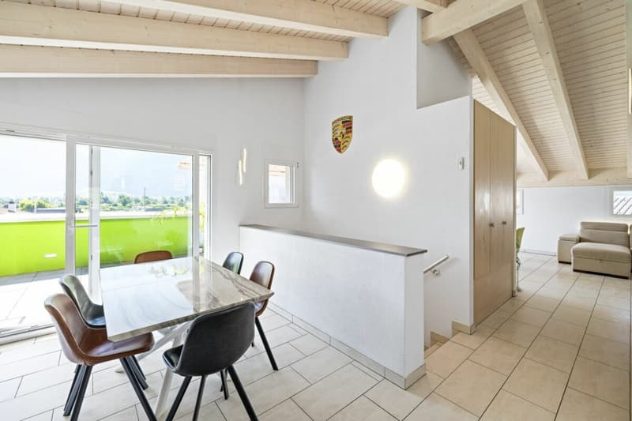
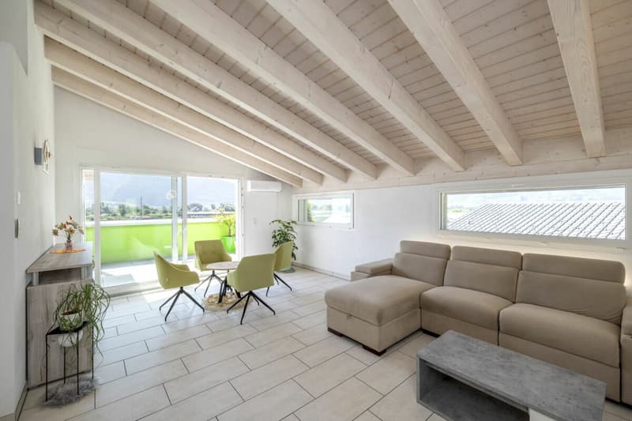
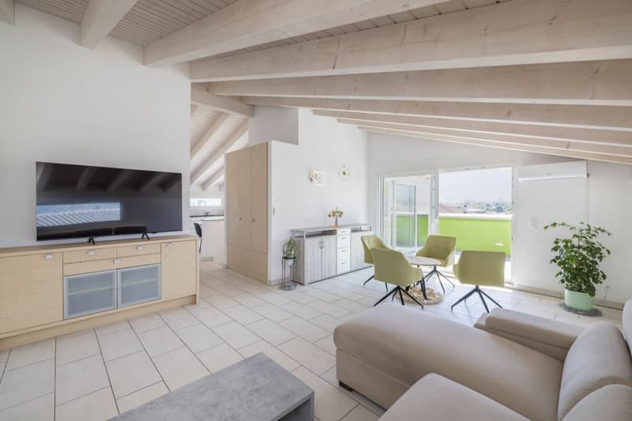
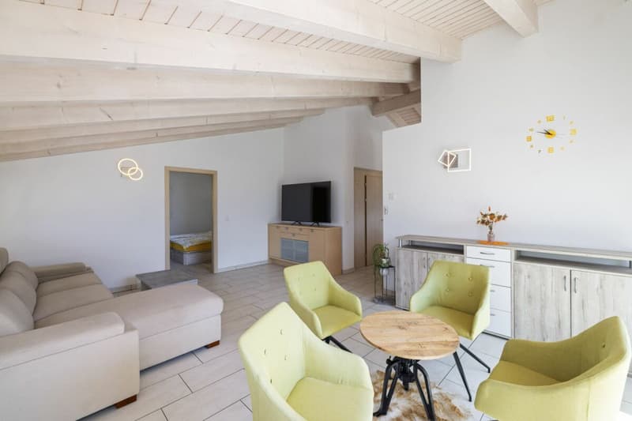
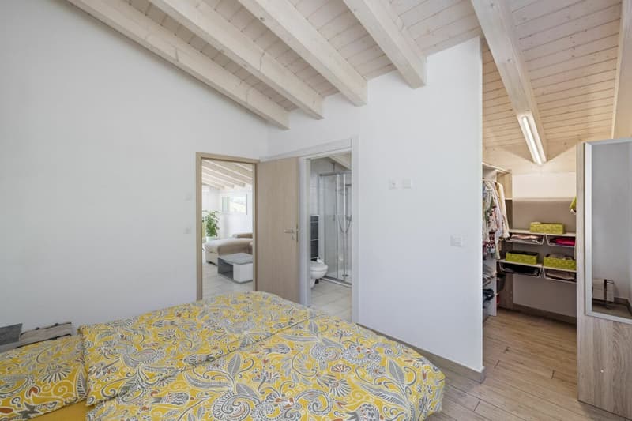
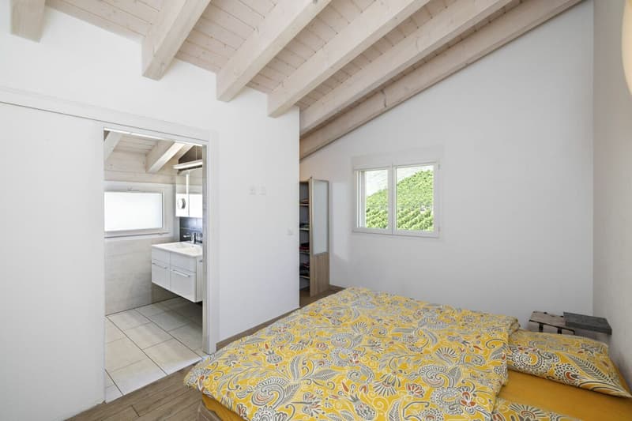
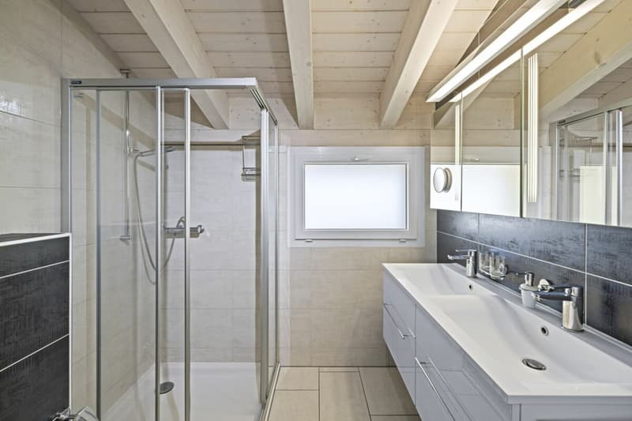
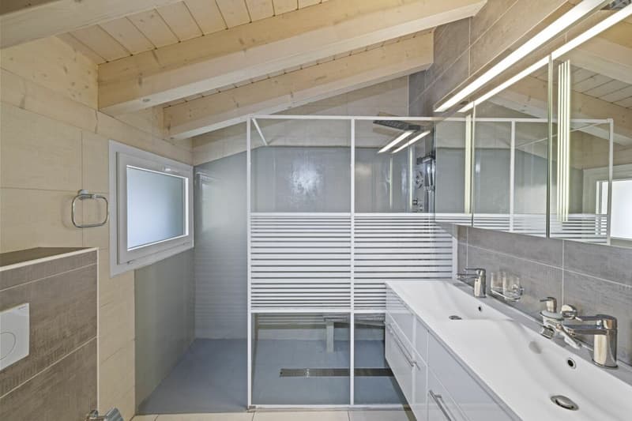
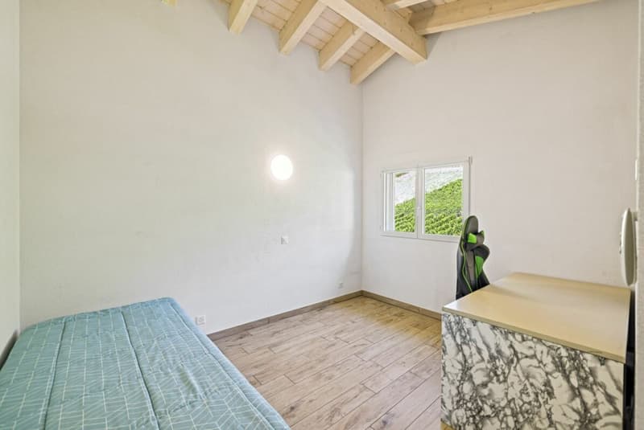
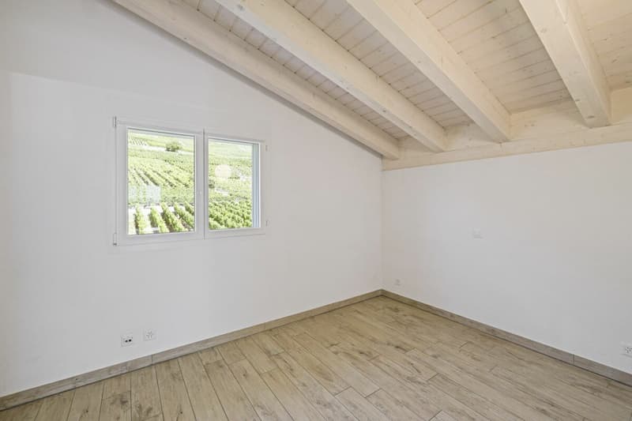
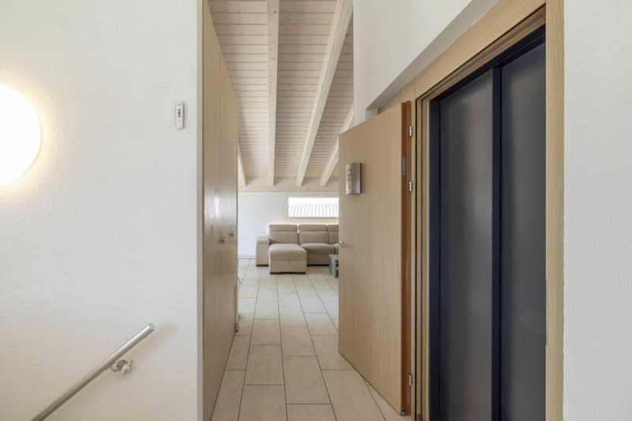
From the first moments, my contemporary architecture, my generous volumes, and my high-quality amenities will seduce you. With my private elevator that takes you directly from the garage to the attic apartment without even meeting your neighbors. I also benefit from an impressive ceiling height of over 3.50 meters, a parental suite with dressing room and private bathroom, two other rooms, a bathroom, a visitor toilet, as well as a large south-facing terrace.
I have an ideal environment for your family, as I am only 600 meters from the primary school and kindergarten, allowing your children to walk there safely, with a simple route that only requires crossing one pedestrian crossing.
Discover me in video and virtual visit:
Video: https://youtu.be/X-VKl0gkR0g
Virtual visit: https://bit.ly/3Sk7IZR
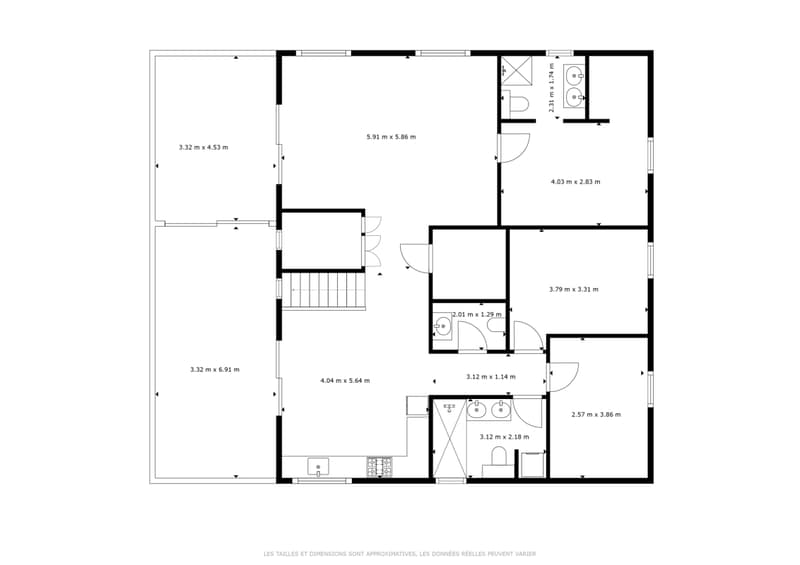
My composition is as follows:
? A private entrance with direct access from the elevator
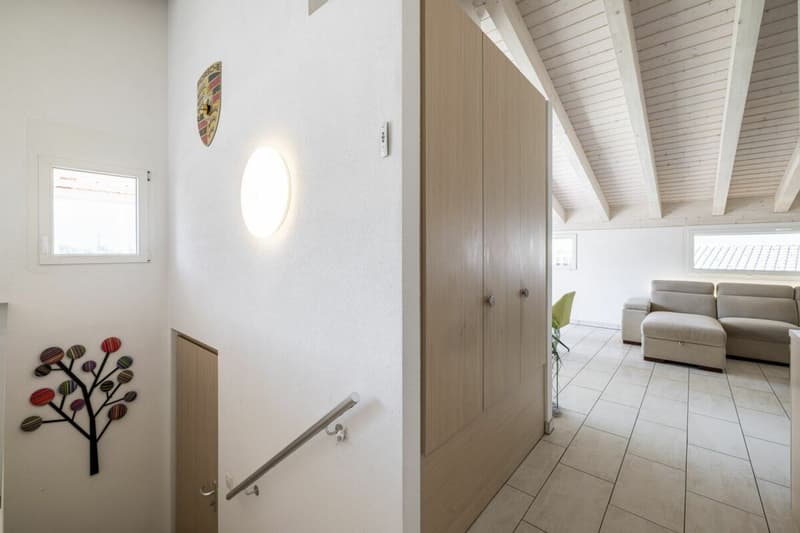
? A welcoming entrance hall with built-in wardrobes
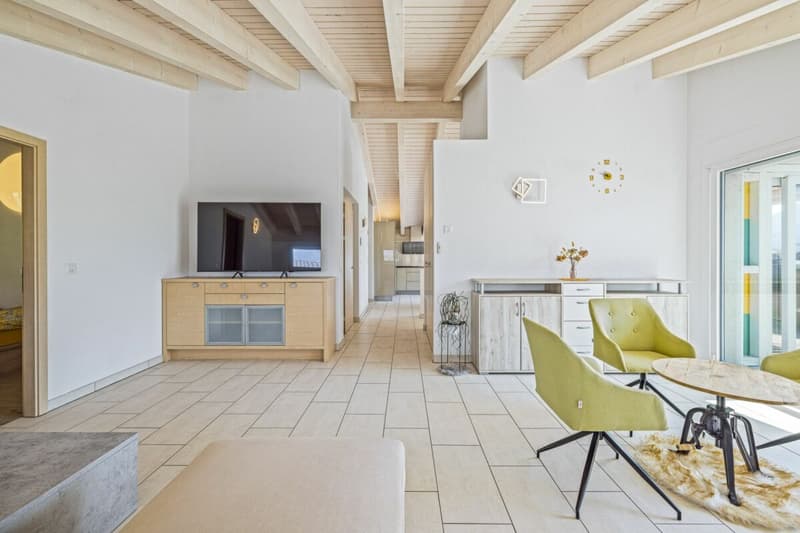
? A spacious living room with direct access to the balcony
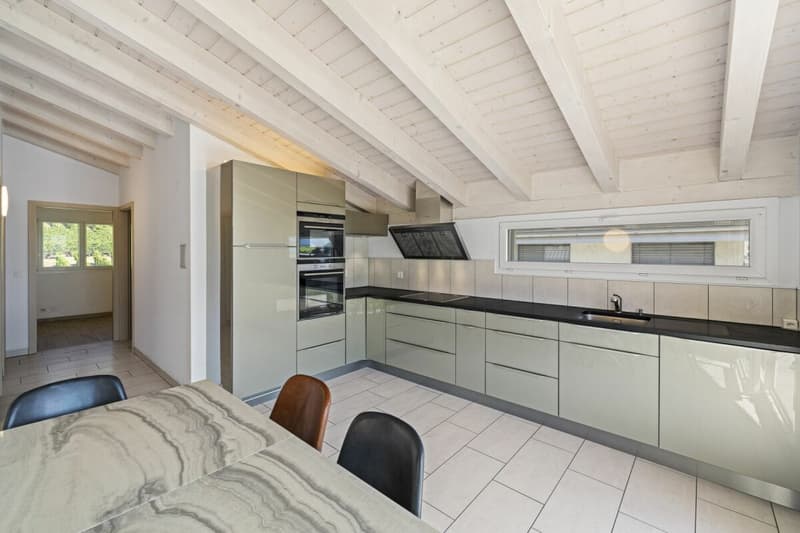
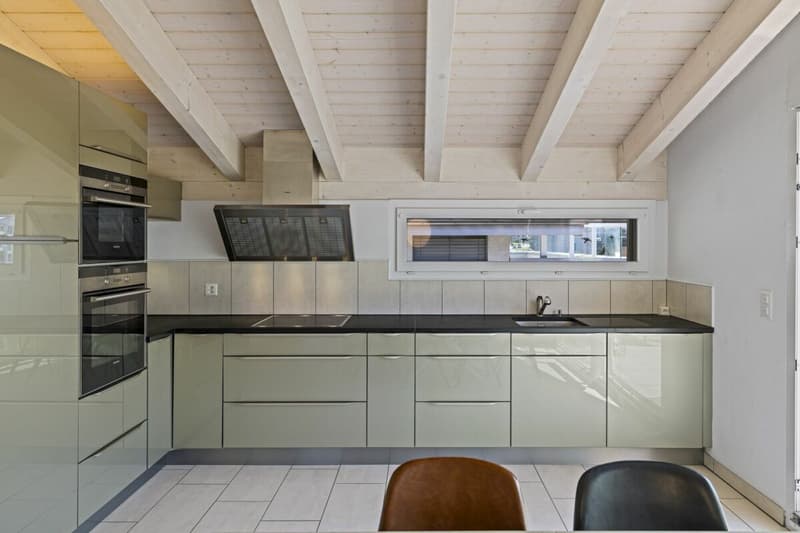
? An open kitchen leading to the dining room and balcony
? A parental suite with dressing room and private bathroom
? Two large rooms
? A second bathroom
? A visitor toilet
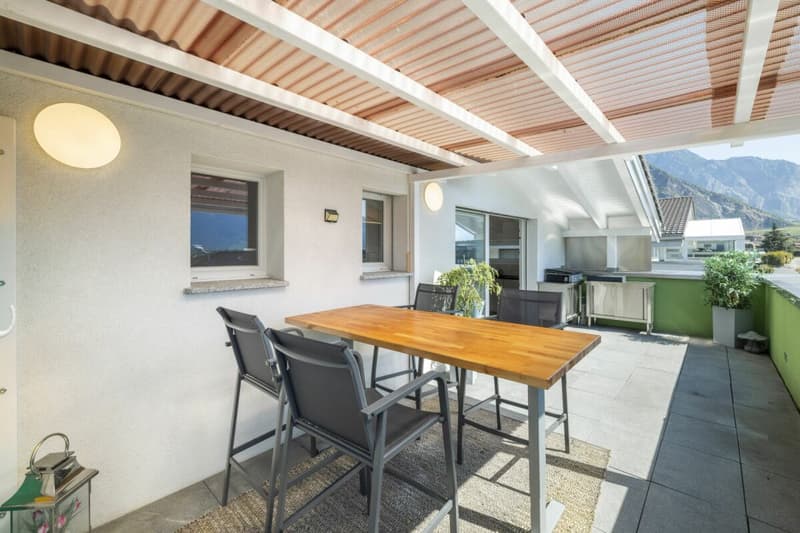
? A magnificent balcony of 40 m² to fully enjoy the outdoors
? A second entrance dedicated to your guests
My advantages
? A south-facing exposure offering exceptional brightness
? A large terrace surrounding the entire attic apartment, with two separate accesses
? An electric awning allowing you to comfortably enjoy the outdoors in the shade
? A panoramic view of over 180° of the Valais Alps
? Electric shutters in all rooms
? Air conditioning in the living room for optimal comfort
I also have
? A large garage that can accommodate two cars (55,000 Fr. extra)
? Two outdoor parking spaces (20,000 Fr. extra)
My surfaces
? Gross floor area of the attic apartment: 126 m²
? Balcony: 41 m²
? Weighted area: 146 m²
I am available immediately.
Would you like to discover me live?
Please send me your complete postal details, your email address, and your phone number today. I will then send you my detailed dossier by email.
I look forward to welcoming you soon for a visit!
Your future cozy home,
1912 Leytron is located in the district of Martigny, in the canton of Valais. The population in the political municipality of Leytron has changed by an average of 1.8% per year over the last five years, with 3,529 inhabitants (as of December 31, 2024). The tax rate is 12.6% (canton: 12.4%). Over the last five years, the average annual increase in housing construction projects in the municipality was 1.3%, while the current vacancy rate is 1.6% (as of June 1, 2025). Property prices have changed by 20.6% over the last five years (canton: 23.3%).
Mortgage Calculator
From dream house to home ownership: the mortgage calculator can help you estimate the affordability of this property.

Unlock the full experience
Sync your favourites, manage search alerts, and access all your important services seamlessly across devices. Create your free account for a personalized home search!

Contact
Okan Celik
- Listing ID
- 4003405270
- Object ref.
- a0b896f8-9d4a-11f1-a4e0-069ae14c7a06