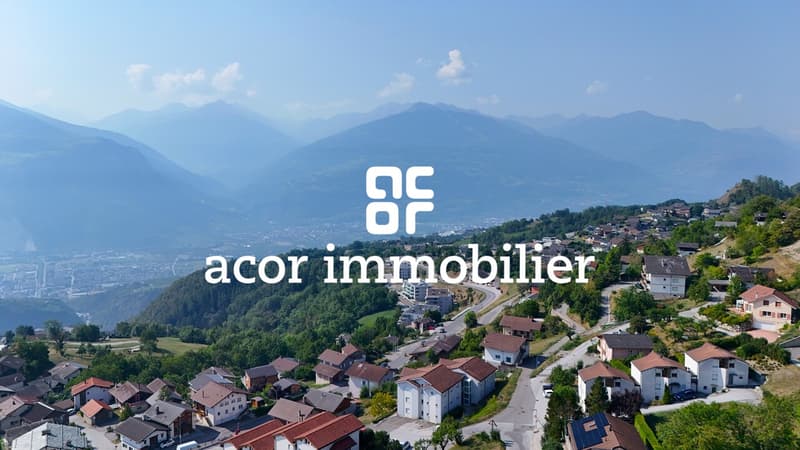
"off-market - Individual villa 6½ rooms, exceptional view!"
Purchase price
CHF 1,450,000.–
Notify on price drop
Rooms
6.5
Living space
220 m2
Location
1966 AyentCosts
- Purchase price:
- CHF 1,450,000.–
- Notify on price drop
Main information
- Available from:
- Immediately
- Type:
- Villa
- No. of rooms:
- 6.5
- Surface living:
- 220 m2
- Land area:
- 1009 m2
- Year built:
- 2020
Features and furnishings
Balcony / Terrace
Child-friendly
Parking space
Documents (0)
Description
acor immobilier proposes to you exclusively this sublime individual villa in duplex, ideally located in Ayent.
Its exceptional situation, in a true balcony over the Rhône plain, offers a panoramic view that takes your breath away, on the Valais Alps: a true postcard, whose colors and landscapes reinvent themselves with the seasons.
The house, bathed in light, seduces with its generous volumes, its contemporary layout and the careful quality of its finishes. The interior spaces naturally extend to two magnificent terraces of over 70 m² and 50 m², creating true open-air living spaces and inviting you to fully enjoy this privileged setting.
A magnificent property, where comfort, light and exceptional panorama meet, to be discovered absolutely!
Layout of the upper floor:
- large entrance hall with adjacent vestiaire
- spacious living room with open kitchen of 50 m²
- equipped terrace of over 70 m²
- economat behind the kitchen with direct outdoor access
- parental bedroom with dressing room and private bathroom
- guest toilet
Layout of the lower floor:
- distribution hall with integrated dressing room
- open-plan office or room (possibility of closing the space)
- terrace of over 50 m² with outdoor sauna (2023)
- three bedrooms of 10 to 12 m²
- bathroom with bathtub, shower and WC
- mixed room for laundry and technical room
Annexes and equipment:
- carport
- three outdoor parking spaces
- outdoor storage room / cellar
- heat pump, underfloor heating
- solar panels (water, heating and electric vehicle charging point)
- electric vehicle charging point
- electric interior and exterior blinds
- centralized vacuum system
- construction in concrete / wooden roof
- exterior arrangements without maintenance / dry shrubs
Its exceptional situation, in a true balcony over the Rhône plain, offers a panoramic view that takes your breath away, on the Valais Alps: a true postcard, whose colors and landscapes reinvent themselves with the seasons.
The house, bathed in light, seduces with its generous volumes, its contemporary layout and the careful quality of its finishes. The interior spaces naturally extend to two magnificent terraces of over 70 m² and 50 m², creating true open-air living spaces and inviting you to fully enjoy this privileged setting.
A magnificent property, where comfort, light and exceptional panorama meet, to be discovered absolutely!
Layout of the upper floor:
- large entrance hall with adjacent vestiaire
- spacious living room with open kitchen of 50 m²
- equipped terrace of over 70 m²
- economat behind the kitchen with direct outdoor access
- parental bedroom with dressing room and private bathroom
- guest toilet
Layout of the lower floor:
- distribution hall with integrated dressing room
- open-plan office or room (possibility of closing the space)
- terrace of over 50 m² with outdoor sauna (2023)
- three bedrooms of 10 to 12 m²
- bathroom with bathtub, shower and WC
- mixed room for laundry and technical room
Annexes and equipment:
- carport
- three outdoor parking spaces
- outdoor storage room / cellar
- heat pump, underfloor heating
- solar panels (water, heating and electric vehicle charging point)
- electric vehicle charging point
- electric interior and exterior blinds
- centralized vacuum system
- construction in concrete / wooden roof
- exterior arrangements without maintenance / dry shrubs
Mortgage Calculator
From dream house to home ownership: the mortgage calculator can help you estimate the affordability of this property.

Free
Unlock the full experience
Sync your favourites, manage search alerts, and access all your important services seamlessly across devices. Create your free account for a personalized home search!
Viewing
Contact for viewing
Guillaume Stäuble

Contact
- Listing ID
- 4003405882
- Object ref.
- 6167437
