
"Detached 6-room single-family house with large garden"
Purchase price
CHF 3,170,000.–
Notify on price drop
Rooms
6
Living space
280 m2
Location
Langnau am Albis, 8135 Langnau am AlbisCosts
- Purchase price:
- CHF 3,170,000.–
- Notify on price drop
Main information
- Available from:
- Immediately
- Type:
- Single house
- No. of rooms:
- 6
- Number of floors:
- 3
- Surface living:
- 280 m2
- Land area:
- 983 m2
- Volume:
- 1730 m3
- Year built:
- 1984
Features and furnishings
Fireplace
Parking space
Garage
Documents (1)
Description
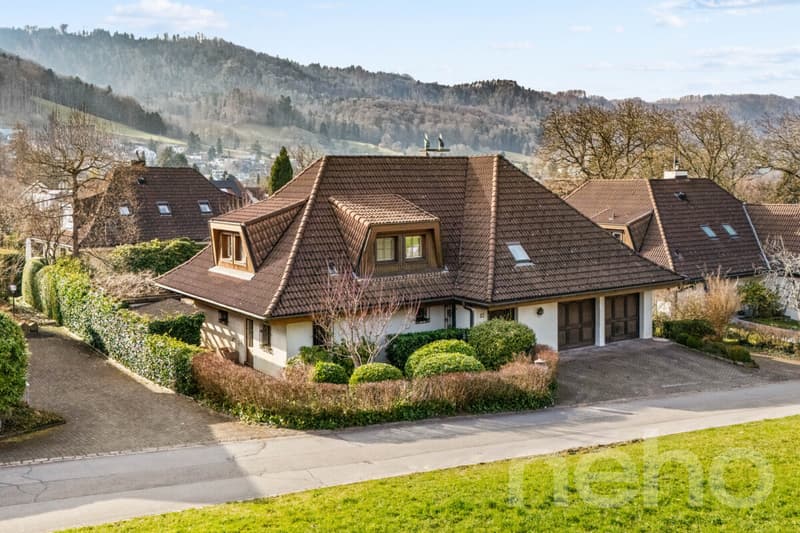
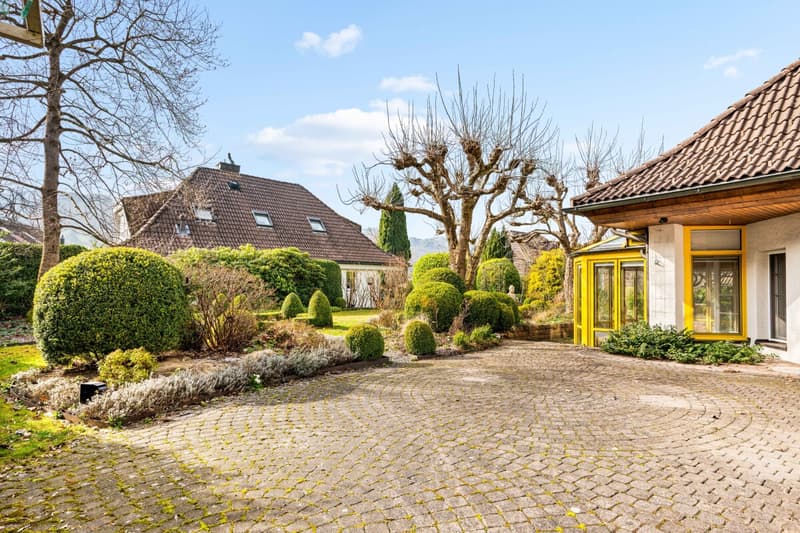
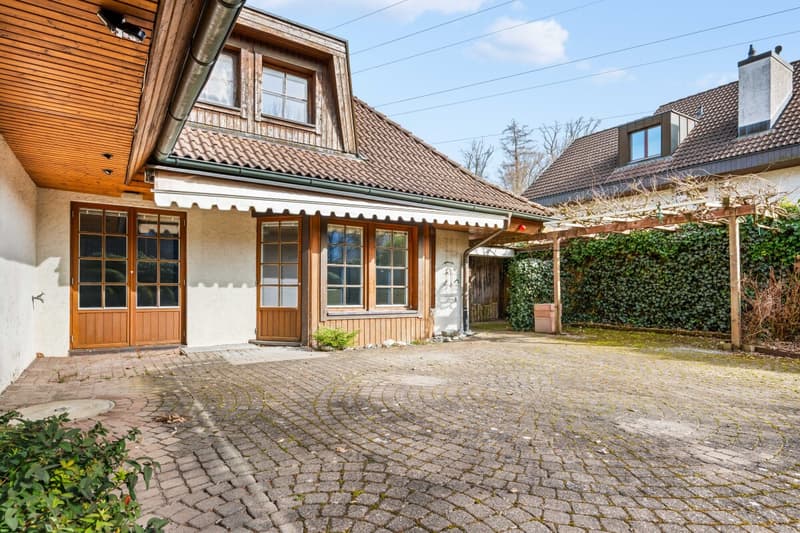
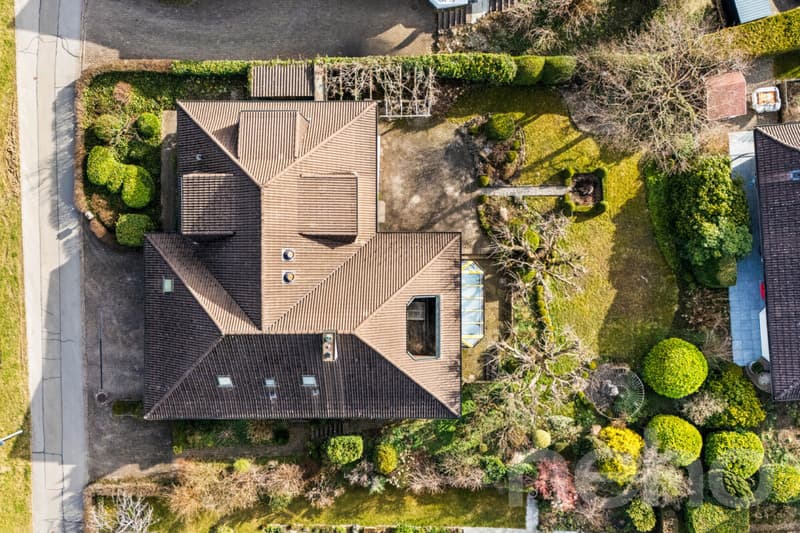
This idyllic 6-room house is spread over three floors and offers a spacious heated living area of around 280 m². The well-thought-out room layout, loving details, park-like garden, and natural surroundings make this property a special home - ideal for couples or families who value peace, comfort, and quality of life.
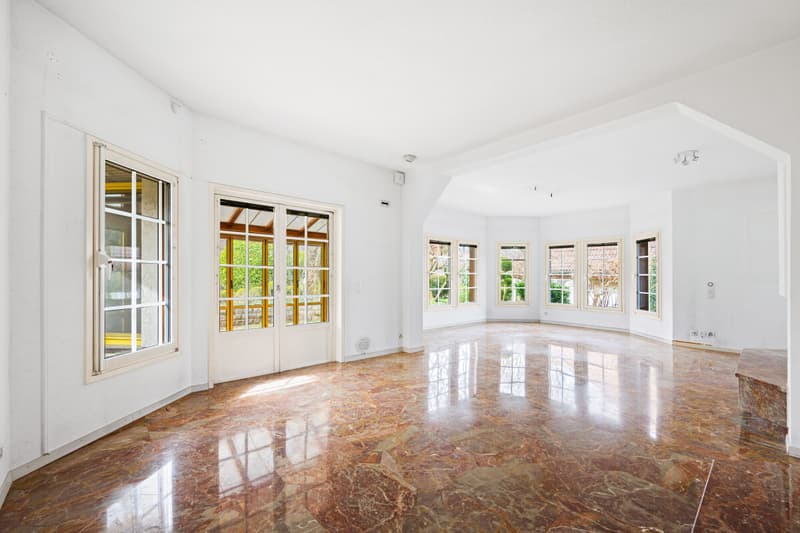
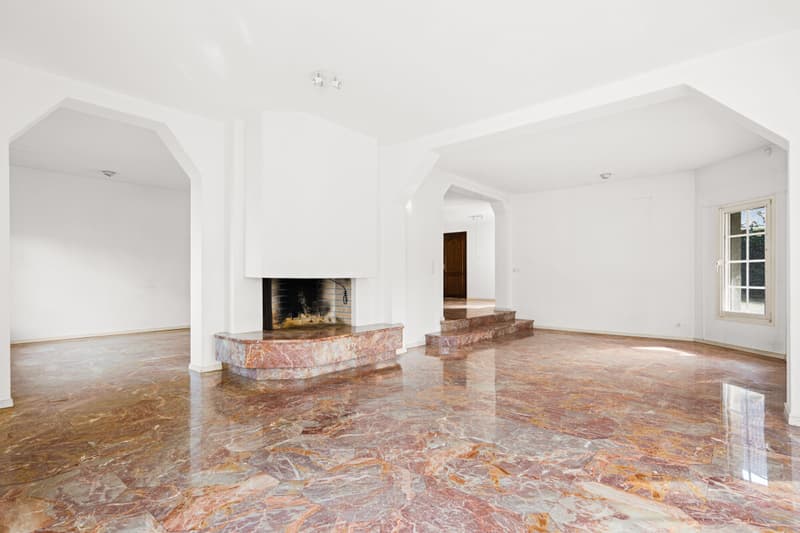
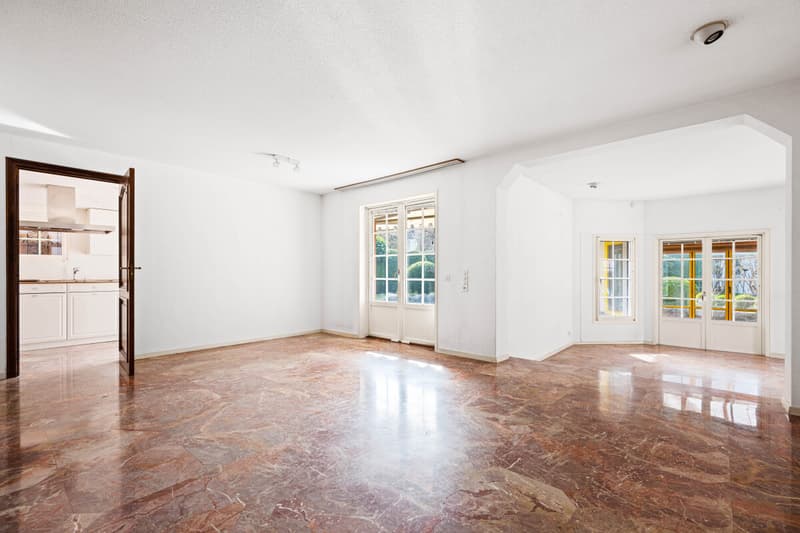
Ground floorThe bright, spacious living room with adjacent dining area and closed kitchen forms the heart of the house. Two stylish fireplaces provide warmth and a cozy atmosphere. From here, you can directly access the extensive terrace and the large garden.
Direct access to the closed garage offers additional comfort and simplifies everyday life. On the same level, there is also a practical, separate, and spacious laundry room. Numerous built-in closets provide ample storage space and ensure a tidy living atmosphere. A guest toilet with shower completes the offer on this floor.
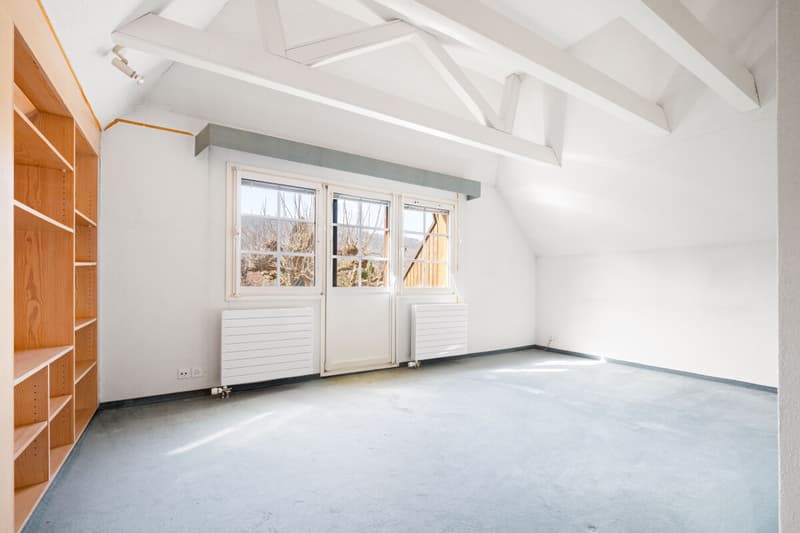
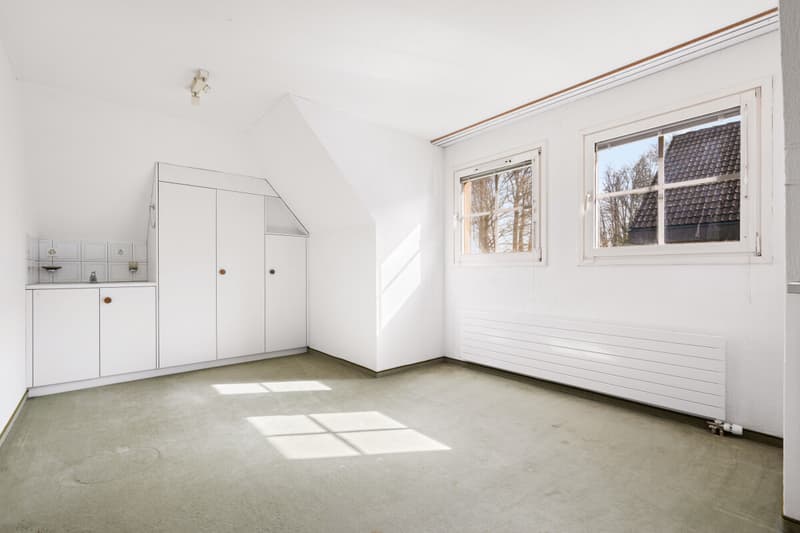
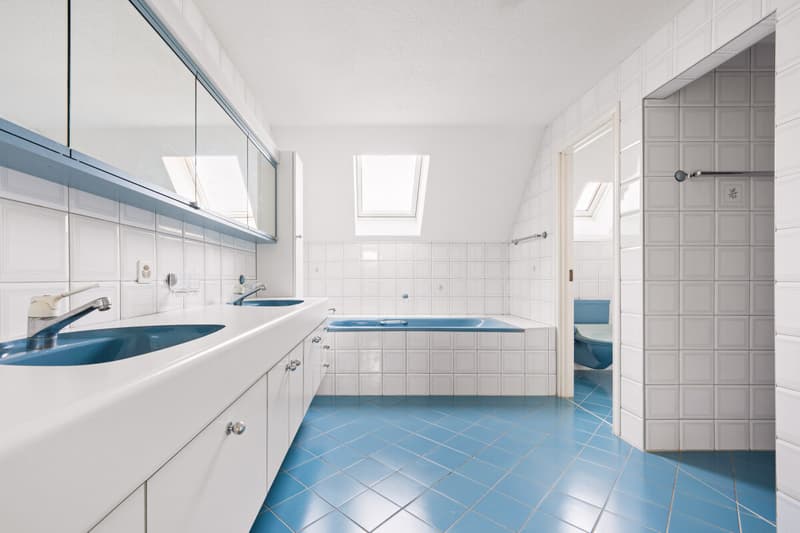
1st upper floor - retreatsThe first upper floor has four spacious bedrooms and two bathrooms, one with en-suite access. A bright corridor connects all bedrooms. The rooms are flooded with light, quiet, and versatile - perfect as children's rooms, offices, or guest rooms. This floor offers a pleasant combination of comfort, privacy, and flexibility for individual needs.
Basement
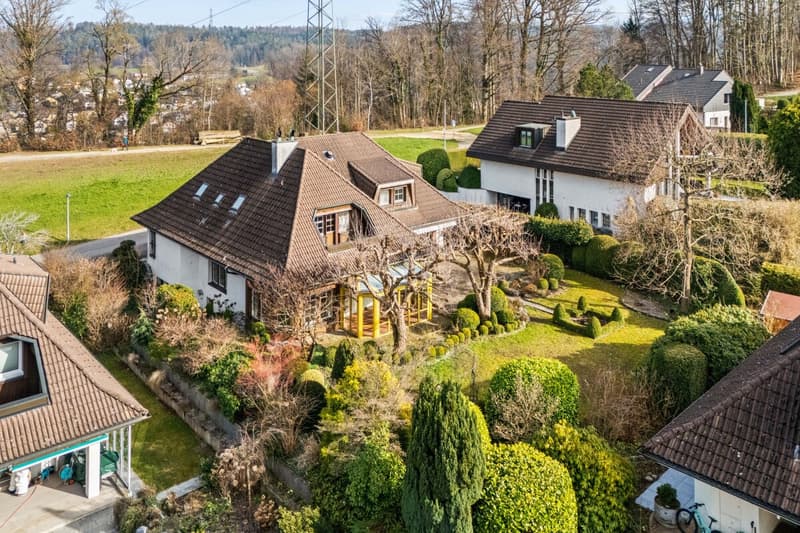
GardenBehind the house, you enter a park-like garden where you can relax. The garden offers privacy with a green neighborhood.
Additional advantages at a glance:
Ground floorThe bright, spacious living room with adjacent dining area and closed kitchen forms the heart of the house. Two stylish fireplaces provide warmth and a cozy atmosphere. From here, you can directly access the extensive terrace and the large garden.
Direct access to the closed garage offers additional comfort and simplifies everyday life. On the same level, there is also a practical, separate, and spacious laundry room. Numerous built-in closets provide ample storage space and ensure a tidy living atmosphere. A guest toilet with shower completes the offer on this floor.
1st upper floor - retreatsThe first upper floor has four spacious bedrooms and two bathrooms, one with en-suite access. A bright corridor connects all bedrooms. The rooms are flooded with light, quiet, and versatile - perfect as children's rooms, offices, or guest rooms. This floor offers a pleasant combination of comfort, privacy, and flexibility for individual needs.
Basement
- Wine cellar/Natural cellar: Stylish room for optimal storage and presentation of fine wines
- Basement room: Ideal as additional storage space, workshop, or hobby room
- Fitness room: Spacious room with daylight
- Two rooms with daylight: one is equipped with built-in closets and can be well used as a guest room or office
- Technical room/Basement: accessible and practically organized, ideal for maintenance and operation of the heating system
GardenBehind the house, you enter a park-like garden where you can relax. The garden offers privacy with a green neighborhood.
Additional advantages at a glance:
- Thanks to the cul-de-sac in front of the house, you benefit from more peace and security
- Ground probe heating - environmentally friendly & efficient
- Well-thought-out room concept on three floors
- Ideal for families and couples who value spacious living...
Mortgage Calculator
From dream house to home ownership: the mortgage calculator can help you estimate the affordability of this property.

Free
Unlock the full experience
Sync your favourites, manage search alerts, and access all your important services seamlessly across devices. Create your free account for a personalized home search!
Viewing
Contact for viewing
Matej Brkic

Contact
Sina Murphy
- Listing ID
- 4003408015
- Object ref.
- 8135-26-5
