"Exclusivity - Property of the heart, individual villa in a quiet area"
Purchase price
CHF 2,750,000.–
Rooms
5.5
Living space
200 m2
Location
1278 La RippeCosts
- Purchase price:
- CHF 2,750,000.–
Main information
- Available from:
- By agreement
- Type:
- Villa
- No. of rooms:
- 5.5
- Surface living:
- 200 m2
- Land area:
- 927 m2
- Volume:
- 1455 m3
- Year built:
- 2008
Features and furnishings
Balcony / Terrace
View
Parking space
Garage
Documents (0)
Description
Exclusivity - Accord Immobilier
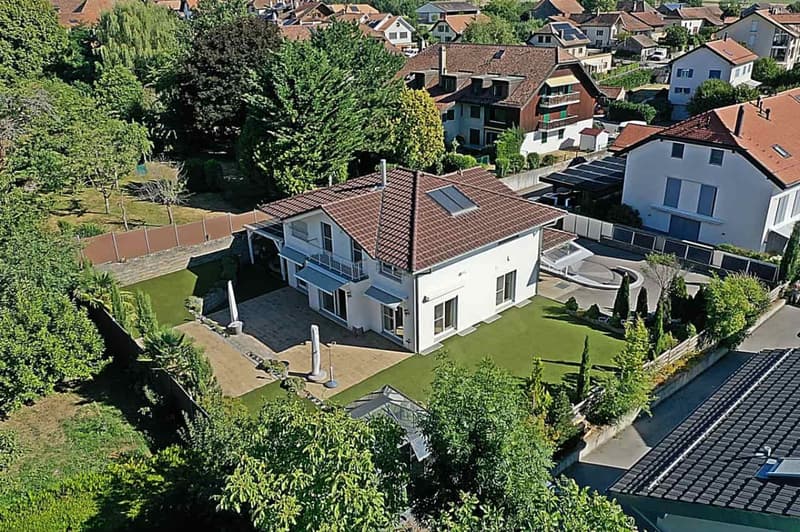
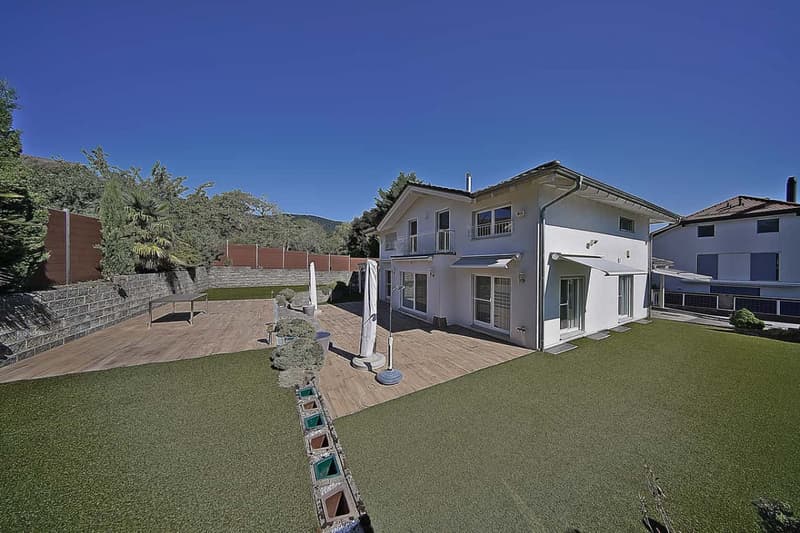
Nestled in the heart of the charming village of La Rippe, between Nyon, Coppet and Geneva, this magnificent individual villa in wood structure built in 2008 seduces with the quality of its construction, the care brought to its finishes, its distribution, its numerous advantages and the quality of the materials chosen.
The villa offers approximately 200 m² of living space and 328 m² of usable space and can be described as follows:
On the ground floor, you will find:
A large and comfortable entrance hall with integrated cupboards,
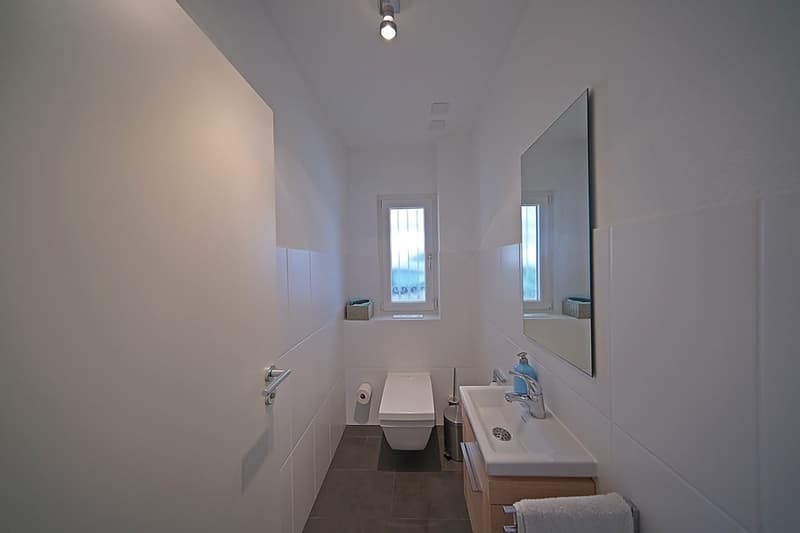
A visitor's toilet,
An office or guest room with integrated cupboards,
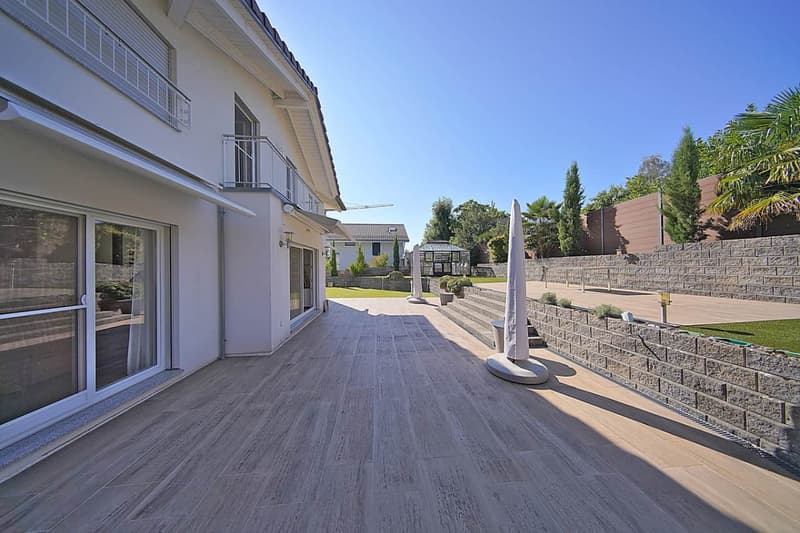
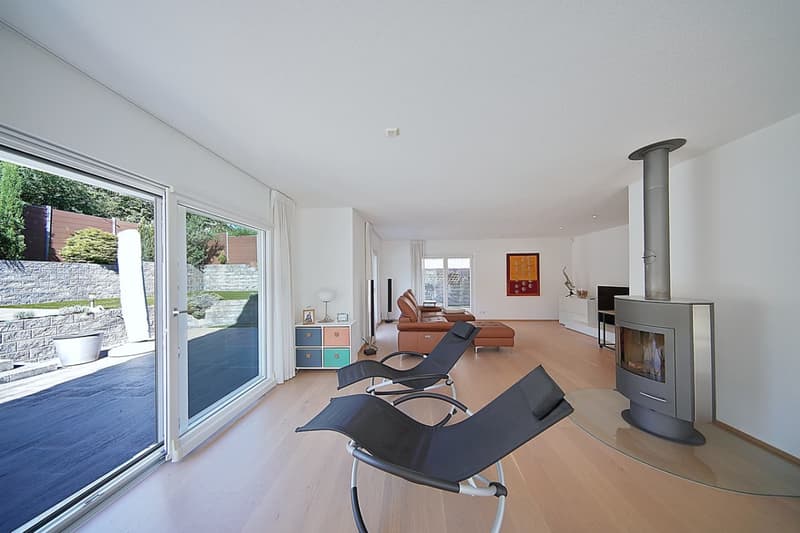
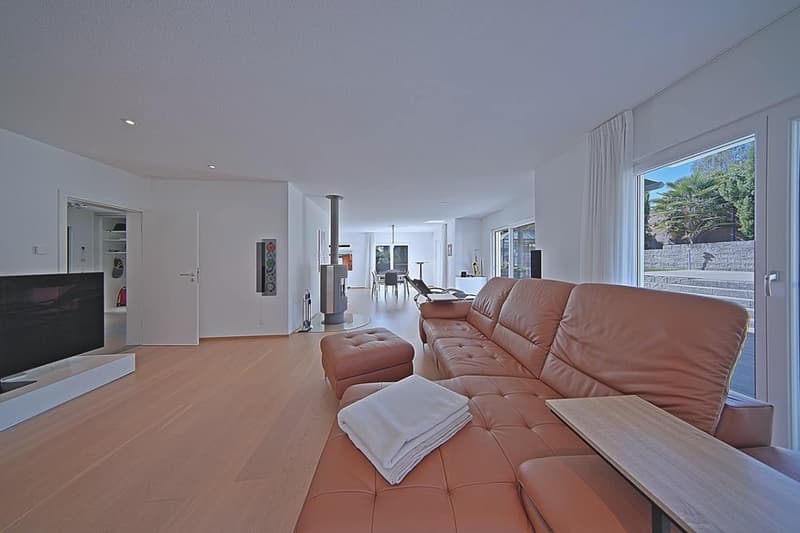
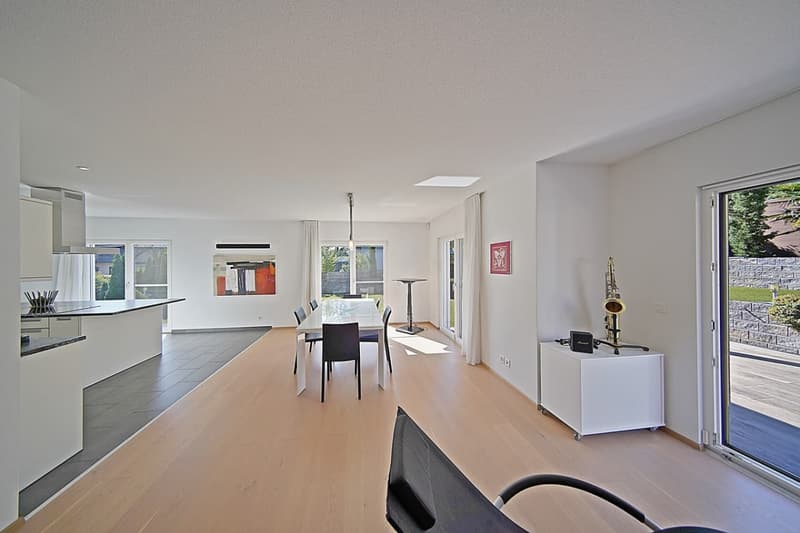
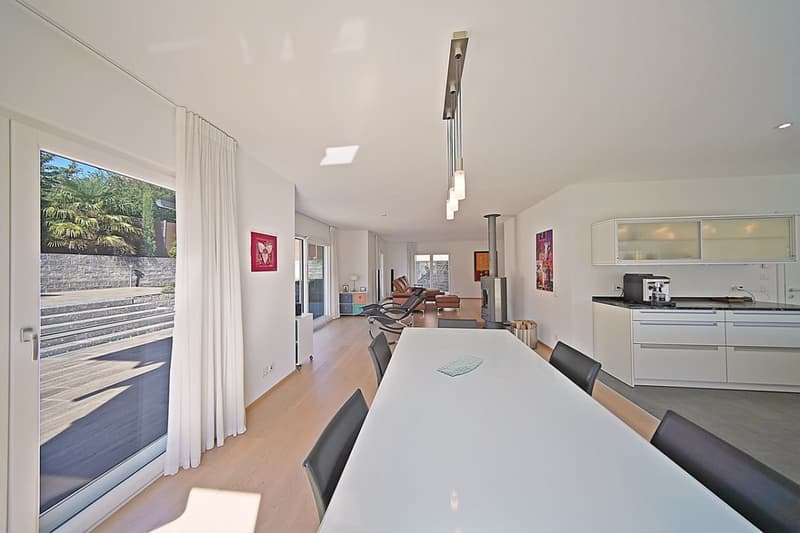
A spacious and bright living and dining room of about 53m² with an orientable stove and numerous windows giving access to a terrace of about 100 m² and the beautiful garden for your summer evenings,
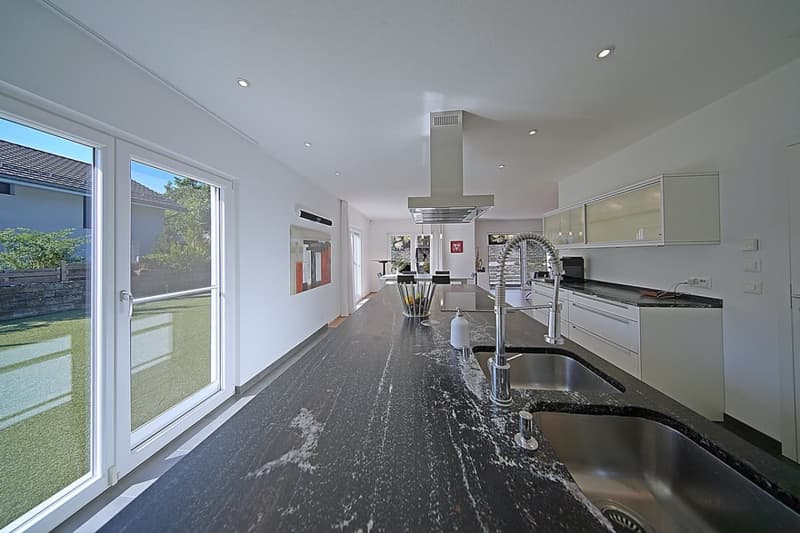
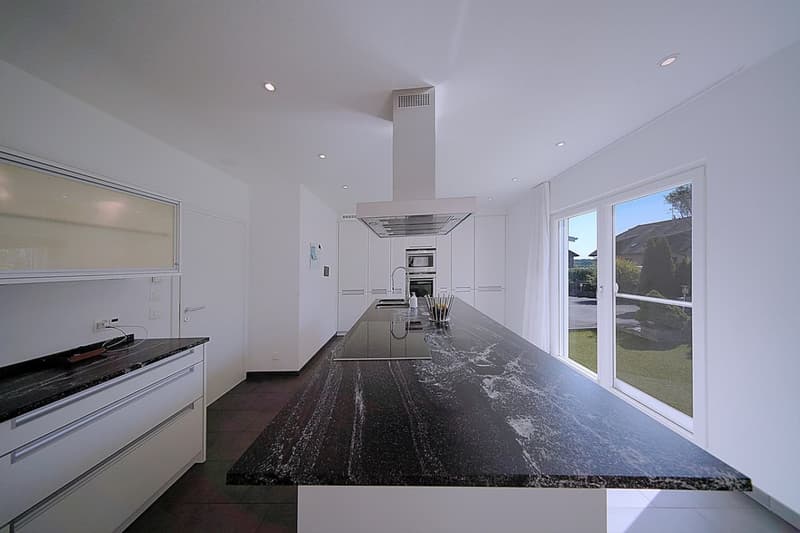
An open kitchen of 23m² fully equipped with a central island, large granite worktops, a bar and numerous storage spaces,
(The kitchen is also accessible directly from the hall and has direct access to the garden).
On the first floor, the sleeping area offers:
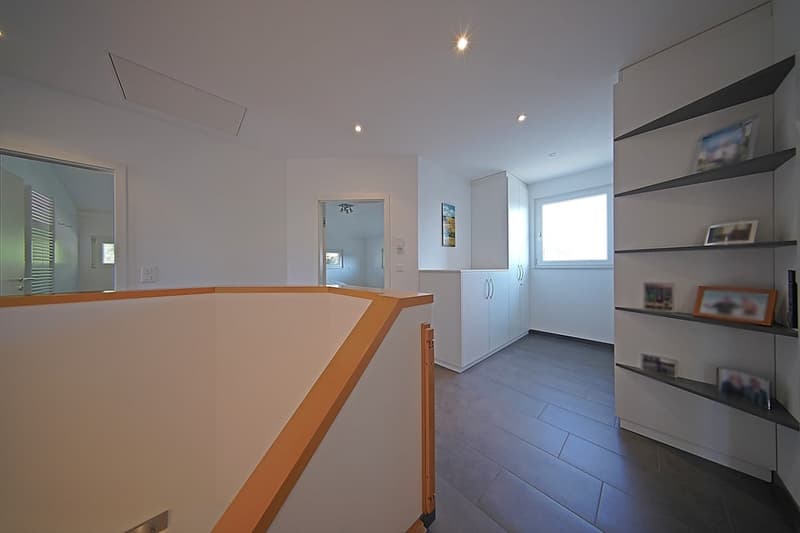
A large distribution hall with integrated cupboard,
A shower room with toilet,
A bedroom of about 13 m²,
A second bedroom of 20m² with access to the balcony,
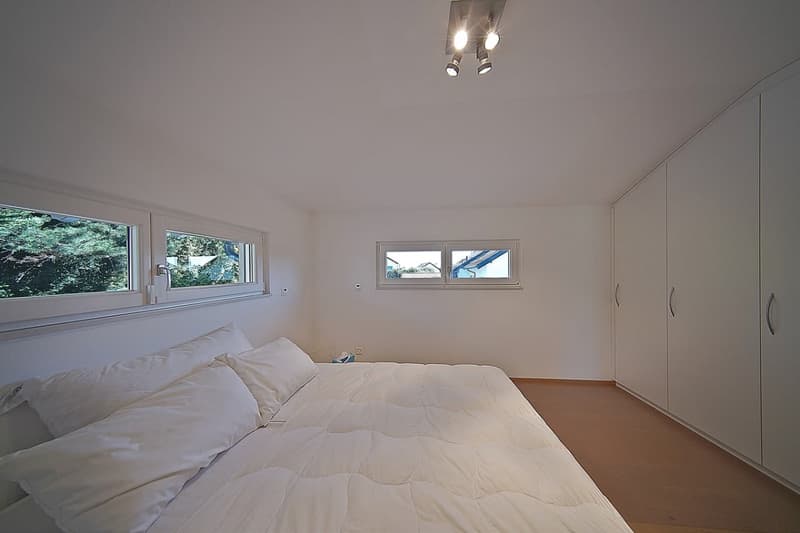
The parental suite of more than 25m² with access to the balcony and its private bathroom (with shower and bathtub),
(All bedrooms on the first floor have integrated cupboards).
In the basement, the large basement with underfloor heating is divided as follows:
A hall and a wide distribution corridor with integrated cupboards,
A cellar,
A laundry room,
A relaxation area with sauna, a toilet and a shower,
A fitness room,
A garage with water supply,
An available room or workshop,
A technical room.
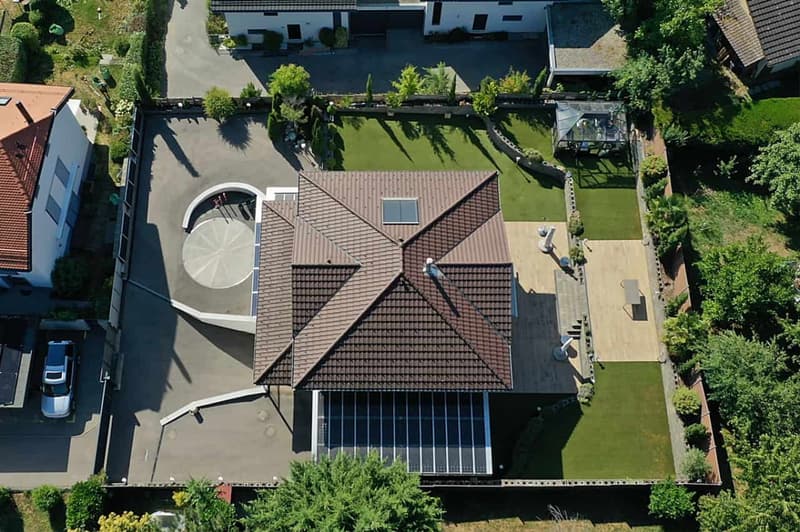
The exterior, the plot of 927 m² has been optimally designed with:
To the south, you will find a private garden of about 411 m², which includes: a large terrace of about 100 m² and a greenhouse.
At the entrance, 4 parking spaces (in addition to the garage) including 2 covered with rotating plates,
A large porch that can also serve as a parking space
A third rotating plate
Many outdoor storage spaces.
Its other advantages
The property benefits from high-end comfort, including:
Very low operating costs, about CHF 1,500 per year for electricity and heating,
Underfloor heating (also in the basement) with heat pump and adjustable per room,
Many solar and photovoltaic panels with battery storage (15 kW),
Domotics,
Programmable electric shutters,
Fiber optic,
Central vacuum cleaner,
Many water and electrical connections outside,
and many other advantages.
In short, you will understand: a peaceful and green living space, just 10 minutes from the highway (Nyon or Coppet), with local shops and primary school in the village - ideal for a family looking for calm and quality.
Nestled in the heart of the charming village of La Rippe, between Nyon, Coppet and Geneva, this magnificent individual villa in wood structure built in 2008 seduces with the quality of its construction, the care brought to its finishes, its distribution, its numerous advantages and the quality of the materials chosen.
The villa offers approximately 200 m² of living space and 328 m² of usable space and can be described as follows:
On the ground floor, you will find:
A large and comfortable entrance hall with integrated cupboards,
A visitor's toilet,
An office or guest room with integrated cupboards,
A spacious and bright living and dining room of about 53m² with an orientable stove and numerous windows giving access to a terrace of about 100 m² and the beautiful garden for your summer evenings,
An open kitchen of 23m² fully equipped with a central island, large granite worktops, a bar and numerous storage spaces,
(The kitchen is also accessible directly from the hall and has direct access to the garden).
On the first floor, the sleeping area offers:
A large distribution hall with integrated cupboard,
A shower room with toilet,
A bedroom of about 13 m²,
A second bedroom of 20m² with access to the balcony,
The parental suite of more than 25m² with access to the balcony and its private bathroom (with shower and bathtub),
(All bedrooms on the first floor have integrated cupboards).
In the basement, the large basement with underfloor heating is divided as follows:
A hall and a wide distribution corridor with integrated cupboards,
A cellar,
A laundry room,
A relaxation area with sauna, a toilet and a shower,
A fitness room,
A garage with water supply,
An available room or workshop,
A technical room.
The exterior, the plot of 927 m² has been optimally designed with:
To the south, you will find a private garden of about 411 m², which includes: a large terrace of about 100 m² and a greenhouse.
At the entrance, 4 parking spaces (in addition to the garage) including 2 covered with rotating plates,
A large porch that can also serve as a parking space
A third rotating plate
Many outdoor storage spaces.
Its other advantages
The property benefits from high-end comfort, including:
Very low operating costs, about CHF 1,500 per year for electricity and heating,
Underfloor heating (also in the basement) with heat pump and adjustable per room,
Many solar and photovoltaic panels with battery storage (15 kW),
Domotics,
Programmable electric shutters,
Fiber optic,
Central vacuum cleaner,
Many water and electrical connections outside,
and many other advantages.
In short, you will understand: a peaceful and green living space, just 10 minutes from the highway (Nyon or Coppet), with local shops and primary school in the village - ideal for a family looking for calm and quality.
Mortgage Calculator
From dream house to home ownership: the mortgage calculator can help you estimate the affordability of this property.

Free
Unlock the full experience
Sync your favourites, manage search alerts, and access all your important services seamlessly across devices. Create your free account for a personalized home search!
Viewing
Contact for viewing
Betty Klein

Contact
Betty Klein
- Listing ID
- 4003408696
- Object ref.
- P32766