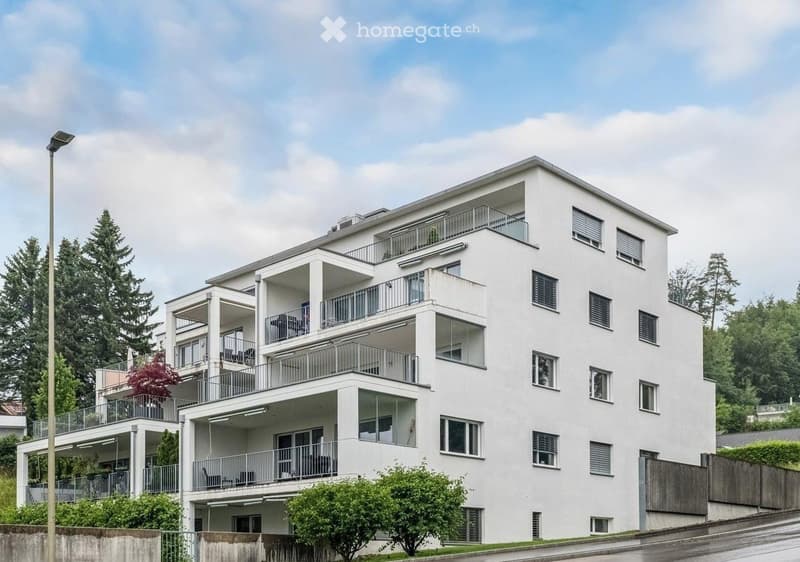
"Spacious 5.5-room apartment in Hinwil – Modern, comfortable, and family-friendly"
Location
Felsenhofstrasse 20, 8340 HinwilTravel time
- 11 min.Station: Hinwil
Surrounding information
School
2 min.Schulhaus FelsenhofPharmacy
7 min.APODRO ApothekeSupermarket
7 min.MigrosPublic Transport
2 min.Hinwil Friedhof
Times refer to the route on foot.
Costs
- Purchase price:
- CHF 1,430,000.–
Main information
- Available from:
- By agreement
- Type:
- Apartment
- No. of rooms:
- 5.5
- Floor:
- 1
- Surface living:
- 141 m2
- Last refurbishment:
- 2019
- Year built:
- 2011
Features and furnishings
Balcony / Terrace
Wheelchair access
Child-friendly
Parking space
Garage
Elevator
Minergie certified
Documents (0)
Description
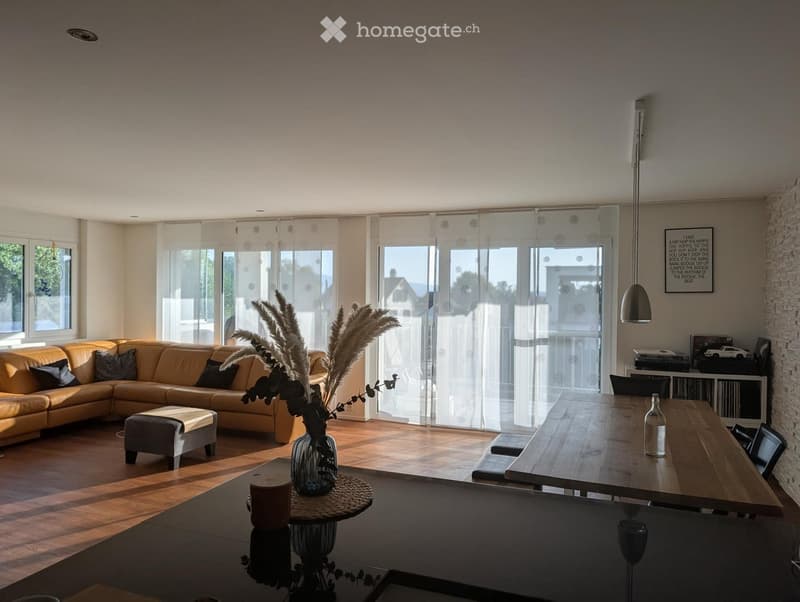
This attractive 5.5-room apartment combines spacious living with modern comfort and a family-friendly location.
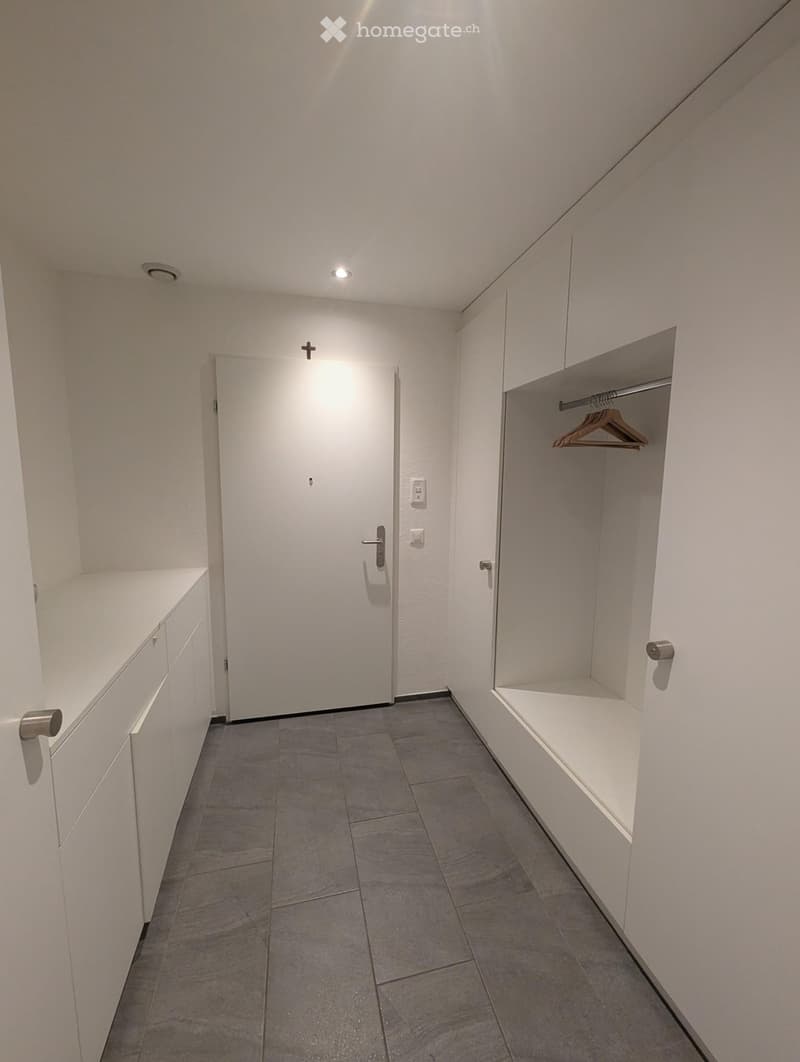
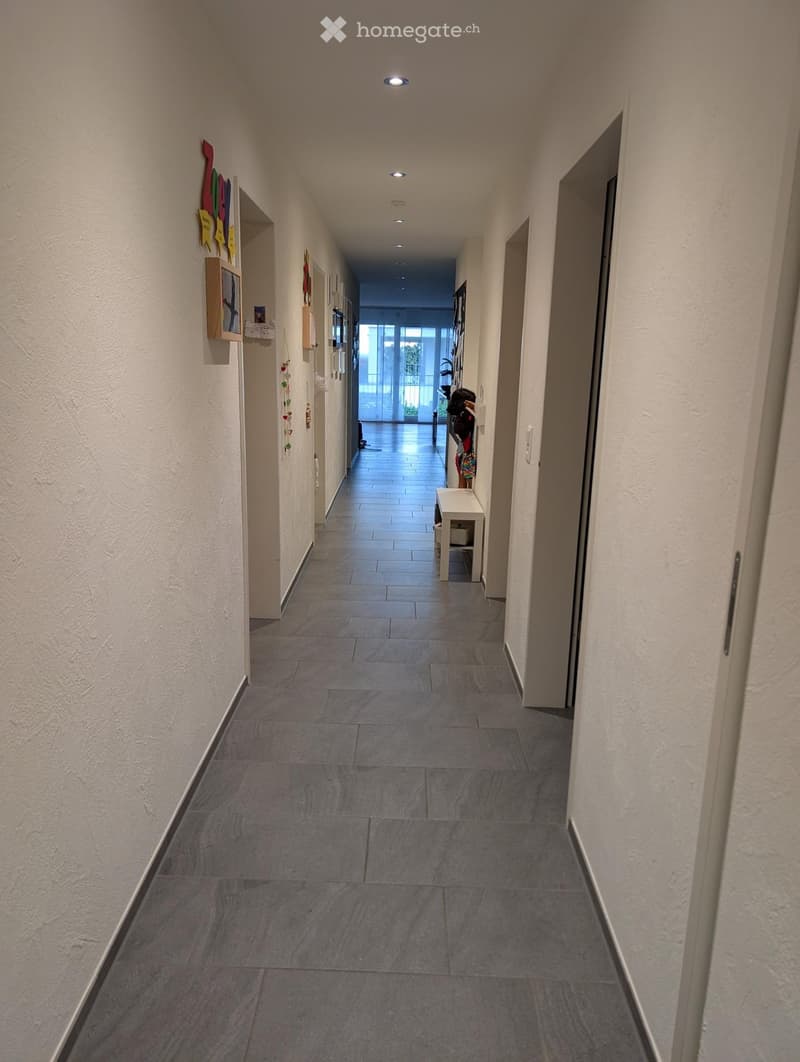
Kindergarten, schools, and shopping facilities are within comfortable walking distance. The 2011-built and Minergie-certified property also stands for energy-efficient living and a pleasant room climate. The apartment features a high-quality interior, bright rooms, and a well-thought-out floor plan. The spacious entrance with a practical wardrobe offers a welcoming reception and leads to the brightly designed corridor, from which all rooms are easily accessible.
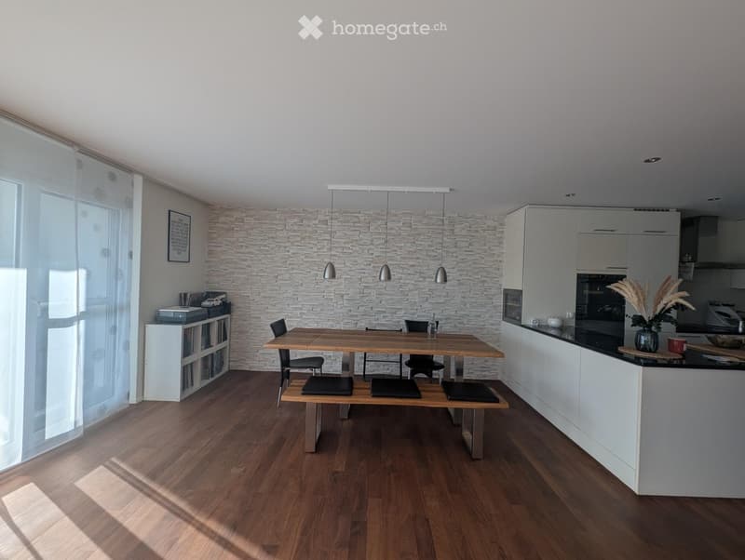
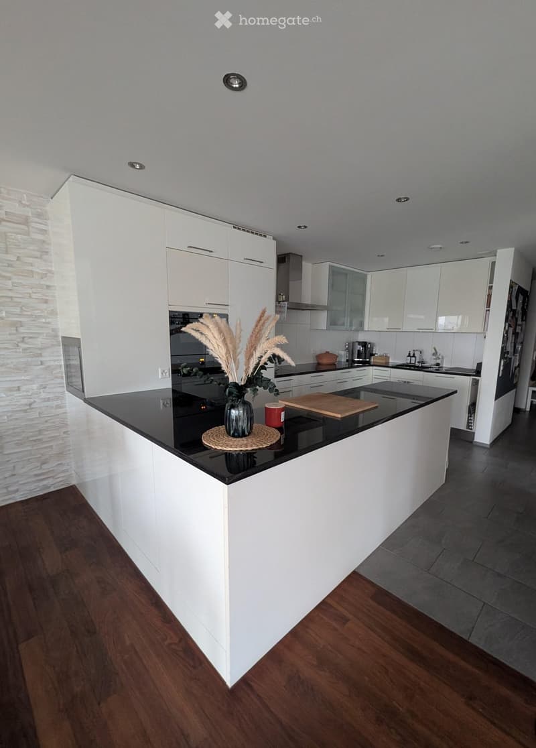
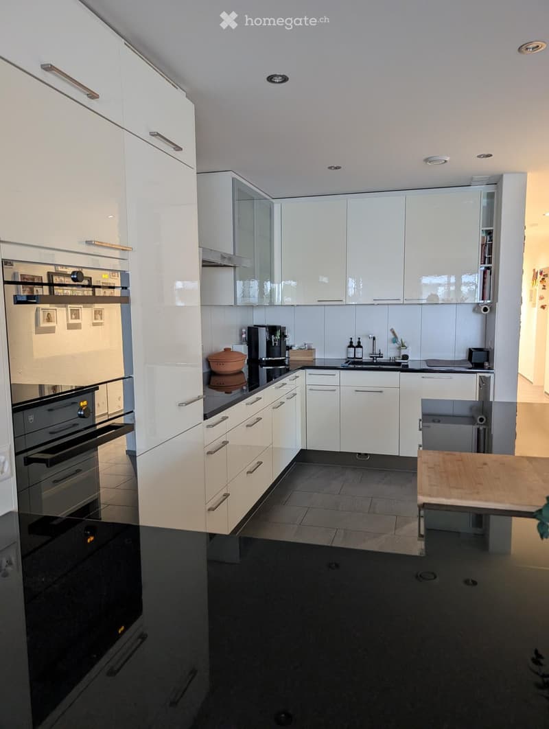
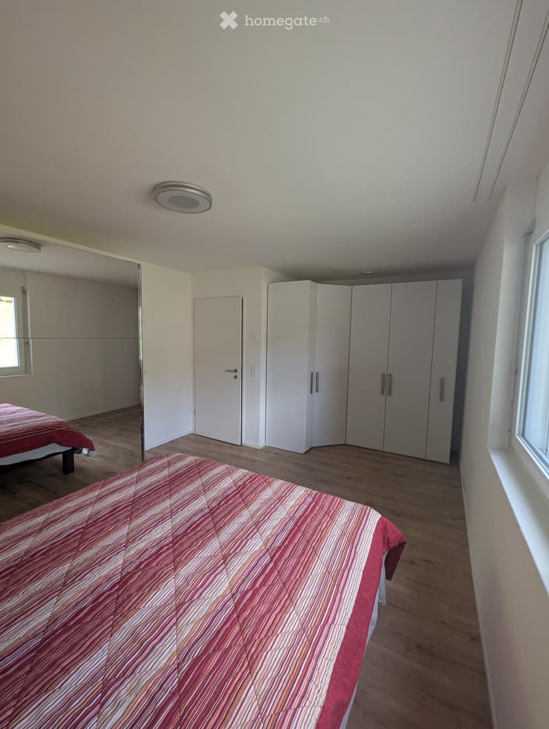
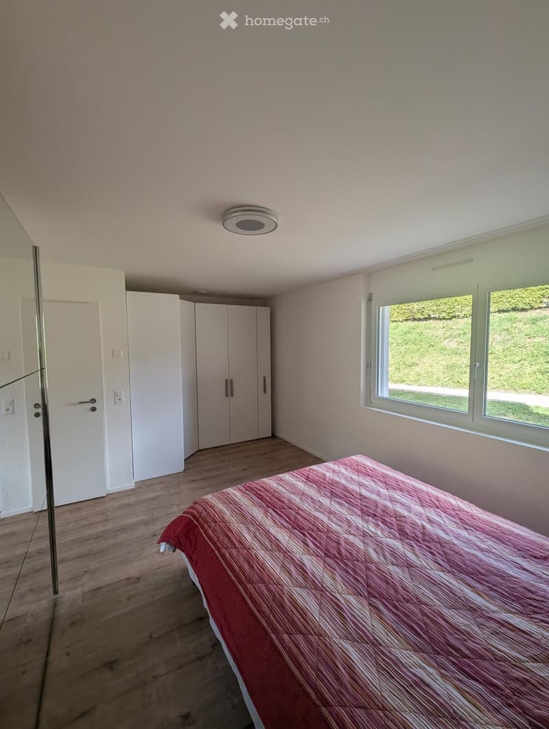
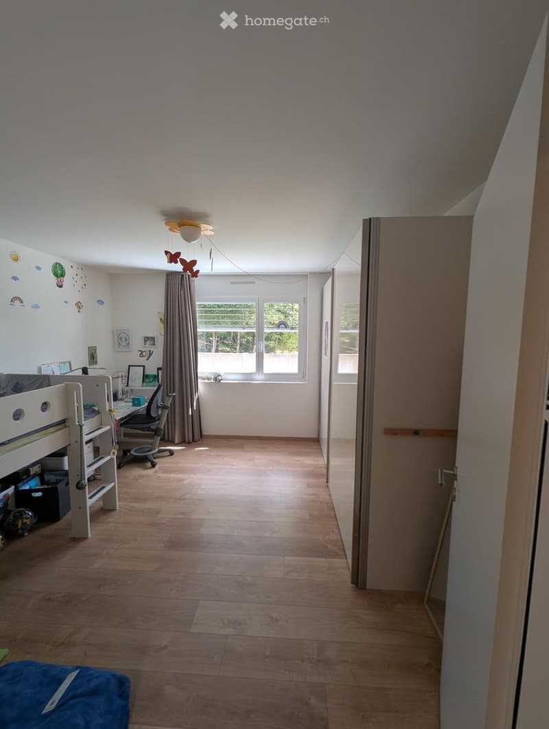
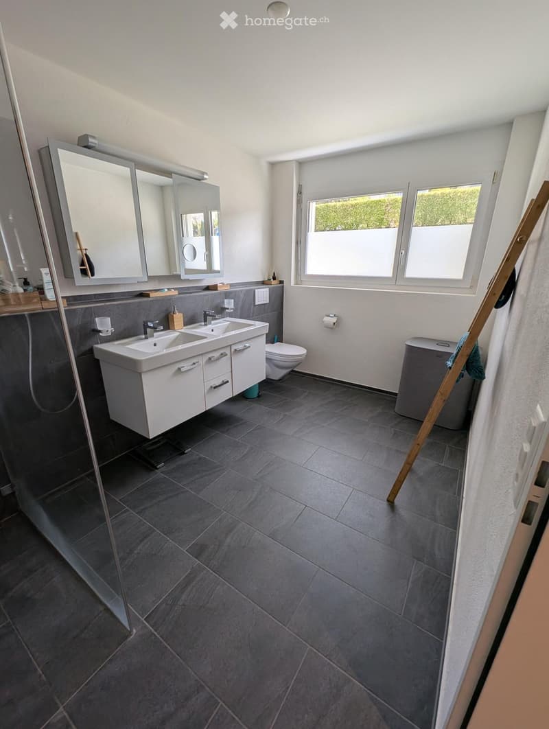
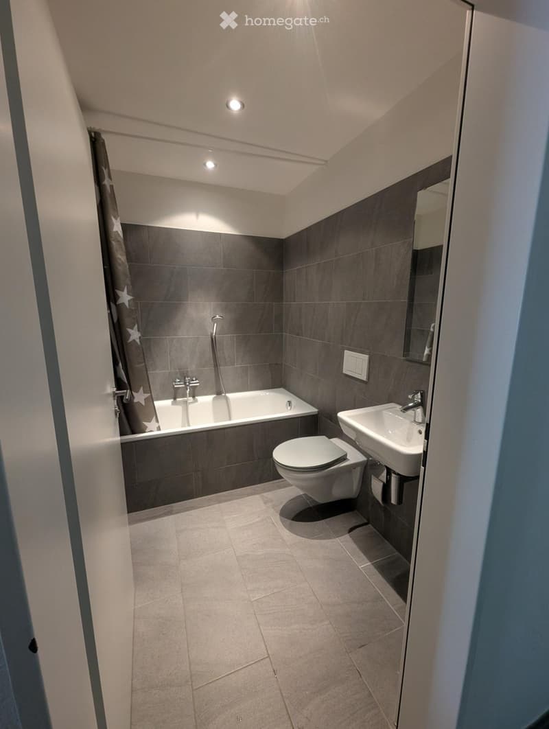
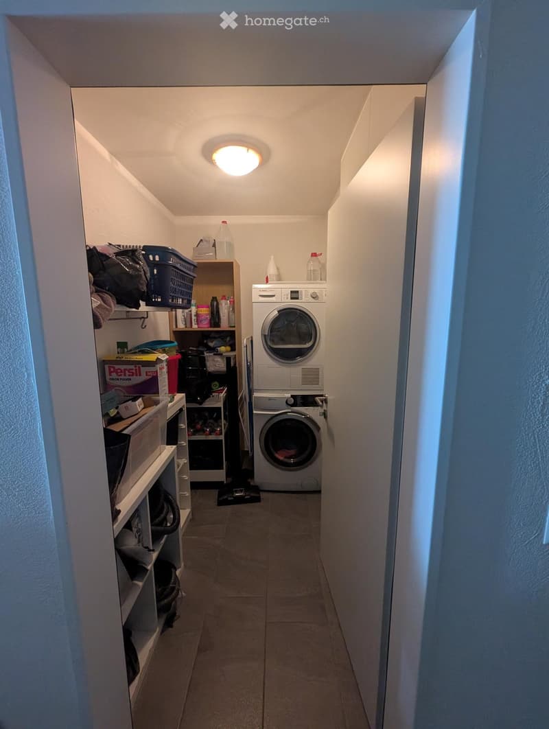
In the center of the apartment is the extensive living and dining area. Generous window surfaces provide plenty of natural light and emphasize the open spatial feel. Directly adjacent, the covered balcony invites you to enjoy relaxed hours outdoors. The open kitchen with a cooking island blends harmoniously into the living area. A high-quality equipment and generous workspaces and storage space offer ideal conditions for daily use and joint cooking evenings. Four bright and well-dimensioned bedrooms allow for versatile use – whether as parents' and children's rooms, guest rooms, or home offices. The room offer is complemented by two comfortable bathrooms. One bathroom has a shower and toilet. The second bathroom has a bathtub and toilet. The laundry room is equipped with its own washing tower and offers additional storage space.
The apartment also includes a separate basement compartment and two parking spaces in the underground garage. One parking space is equipped with its own e-charging station. An elevator connects the residential floors directly to the underground garage and enables convenient and comfortable access to the apartment.
The combination of a spacious floor plan, high-quality construction standard, energy-efficient construction, and attractive location makes this apartment an ideal home for families, couples, and all those who appreciate modern living with plenty of space.
Have we sparked your interest? We are happy to provide you with further information or arrange a viewing appointment by phone or via the contact form.
Location & Environment:
In the summer, you benefit from plenty of sunlight. The surroundings offer an excellent infrastructure:
Felsenhof school and Breite kindergarten: Only 2 walking minutes away – ideal for families with school-age children.
Hinwil Friedhof bus stop: right in front of the house
Hinwil train station: reachable in 11 walking minutes for a good connection to public transport.
Migros: reachable in only 7 walking minutes for your daily shopping.
APODRO pharmacy: also reachable in 7 walking minutes on foot.
Mortgage Calculator
From dream house to home ownership: the mortgage calculator can help you estimate the affordability of this property.

Unlock the full experience
Sync your favourites, manage search alerts, and access all your important services seamlessly across devices. Create your free account for a personalized home search!
Contact
Saumya und Jakob Kandarappallil
- Listing ID
- 4003409050
- Object ref.
- 5nufc.ox776