144 results - Property for buy in District Surselva
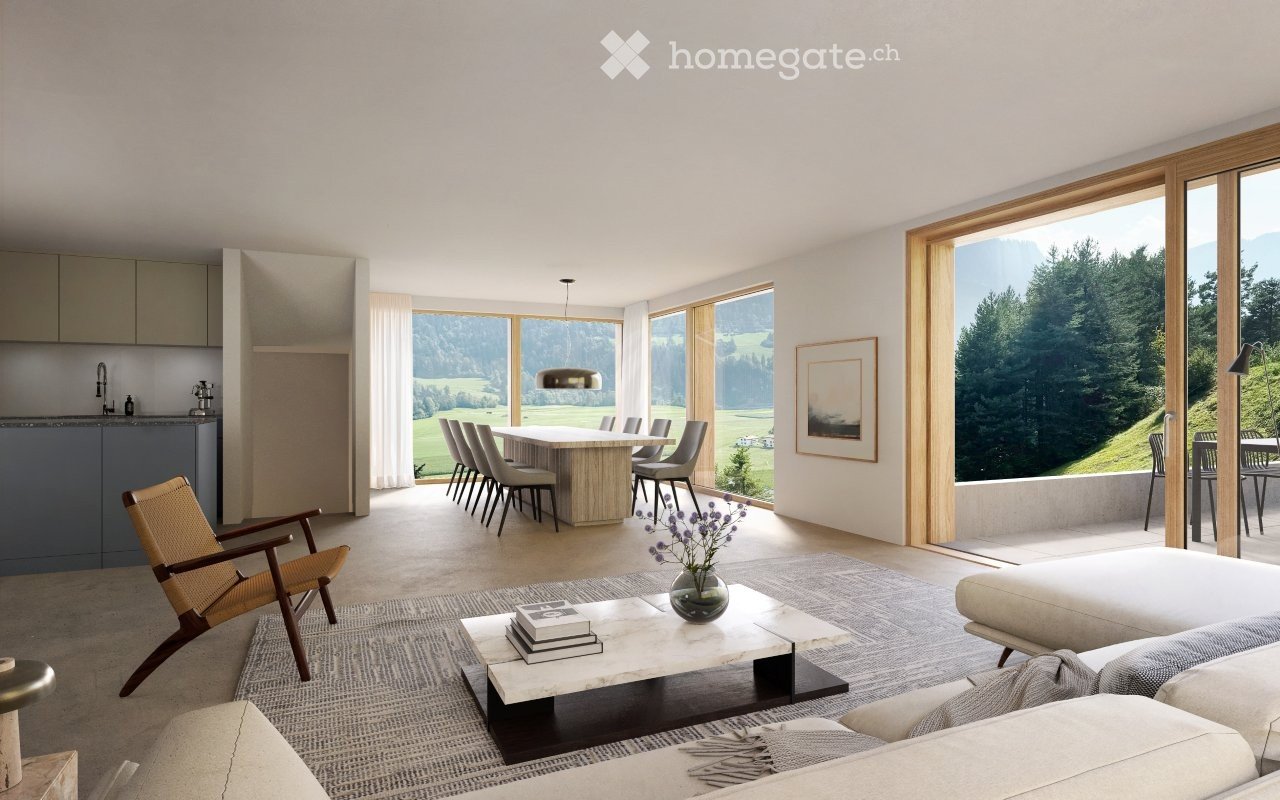
  • Spacious open-plan living room with large windows offering a scenic view of the surrounding countryside. The room features a dining area with a wooden table and chairs, a comfortable seating area with a sofa and armchair, and a modern kitchen with gray ca
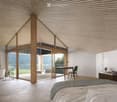
  • Spacious bedroom with high vaulted ceiling, large windows offering a scenic mountain view, wooden beams, and a desk area with a chair
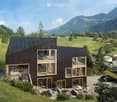
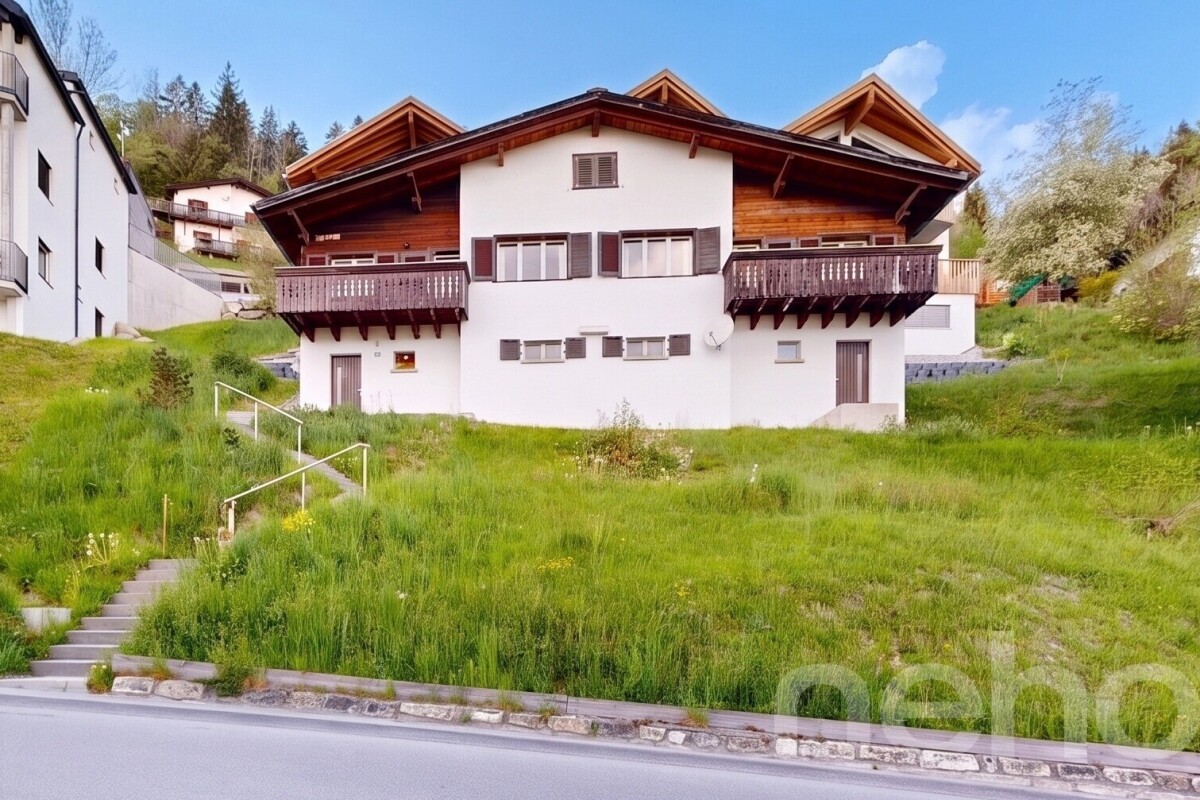
  • Modern two-story house with dark wooden exterior, large windows, solar panels on the roof, surrounded by a green landscape with mountains in the background.
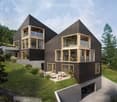
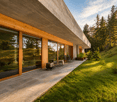
  • Two-story modern house with a unique angular design, featuring large windows and wooden accents. The house is situated on a grassy hill surrounded by trees. There is a garage visible on the ground level.
  • A modern, two-story house with a dark wooden exterior and large windows. The house is situated on a hillside surrounded by a lush, green forest. There appears to be a garage or storage space on the ground level.
  • The image shows a snowy winter landscape with a path through a row of snow-covered trees. The sky is a bright blue, and the sun is shining, creating a sparkling effect on the snow. In the distance, there are mountains visible. The path appears to be well-
  • The image shows a picturesque village nestled in a lush, mountainous landscape. The village features a church with a tall spire, surrounded by traditional houses and buildings. The foreground is filled with a vibrant field of yellow and white wildflowers,
1 / 7
Spacious bedroom with high vaulted ceiling, large windows offering a scenic mountain view, wooden beams, and a desk area with a chair
Modern two-story house with dark wooden exterior, large windows, solar panels on the roof, surrounded by a green landscape with mountains in the background.
Two-story modern house with a unique angular design, featuring large windows and wooden accents. The house is situated on a grassy hill surrounded by trees. There is a garage visible on the ground level.
CHF 2,300,000.– Premium
5.5 rooms257m² living space
Via Puoz sura 16, 7152 Sagogn

High-quality new building in Sagogn - just a few minutes from Flims/Laax/Falera

Looking for something special?In the exclusive new construction project Puoz Sagogn on Via Puoz sura 16 in 7152 Sagogn GR, only the front, attractively located House 1 is still for sale. It offers the perfect combination of privacy, generous space and modern living quality. The house offers a lot of space for life and individual needs. The sun-kissed, elevated location with its unobstructed views of the surrounding countryside and mountains creates a special living quality and gives everyday life a sense of lightness. Moving in is possible from September 2027.Since the house is currently still under construction - the groundbreaking took place in May 2026 - you now have the unique opportunity to incorporate your personal expansion and design wishes and to design your future home according to your ideas.The most important key figures:· 5.5 rooms· 194m2 main usable area· 63m2 secondary usable areas· Garage· Elevator with direct access from the garage to all floors· Large terrace· Garden share· Weather-protected loggia on the 2nd upper floor· Quiet, sunny and unobstructed locationTake advantage of this rare opportunity to perfectly tailor your future home in an oasis of calm. Contact us for a non-binding consultation and secure this unique property.Interested?Gioni Cavelti or Rosita Derungs look forward to your contact at 081 925 35 15 or gc@caveltiderungs.ch respectively rd@caveltiderungs.ch

Travel time
-
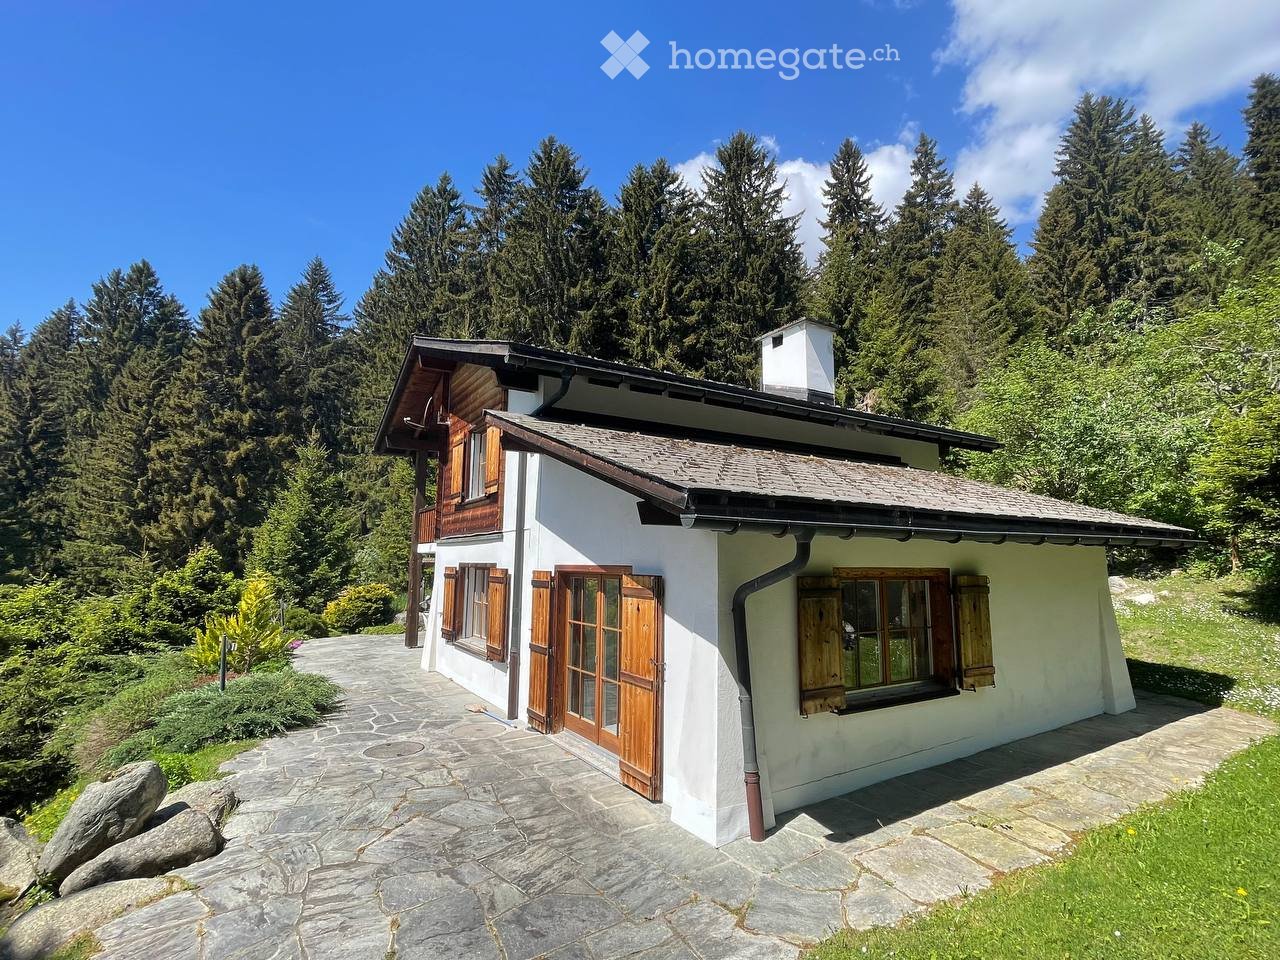
  • A single-story house with white walls, wooden shutters, and a stone pathway leading to the entrance, surrounded by tall trees and greenery.
  • A lush garden with various trees and shrubs, overlooking a scenic mountain landscape under a clear blue sky.
  • A two-story wooden house with a balcony, stone pathway, and a parked vehicle in the driveway.
  • A two-story wooden house with a tiled roof, surrounded by trees and mountains, with a driveway and garden area.
  • Modern living room with large windows offering a scenic view, featuring a white sectional sofa, decorative pillows, a round coffee table, a floor lamp, and a potted plant.
  • Modern living room with orange walls, a fireplace, a white armchair, a stool, a shelf with decorative items, and a small table with candles.
  • A cozy room with a slanted ceiling, large windows, and a sliding glass door leading to an outdoor area. Features include a wooden table, red leather chair with a fur throw, a floor lamp, and colorful curtains.
  • Bright, modern kitchen and dining area with dark cabinets, a wooden dining table, white chairs, and a hanging pendant light. The kitchen features stainless steel appliances, including an oven, dishwasher, and sink.
  • Bright bedroom with a grey bed, nightstand, lamp, and a large window with green curtains. A wicker chair is near the door.
  • Cozy bedroom with a large bed, colorful bedspread, nightstand, and a painting on the wall. Large windows with blue curtains offer a view of the night sky.
  • Staircase with modern wooden railing, colorful abstract paintings on walls, pendant lights, and a view into an adjacent room.
  • A furnished room with a dresser, vase, rug, mirror, and a small table with keys and sunglasses.
1 / 12
A lush garden with various trees and shrubs, overlooking a scenic mountain landscape under a clear blue sky.
A two-story wooden house with a balcony, stone pathway, and a parked vehicle in the driveway.
A two-story wooden house with a tiled roof, surrounded by trees and mountains, with a driveway and garden area.
CHF 2,800,000.– Premium
4.5 rooms150m² living space
7165 Brigels

Modern single-family house with a dreamy mountain view

A house in one of the most beautiful mountain villages in Switzerland: The house has an unobstructed view of the picturesque village of Brigels and the surrounding mountain peaks, situated in optimal south-facing direction. Embedded in the impressive mountain landscape of Graubünden, it offers a spacious living area of over 150 m².Outside tradition - inside modernity: The two-story house with characteristic wooden elements and natural stone terraces combines traditional charm with modern living comfort. In 2025, the roof was insulated and further renovation work was carried out. Through ongoing renovations, the house presents itself in perfect condition.As an old-legal property, it can be used as both a primary and secondary residence. The current regulation in the Secondary Homes Act would allow an extension of 30% of the main usable area. The property also offers further building potential due to its size.The house offers the following highlights: • Spacious living area: 150 m² on three floors with 4 rooms and a ceiling height of 2.5 m offer plenty of space. • Dreamy mountain view: A panorama that delights every day. • Balcony & outdoor area: A large balcony, a covered outdoor seating area, and a large surrounding terrace. • Fireplace: The stylish fireplace guarantees cozy evenings. • Carport & parking: Comfortable parking directly at the house. • Large property: A plot of 913 m² offers plenty of space for individual design. • Pure ski pleasure: A ski area directly in the village and about 20 minutes to Laax & Obersaxen. • In the middle of hiking & cycling paradise: Start countless tours directly from the house. • Child-friendly: Ideal for families with children. Location & surroundings: The house is located in a quiet, sun-kissed south-facing position – both during the day and at night, there is absolute silence. Summer and winter, the property enjoys plenty of sunshine. A river is nearby and invites you to take walks in nature. The bus stop of the ski bus Breil/Brigels is just a 1-minute walk away. The Volg supermarket for daily needs is about 13 minutes' walk away.This unique property is available immediately and offers a rare opportunity to find a new home in one of the most beautiful mountain villages in Switzerland. Whether as a primary residence or as a vacation home – this house convinces all along.

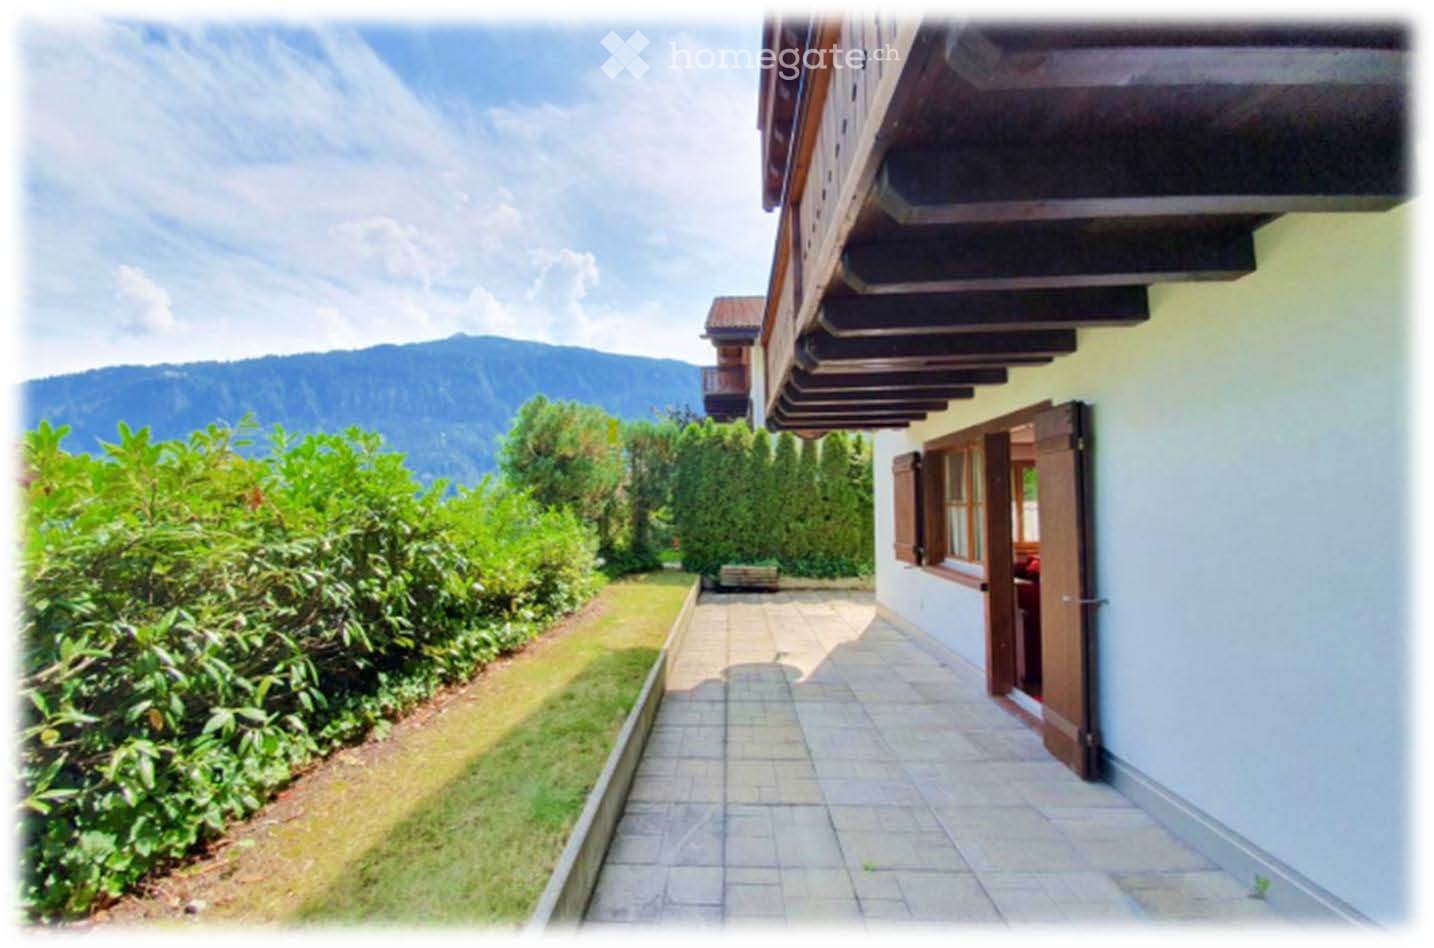
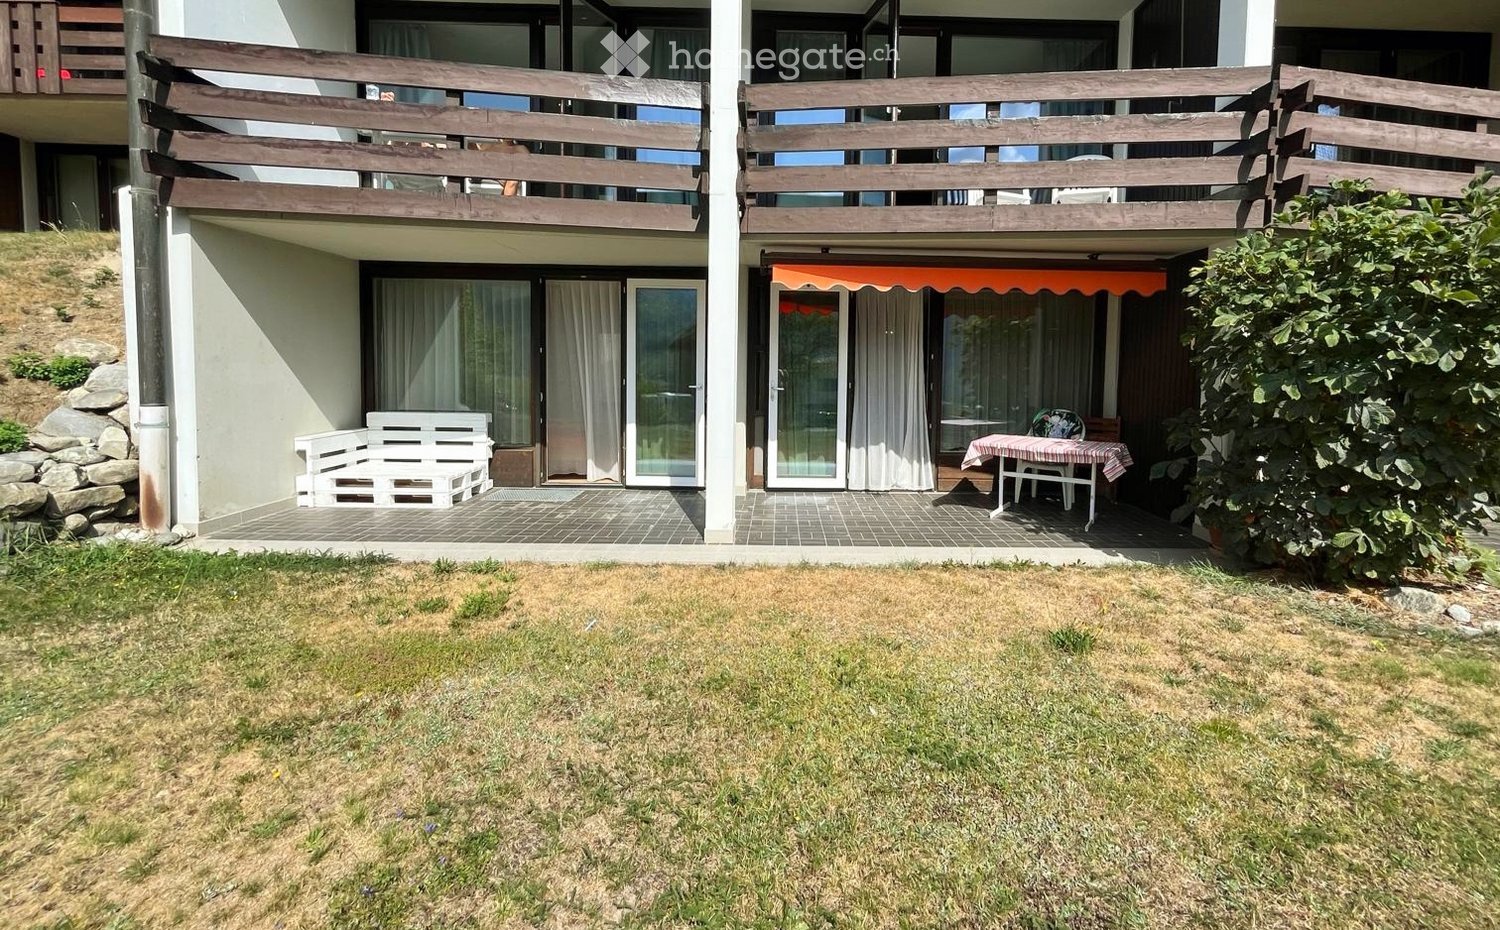
  • Outdoor patio area with a wooden bench, a small table with chairs, and an orange awning. The patio is connected to a house with large windows and a wooden balcony above.
  • Bright living room with a red sofa, wooden chair, ottoman, coffee table, TV, shelves, and a statue. Large windows with curtains provide natural light.
  • A modern, well-lit living space with light wooden flooring, a red sofa with an ottoman, a coffee table, a TV on a shelf, a small dining area with a table and chairs, and a bedroom area with a bed and curtains.
  • Cozy bedroom with a wooden bed, white bedding, nightstand, lamp, and a framed picture on the wall. Large window with sheer curtains and a view of the outside.
  • Cozy bedroom with two single beds, wooden nightstand, small chair, and built-in wooden shelves above the beds.
  • Modern bathroom with white tiled walls and floor, a white sink with a cabinet below, a toilet, and a large mirror with built-in lighting above the sink.
  • Modern bathroom with white tiles, a toilet, a sink, a glass-enclosed shower, and a handrail for safety.
  • A modern living room with wooden flooring, a red sectional sofa, a beige armchair, a coffee table, and a large wooden cabinet.
  • Bright, open room with wooden flooring, a dining table with chairs, a wooden cabinet, an exercise bike, and a mirror in the background.
  • Modern kitchen with white cabinets, black countertops, stainless steel appliances including an oven, dishwasher, and sink.
  • Modern kitchen with white cabinets, tiled floor, microwave, coffee maker, and a small table.
  • Small bathroom with a toilet, bathtub, shower curtain, and a wooden shelf.
  • Modern bathroom with a double sink, toilet, bathtub, and a glass-enclosed shower area. Features include a wooden countertop, white tiles, and a large mirror.
  • A well-lit hallway with wooden flooring, a striped rug, and a small table with chairs in the background. There are built-in shelves and a coat rack on the left side.
  • A room with a table tennis table, two red chairs, and a white sofa.
  • A narrow hallway with a wooden railing on one side and a glass door at the end. A stroller is parked against the railing.
  • Indoor swimming pool with wooden ceiling and tiled walls, featuring a small window and a metal handrail on one side.
  • Wooden sauna room with tiled floor, control panel, small window, and adjacent swimming pool area.
  • Modern bathroom with grey tiled walls and floor, featuring a shower curtain and a glass-enclosed shower area.
  • A concrete-floored hallway with three wall-mounted metal brackets or holders, each featuring a rectangular, open-fronted compartment with visible screws and bolts.
1 / 20
CHF 570,000.– Top
2.5 rooms90m² living space
Via Acletta 25, 7180 Disentis/Mustér

Charming, sunny 2.5-room apartment in Disentis/Mustér with direct access to the ski slope

Welcome to this well-maintained, large 2.5-room apartment in the well-kept Acletta building in Disentis/Mustér, directly on the ski slope. The apartment with 6 sleeping places is available immediately and offers an ideal combination of comfort, accessibility, and alpine charm.The apartment offers the following highlights: • Spacious living area: 90 m², ideal for couples or families, with a total of 6 sleeping places • Garden seating area with beautiful views, 14m2: Enjoy the impressive mountain scenery of Graubünden directly from your sunny garden seating area (southeast orientation). You have a direct view of the Medelser glacier. • Skiing from the garden seating area directly into the ski area • Floor-to-ceiling windows in the living area and bedroom • Two bathrooms • Wheelchair accessible: Thanks to the lift and barrier-free access, the apartment is suitable for all needs. • Parking & Garage: A parking space in the underground garage is included • Child-friendly: The apartment and its surroundings are perfectly suitable for families. • Quiet location: Both during the day and at night, there is pleasant silence – perfect for relaxation and recreation. • 1 basement • Internet, TV, etc. everything is available, suitable for home office • Communal: ping-pong room, ski room, wellness oasis with swimming pool, sauna, and showers Location & Surroundings: The apartment is extremely conveniently located: The Disentis/Mustér bus stop is just a one-minute walk away, and the train station is in the immediate vicinity. A Coop supermarket can be reached in about 8 minutes on foot, ensuring that daily supplies are problem-free. A river is also nearby and invites you to take walks in nature.This charming apartment from 1973, last renovated in 2006, combines alpine living with modern comfort. A rare opportunity in one of the most beautiful regions of Switzerland – secure your new home in Disentis/Mustér today!

Travel time
-
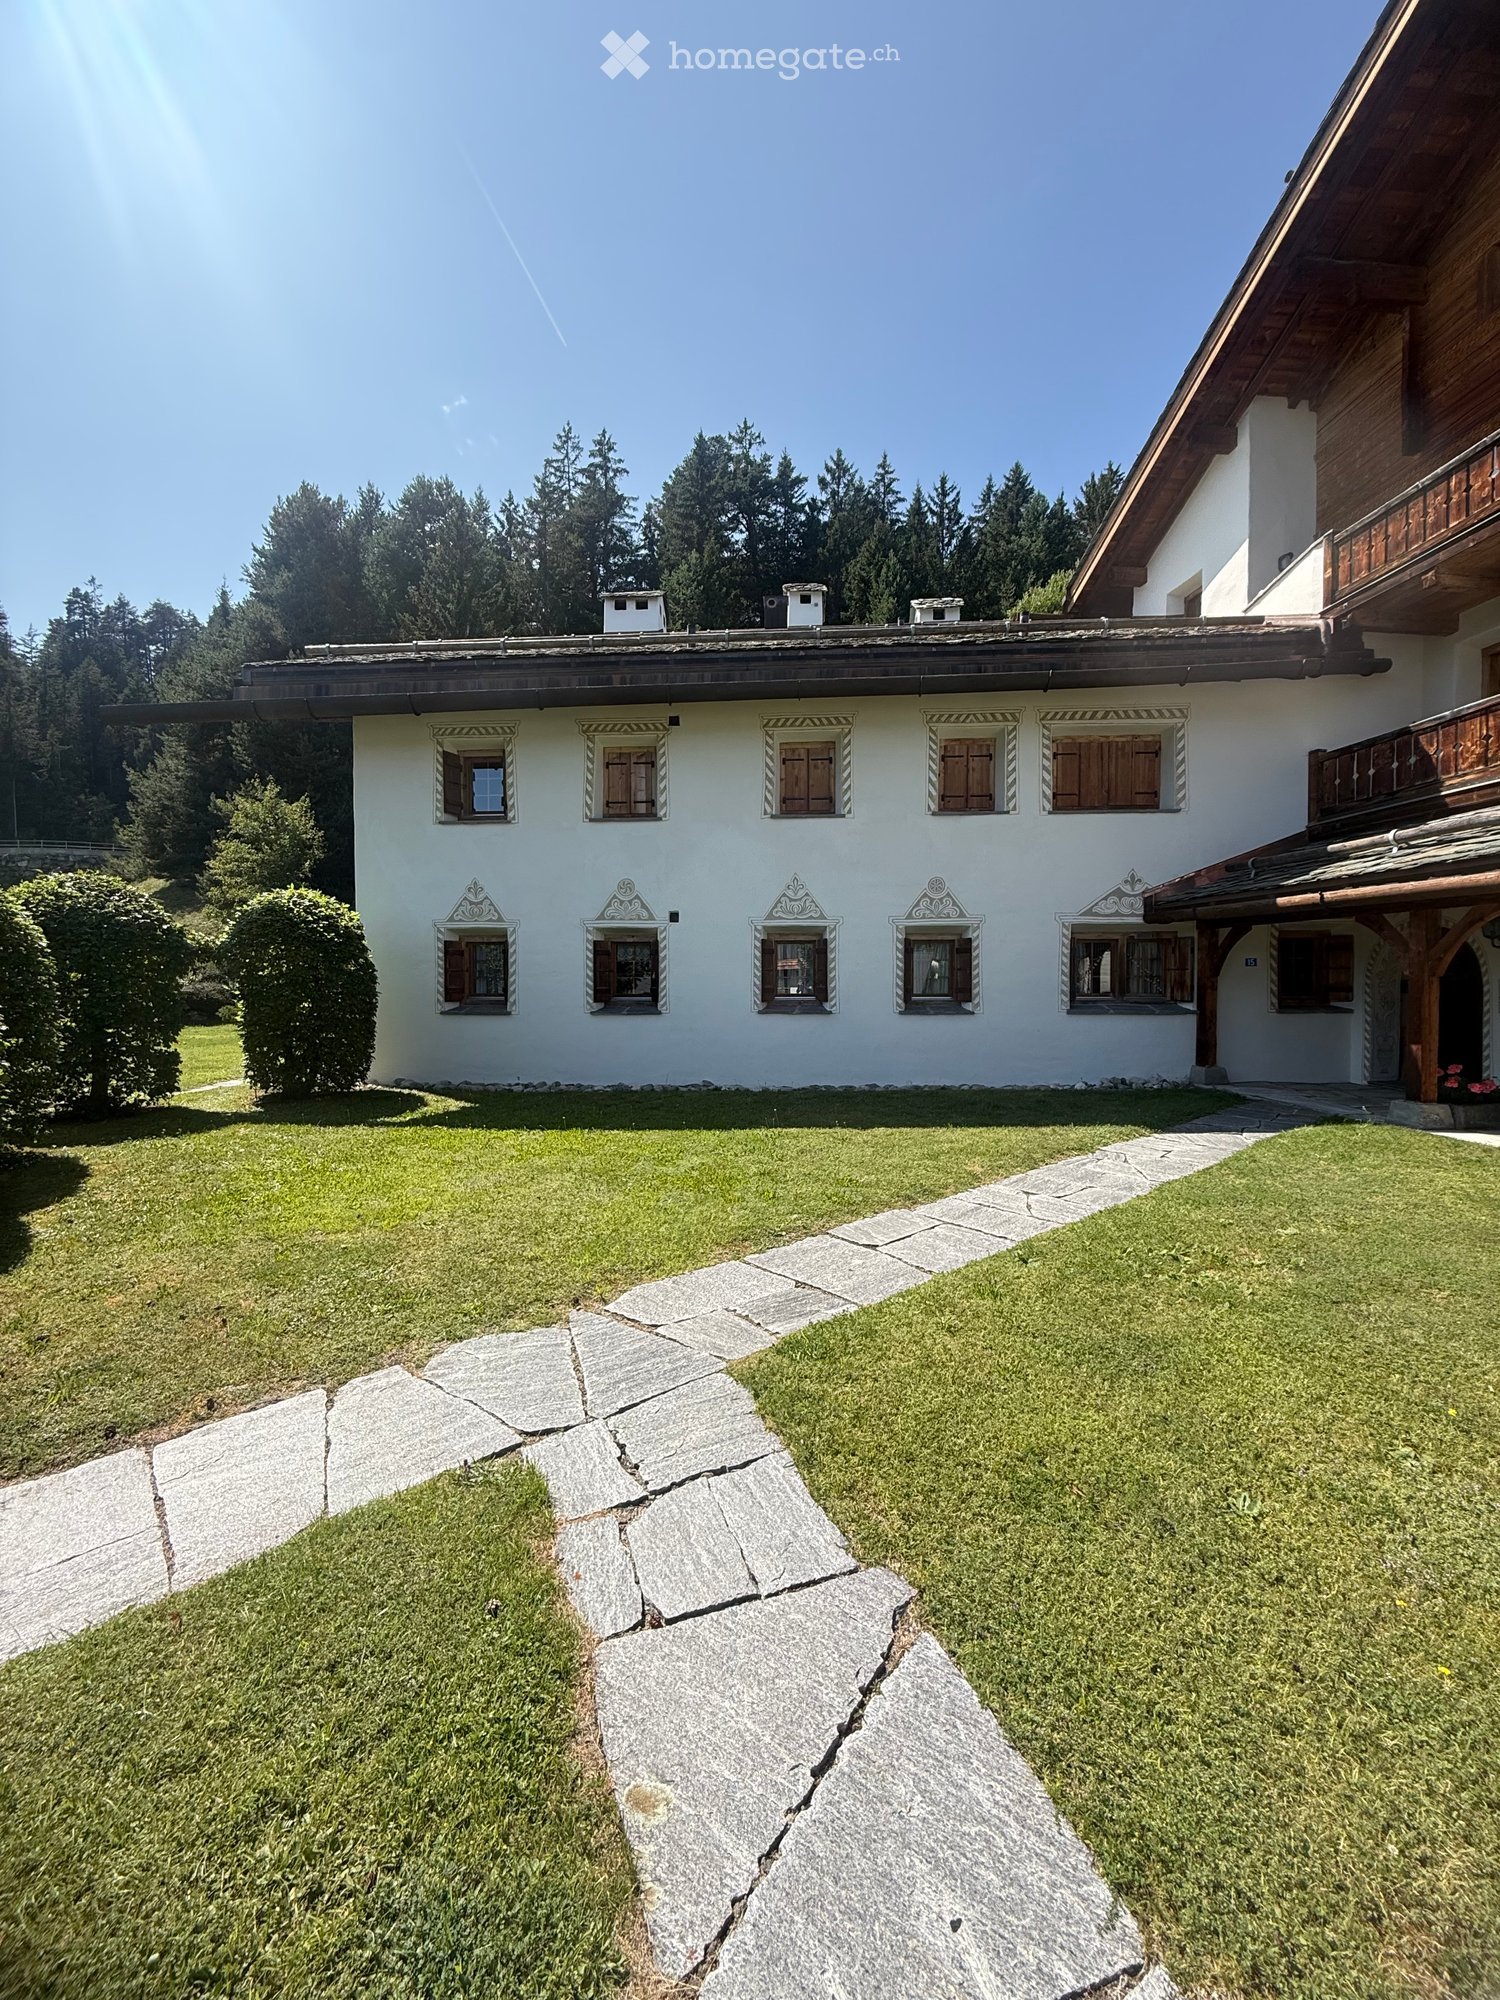
  • Cozy dining area with wooden beams, dark stone floor, octagonal table, wooden chairs, and built-in bench seating along the wall.
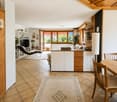
  • Kitchen with wooden cabinets, black marble flooring, sink, oven, dishwasher, and a small dining area with a table and chairs.
  • Cozy bedroom with two single beds, wooden wardrobe, a small chair, and a decorative hanging light fixture.
  • Cozy bedroom with wooden floors, two single beds, a small table with a chair, a lamp, and a window with curtains.
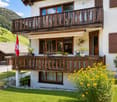
  • Outdoor patio area with a wooden table, benches, stools, and two umbrellas, adjacent to a two-story house with balconies and wooden railings.
  • Cozy wooden bedroom with bunk bed, plaid bedding, wooden chair, and window with curtains.
  • Bathroom with a pink sink, round mirror, pink bathtub, wooden cabinet, pink radiator, and a small wooden shelf.
  • Bathroom with green toilet, green sink, glass shower enclosure, and round mirror.
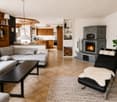
  • Spacious living room with wooden floors, exposed wooden ceiling beams, large windows, and a fireplace. Features a brown sectional sofa, a light-colored sofa, a coffee table, a chair, and a table lamp.
  • Spacious living room with wooden floors, exposed wooden ceiling beams, large windows, fireplace, sofa, coffee table, armchairs, and lamps.
  • A long, narrow hallway with a stone-tiled floor, wooden doors on both sides, and warm lighting. The hallway leads to an open area with large windows and a view of greenery.
  • A rustic living room with wooden beams, stone flooring, a sofa, a small table, and a wooden chair. Wooden cabinets and a mirror are visible on the walls.
  • Ornate hallway with a stone-tiled floor, wooden walls, and decorative arched entryway. Features a small wooden chair and framed artwork on the walls.
  • Cozy hallway with exposed wooden beams, stone-tiled floor, wooden bench, and built-in cabinets.
  • Cozy wooden-paneled room with a sofa, wooden table, chandelier, and a small bathroom area with a sink and mirror.
  • Living room with wooden floors, exposed wooden ceiling beams, a fireplace, a sofa, coffee table, chairs, and lamps.
1 / 17
CHF 3,500,000.– Top
5.5 rooms150m² living space
Via Cuolm Liung 15, 7032 Laax GR 2

Charming 5.5-room apartment in Laax – Your dream home in the Grisons mountains

Exclusive 5.5-room ownership apartment in Laax Murschetg – Grisons living culture in a prime location Purchase price: CHF 3’500’000.– Located in a preferred area in Laax Murschetg, just a few minutes' walk from the mountain railways, this exceptional 5.5-room ownership apartment with approximately 150 m² of living space is for sale. The apartment has been in the possession of the same owners for over 40 years and has been used exclusively privately and maintained with great care. It combines authentic Grisons architecture, high-quality craftsmanship, and generous living comfort in a unique way. A home with character and history Already when entering, the special quality of this apartment becomes apparent. An impressive original coffered ceiling, elaborate carpentry work, natural stone floors, and plenty of arven wood give the rooms a warm and unmistakable atmosphere. The centerpiece is the spacious living and dining area with a soapstone stove, which provides the typical coziness of an alpine home, especially in the winter months. The numerous original preserved details and high-quality materials make this apartment a rarity for buyers who are not looking for an interchangeable holiday property, but for a special home in the Grisons mountains. Highlights • 5.5-room ownership apartment • approx. 150 m² living space • preferred location in Laax Murschetg • over 40 years in the possession of the same owners • exclusively privately used • original coffered ceiling • high-quality, individually made carpentry work • plenty of arven wood • natural stone floors • soapstone stove • spacious living and dining area • high-quality kitchen • private laundry room • separate ski room • cellar compartment • private underground parking space • exceptionally well-maintained condition Excellent location for summer and winter The mountain railways of Laax Murschetg are easily accessible on foot. Depending on the snow conditions, even ski-in/ski-out is possible up to the property. Restaurants, shopping facilities, and the extensive sports and leisure facilities of LAAX are also located in the immediate vicinity. The location thus combines short distances to the ski area with the peace and privacy of a high-quality ownership apartment. A rare opportunity in Laax Properties of this type are rarely available on the market. The spacious living area, the excellent location, and especially the authentic, decades-preserved Grisons interior architecture give this apartment its special character. Purchase price: CHF 3’500’000.– The apartment is sold without furniture, artworks, and personal decorative items. Fixed installations and carpentry work that are part of the property, of course, remain in the apartment. Further information and viewings are available upon request. Location: Laax is one of the most sought-after holiday regions in Grisons and is known for its first-class ski and leisure facilities. The apartment is located in a quiet, natural environment and yet offers good connections to local infrastructure. Whether winter sports, hiking, or simply enjoying the mountain world – everything is possible here. This apartment combines alpine charm with modern comfort and is an excellent opportunity for all those looking for a home or a holiday residence in one of the most beautiful mountain regions in Switzerland. Don't miss this unique chance!

Travel time
-
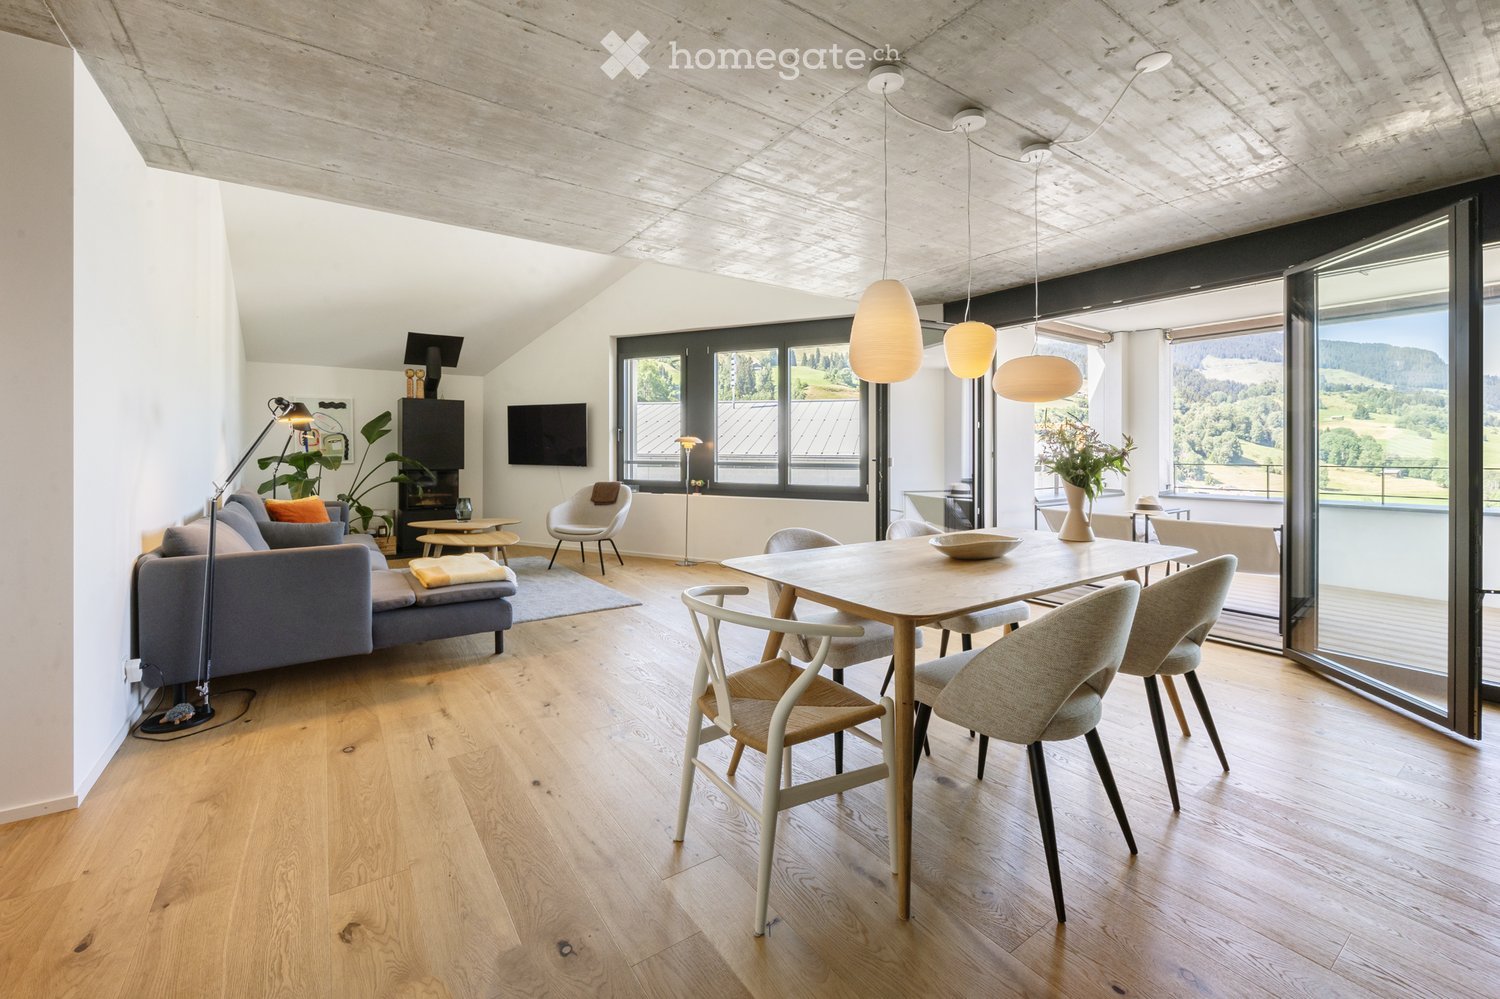
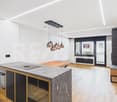
  • Modern living and dining area with wooden flooring, large windows, and a scenic view. Features a grey sofa, dining table with chairs, pendant lights, and decorative items.
  • {"type": "Kitchen", "objects": ["dining table", "chair", "cupboard", "sink", "faucet", "blender", "vase", "bowl", "cup", "bottle", "faucet", "cupboard", "cupboard", "cupboard", "cupboard", "cupboard", "cupboard", "cupboard", "cupboard", "cupboard", "cupbo
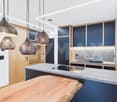
  • Modern kitchen with dark grey cabinets, wooden countertops, and pendant lights. Includes a dining table with chairs, a vase with flowers, and various kitchen appliances.
  • Modern hallway with wooden flooring, white walls, large mirror, and open doors leading to adjacent rooms.
  • Bright bedroom with wooden flooring, a large bed with plaid bedding, a small stool, a vase, and a picture frame on the wall. A small seating area with a stool and a bathtub is visible through an open doorway.
  • Modern bathroom with a white sink, large mirror, toilet, bathtub, and vanity. The walls feature a textured, speckled tile design, and the floor is covered with a light-colored rug.
  • Modern bedroom with a wooden bed, nightstand, lamp, and framed artwork on the walls. The room features light-colored walls and wooden flooring.
  • Modern bathroom with white walls, a floating sink, a round mirror, a toilet, and a towel rack holding neatly folded towels.
  • A modern dining area with a wooden table, grey chairs, a vase with flowers, and a bowl on the table. Pendant lights hang above.
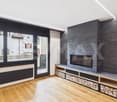
  • Modern living room with a sleek black fireplace, white chair, wooden coffee table, and decorative plant.
  • Aerial view of a village with traditional houses, a church tower, and surrounding mountains.
  • Modern building with a large garage entrance, several parked cars inside, and a sleek, contemporary design featuring vertical wooden slats on the facade.
  • Aerial view of a village with houses, parking areas, and surrounding mountains.
  • A panoramic view of snow-capped mountains and a village nestled in a valley, with a clear blue sky above.
  • A serene mountain landscape at sunset, featuring snow-covered peaks, a forested valley, and scattered houses nestled among trees.
  • Floor plan of a building showing multiple rooms including a garage, living area, bedrooms, and bathrooms. Dimensions and labels are provided for each space.
1 / 16
CHF 885,000.– Top
3.5 rooms84m² living space
Under der Gassa 2, 7134 Obersaxen

Exclusive 3½-room apartment in Scandinavian style in Obersaxen

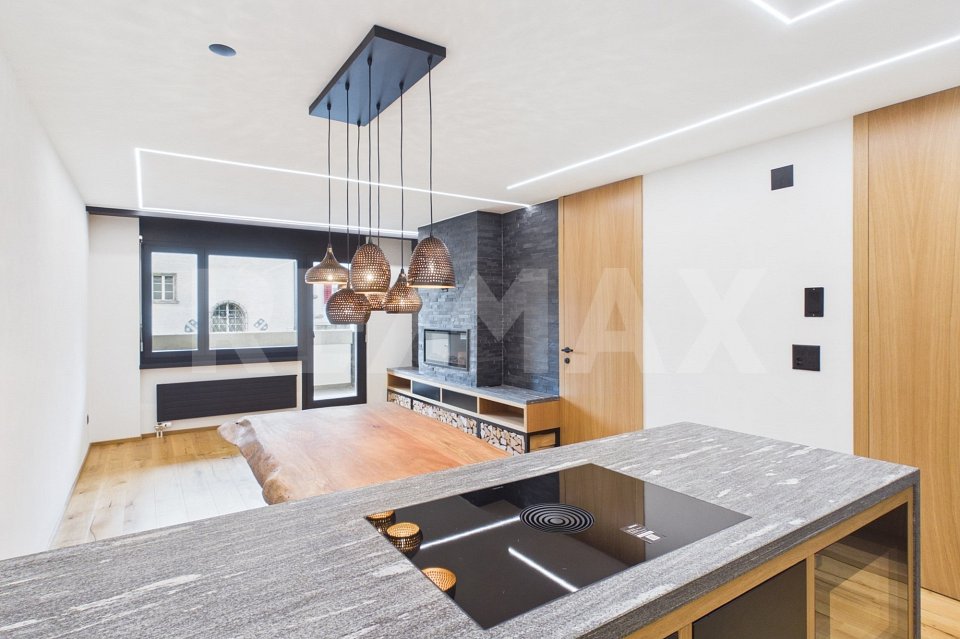
The municipality of Obersaxen Mundaun belongs to the Surselva region of Graubünden. The Obersaxen Mundaun ski and hiking area invites you to wonderful hikes, leisurely or challenging bike tours in the summer, and in the winter, to skiing, snowboarding, cross-country skiing, sledding, and ski hiking. Nestled in the impressive mountain world of Obersaxen, this extraordinary 3½-room apartment is located. The apartment, completed in 2024, combines alpine quality of life with modern design and Scandinavian living aesthetics. The apartment was designed with great care and attention to detail. The floor plan creates an open, spacious, and harmonious living feeling in Scandinavian style. At the same time, the apartment was designed to be wheelchair accessible and offers a high level of comfort and everyday usability thanks to generous movement areas and well-thought-out room transitions. The heart of the apartment is the impressive living and dining area of around 50 m². Partially high room heights give the rooms a sense of spaciousness and width, while visible concrete ceilings set a modern architectural accent. The large window areas provide plenty of daylight and create a flowing connection to the approximately 10 m² large terrace. A stylish chimney forms the centerpiece of the living area and provides a cozy atmosphere, especially in the winter months. High-quality, oiled oak parquet was laid throughout the living area. The open-design kitchen impresses with a noble worktop made of black granite and high-quality Bora appliances, combining aesthetics and functionality at the highest level. Further highlights: • Completion and first occupancy 2024 • Individually newly designed floor plan in Scandinavian style • Wheelchair accessible • Partially high ceilings with visible concrete elements • High-quality oiled oak parquet • Chimney • Bathroom with rain shower and bathtub • Bathroom with rain shower • Design kitchen with black granite countertop • High-quality Bora appliances • Own washing machine and dryer in the apartment • Terrace of approximately 10 m² • Parking space in a separate building for CHF 35,000 (sold with the apartment) This apartment combines modern architecture, high-quality materials, and Nordic simplicity to create a home with a special character. A place that connects design, comfort, functionality, and timeless elegance in a unique way – embedded in the peace and beauty of the Grisons mountain world. A home for people who are looking for something special and value quality, aesthetics, and well-being.

Travel time
-
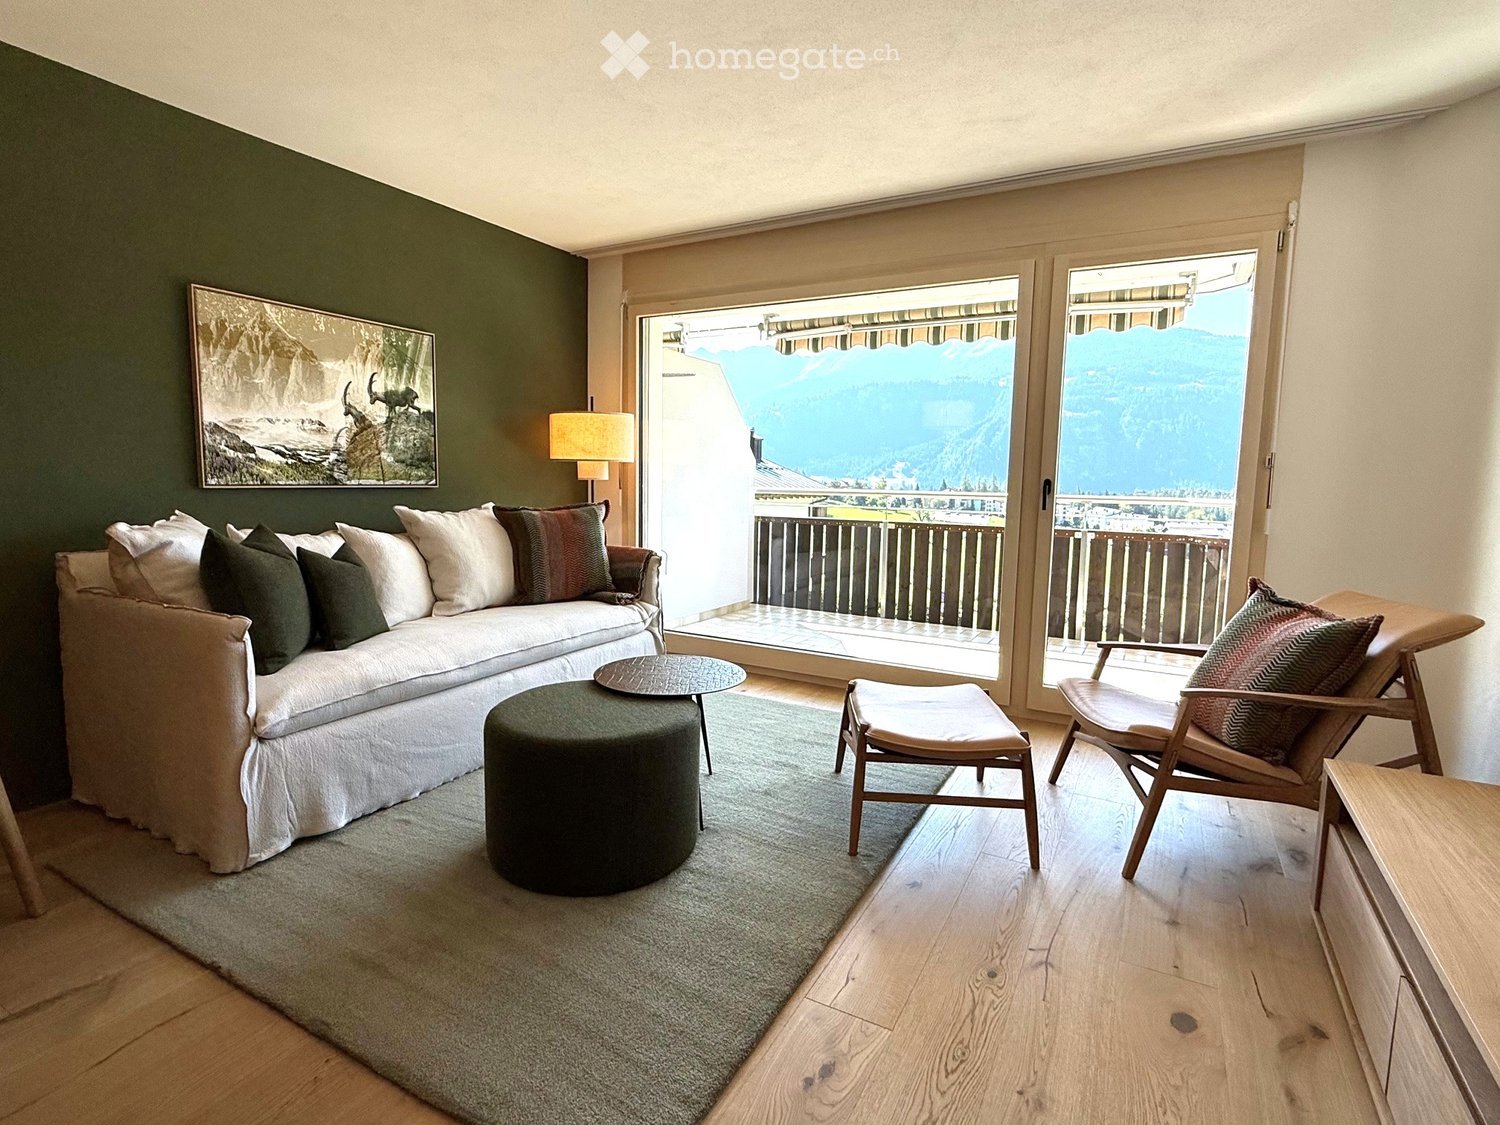
  • Modern living room with a large window offering a scenic mountain view, featuring a white sofa, coffee table, round stool, two chairs, a lamp, and a picture frame on the wall.
  • Living room with a white sofa, green and white pillows, a round green stool, a black coffee table, a floor lamp, and a framed painting on the wall.
  • Modern living room with a white sofa, green cushions, a round coffee table, a dining area with a table and chairs, a bookshelf, and pendant and floor lamps.
  • Modern kitchen with white cabinets, wooden ceiling, and a black countertop. Features a sink with a faucet and a candle holder on the counter.
  • Modern kitchen with light wooden cabinets, dark countertops, and a sleek sink with a modern faucet. A window provides natural light, and a candle holder with candles sits on the counter.
  • Modern bathroom with a wooden vanity, two round sinks, a large mirror, and a sleek faucet.
  • Cozy bedroom with a large double bed, white bedding, dark green pillows, wooden floor, and a small round wooden stool next to the bed.
  • Cozy bedroom with wooden ceiling and floor, double bed with white bedding and black pillows, small wooden stool, and wall-mounted lights.
  • Balcony with tiled floor, wooden railing, and scenic mountain view.
  • Floor plan of a 3-room apartment with a living room, bedroom, and bathroom. The layout includes a kitchen area, a small hallway, and a separate entrance.
1 / 10
CHF 595,000.– Top
1.5 rooms45m² living space
Via Pattadiras 10a, 7031 Laax

Panorama Suite "ONE+"

The Panorama Suite "ONE+" is located on Via Pattadiras in Laax Dorf, just a few minutes' walk from Laaxersee, shopping facilities, and the bus stop. The central and yet quiet location offers short distances to all important facilities. The attractive corner suite is located on the 1st floor and has a living area of 45 m² as well as a 6 m² large, sunny south balcony with a magnificent view of the Signina group. The entrance area welcomes you with a spacious built-in closet, which offers a lot of practical storage space. Adjacent to it are the spacious bathroom and the sleeping area, which is separated from the living area by a shelf. This separation creates a sense of privacy without compromising the openness of the apartment. The heart of the "ONE+" suite is the bright, openly designed living and dining area with an integrated kitchen. The modern kitchen is high-quality equipped and features, among other things, a Bora extractor and a dishwasher. The generous window front provides a light-flooded living atmosphere and opens directly onto the balcony, where you can enjoy the sun and the impressive mountain scenery. The suite also includes a separate basement compartment and a parking space in the garage (additional CHF 35,000). The residents also have access to a communal ski room and a laundry room. The well-maintained building presents itself in a very good condition. The Panorama Suite "ONE+" has been completely renovated with high-quality materials. It is furnished in a modern Alpine chic style and convinces with its size and the stylish combination of contemporary design, high-quality equipment, and Alpine living feeling.

Travel time
-
1 / 17
  • Parking space
  • Balcony / Terrace
  • Garage
  • +3
CHF 1,195,000.–
7.5 rooms185m² living space
Balma 169K, 7132 Vals

A property that touches immediately. Traditional. Warm. Sun-kissed.

This spacious 7.5-room maisonette in Vals is just a few minutes' walk from the village center and the valley station. As a completely independent chalet, it combines authentic alpine character with modern living comfort on two floors.Old wood, visible beams, and historic wooden ceilings create a special ambiance. The open staircase, the corridor reaching up to the gable, and the modern kitchen with integrated dining area underline the spacious room feeling.A highlight is the outdoor area with over 120 m² of south-facing terrace and equally large private green space. Additionally, there is a covered loggia, natural cellar, large cellar room, laundry room, Finnish sauna, and a spacious private garage.A special retreat for all those who appreciate alpine living, plenty of space, and the immediate proximity to the mountains.At a glance♯ Holiday home or primary residence♯ 7.5-room maisonette like an independent chalet (1st & 2nd floor)♯ Genuine old wood, visible beams & characterful living rooms♯ Spacious, open & bright♯ Modern kitchen with old wood fronts♯ Private Finnish sauna♯ 120 m² south-facing terrace + private green space♯ Exceptionally much usable and secondary space♯ Sustainable energy supply through district heating♯ Single garage, 2 outdoor parking spaces, 2 visitor parking spaces♯ Purchase of additional single garage possible Plain language A property that touches immediately: traditional, warm, sun-kissed.

  • Parking space
  • Balcony / Terrace
  • Garage
  • +3
Travel time
-
1 / 13
CHF 535,000.–
2.5 rooms49m² living space
Via Disentiserhof 1, 7180 Disentis/Mustér

Alpine dream home: Stylishly renovated 2.5-room apartment with balcony

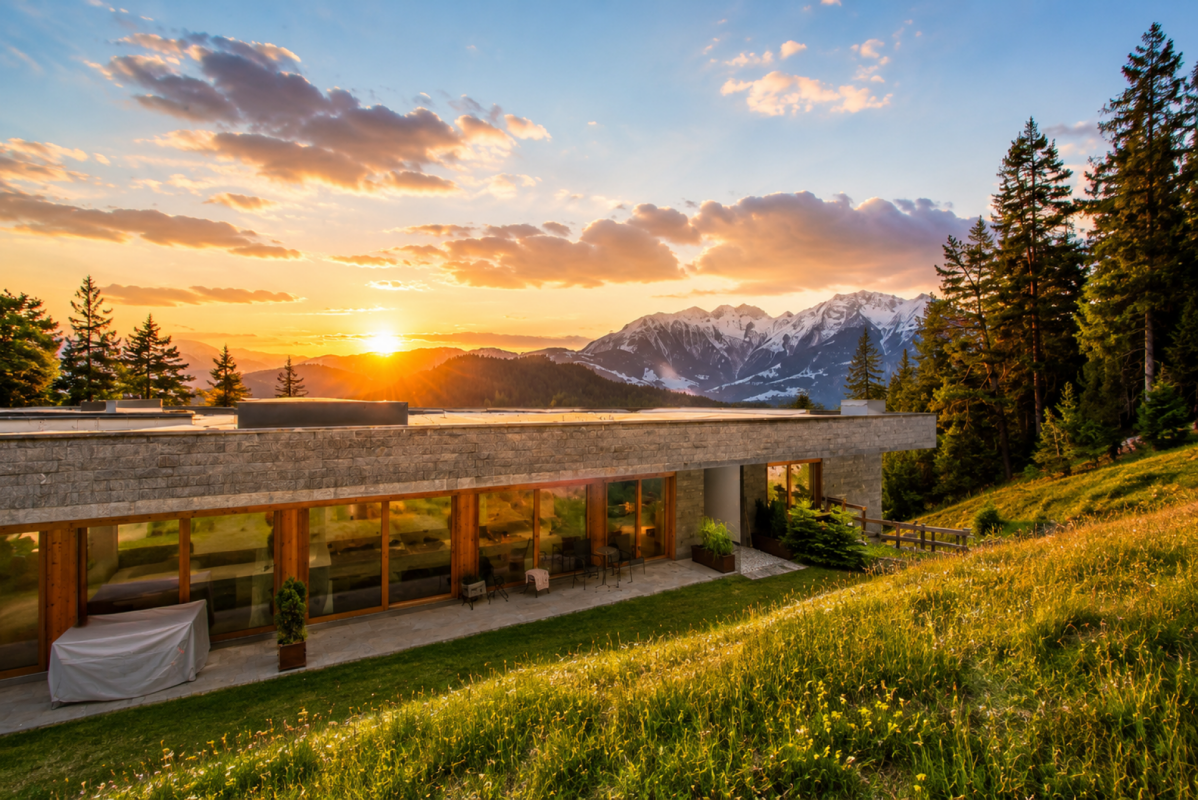
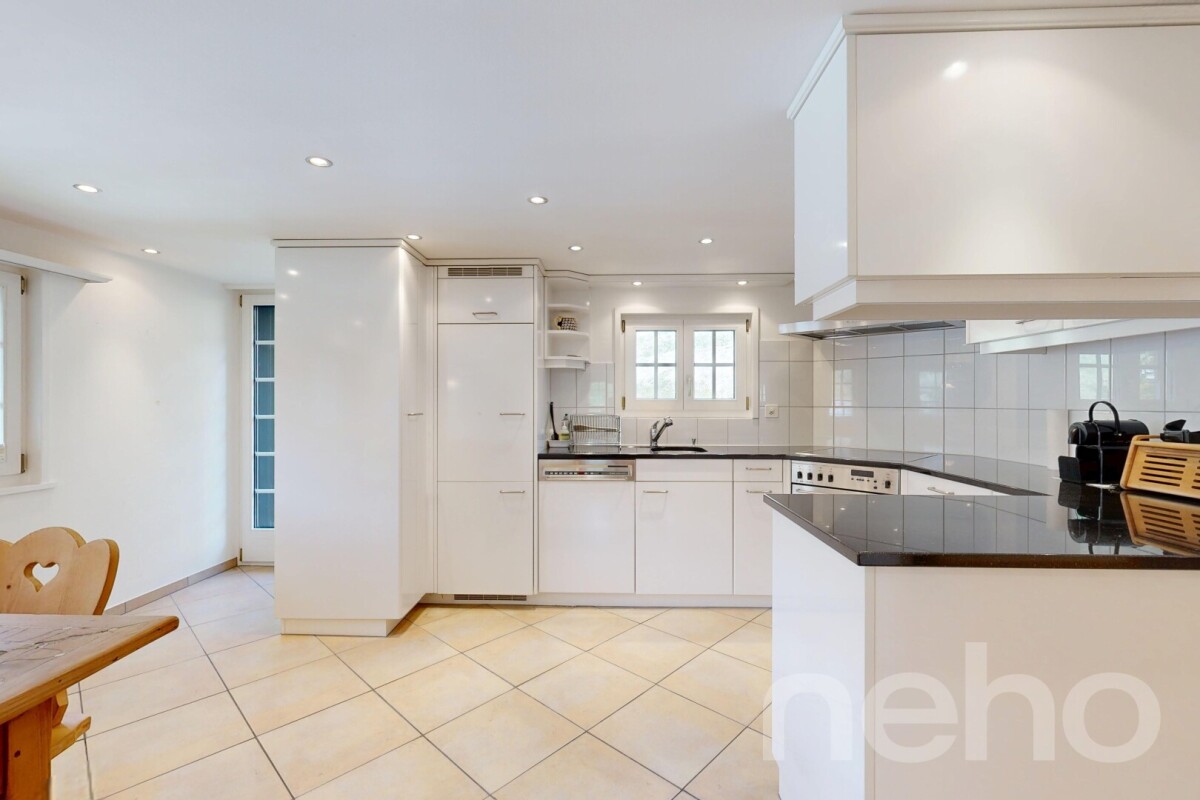
This freshly and high-quality renovated 2.5-room apartment on the 1st floor combines modern design with rustic chalet charm. On approximately 49 m² of living space, you can expect high-quality materials, oak parquet, and the innovative Viser Home System. A spacious 12 m² large balcony complements the living area and offers a wonderful retreat in the midst of the Grisons mountain world.The open living and dining area with a stylish electric fireplace and direct access to the balcony forms the heart of the apartment. The fully equipped V-ZUG kitchen impresses with a large refrigerator, dishwasher, wine cooler, and combi steamer. The bedroom offers spacious built-in wardrobes and also access to the balcony. The elegant bathroom has a floor-level rain shower and space for a washing tower.The apartment includes a basement compartment and a parking space in the underground garage. A tennis court, barbecue and playground, as well as a ski and bike room and laundry and drying room, are available for shared use. The property has been continuously modernized, including district heating connection in 2017 and roof renovation in 2020. The apartment is sold partially furnished.The quiet location at the foot of the Disentis ski area makes the apartment an ideal starting point for winter sports, hiking, and relaxation. Whether as a first or second home, high-quality living comfort, modern technology, and authentic alpine lifestyle meet here.Target price apartment: CHF 535,000.--Target price parking space: CHF 25,000.--Total target price: CHF 560,000.--Welcome to Disentis!Connected to nature, diverse, and worth living!Embedded in the impressive mountain landscape of the Surselva, Disentis/Mustér combines alpine nature, lived tradition, and modern living comfort in a special way. The charming mountain village is located at the foot of the Oberalpstock and is characterized by the centuries-old Benedictine monastery, which is considered the cultural and spiritual center of the region. The Romansh language, the traditional village culture, and the characteristic architecture give Disentis/Mustér an unmistakable authenticity and a very special charm.The surrounding mountain world offers a variety of opportunities for relaxation and leisure throughout the year. In summer, extensive hiking and biking trails, blooming mountain meadows, and impressive peaks invite you to active discovery tours. In winter, the Disentis ski area delights with varied slopes, snow security, and excellent opportunities for freeriders. The nearby Vorderrhein and numerous excursion destinations in the Surselva also make the region an attractive starting point for nature and outdoor experiences.Despite the idyllic and natural location, Disentis/Mustér has a well-developed infrastructure with shopping facilities, restaurants, and services for daily needs. Cozy inns invite you to discover regional specialties and Grisons cuisine. Whether as a permanent place of residence or as a retreat in the mountains, Disentis/Mustér offers a successful combination of alpine quality of life, cultural diversity, and authentic mountain village character.
Travel time
-
1 / 14
CHF 1,050,000.–
2.5 rooms60m² living space
Via Cuolm Liung 30, 7032 Laax GR 2

Modern 2.5-room terrace apartment with 20 m² terrace in Laax

Living in Laax Living in LaaxThis modern 2.5-room terrace apartment at Via Cuolm Liung 30 in Laax combines contemporary living comfort with an alpine lifestyle. The property, built in 2016, impresses with its high-quality construction, thoughtful room layout, and quiet location with beautiful views.On approximately 60 m² of living space, you can expect a harmonious living concept that combines functionality and style. The spacious 20 m² terrace extends the living area outdoors and offers ideal conditions for enjoying the mountain world of Laax in a relaxed atmosphere. Modern living ambiance with qualityThe living and dining area presents itself as bright and inviting. High-quality materials and a high standard of finish ensure a pleasant room atmosphere. The kitchen impresses with its functional design and well-maintained condition, blending harmoniously into the living concept.The bathroom is equipped with high-quality fixtures and presents itself in a nearly new condition. Noble floor coverings, modern windows, and the luxurious execution of masonry and interior construction underline the high-quality claim of this apartment. Comfort in everyday lifeThe apartment features underfloor heating with oil heating as the heat source and a low-energy construction. An elevator in the building provides convenient access to the apartment. The equipment also includes a washing machine, dryer, basement compartment, and a practical storage room.A garage parking space is included in the offer. Quiet locationThe quiet residential location in Laax offers relaxation and privacy. The combination of nature and good accessibility makes this location particularly attractive - both as a main residence and as a holiday home. A home with alpine characterThis terrace apartment is ideal for people who value quality, views, and a modern living concept. A stylish home in one of the most sought-after regions of Graubünden.

Travel time
-
Rexhail Jahiu

Rexhail Jahiu

1 / 12
Rexhail Jahiu

Rexhail Jahiu

  • Parking space
  • Garage
  • View
CHF 540,000.–
5.5 rooms122m² living space
Uors (Lumnezia), 7114 Uors (Lumnezia)

Spacious 5.5 room apartment with Grisons charm in Uors

In the midst of the impressive mountain landscape of the Val Lumnezia, in a quiet and sunny location in Uors, this well-maintained apartment presents itself with authentic character and pleasant spaciousness. The natural surroundings and the free view of the surrounding mountains create a living feeling that convinces both in everyday life and in leisure time. The apartment is located on the second floor of a house with only two residential units, offering a high level of privacy and tranquility. With a living area of around 122 square meters, it impresses with a clearly structured and well-thought-out floor plan. In total, five rooms are available, which can be flexibly used as bedrooms, guest rooms, or work areas. The living area is separately arranged and appears bright and inviting thanks to the window surfaces. A special eye-catcher is the historic storage oven from 1942, which gives the apartment a characteristic note and provides a pleasant, cozy warmth. The kitchen with dining area is independently designed and offers sufficient space for daily use as well as for social moments. The spacious bathroom has a bathtub and a separate shower, providing high comfort in everyday life. The apartment was comprehensively renovated in 2015. In this context, the kitchen, bathroom, floors, and various installations were renewed, so that the property presents itself today in a well-maintained condition and combines traditional charm with modern living comfort. The heating is provided by infrared heating, electric underfloor heating, and additionally by the oven. The apartment includes a garage parking space and an outdoor parking space, ensuring a comfortable parking situation. The Val Lumnezia is one of the most beautiful valleys in Graubünden and offers a variety of leisure activities throughout the year. The Obersaxen Mundaun ski area is easily accessible, while in summer numerous hiking trails and the Davos Munts bathing lake invite you to relax. We would be happy to show you this special apartment in person and look forward to your contact.Exact address available after registration on neho.ch.INTERESTED IN A VIEWING? PLEASE REGISTER: https://neho.ch/b/7114-26-1

  • Parking space
  • Garage
  • View
1 / 13
CHF 835,000.–
4.5 rooms104m² living space
Via Vitg dadens 59, 7152 Sagogn

Sunny 4.5-room oasis with fireplace & view of the greenery in Sagogn (second home)

Sunny 4.5-room oasis with fireplace & view of the greenery in Sagogn (second home) Discover this beautiful 4.5-room apartment on the 1st floor of a well-maintained building from 1972 in the picturesque and sunny municipality of Sagogn. With 104 m² of living space, this property offers the perfect retreat for families or anyone who appreciates quiet mountain life. • Bright living room with fireplace, large windows, and balcony. • Lightly separated open dining area for about 8 people. • Large kitchen with window: possibility of an open kitchen by removing the wall between the kitchen and dining area (no load-bearing wall). • Three quiet bedrooms with a view of the apple trees. • Two bathrooms: one larger with a bathtub and a separate toilet. • Sunny balcony with a beautiful view of the well-maintained orchard and the surrounding mountain landscape. In the basement of the house, there is a large laundry and drying room, ski and bike room, and the cellar compartments. The basement is also directly accessible from the outside. The garden is very generously laid out and was planted with great care. The old fruit trees and the beautifully located playground invite you to linger. The surroundings and garden are maintained by the caretaker (including snow removal).The special feature: • Second home possible: whether as a main residence, holiday apartment, or for rent, you have the choice. • Attractive financing: there is the possibility of taking over an existing fixed mortgage at an interest rate of 1.55% until 2032. If the mortgage is taken over, a price reduction of CHF 10,000 will be granted. • Solar energy: in 2025, the entire roof was covered with solar panels, and the feed-in tariff generates income and saves heating costs (electric heating rod in the boiler). • Sauna: in the neighboring house, there is a wellness area with a sauna, cold water basin, bathroom, and rest area that belongs to the building. • Ski bus to Flims/Laax/Falera: the ski bus stops right in front of the door and takes you to the Laax valley station for free. The White Arena annual pass for Sagogn locals is available for only CHF 320. • Two parking spaces: a practical outdoor parking space in front of the door is included in the purchase price. An additional parking space in the underground garage can be purchased for CHF 35,000. • Furniture: do you want to move in directly or spend holidays here with friends? No problem, the furniture can be taken over, so you can arrive directly. • Easy modernization possible: the apartment does not require any renovations. A stylish upgrade can be quickly and easily realized, for example, with a modern parquet floor and the white painting of the wooden ceilings. An inspiring impression of this is provided by the exemplary visualization at the very end of the photo gallery. Enjoy the dreamy quiet living situation in Sagogn with a magnificent view of green meadows and the surrounding mountains, including plenty of sunshine. The nearby Rhine Gorge, golf course, cross-country ski trails, and proximity to the ski area provide good variety. Sagogn is located between Ilanz and Flims, away from through traffic, in the middle of beautiful nature.This apartment is immediately available and offers a unique opportunity to enjoy authentic Grison mountain life without sacrificing comfort and space. Perfect for anyone who appreciates nature, peace, and the mountain world. I look forward to your contact.***no agency/broker inquiries - only direct sale***

Travel time
-
Rexhail Jahiu

Rexhail Jahiu

1 / 12
Rexhail Jahiu

Rexhail Jahiu

  • Parking space
  • Balcony / Terrace
  • Garage
  • +1
CHF 1,320,000.–
5.5 rooms135m² living space
Laax, 7031 Laax

Charming Chalet with Mountain View and Development Potential in Laax

Located in an elevated position on Via Falera 28 in Laax, this charming chalet presents itself with an impressive view over the Grisons mountain world. The traditional chalet architecture, the spacious window areas, and the beautiful view give the property a special living atmosphere with a lot of character and potential. The property has 5.5 rooms and a living area of around 135 m². The heart of the property is the spacious living area with direct access to the balcony and a beautiful view over Laax and the surrounding mountain landscape. The open-plan kitchen has been modernized and blends harmoniously into the living room. The fireplace underlines the warm and inviting living atmosphere. Three bedrooms offer space for family, guests, or a home office. The offer is complemented by the expanded attic, which can be used in a variety of ways and gives the house additional charm. Two bathrooms and practical secondary areas in the basement with cellar and utility room round off the offer. The chalet was originally built in 1961 and has been continuously renovated and expanded over the years. Particular mention should be made of the comprehensive renovation in 2006 with a new kitchen, new windows, renewed electrical and sanitary installations, and the expansion of the attic. Further investments have been made continuously to this day. The property presents itself as well-maintained and at the same time offers opportunities for individual refreshments and personal design ideas. The elevated balconies and terraces create beautiful retreats with a wide view over Laax and the surrounding mountain world. The offer is complemented by a garage parking space outside the property. Laax is one of the most sought-after residential and leisure destinations in Graubünden and convinces with a high quality of life and versatile leisure activities in the midst of nature. Shopping facilities, restaurants, as well as the mountain railways and the well-known ski area are easily accessible. The property is available immediately. We would be happy to show you this special chalet in person during a viewing and look forward to your inquiry. Exact address available after registration on neho.ch.INTERESTED IN A VIEWING? PLEASE REGISTER: https://neho.ch/b/7031-26-2

  • Parking space
  • Balcony / Terrace
  • Garage
  • +1

Suggested properties for you based on search results