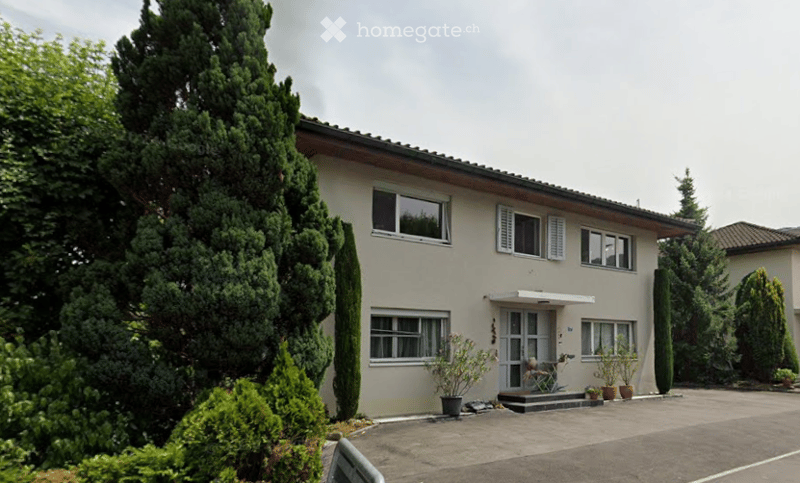
• Two-story house with light beige walls, multiple windows, and a small front porch with potted plants.
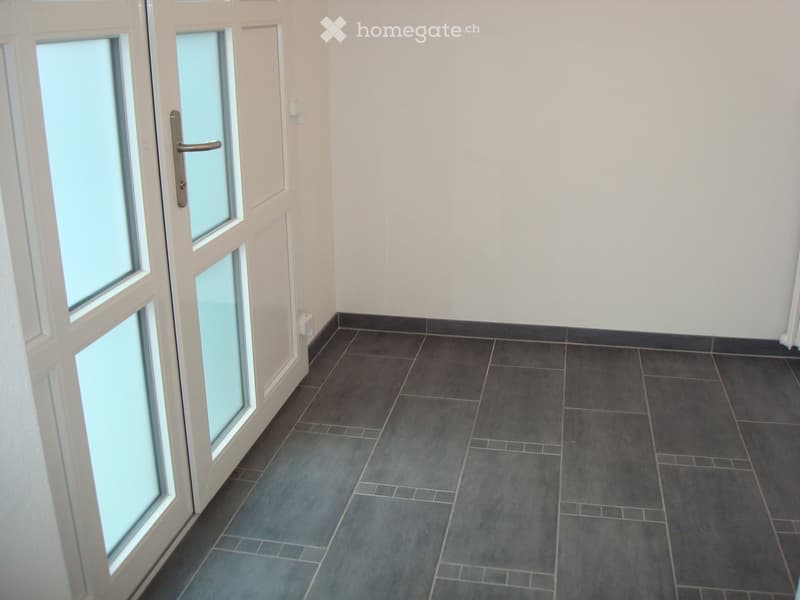
  • Empty hallway with grey tiled floor, white walls, and a white door with glass panels on the left side.
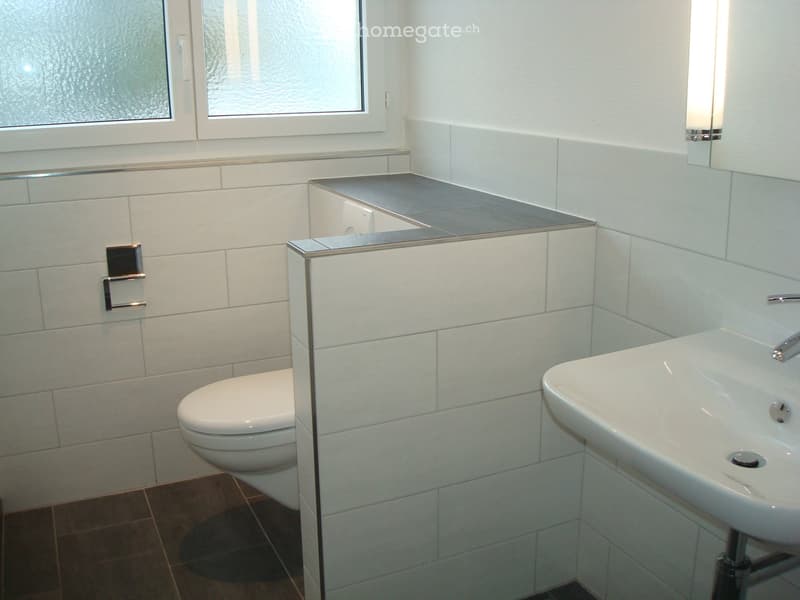
  • Modern bathroom with white tiles, a toilet, a sink, a mirror, and a window with frosted glass.
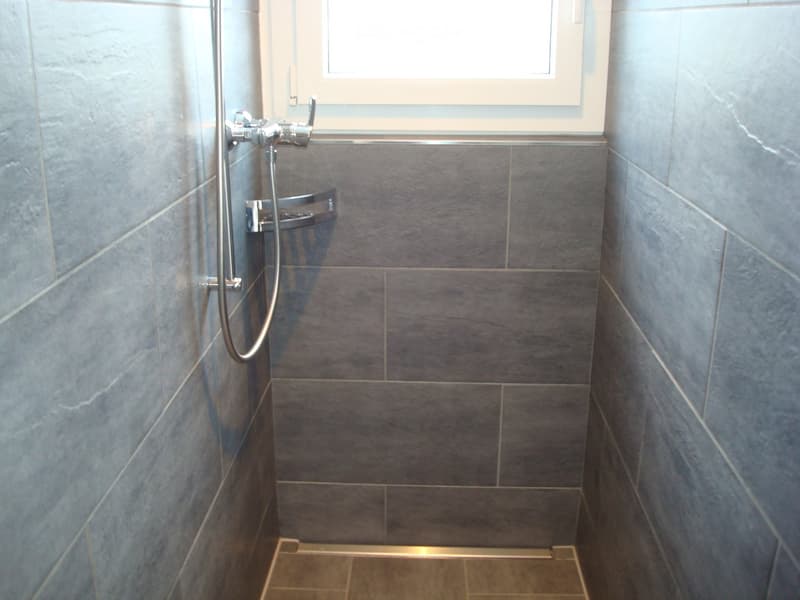
  • Shower area with grey tiled walls and floor, chrome faucet and shower handle, small window above.
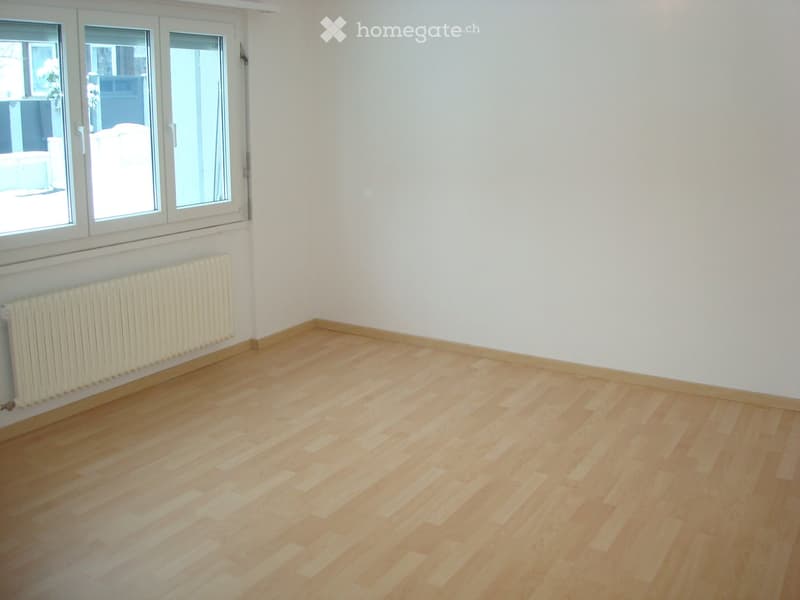
  • Empty room with light wooden flooring, white walls, and a radiator along one wall. Large windows with white frames are visible on one side.
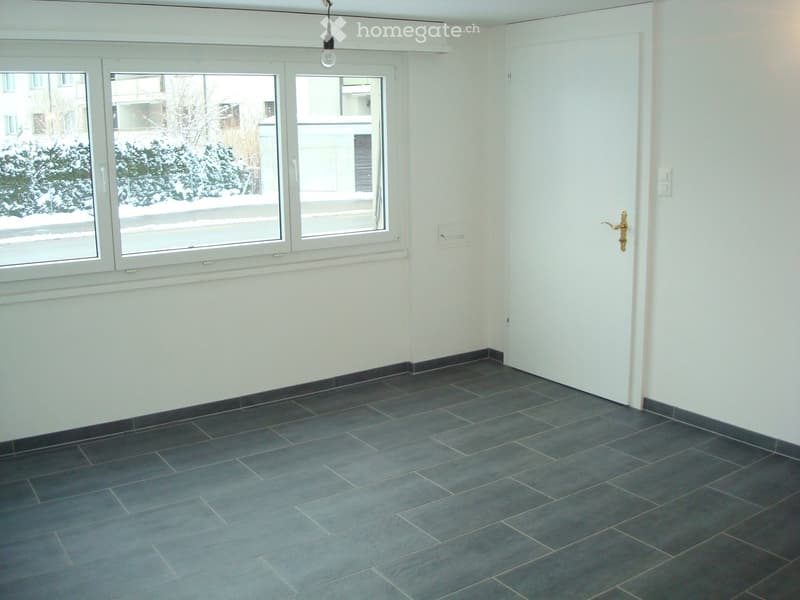
  • Empty room with grey tiled floor, white walls, large windows, and a door with a golden handle.
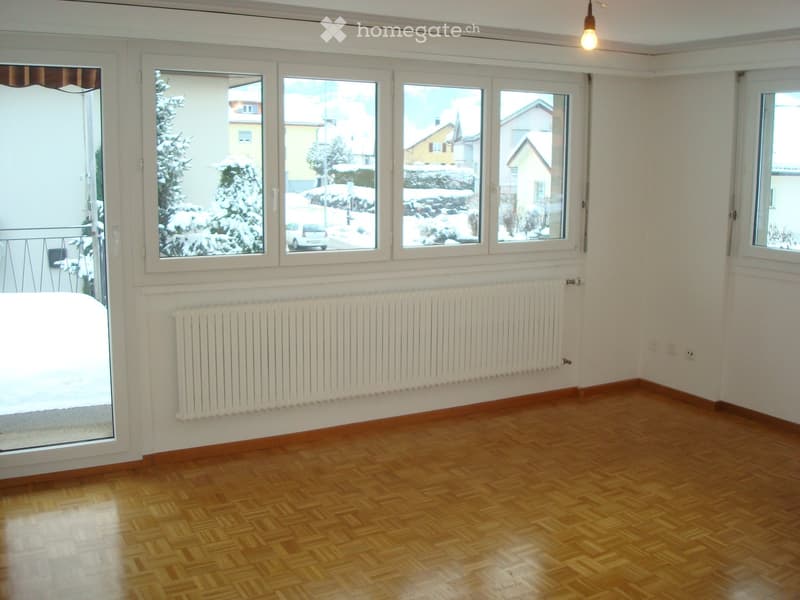
  • Empty room with wooden flooring, white walls, large windows, radiator, and a glass door leading to a balcony.
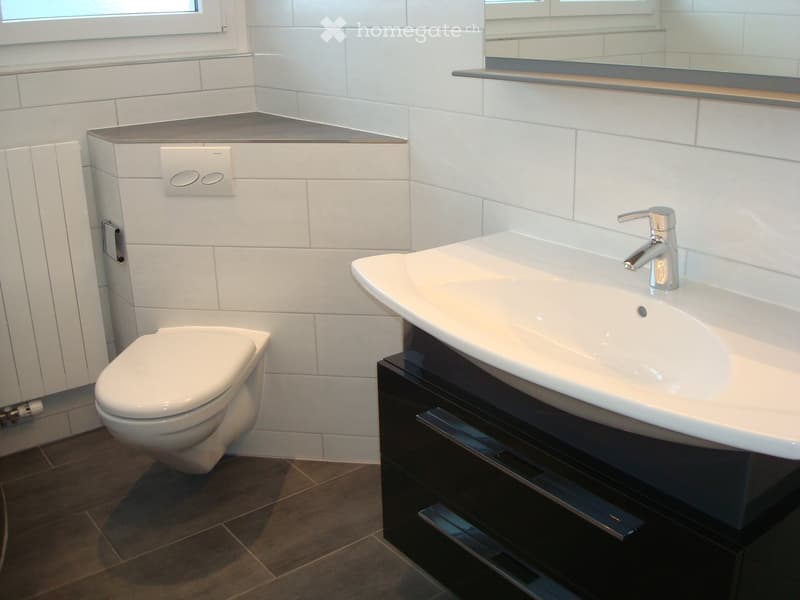
  • Modern bathroom with white tiles, a toilet, a sink with a chrome faucet, and a dark wooden cabinet.
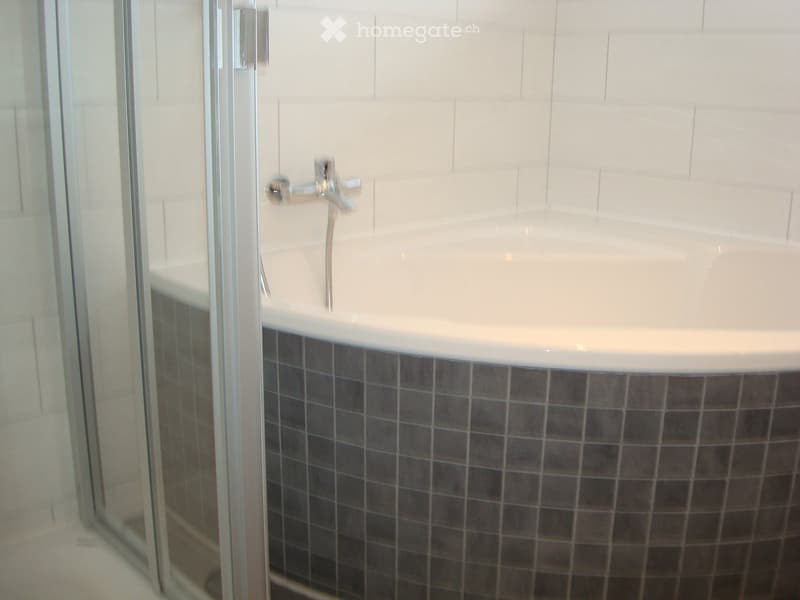
  • Modern bathroom with a bathtub, glass shower enclosure, and a chrome faucet.
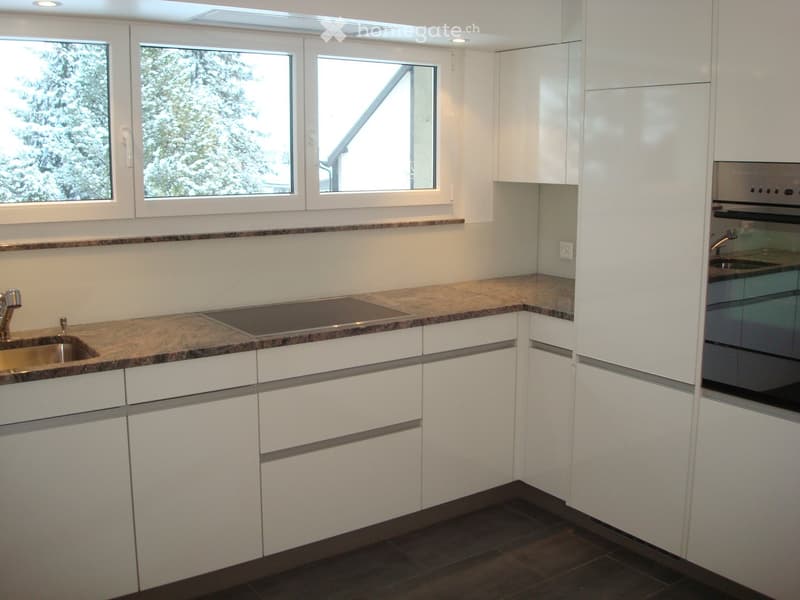
  • Modern kitchen with white cabinets, granite countertop, built-in oven, and stainless steel sink.
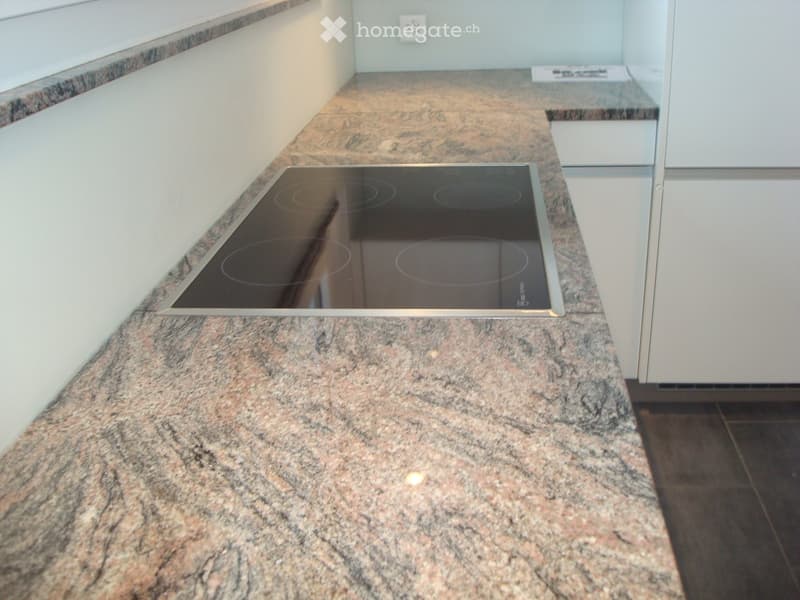
  • Modern kitchen with granite countertop and built-in induction cooktop.
  • Get full property details

    Contact the advertiser for the exact address, floor plans and additional documents.

1 / 12

"Well-maintained single-family house in Wangen SZ – Idyllic living with plenty of space"

Purchase price
CHF 2,540,000.–
Rooms
8.5
Living space
175 m2

Find the right mortgage for your new home

The advertiser has not provided the exact address.

Location

8855 Wangen SZ

Costs

Purchase price:
CHF 2,540,000.–

Main information

Available from:
By agreement
Type:
Single house
No. of rooms:
8.5
Number of floors:
2
Surface living:
175 m2
Floor space:
260 m2
Land area:
600 m2
Room height:
2.3 m
Last refurbishment:
2010
Year built:
1970

Features and furnishings

  • Balcony / Terrace

  • View

  • Parking space

  • Garage

Documents (0)

Description

Welcome to this two-story single-family house in the center of the quiet community of Wangen SZ. The house, built in 1970 and renovated in 2010, impresses with a generous living area of 175 m² on a 600 m² large plot with a generous garden and large terrace. The basement house is suitable for families as well as for living and working, as there are 2 separate entrances and 5 parking spaces. Additionally, there are various utility rooms and a natural stone cellar in the basement.

Since the property is located in the core zone, there is the potential to build a multi-family house or a business center on the plot.

The house offers the following highlights:

  • 8.5 rooms with a total usable area of 260 m² – plenty of space for individual design

  • Terrace with a beautiful view – ideal for relaxation

  • Garage and parking for comfortable parking of your vehicles

  • Two floors with a ceiling height of 2.3 m

  • Sunny location – the house benefits from plenty of sunlight, especially in summer

Location and surroundings: The house is located in a quiet residential area. Both public transport and shops are in the immediate vicinity. Families appreciate the proximity to the school, which can be reached in just 8 minutes on foot.

This well-maintained single-family house combines living comfort, peace and quiet, and practical infrastructure, as well as the possibility of combining living and working.

Mortgage Calculator

From dream house to home ownership: the mortgage calculator can help you estimate the affordability of this property.

Purchase price
Household income

Annual gross income of all persons applying for the mortgage (including 13th month salary or bonus payment).

The mortgage is affordable if the living costs do not exceed one third (33%) of your income.

Equity capital

You must finance at least 20% of the property value with your own funds. This includes savings, advance inheritance, gifts, all retirement assets (3a, 3b) and pension fund assets. You may withdraw a maximum of 10% of the purchase price from the pension fund.

Create your account
Free

Unlock the full experience

Sync your favourites, manage search alerts, and access all your important services seamlessly across devices. Create your free account for a personalized home search!

Listing ID
4003409389
Object ref.
03yx5.jxwmm

Contact the advertiser

Equity capital (optional)

By continuing, I declare that I accept the GTC and acknowledge the privacy policy, and that personal aggregated data related to my interests may be shared with the advertiser.

* By selecting “Yes”, I agree that Homegate may process this information as described here.

Other properties you might like

Fraud prevention: a few useful tips

  • Never transfer money in advance
  • Be careful if the price appears too low
  • Never share personal data such as bank details or copies of ID upfront
  • Do not sign a contract before you have visited the property

Tips and services