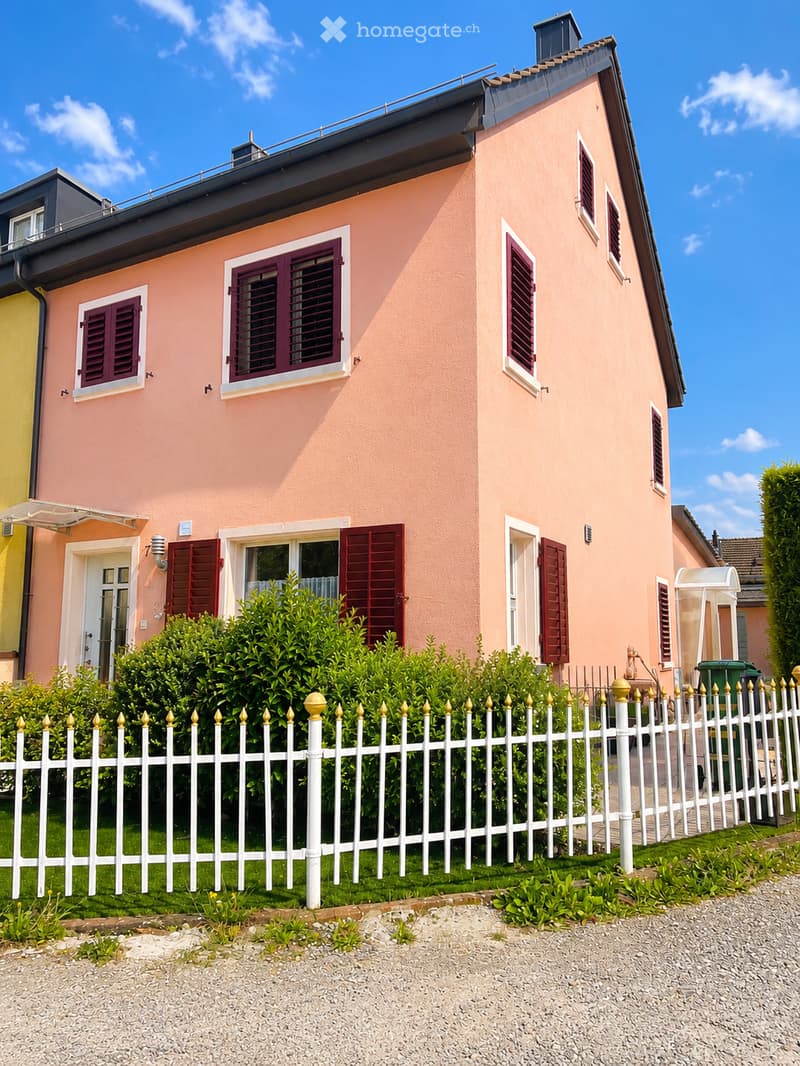
• Pink two-story house with white-framed windows and red shutters, surrounded by a white picket fence and greenery.
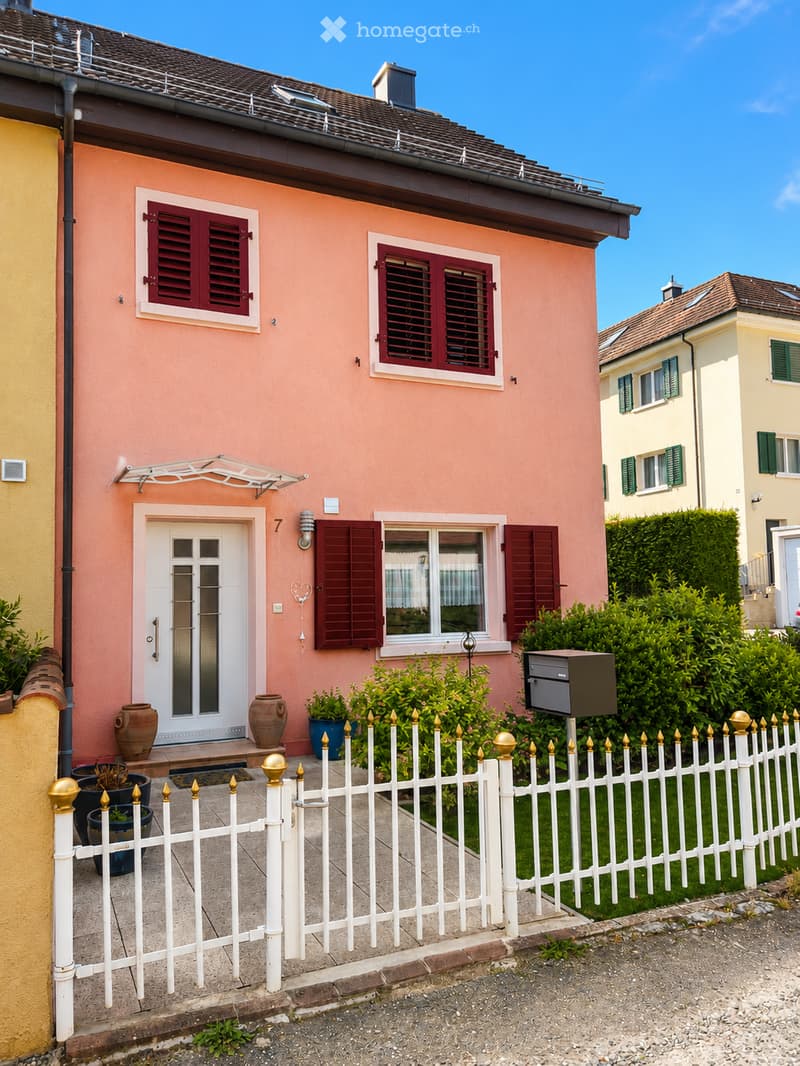
  • Pink single-story house with white door, red shutters, and decorative vases near the entrance. White picket fence with gold finials surrounds the property.
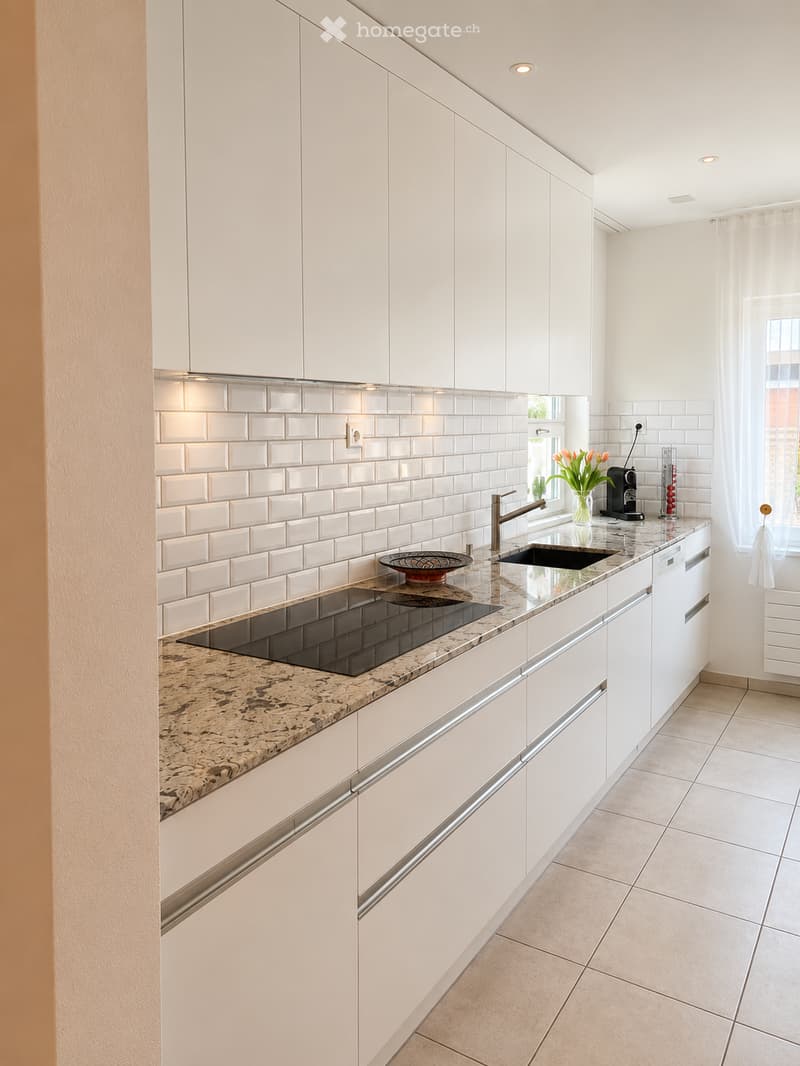
  • Modern kitchen with white cabinets, granite countertop, stainless steel sink, and built-in appliances.
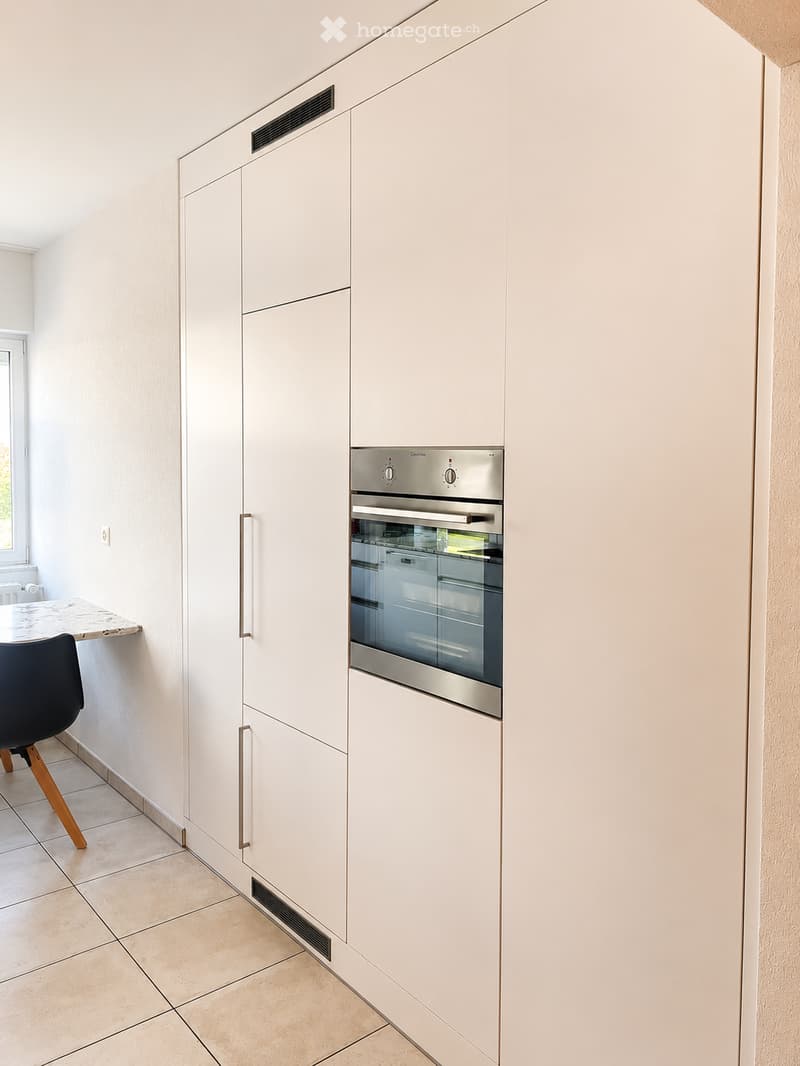
  • Modern kitchen with white cabinets, stainless steel oven, marble countertop, and a black chair with wooden legs.
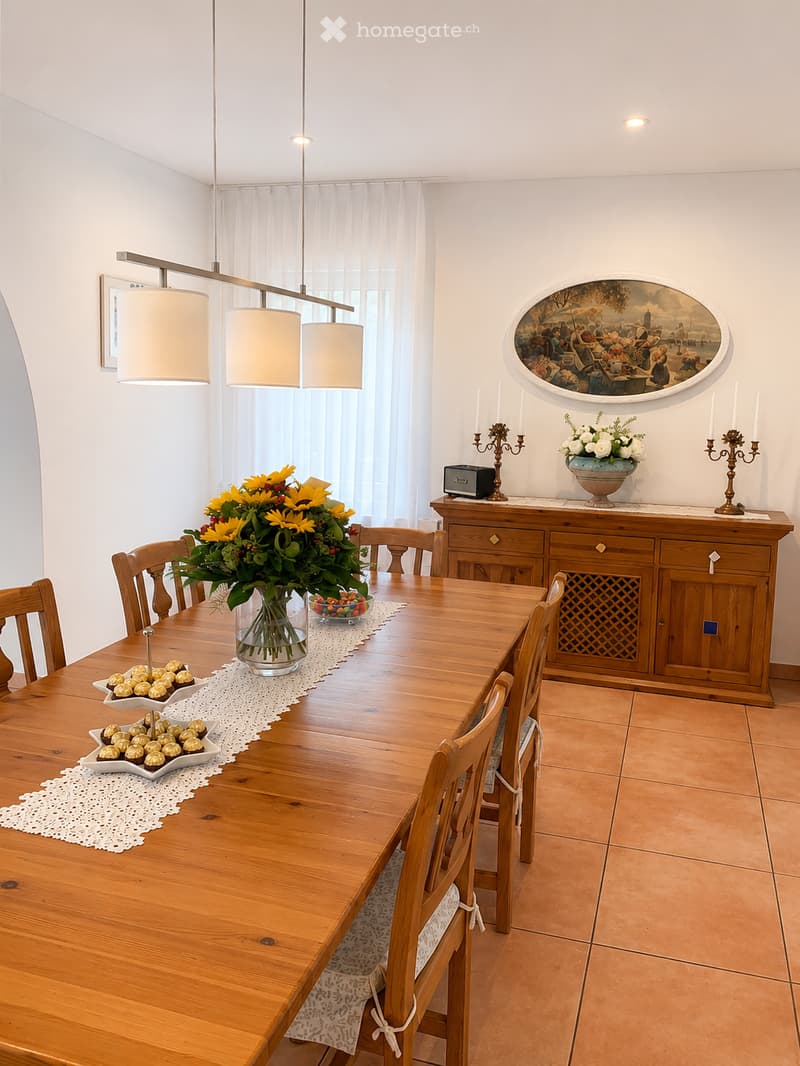
  • Dining room with a wooden dining table, chairs, a flower vase, and a cabinet with decorative items.
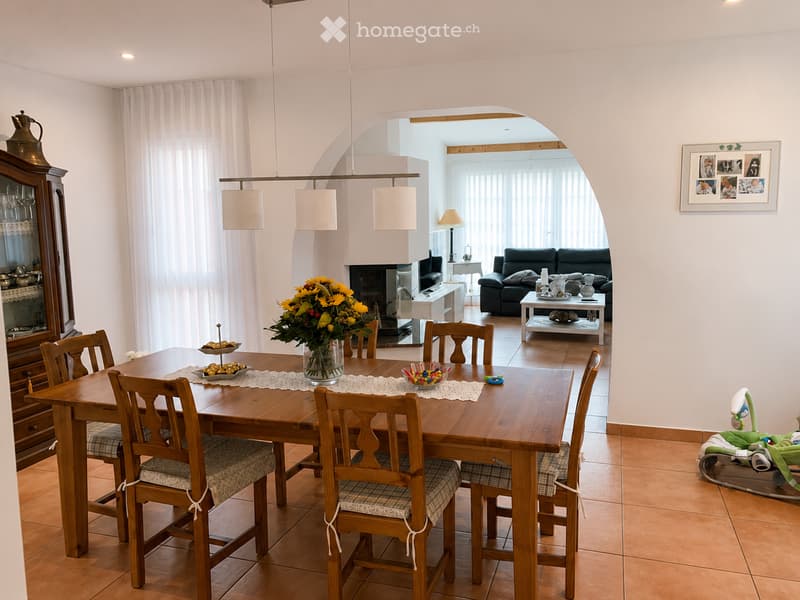
  • Dining area with a wooden dining table and chairs, a sofa in the living area, a fireplace, a lamp, and a decorative cabinet.
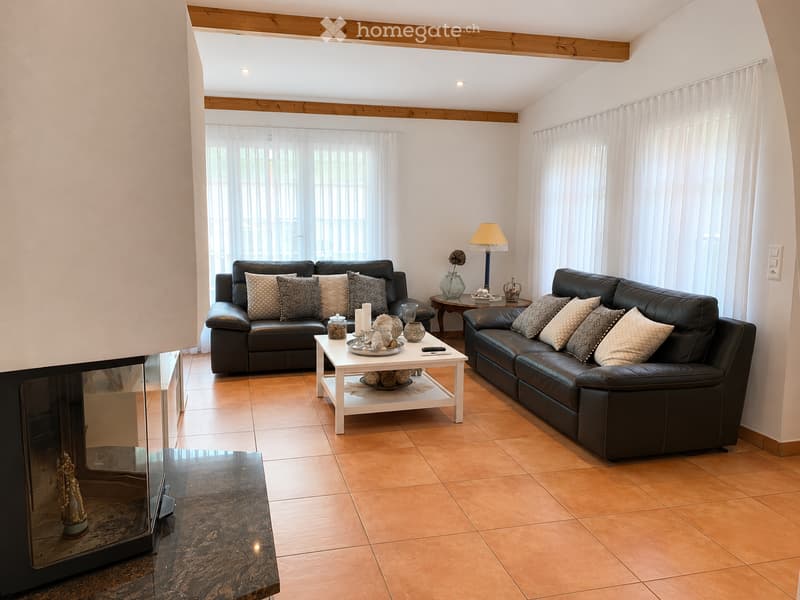
  • Modern living room with two black leather sofas, a white coffee table, a fireplace, and decorative items including candles and a vase.
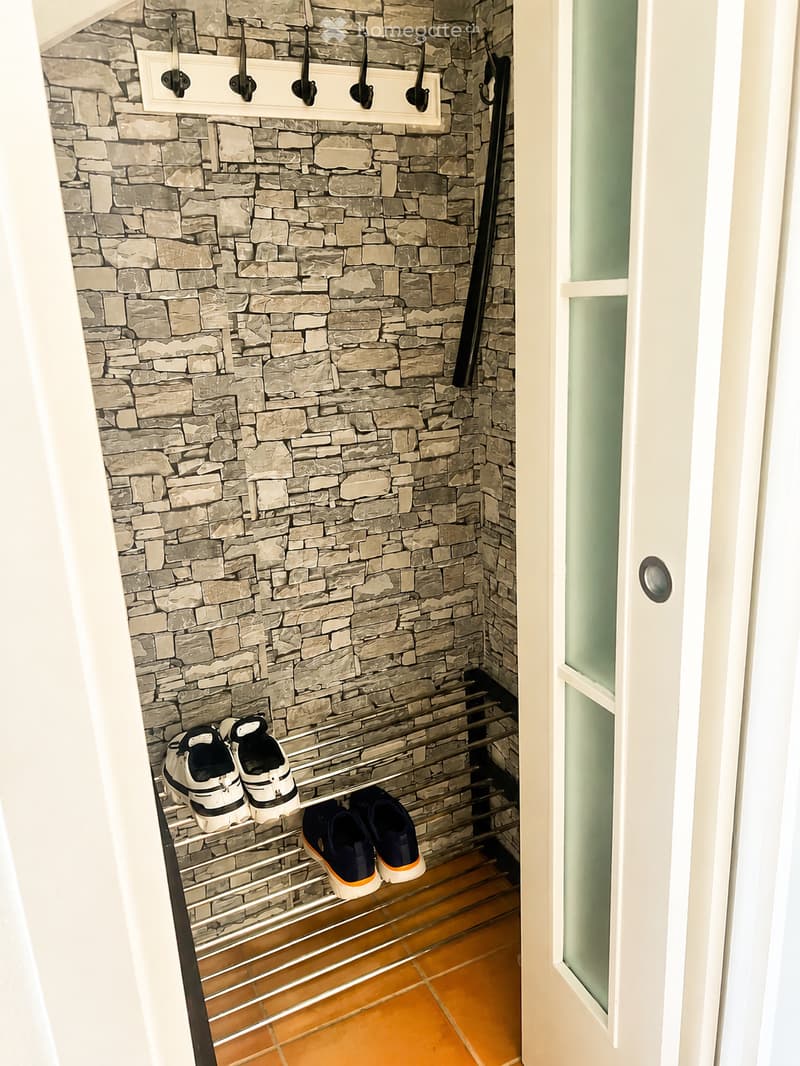
  • A small hallway with stone-patterned walls, a metal shoe rack holding several pairs of shoes, and a white door with a frosted glass panel.
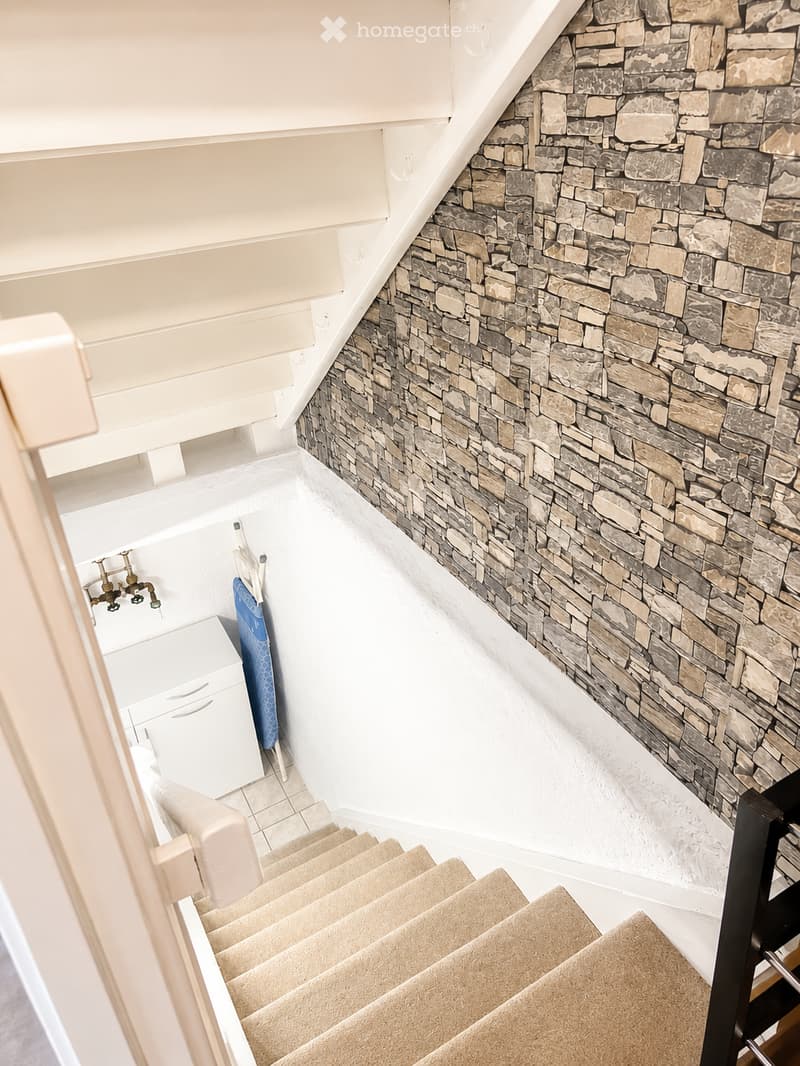
  • Staircase with beige carpeted steps, white walls, and a stone accent wall on one side. A small white cabinet and a towel are visible in the background.
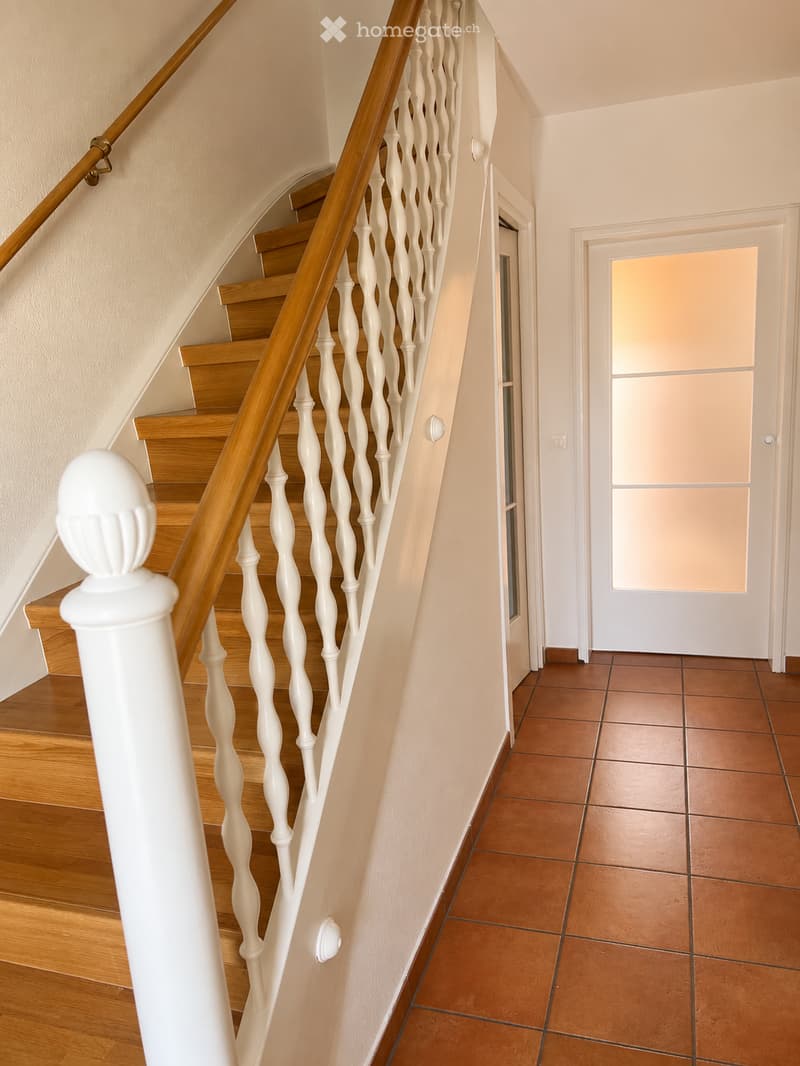
  • Spacious hallway with wooden staircase featuring white balusters and a wooden handrail, leading to a room with a frosted glass door.
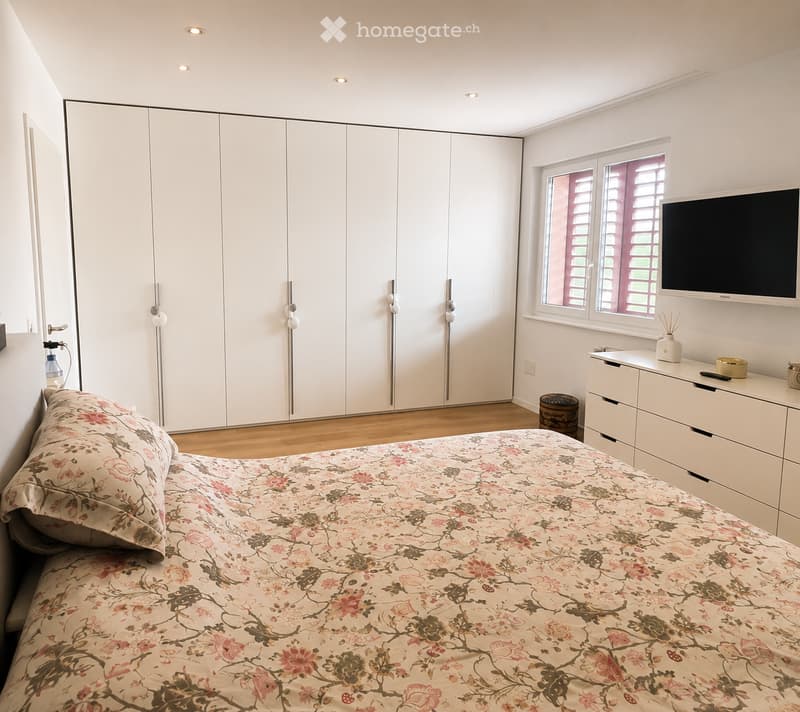
  • Modern bedroom with a large bed, floral bedspread, white wardrobe, nightstand, television, and decorative items.
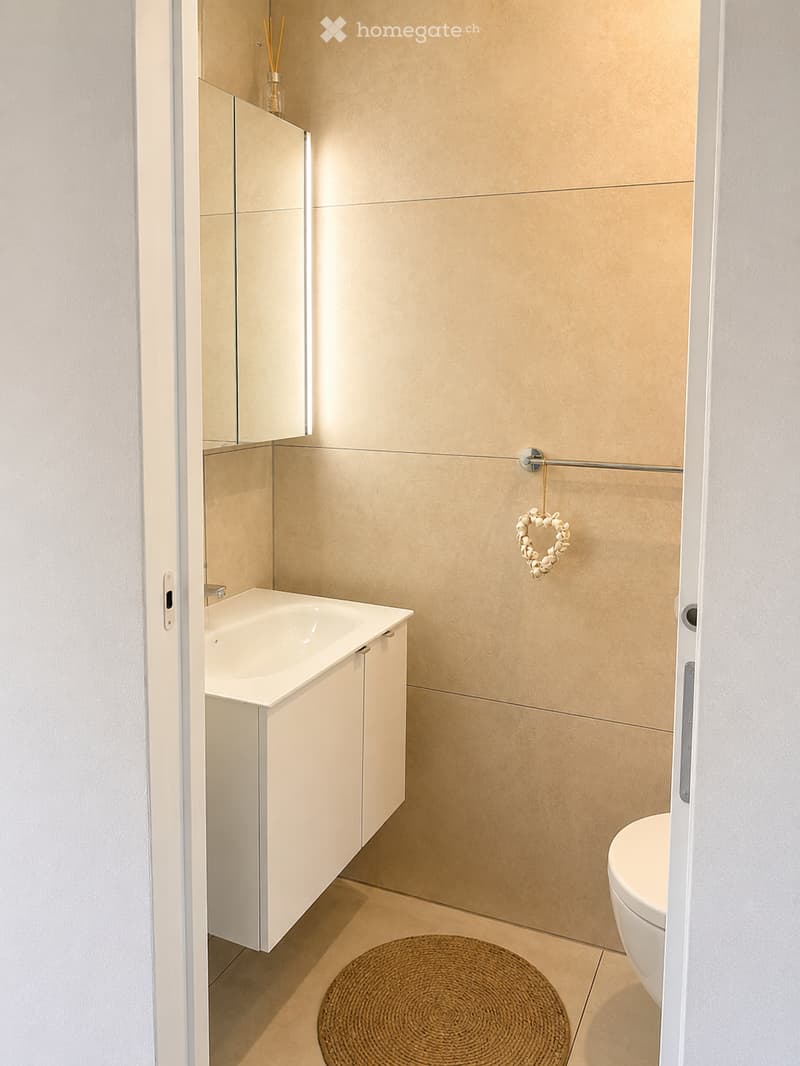
  • Modern bathroom with beige tiles, white sink cabinet, toilet, and a wicker basket on the floor.
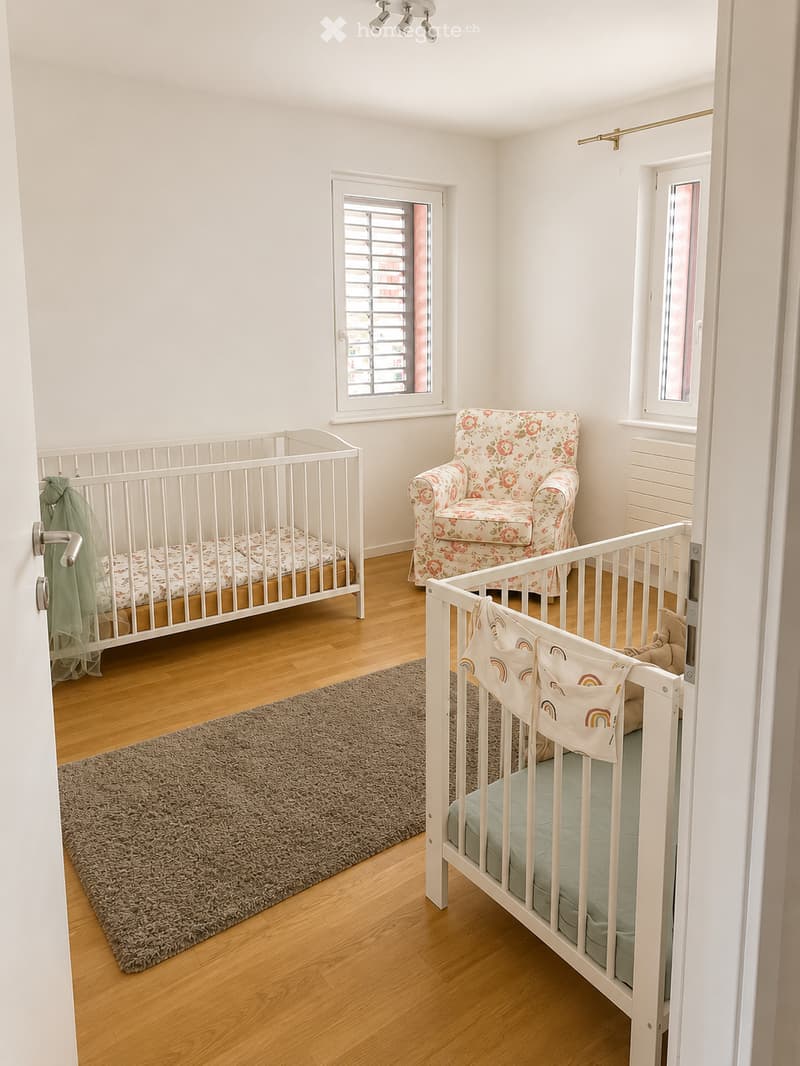
  • Brightly lit nursery with wooden flooring, two cribs, a floral-patterned armchair, and a soft grey rug.
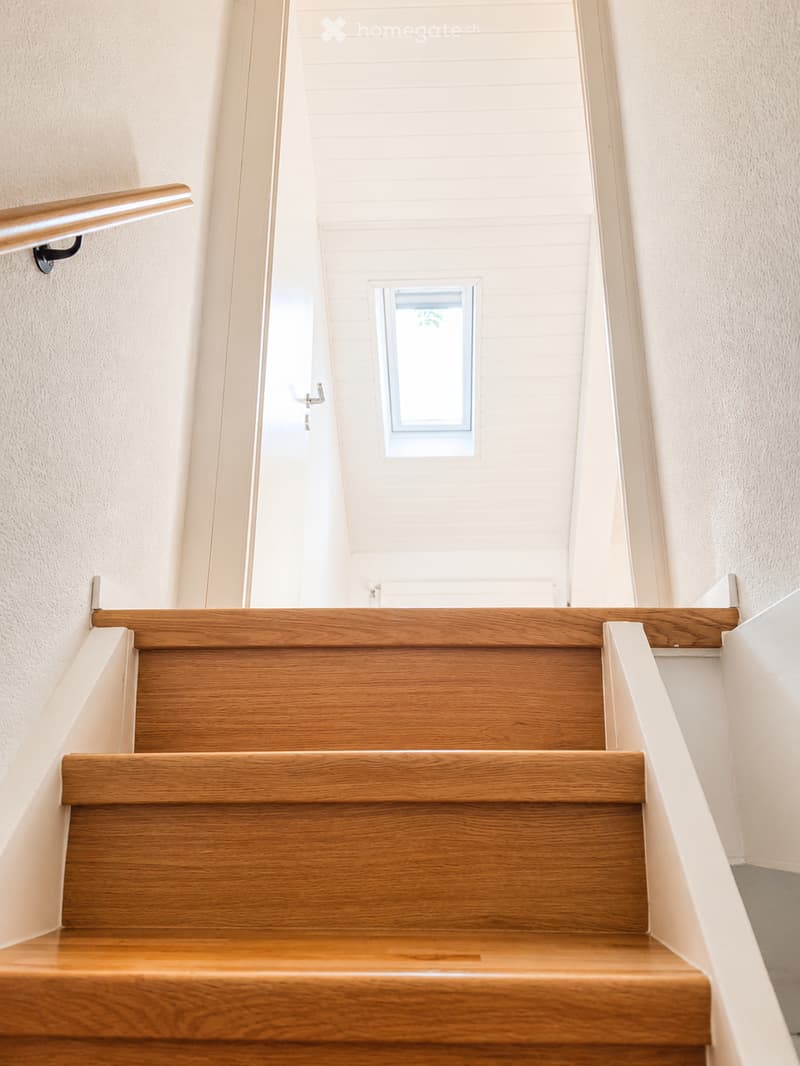
  • Wooden staircase with a handrail, light-colored walls, and a small window at the top of the stairs.
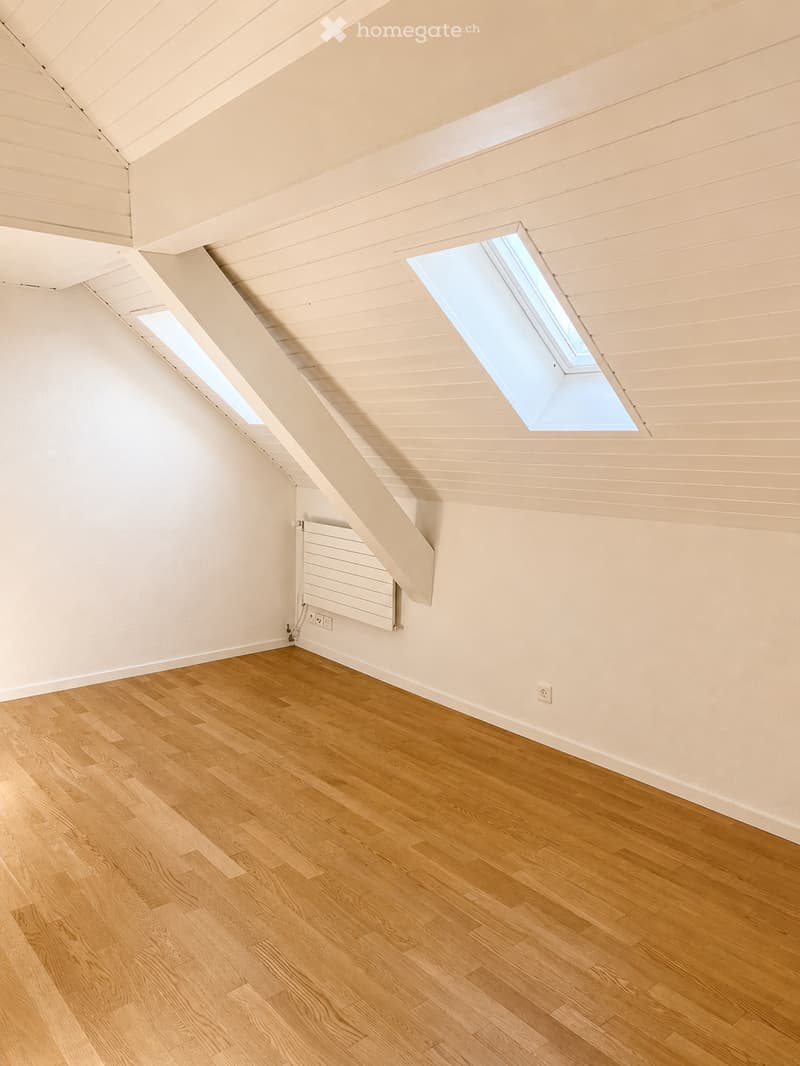
  • Empty attic room with wooden flooring, white walls, and skylight windows. No furniture or equipment present.
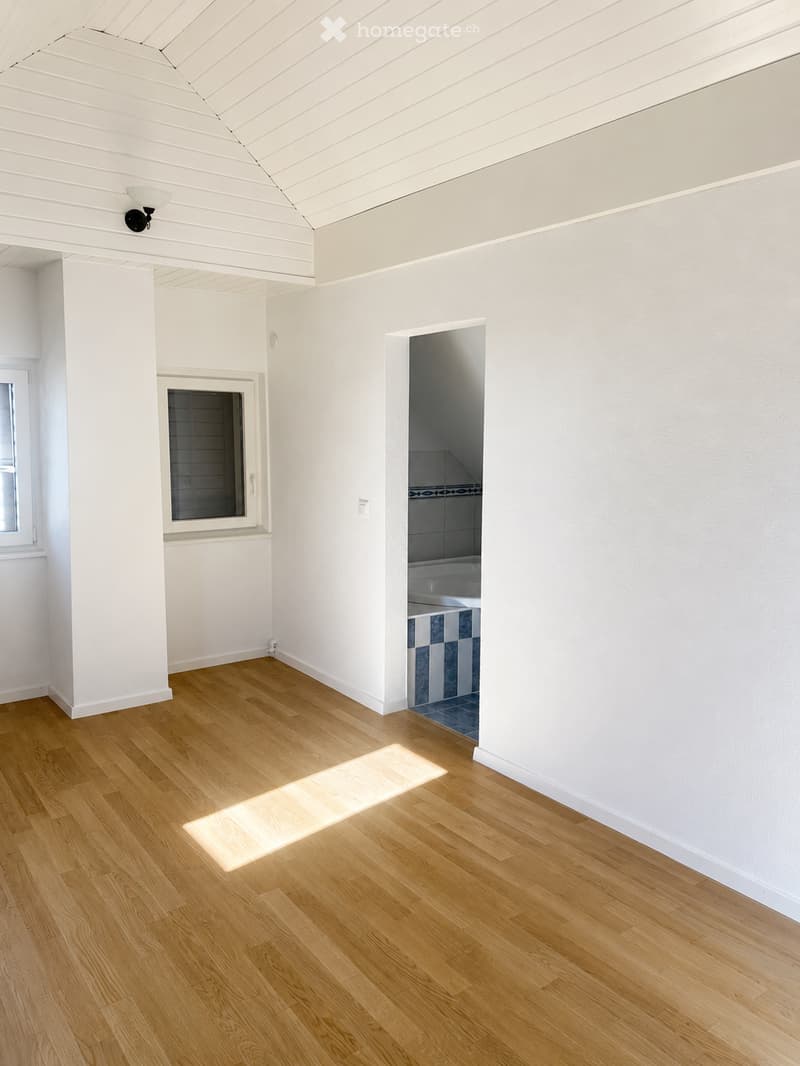
  • Bright, empty room with light wooden flooring, white walls, and a visible doorway leading to a tiled bathroom area.
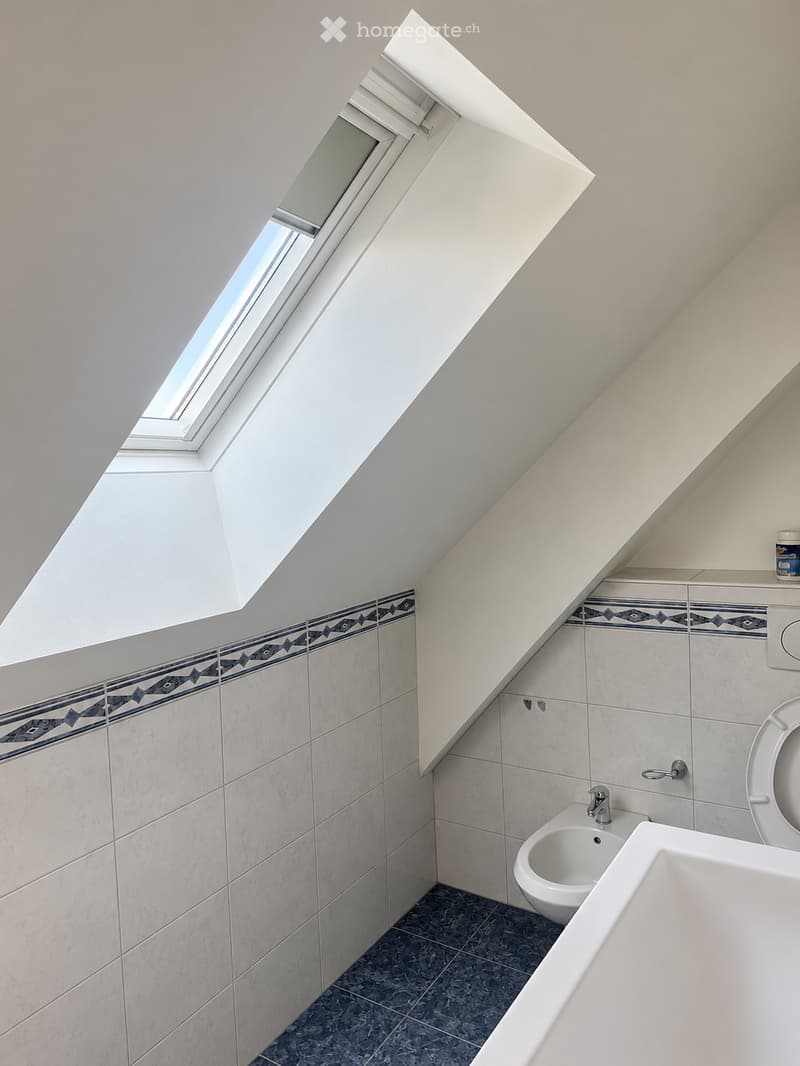
  • Modern bathroom with white tiles, a skylight window, a toilet, a sink, and a bathtub.
  • A narrow outdoor pathway leads to a covered area with a small garden and a lawn beyond. The pathway is tiled, bordered by a neatly trimmed hedge, and features a decorative fountain and a potted plant on the left side.

  • Well-maintained garden with artificial grass, wooden deck, patio umbrella, potted plants, and a covered seating area with a table and chairs.
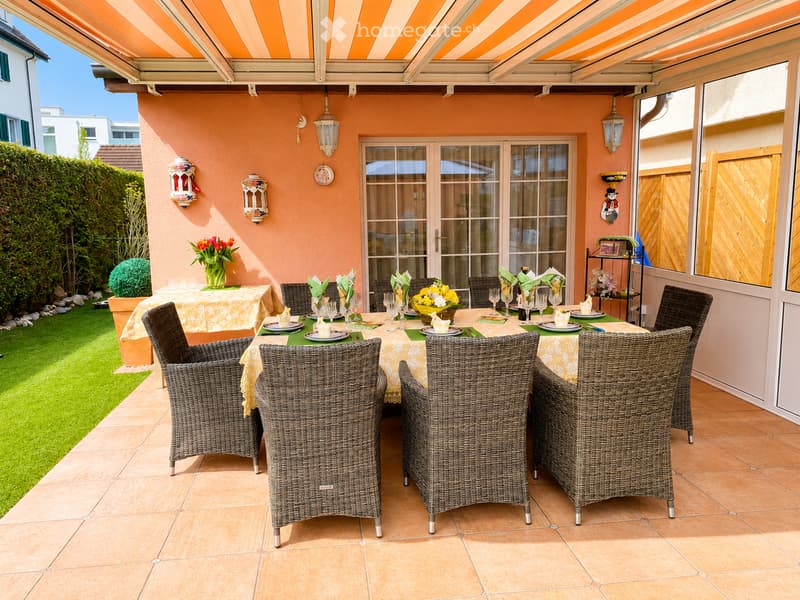
  • A well-furnished patio with a dining table, six wicker chairs, and decorative vases. The patio features a tiled floor, a covered awning, and a view of a neatly trimmed garden.
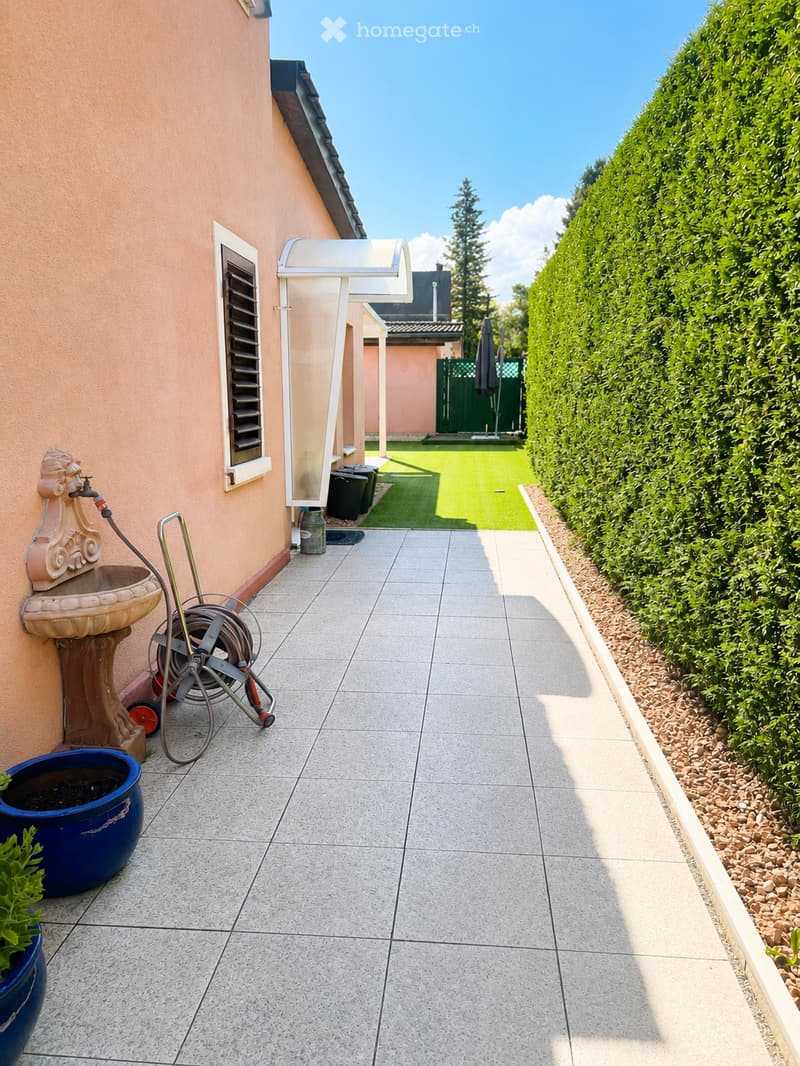
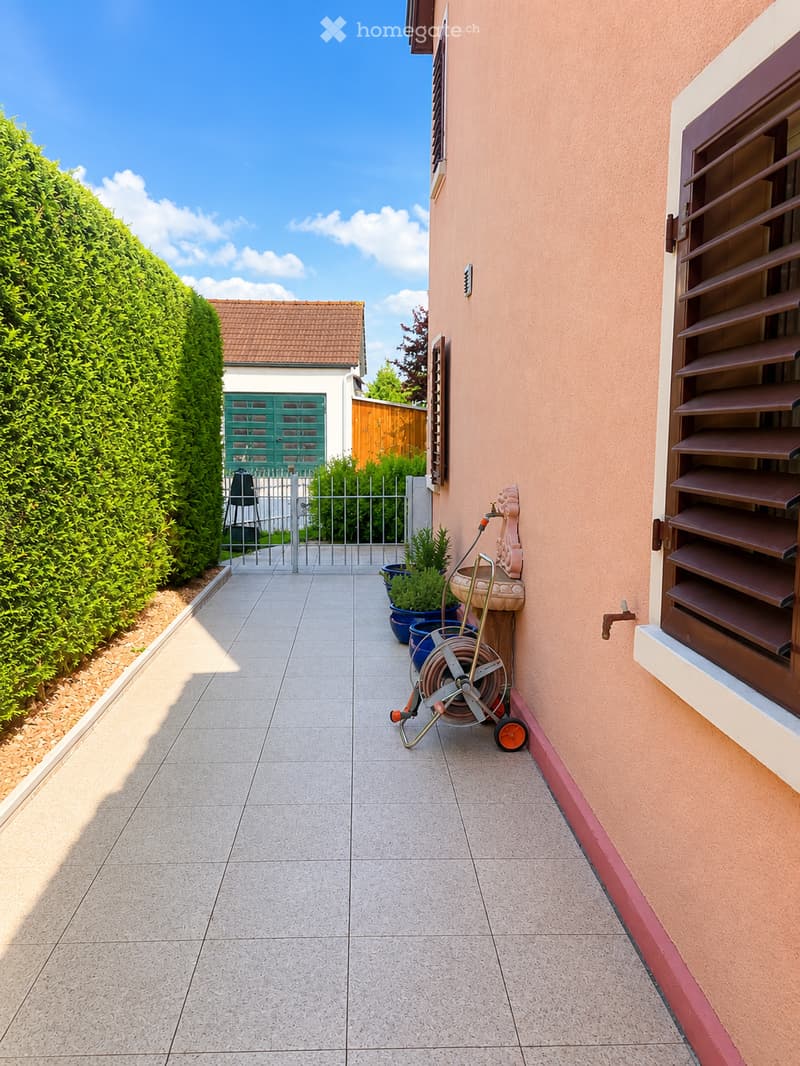
  • A narrow outdoor pathway leads to a gated entrance, flanked by a neatly trimmed hedge and a building with pink walls and brown shutters. A coiled hose and potted plants are visible along the pathway.
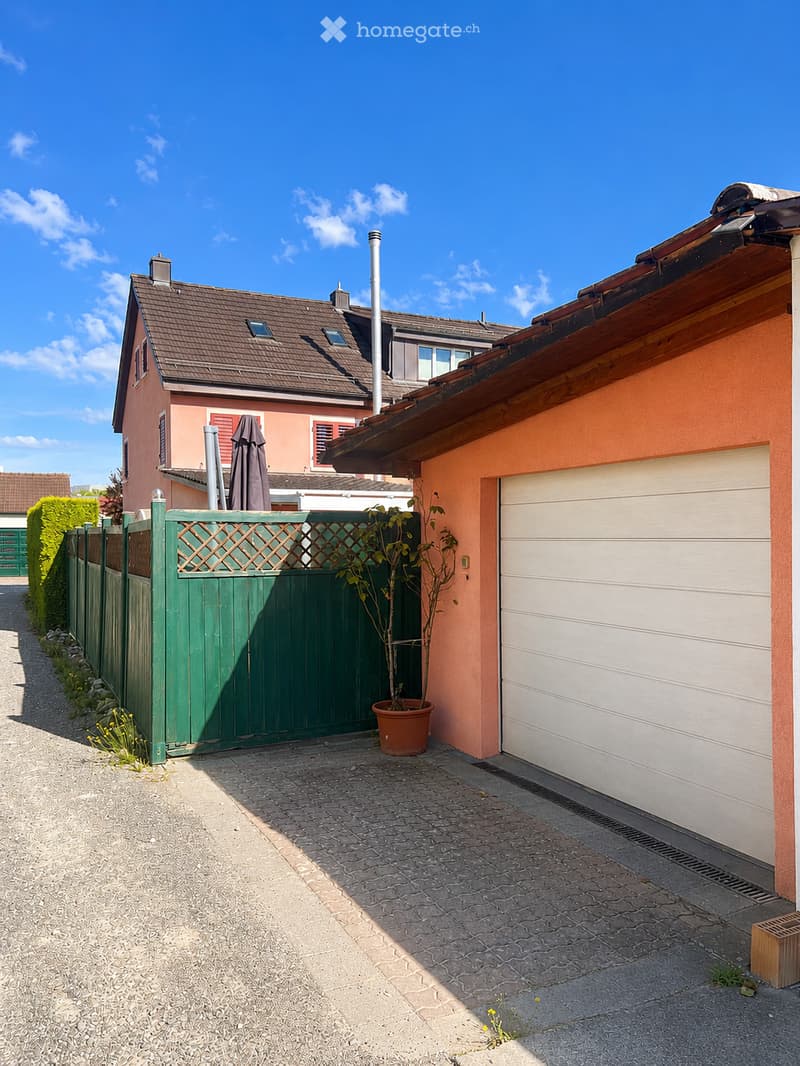
  • A two-story house with a garage, surrounded by a green fence and a small potted plant near the entrance.
  • Get full property details

    Contact the advertiser for the exact address, floor plans and additional documents.

1 / 23

"Row house in Schlieren"

Purchase price
CHF 1,950,000.–
Rooms
4.5

Find the right mortgage for your new home

The advertiser has not provided the exact address.

Location

8952 Schlieren

Costs

Purchase price:
CHF 1,950,000.–

Main information

Available from:
By agreement
Type:
Row house
No. of rooms:
4.5
Number of floors:
3
Floor space:
170 m2
Land area:
295 m2
Last refurbishment:
2021
Year built:
1939

Features and furnishings

  • Fireplace

  • Child-friendly

  • Parking space

  • Garage

Documents (0)

Description

This well-maintained 4.5-room corner row house combines spacious living, plenty of privacy, and an excellent location. The attractive corner location offers a spacious garden, inviting you to relax, enjoy, and linger.

The property has been carefully maintained and renovated over the years. As a result, the house presents itself today in a very well-maintained and ready-to-move-in condition. The last major renovations were carried out in 2021.

With approximately 170 m² of living space, spread over four floors, the house offers a well-thought-out room concept and plenty of space for families or couples. Three bedrooms, three bathrooms, a spacious hobby room in the basement, and further practical ancillary rooms offer versatile usage possibilities.

A special highlight is the lovingly designed garden with a covered seating area, the ideal place to spend sunny days with family and friends.

Thanks to the excellent location, you can reach the center of Zurich in just a few minutes. Shopping facilities, schools, public transport, and all the amenities of daily life are located in the immediate vicinity, making this home particularly attractive.

A house to feel good in, with a lot of charm, space, and quality of life.

Highlights:

  • 4.5-room corner row house

  • Year of construction 1939

  • Continuously renovated and carefully maintained

  • Last major renovations in 2021

  • Approx. 170 m² living space

  • 3 bedrooms

  • 3 bathrooms

  • Bright living and dining area

  • Hobby room in the basement

  • Separate laundry room with washing machine and dryer

  • Large, sunny garden

  • Garage and additional outdoor parking space

The property convinces not only with its spacious interior and exterior spaces but also with its excellent location. The Zurich city center can be reached in just 5 to 10 minutes by car or public transport. Shopping facilities, schools, kindergartens, and various leisure activities are located in the immediate vicinity, ensuring a high quality of life.

An ideal home for all those who want to combine quiet living with a spacious garden and proximity to the city of Zurich.

Have we piqued your interest? We look forward to your contact.

Mortgage Calculator

From dream house to home ownership: the mortgage calculator can help you estimate the affordability of this property.

Purchase price
Household income

Annual gross income of all persons applying for the mortgage (including 13th month salary or bonus payment).

The mortgage is affordable if the living costs do not exceed one third (33%) of your income.

Equity capital

You must finance at least 20% of the property value with your own funds. This includes savings, advance inheritance, gifts, all retirement assets (3a, 3b) and pension fund assets. You may withdraw a maximum of 10% of the purchase price from the pension fund.

Create your account
Free

Unlock the full experience

Sync your favourites, manage search alerts, and access all your important services seamlessly across devices. Create your free account for a personalized home search!

Listing ID
4003410082
Object ref.
sg8av.4cskt

Contact the advertiser

Equity capital (optional)

By continuing, I declare that I accept the GTC and acknowledge the privacy policy, and that personal aggregated data related to my interests may be shared with the advertiser.

* By selecting “Yes”, I agree that Homegate may process this information as described here.

Other properties you might like

Fraud prevention: a few useful tips

  • Never transfer money in advance
  • Be careful if the price appears too low
  • Never share personal data such as bank details or copies of ID upfront
  • Do not sign a contract before you have visited the property

Tips and services