"Village farm with character to reinvent in the heart of Areuse"
Purchase price
CHF 590,000.–
Notify on price drop
Rooms
5
Living space
150 m2
Location
A Areuse, 2015 AreuseCosts
- Purchase price:
- CHF 590,000.–
- Notify on price drop
Main information
- Available from:
- By agreement
- Type:
- Farm house
- No. of rooms:
- 5
- Number of floors:
- 3
- Surface living:
- 150 m2
- Land area:
- 319 m2
- Volume:
- 1810 m3
Features and furnishings
Parking space
Documents (0)
Description
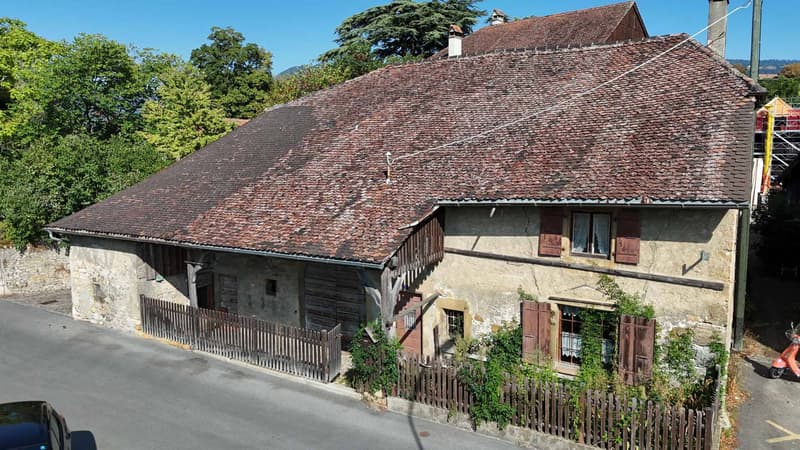
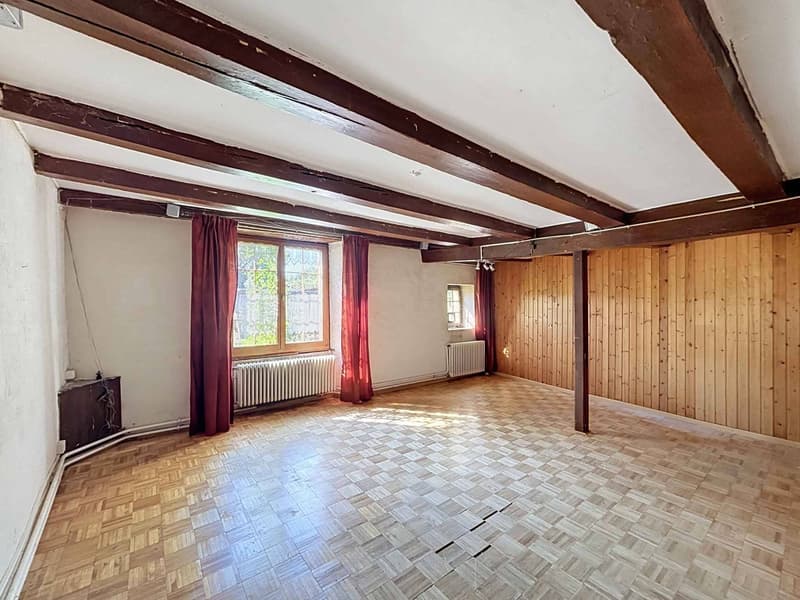
In the heart of the village of Areuse, this authentic village farm offers a rare opportunity for lovers of character buildings wishing to undertake a renovation and transformation project of scope.
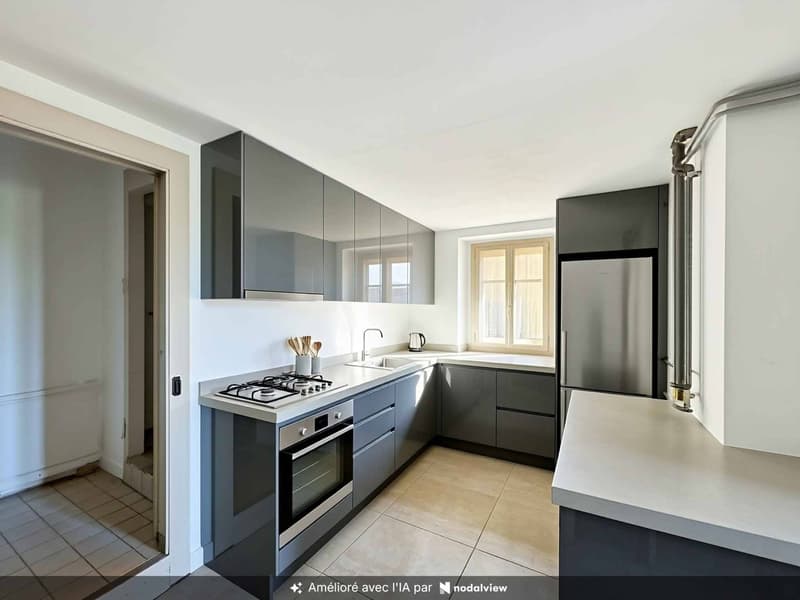
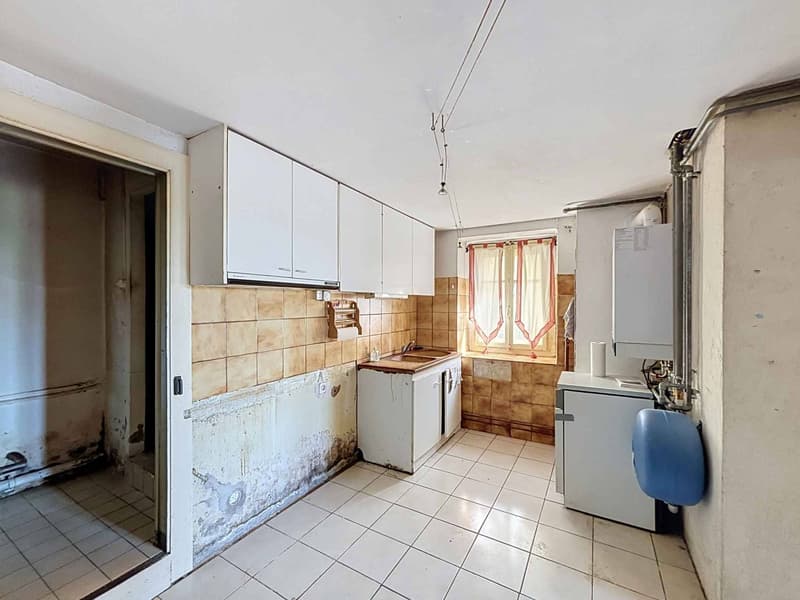
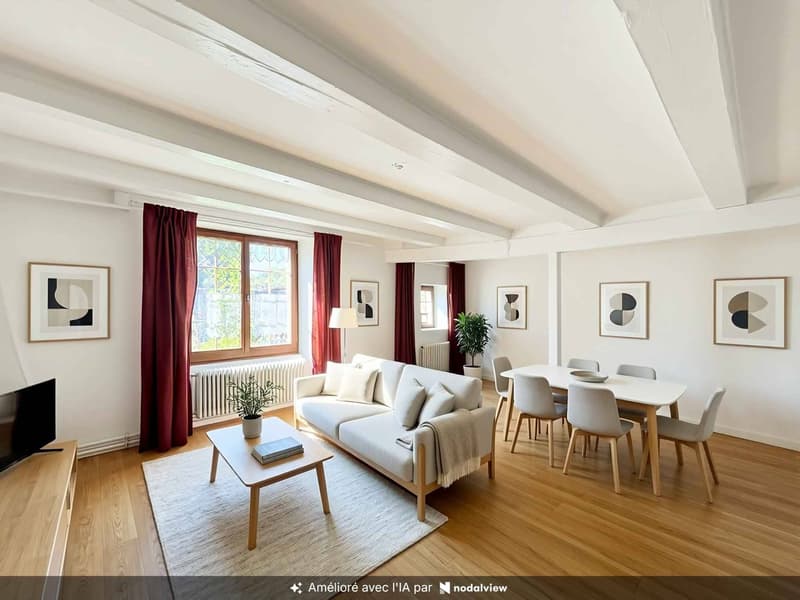
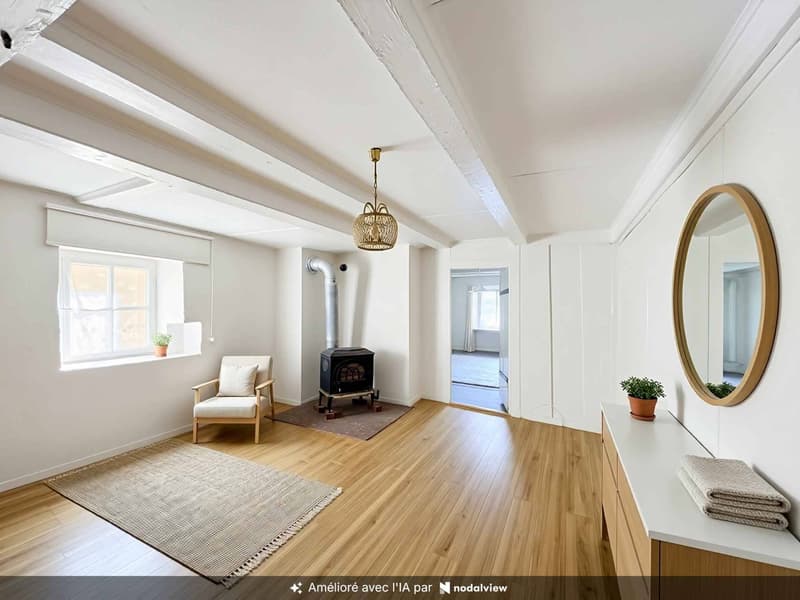
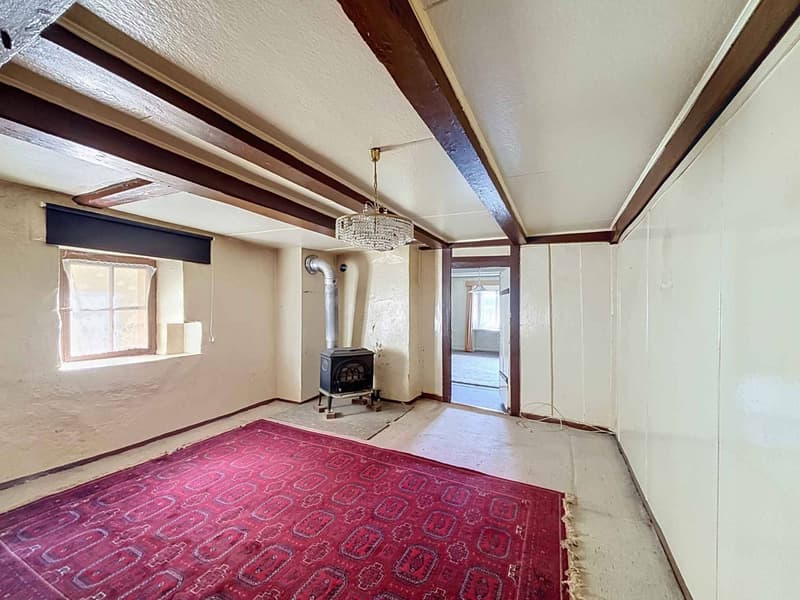
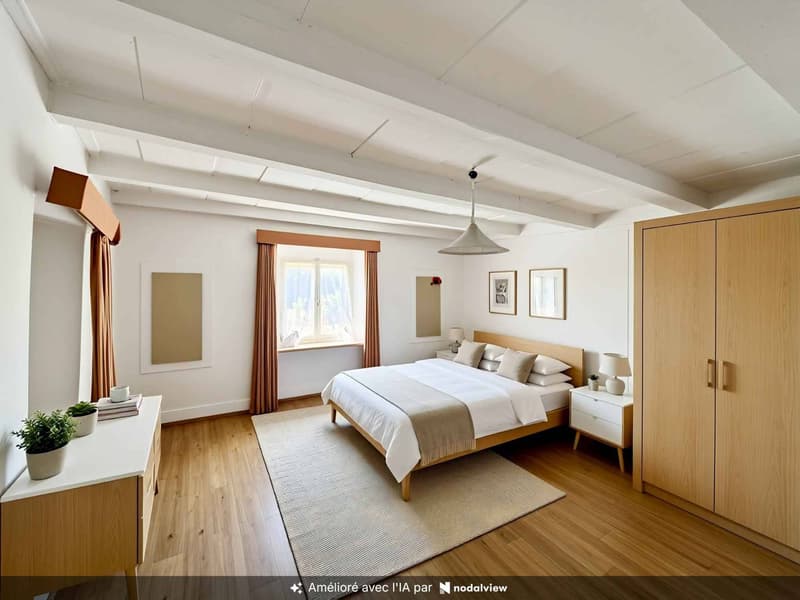
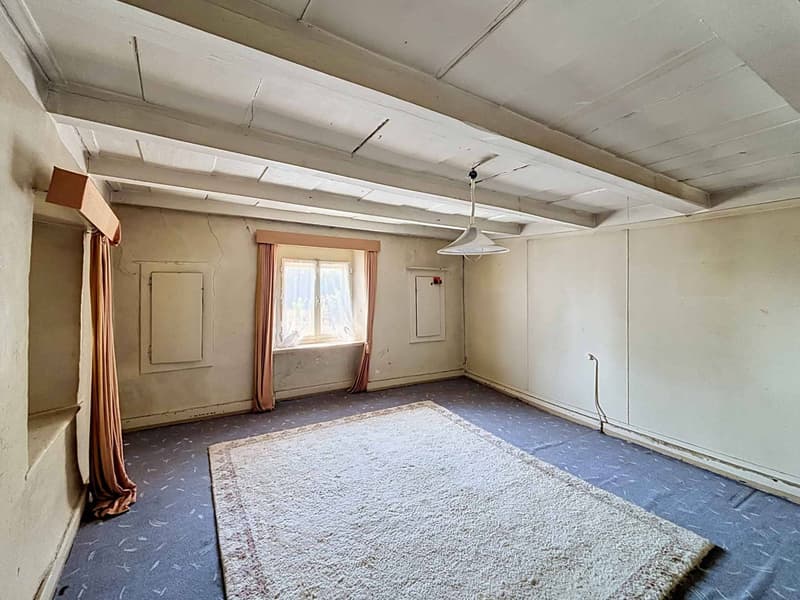
The property consists of two distinct parts. The living area, spread over two levels, is currently in a dilapidated state and requires significant renovation work to meet current comfort standards. The ground floor includes an open kitchen overlooking the living room as well as a shower room with WC. The building has a gas boiler for heating the ground floor, while a wood stove is present on the upper floor. The latter accommodates four bedrooms, also to be fully renovated.
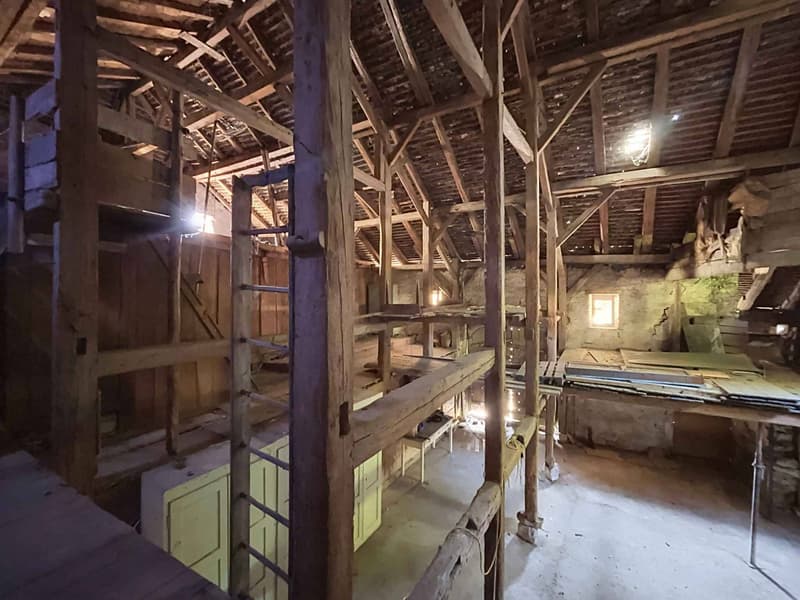
To the west, an impressive barn completes the set. With a volume of around 1'104 m spread over three levels, it constitutes a real asset and offers many perspectives for transformation and enhancement. Located in the heart of the village, the building is protected and any project will therefore have to be developed in respect of the prescriptions in force and subject to the necessary authorizations.
The entire property requires a consequent renovation, but its generous volumes, configuration, and the character of the existing building offer a particularly interesting basis for imagining a tailor-made project, whether it is to preserve its residential vocation or to explore other possibilities of development compatible with the regulatory framework.
An outdoor parking space located north of the building completes this property.
A property intended above all for buyers sensitive to the charm of the old and wishing to give new life to an authentic village farm, by fully exploiting the potential of its volumes and architecture.
The property consists of two distinct parts. The living area, spread over two levels, is currently in a dilapidated state and requires significant renovation work to meet current comfort standards. The ground floor includes an open kitchen overlooking the living room as well as a shower room with WC. The building has a gas boiler for heating the ground floor, while a wood stove is present on the upper floor. The latter accommodates four bedrooms, also to be fully renovated.
To the west, an impressive barn completes the set. With a volume of around 1'104 m spread over three levels, it constitutes a real asset and offers many perspectives for transformation and enhancement. Located in the heart of the village, the building is protected and any project will therefore have to be developed in respect of the prescriptions in force and subject to the necessary authorizations.
The entire property requires a consequent renovation, but its generous volumes, configuration, and the character of the existing building offer a particularly interesting basis for imagining a tailor-made project, whether it is to preserve its residential vocation or to explore other possibilities of development compatible with the regulatory framework.
An outdoor parking space located north of the building completes this property.
A property intended above all for buyers sensitive to the charm of the old and wishing to give new life to an authentic village farm, by fully exploiting the potential of its volumes and architecture.
Mortgage Calculator
From dream house to home ownership: the mortgage calculator can help you estimate the affordability of this property.

Free
Unlock the full experience
Sync your favourites, manage search alerts, and access all your important services seamlessly across devices. Create your free account for a personalized home search!
Advertiser


BARNES | Neuchâtel
Rue du Coq-d'Inde 10
2000Neuchâtel
Contact
PONT Killian
- Listing ID
- 4003411029
- Object ref.
- 81947