"A family home where nature and comfort meet"
Purchase price
CHF 950,000.–
Notify on price drop
Rooms
4.5
Living space
87 m2
Location
Fribourg, 1695 GiblouxCosts
- Purchase price:
- CHF 950,000.–
- Notify on price drop
Main information
- Available from:
- By agreement
- Type:
- Single house
- No. of rooms:
- 4.5
- Surface living:
- 87 m2
- Land area:
- 1090 m2
- Volume:
- 584 m3
- Last refurbishment:
- 2025
- Year built:
- 2011
Features and furnishings
View
Parking space
Documents (0)
Description
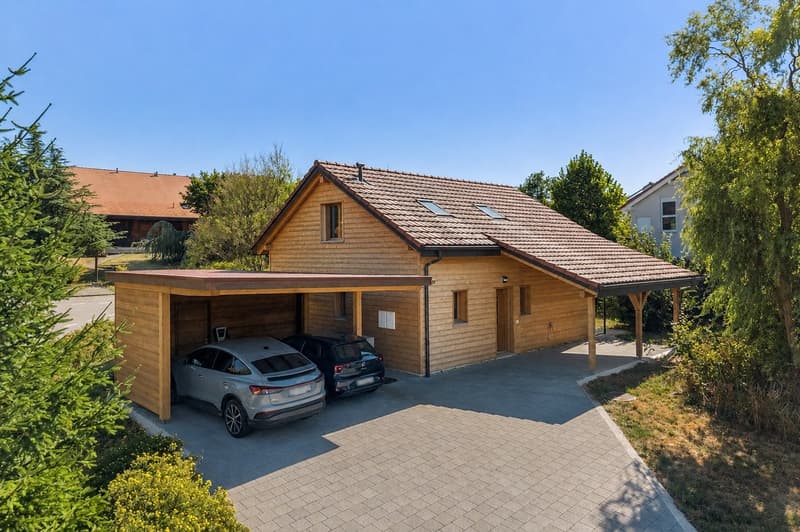
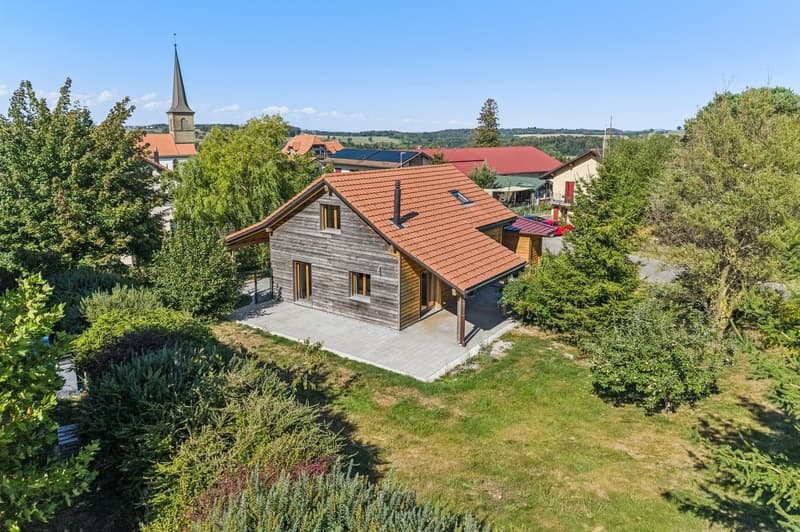
Located on a generous plot of 1,090 m², this individual wooden house, built in 2011, benefits from a calm and green residential environment. Its privileged location in the heart of Gibloux offers a peaceful living framework, close to nature, while also allowing easy access to Fribourg, Bulle, and Romont, as well as the region's main amenities.
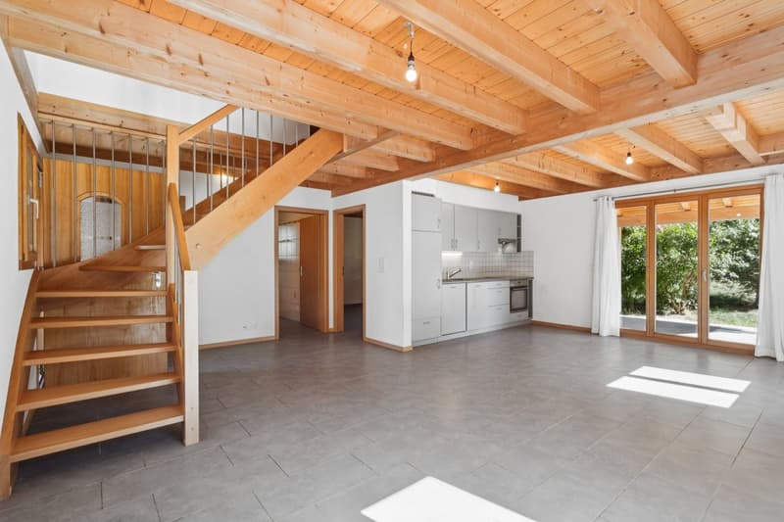
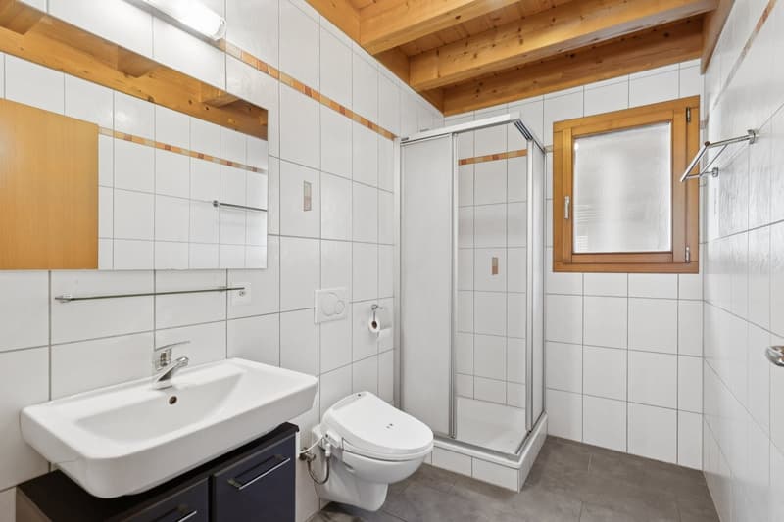
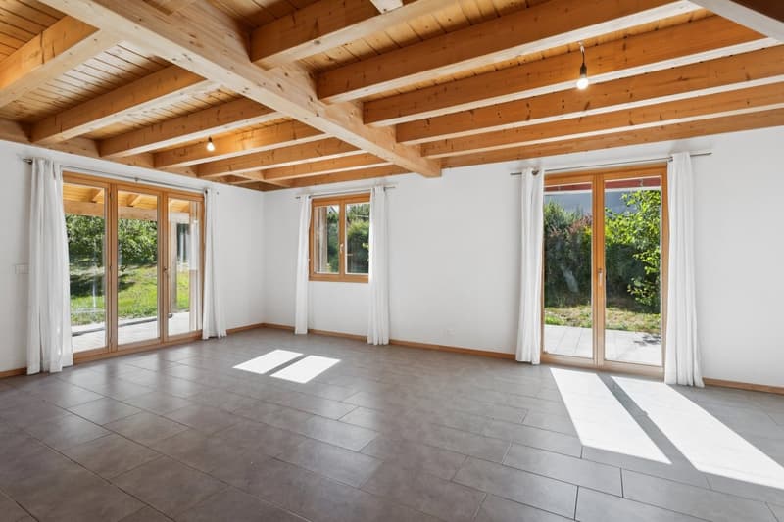
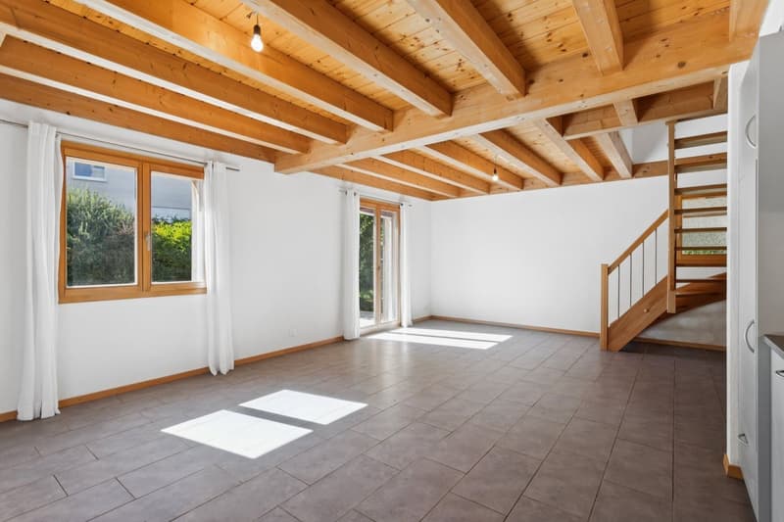
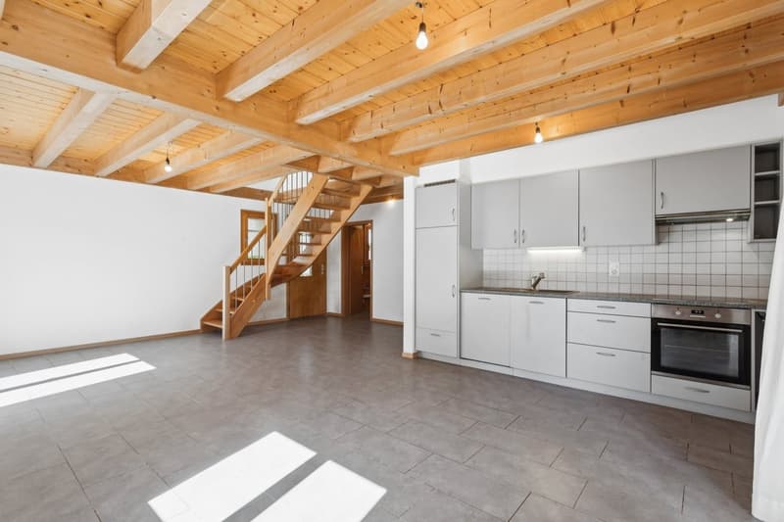
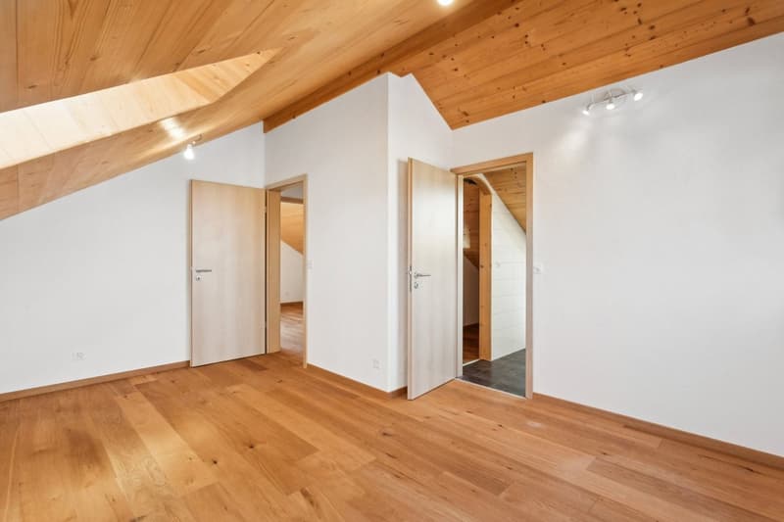
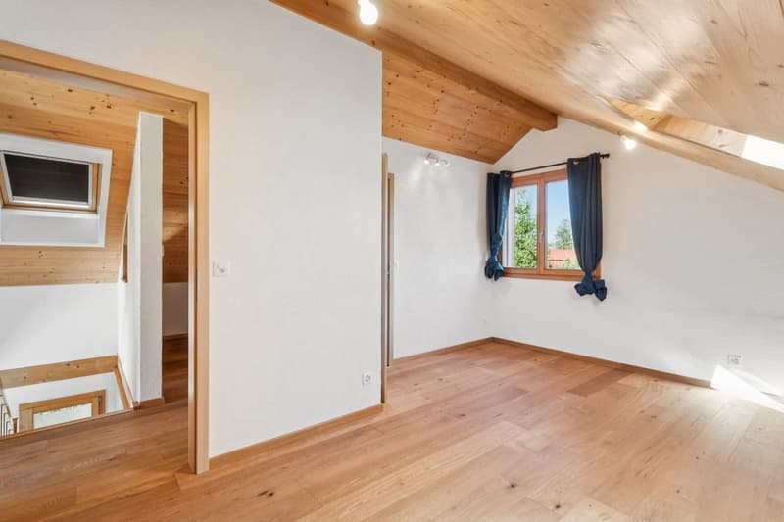
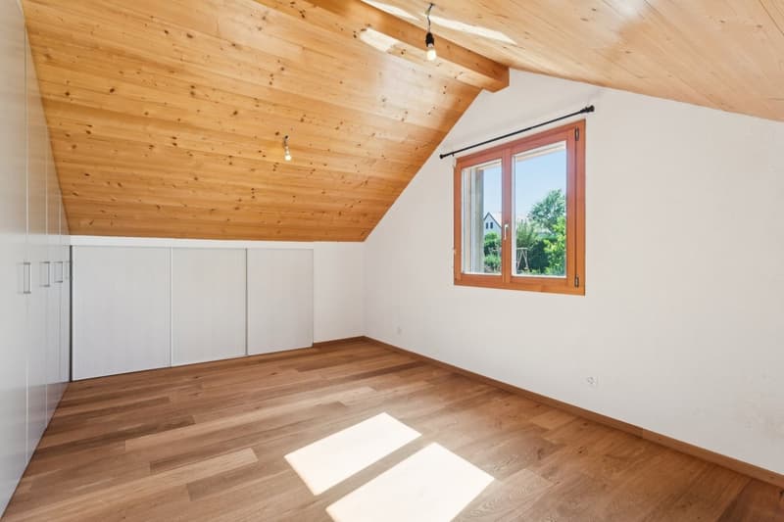
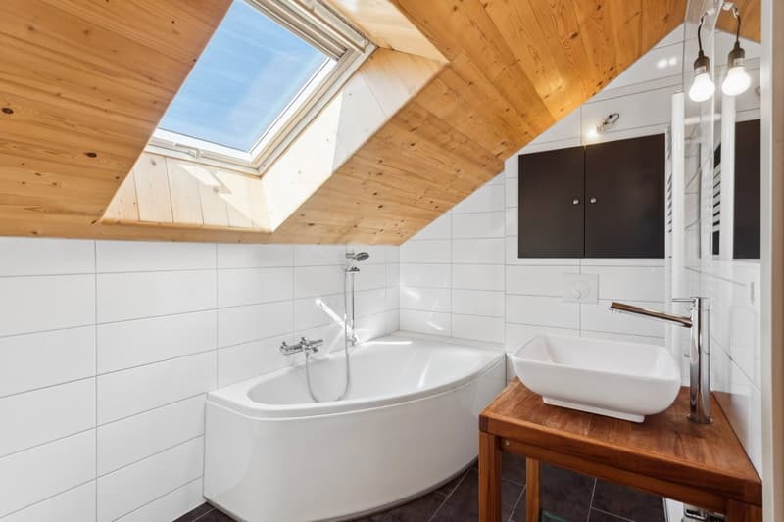
Spread over two levels, the house charms with its functional layout and warm atmosphere. The ground floor accommodates a bedroom, a bathroom, and a spacious living area combining living room and kitchen, bathed in light and opening directly onto the terrace and garden. On the upper floor, the sleeping area consists of two additional bedrooms and a second bathroom.
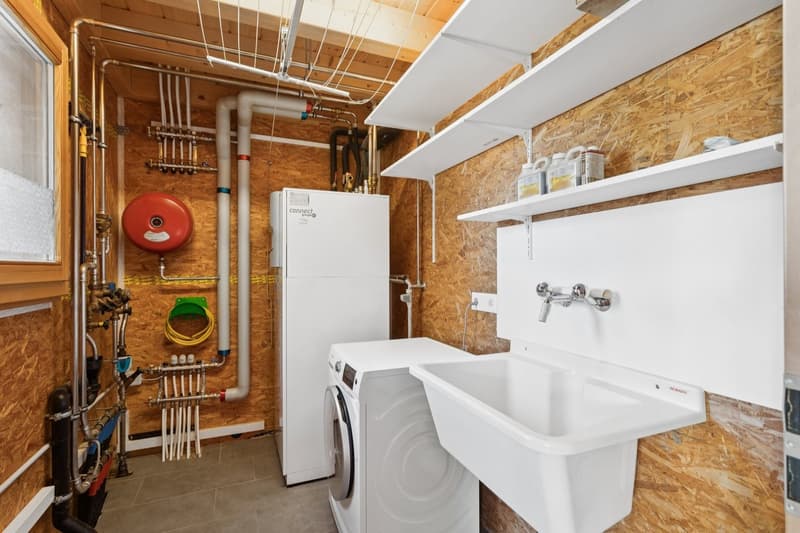
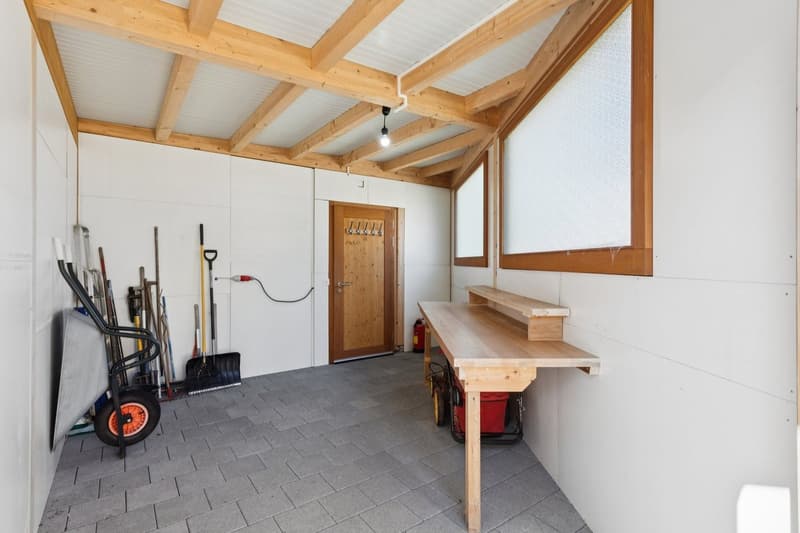
Perfectly maintained over the years, the property presents itself in a very good general condition and does not require any major work in the short term. It also benefits from equipment adapted to current needs, including a charging station for electric vehicles, powered by 3 x 16 A thanks to an adapted electrical panel. Additionally, connections are already planned for the installation of thermal and photovoltaic solar panels, with a planned installation on the carport and its storage space.
The pleasant garden, the large plot, and the carport with storage space complement the ensemble harmoniously and make it a particularly suitable place to live for a family seeking tranquility, space, and comfort.
Spread over two levels, the house charms with its functional layout and warm atmosphere. The ground floor accommodates a bedroom, a bathroom, and a spacious living area combining living room and kitchen, bathed in light and opening directly onto the terrace and garden. On the upper floor, the sleeping area consists of two additional bedrooms and a second bathroom.
Perfectly maintained over the years, the property presents itself in a very good general condition and does not require any major work in the short term. It also benefits from equipment adapted to current needs, including a charging station for electric vehicles, powered by 3 x 16 A thanks to an adapted electrical panel. Additionally, connections are already planned for the installation of thermal and photovoltaic solar panels, with a planned installation on the carport and its storage space.
The pleasant garden, the large plot, and the carport with storage space complement the ensemble harmoniously and make it a particularly suitable place to live for a family seeking tranquility, space, and comfort.
Mortgage Calculator
From dream house to home ownership: the mortgage calculator can help you estimate the affordability of this property.

Free
Unlock the full experience
Sync your favourites, manage search alerts, and access all your important services seamlessly across devices. Create your free account for a personalized home search!
Viewing
Contact for viewing
Frederik Ellegaard

Switzerland Sotheby's International Realty (agence d'Estavayer)Grand-Rue 19, 1470 Estavayer-le-LacSee all listings from this agency

Frederik EllegaardCourtier
- Listing ID
- 4003411382
- Object ref.
- 048843