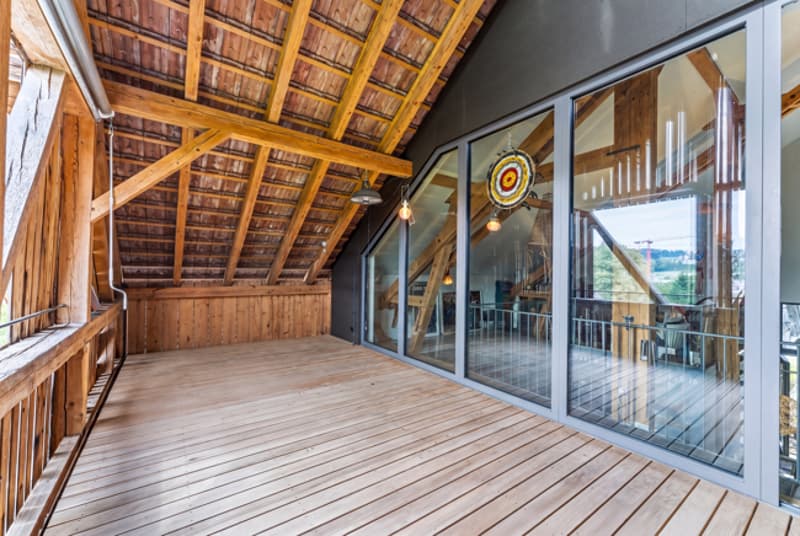
"Unique residential and practice building in an old barn"
Purchase price
On request
Rooms
5.5
Living space
190 m2
Location
Schachen 9a, 8618 Oetwil am SeeTravel time
- 28 min.Station: Esslingen
Surrounding information
Supermarket
14 min.DennerSchool
12 min.ZelglistrassePublic Transport
11 min.Holzhusen
Times refer to the route on foot.
Costs
- Purchase price:
- On request
Main information
- Available from:
- By agreement
- Type:
- Bifamiliar house
- No. of rooms:
- 5.5
- Surface living:
- 190 m2
- Land area:
- 475 m2
- Year built:
- 2020
Documents (0)
Description
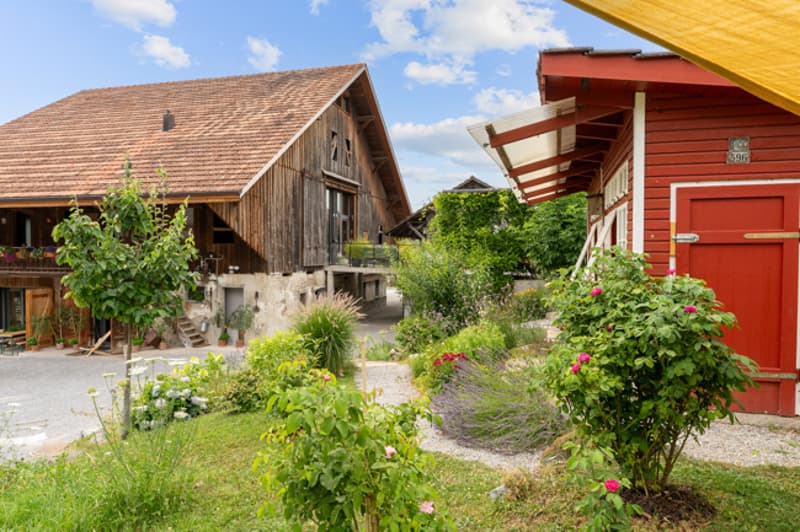
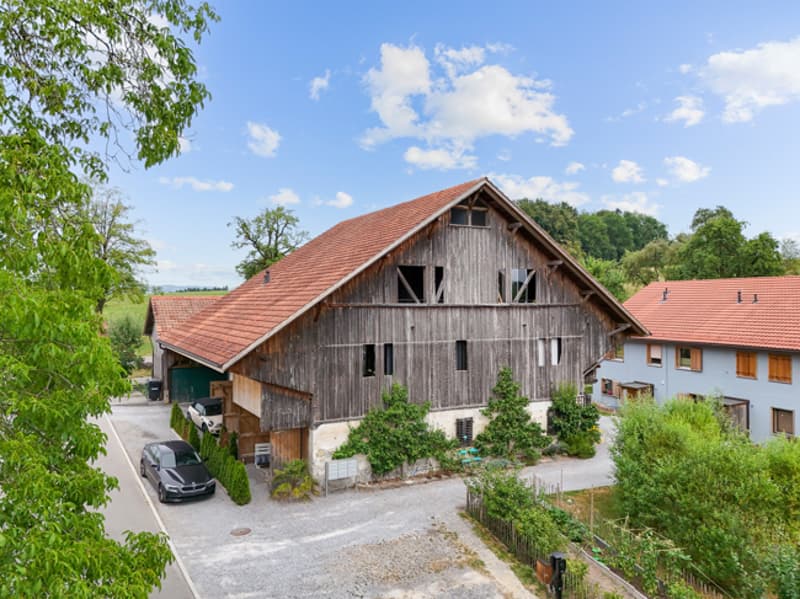
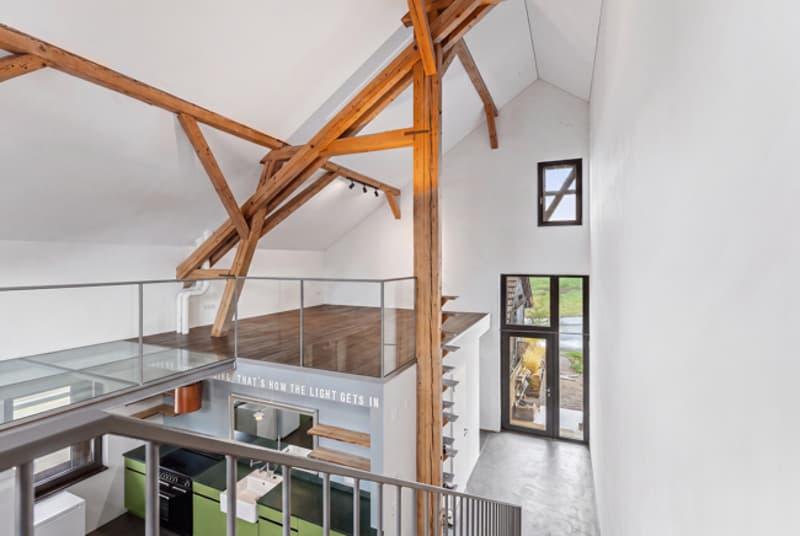
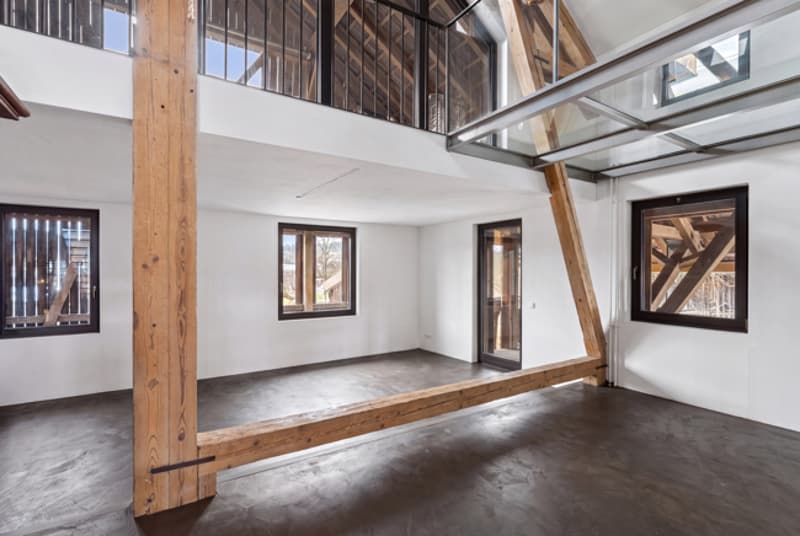
This exceptional 5.5-room semi-detached house in condominium ownership combines modern living comfort with the charm of a historic building. It was integrated into a stylishly converted barn from 1895 in 2020 and impresses with its attention to detail, high-quality materials, very high ceilings, and visible beams.
The spacious living area of 190 m2 extends over three floors and is supplemented by a 22 m2 large loggia, a 7 m2 large arbor, a 77 m2 large roof and a 300 m2 large garden area.
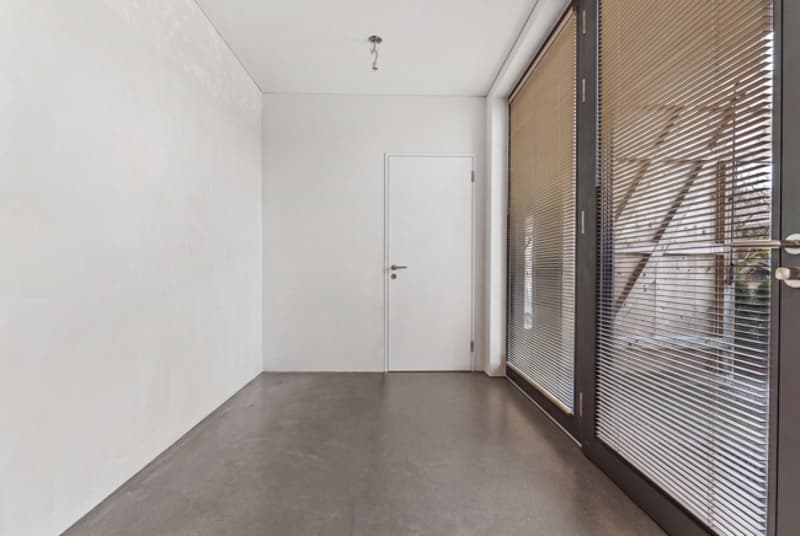
On the ground floor, you can expect a spacious entrance, two rooms, a bathroom with shower, and a practical housekeeping room. The rooms can be used as bedrooms or as workrooms for an atelier or practice, as both are accessible from the street side via a glass door.
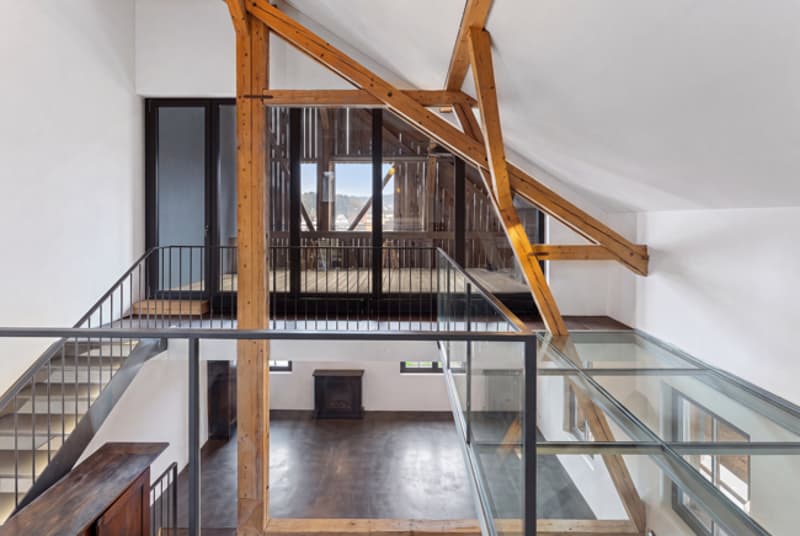
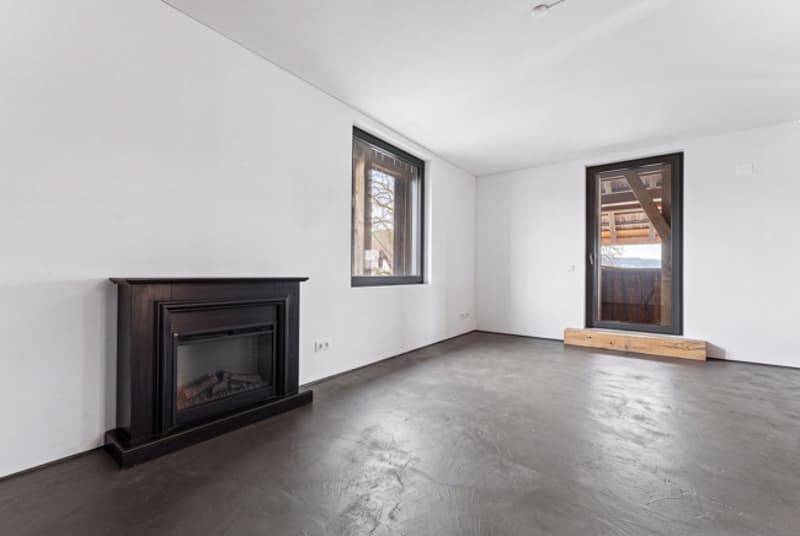
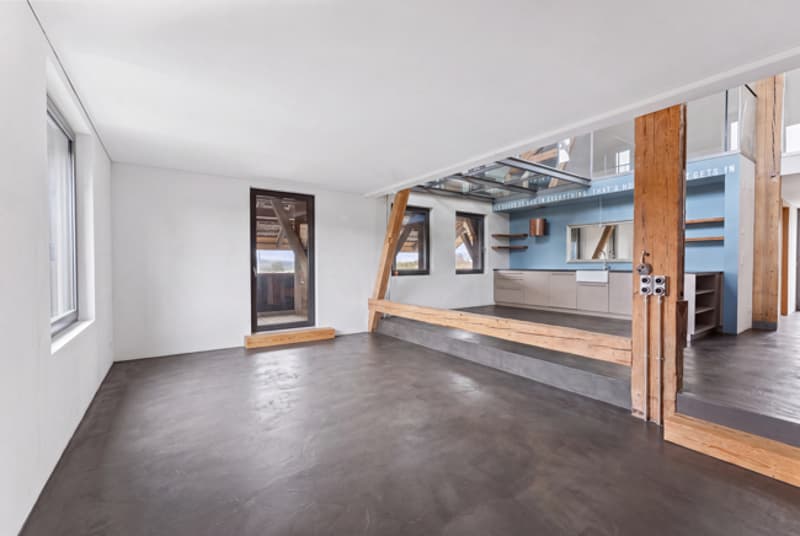
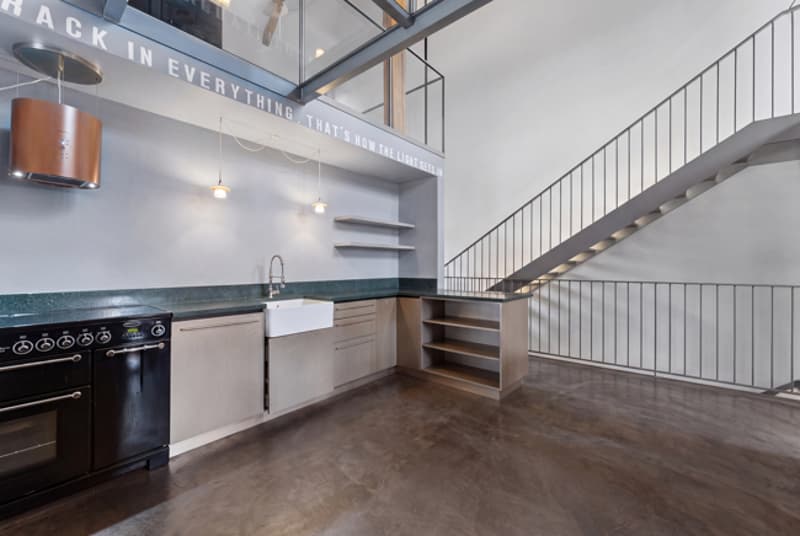
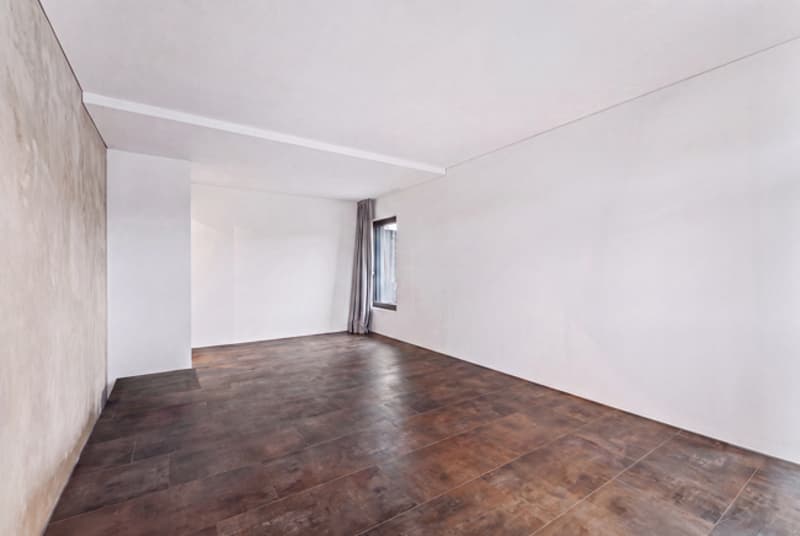
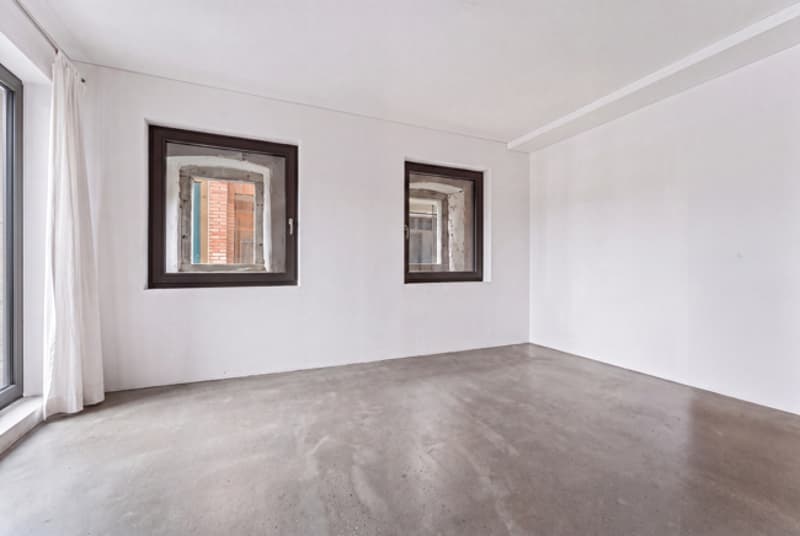
The upper floor, where the official house entrance is located, impresses with an open living and dining area with 11m high ceilings, which includes a modern kitchen, another room, a bathroom with shower, and access to the charming arbor. From the upper floor, you can reach the ground floor via a staircase and the gallery and loggia via another staircase.
Via a glass bridge, you can enter a large open gallery that can be used as an additional room, office, library, or TV room. To the south, there is a large loggia that could be used as a winter garden or hobby room.
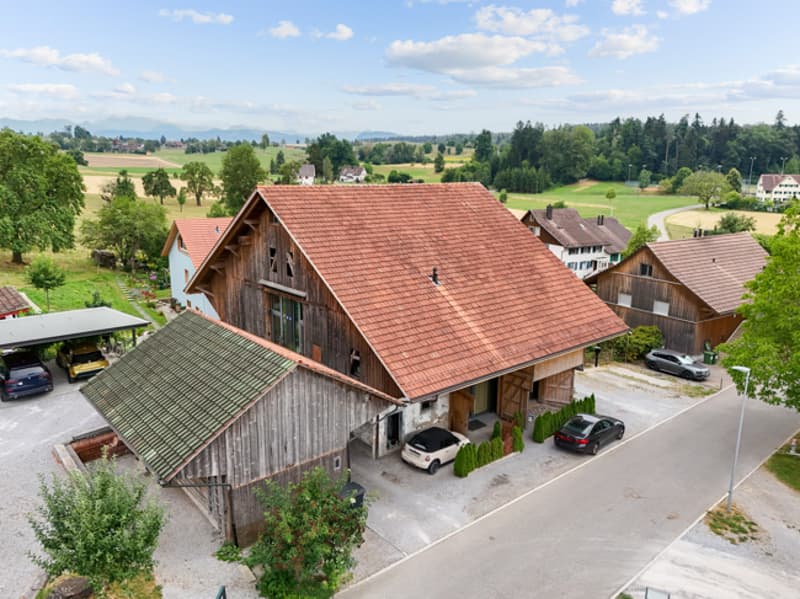
The roof can be equipped as a garage, workshop, atelier, fitness room, or broom closet. Under the roof, there is still a garage/storage room and a workshop. There is space for up to 6 parking spaces.
Heating is provided sustainably via a geothermal heat pump (2020) and underfloor heating. The property is extremely well-maintained and is in a nearly new condition.
This home offers space, style, and tranquility in an environment with a lot of nature.
The spacious living area of 190 m2 extends over three floors and is supplemented by a 22 m2 large loggia, a 7 m2 large arbor, a 77 m2 large roof and a 300 m2 large garden area.
On the ground floor, you can expect a spacious entrance, two rooms, a bathroom with shower, and a practical housekeeping room. The rooms can be used as bedrooms or as workrooms for an atelier or practice, as both are accessible from the street side via a glass door.
The upper floor, where the official house entrance is located, impresses with an open living and dining area with 11m high ceilings, which includes a modern kitchen, another room, a bathroom with shower, and access to the charming arbor. From the upper floor, you can reach the ground floor via a staircase and the gallery and loggia via another staircase.
Via a glass bridge, you can enter a large open gallery that can be used as an additional room, office, library, or TV room. To the south, there is a large loggia that could be used as a winter garden or hobby room.
The roof can be equipped as a garage, workshop, atelier, fitness room, or broom closet. Under the roof, there is still a garage/storage room and a workshop. There is space for up to 6 parking spaces.
Heating is provided sustainably via a geothermal heat pump (2020) and underfloor heating. The property is extremely well-maintained and is in a nearly new condition.
This home offers space, style, and tranquility in an environment with a lot of nature.

Free
Unlock the full experience
Sync your favourites, manage search alerts, and access all your important services seamlessly across devices. Create your free account for a personalized home search!
Viewing
Contact for viewing
Olivier Buri

Contact
Olivier Buri
- Listing ID
- 4003411499
- Object ref.
- NPOAS