
"House, Delémont - 895000"
Purchase price
CHF 895,000.–
Notify on price drop
Rooms
5.5
Location
2800 DelémontCosts
- Purchase price:
- CHF 895,000.–
- Notify on price drop
Main information
- Available from:
- By agreement
- Type:
- Single house
- No. of rooms:
- 5.5
Documents (0)
Description
Description
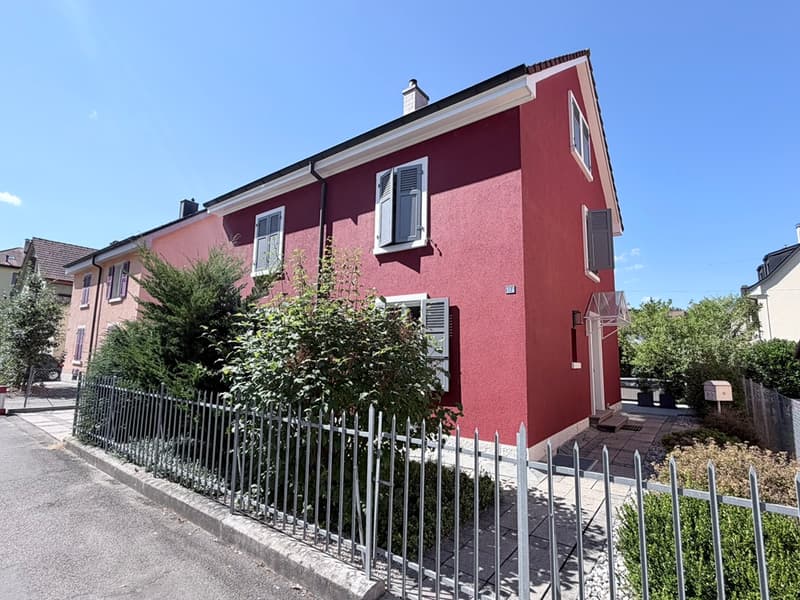
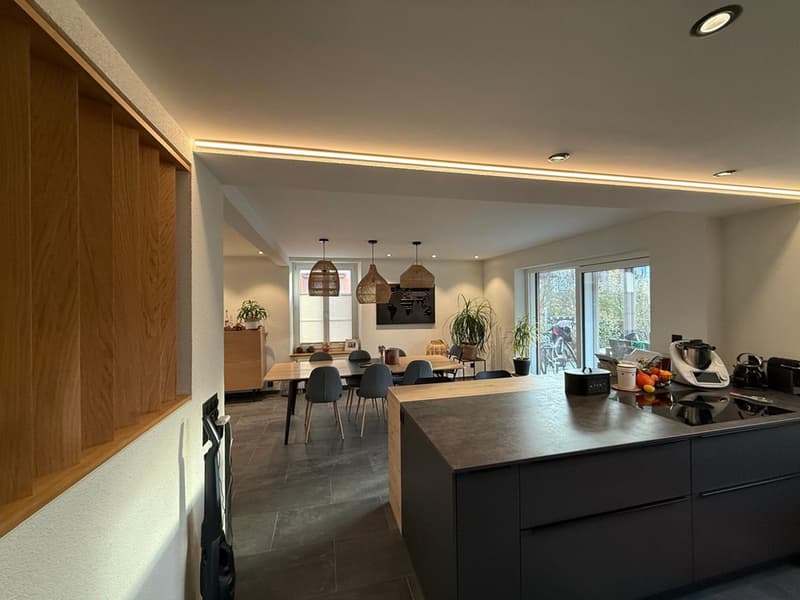
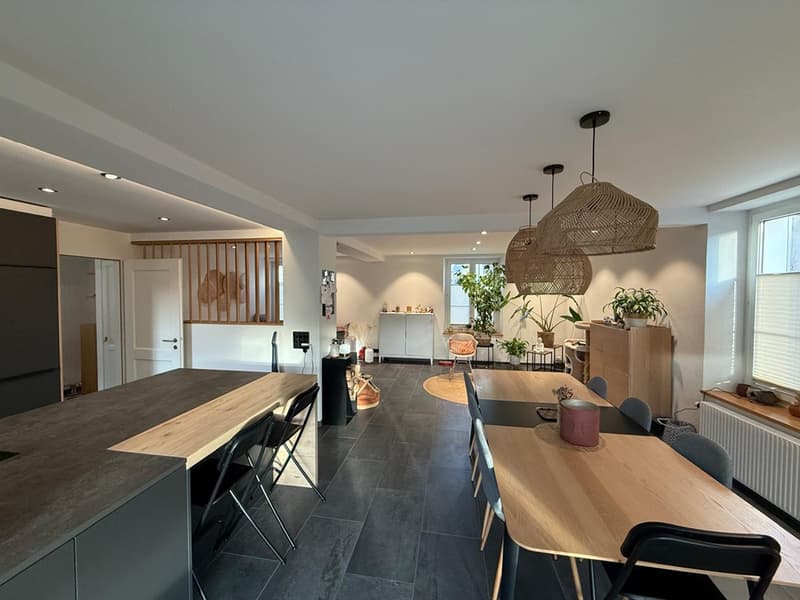
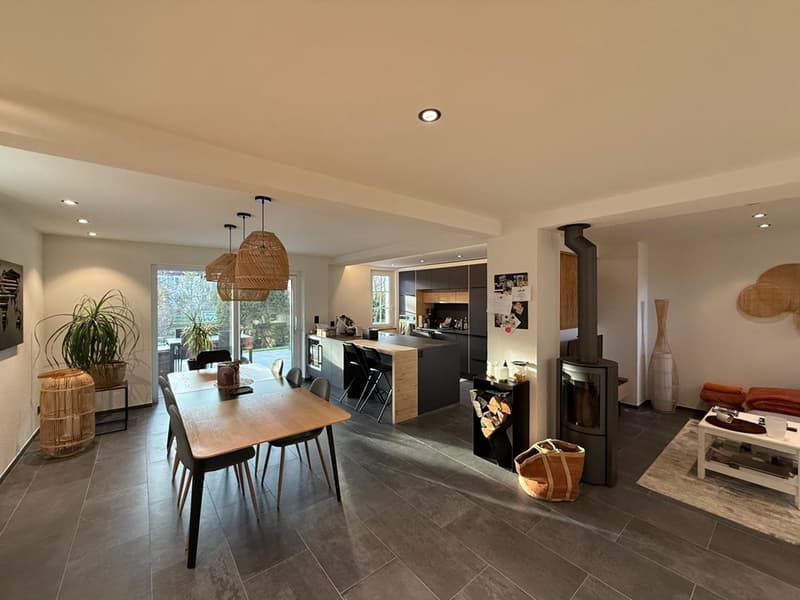
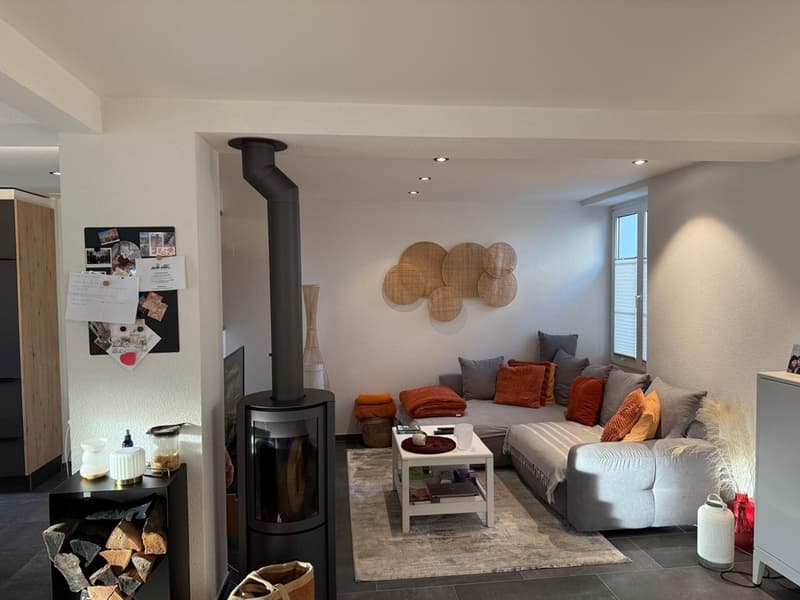
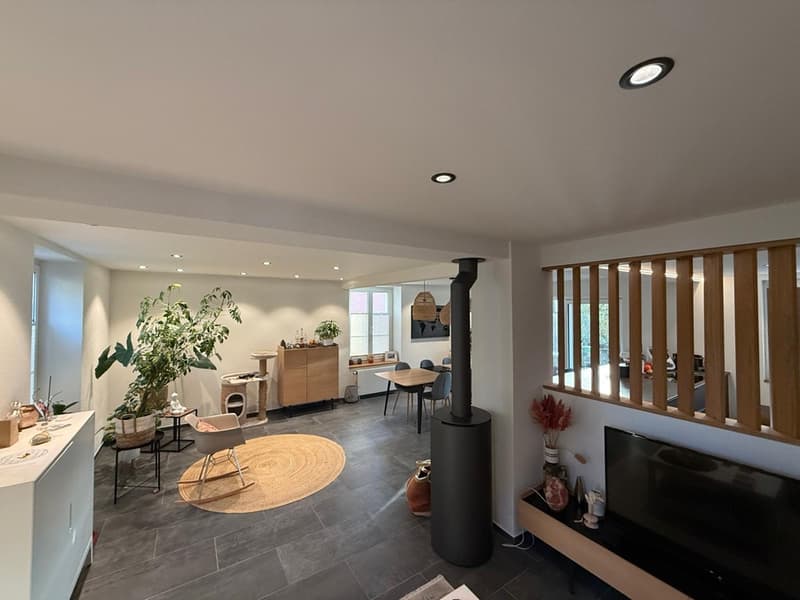
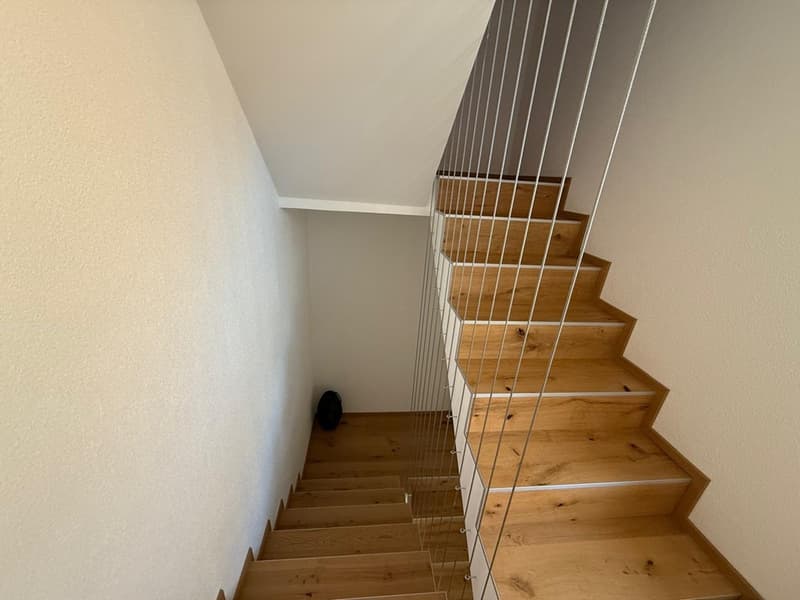
Family house with 5½ rooms. Completely renovated between 2021 and 2023, this house has a warm atmosphere. Each space has been designed to offer a pleasant and functional living space, while maintaining a beautiful harmony. An ideal property for a family looking for a true home, without giving up the advantages of city life. FOR MORE PHOTOS: www. avendre. ch
- Authentic photos -.
Situation
The plot has an area of 398 m2 and is located near schools. 500 meters from the train station and city center. 3 kilometers from the A16 highway junction. 30 minutes from Biel. 45 minutes from Basel.
Basement
1 entrance hall-laundry room of 14.9 m2 provides access to 1 room of 15.4 m2 with sink, 1 cellar of 14.4 m2, 1 technical room of 14.2 m2 with heat pump.
Ground floor
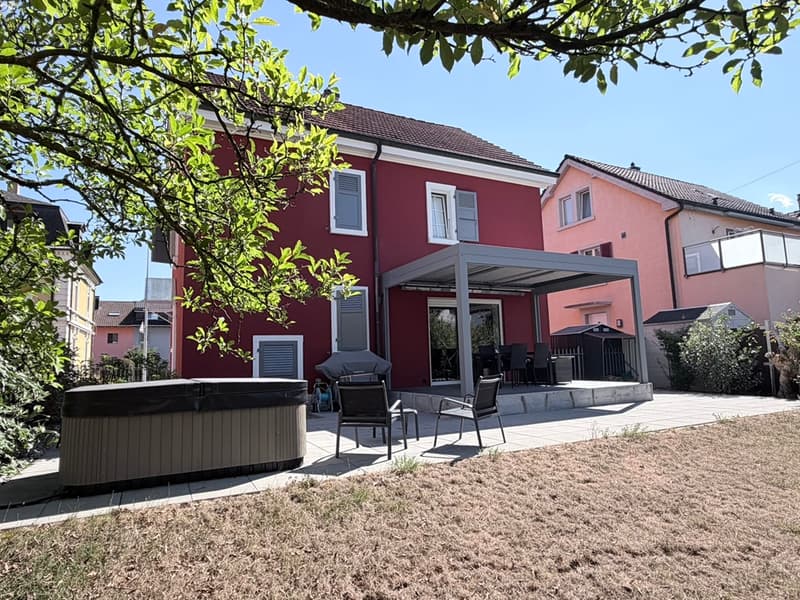
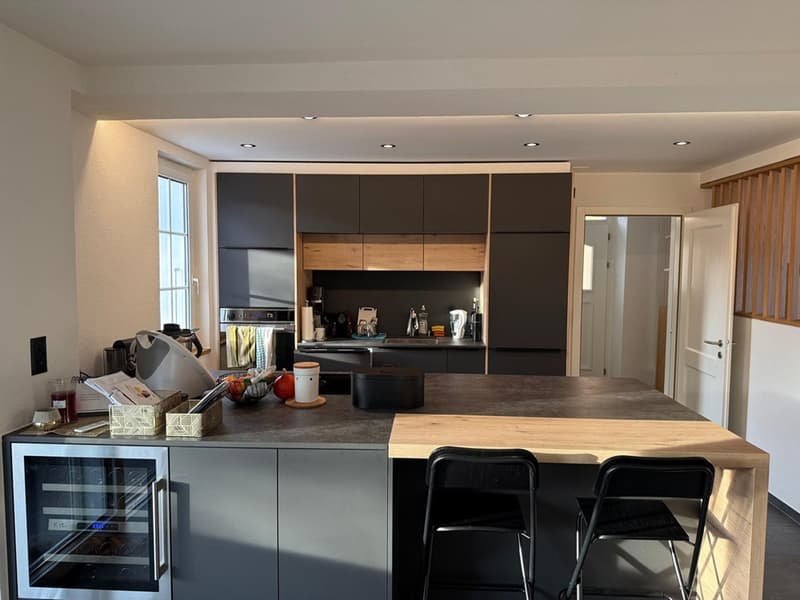
1 entrance hall of 5.5 m2 leads to 1 fitted kitchen of 10.5 m2 open to 1 dining room of approx. 27 m2 with stove and bay window giving access to 1 terrace with bioclimatic pergola, 1 WC-sink of 2.1 m2.
1st floor
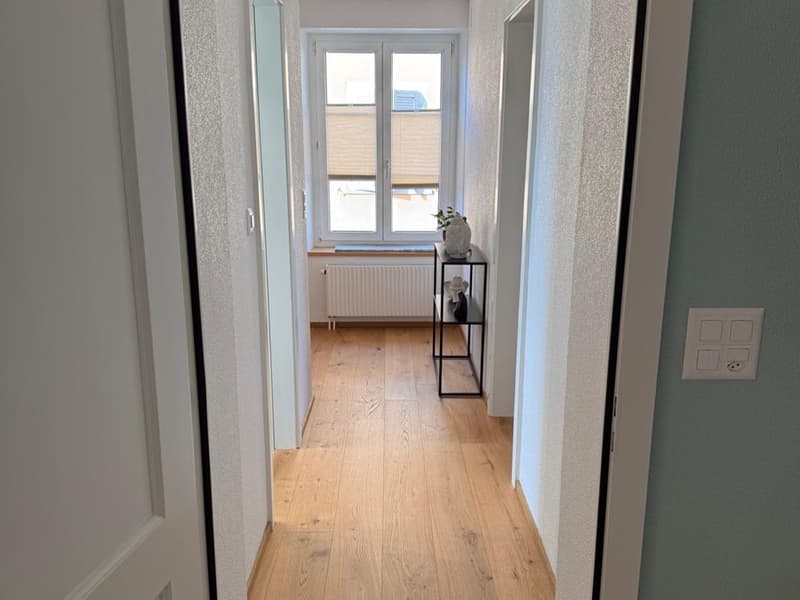
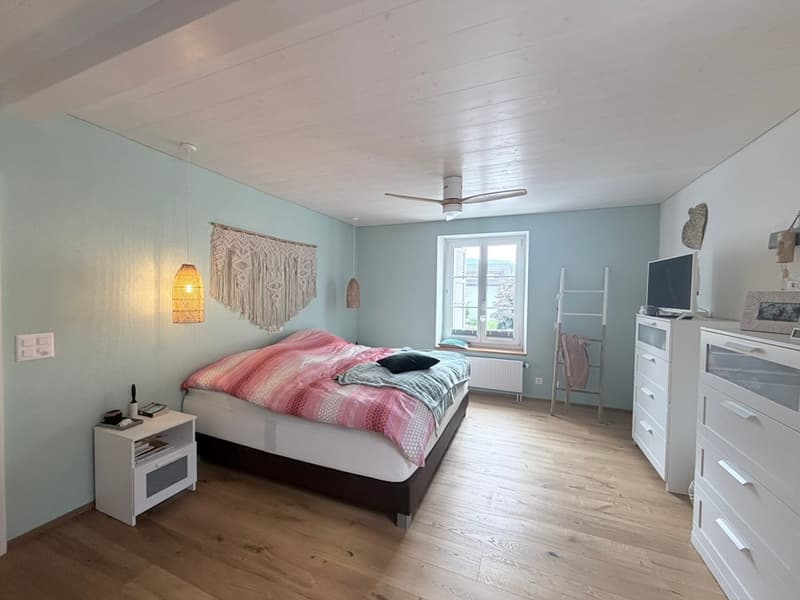
1 distribution hall provides access to 1 large parental bedroom with dressing area, all 30 m2 (possibility of creating 2 bedrooms), 1 bedroom of 14.5 m2, 1 bathroom of 5.4 m2 with bathtub, WC and double sink.
2nd floor
1 beautiful open and mansard roof space provides access to 1 cozy attic bedroom and 1 bathroom of 3.6 m2 with shower, WC, sink and small attic.
Outdoor facilities
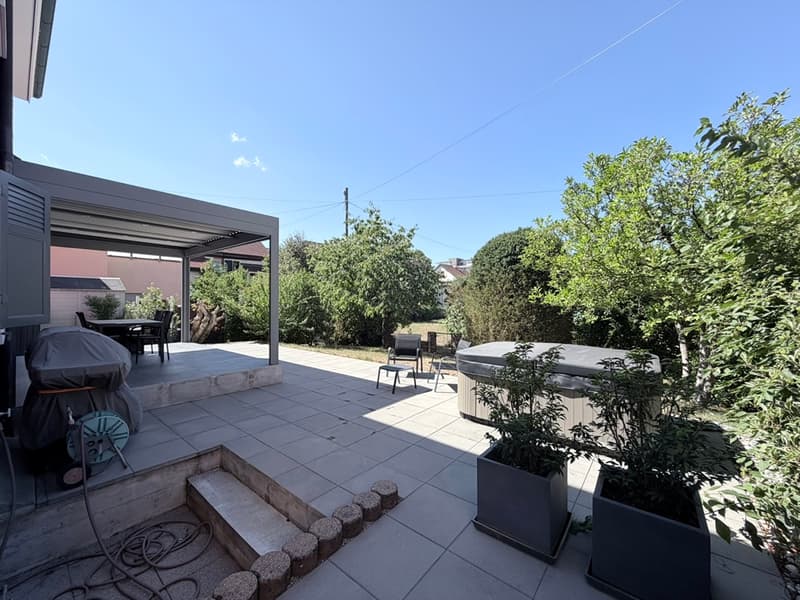
2 parking spaces in front of the house and 1 garden shed. 1 terrace with bioclimatic pergola. Well-kept, fenced and tree-lined surroundings, a true green oasis in the city. Central plot of 438 m2 in co-ownership. - This document has no contractual value -.
Family house with 5½ rooms. Completely renovated between 2021 and 2023, this house has a warm atmosphere. Each space has been designed to offer a pleasant and functional living space, while maintaining a beautiful harmony. An ideal property for a family looking for a true home, without giving up the advantages of city life. FOR MORE PHOTOS: www. avendre. ch
- Authentic photos -.
Situation
The plot has an area of 398 m2 and is located near schools. 500 meters from the train station and city center. 3 kilometers from the A16 highway junction. 30 minutes from Biel. 45 minutes from Basel.
Basement
1 entrance hall-laundry room of 14.9 m2 provides access to 1 room of 15.4 m2 with sink, 1 cellar of 14.4 m2, 1 technical room of 14.2 m2 with heat pump.
Ground floor
1 entrance hall of 5.5 m2 leads to 1 fitted kitchen of 10.5 m2 open to 1 dining room of approx. 27 m2 with stove and bay window giving access to 1 terrace with bioclimatic pergola, 1 WC-sink of 2.1 m2.
1st floor
1 distribution hall provides access to 1 large parental bedroom with dressing area, all 30 m2 (possibility of creating 2 bedrooms), 1 bedroom of 14.5 m2, 1 bathroom of 5.4 m2 with bathtub, WC and double sink.
2nd floor
1 beautiful open and mansard roof space provides access to 1 cozy attic bedroom and 1 bathroom of 3.6 m2 with shower, WC, sink and small attic.
Outdoor facilities
2 parking spaces in front of the house and 1 garden shed. 1 terrace with bioclimatic pergola. Well-kept, fenced and tree-lined surroundings, a true green oasis in the city. Central plot of 438 m2 in co-ownership. - This document has no contractual value -.
Mortgage Calculator
From dream house to home ownership: the mortgage calculator can help you estimate the affordability of this property.

Free
Unlock the full experience
Sync your favourites, manage search alerts, and access all your important services seamlessly across devices. Create your free account for a personalized home search!

Contact
Philippe Barth
- Listing ID
- 4003412247
- Object ref.
- M3440