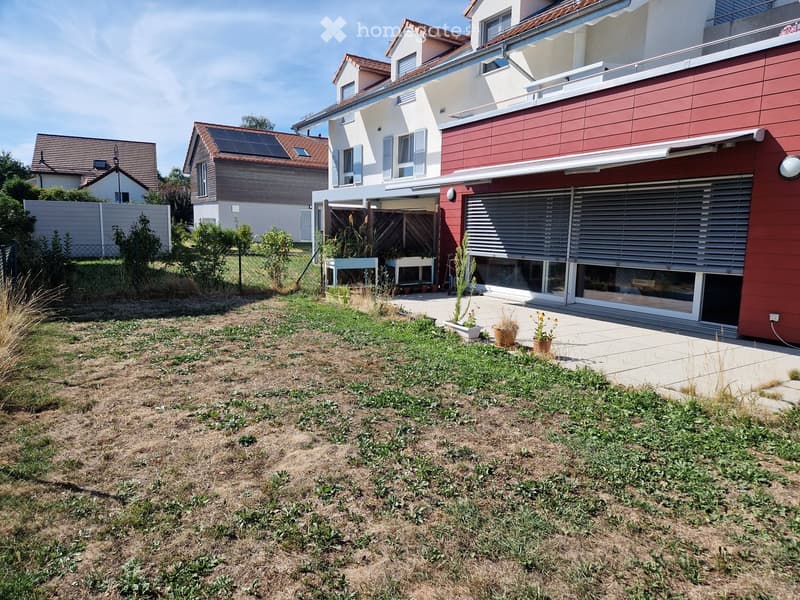
"Spacious 2.5-room apartment (80 m²) with large private garden"
Location
1063 BoulensCosts
- Purchase price:
- CHF 650,000.–
Main information
- Available from:
- Immediately
- Type:
- Apartment
- No. of rooms:
- 2.5
- Floor:
- GF
- Surface living:
- 80 m2
- Year built:
- 2017
Features and furnishings
Balcony / Terrace
Parking space
Garage
Documents (0)
Description
Located in a calm and green environment, this bright ground-floor apartment offers a rare quality of life thanks to its large outdoor spaces. Built in 2017, it is part of a small PPE with only 5 apartments (spread over 2 buildings) and has a separate entrance.
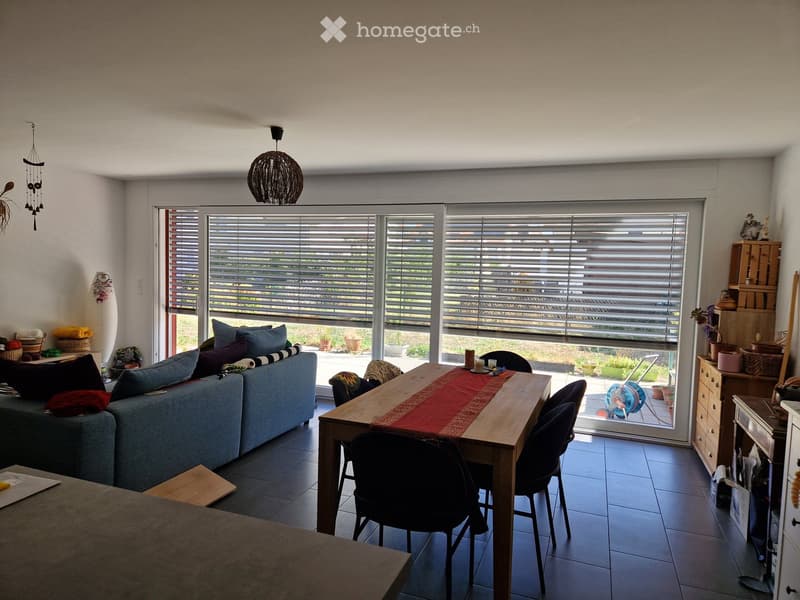
A unique development potential A major asset: the spacious living area of 47 m² offers the possibility of being partially partitioned (subject to technical feasibility) to create an additional bedroom and transform the property into 3.5 rooms, thus adapting to your future needs.
The apartment in brief
Living area: 80 m²
Weighted area: 91 m²
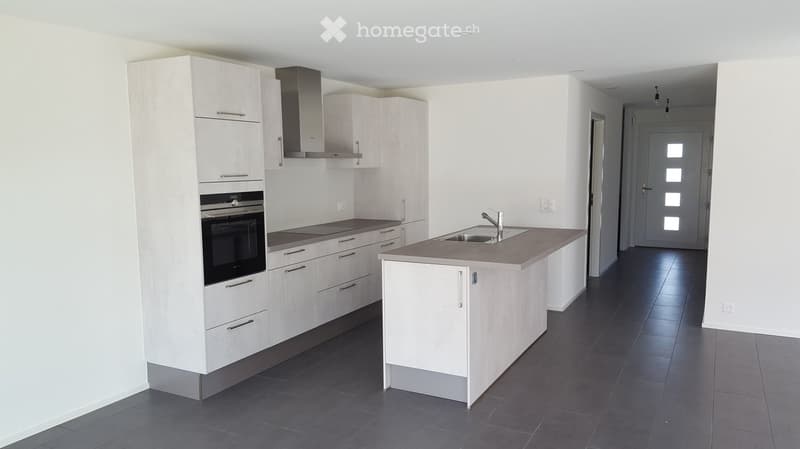
Living space: 47 m² (including a nice living room and a fully equipped open kitchen)
Bedroom: 16 m² with double access to the garden
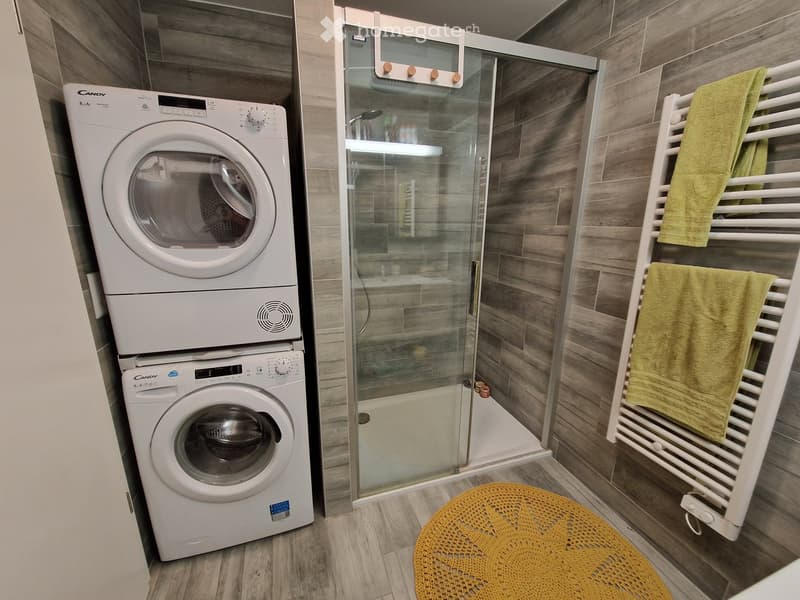
Sanitary: 1 bathroom with shower and washing machine
Entrance: Reduced with wardrobes
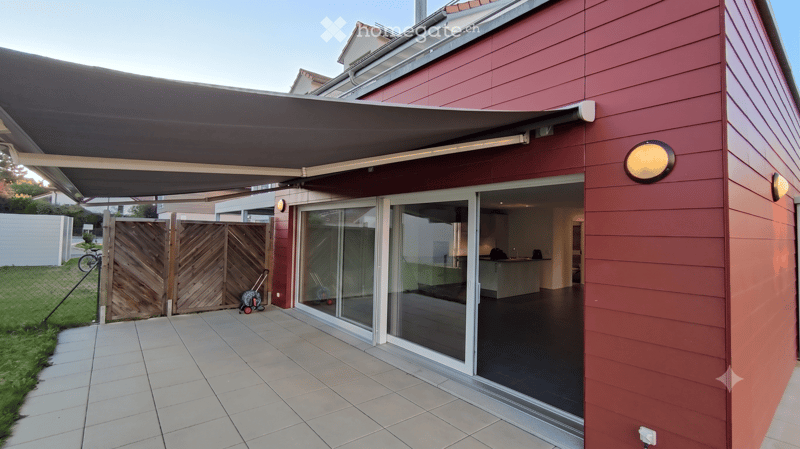
Outdoor spaces (188 m² in total): Terrace of 35 m² with direct access from the living rooms, extended by a 153 m² private garden to be arranged according to your desires.
Garden: Partially fenced and equipped with a lawn mower robot
Annexes: Cellar (included)
Technical: Underfloor heating, gas heating and solar panels
PPE charges: CHF 234.50 per month
CECB: Envelope B / global energy efficiency B
Individual garage
Outdoor parking space
Total price: CHF 650'000.-
Availability: To be agreed
Location and amenities
A peaceful location in the countryside that preserves very quick access to amenities:
Transport: Bus stop at ~1 minute (in front of the parking spaces)
Shops & services: Thierrens at ~5 minutes by car
Station: Fey at ~7 minutes by car
Nearby cities: Echallens (~12 minutes), Yverdon-les-Bains (~25 minutes), Lausanne (~30 minutes)
Your future home Ideal for a couple, a single person looking for large outdoor spaces, or for a high-quality real estate investment.
Contact for complete documents and visits:
Maude Monney
079 854 89 21
monney.muller@gmail.com
Mortgage Calculator
From dream house to home ownership: the mortgage calculator can help you estimate the affordability of this property.

Unlock the full experience
Sync your favourites, manage search alerts, and access all your important services seamlessly across devices. Create your free account for a personalized home search!
Contact
Maude Monney
- Listing ID
- 4003412810
- Object ref.
- hz8mc.yei15