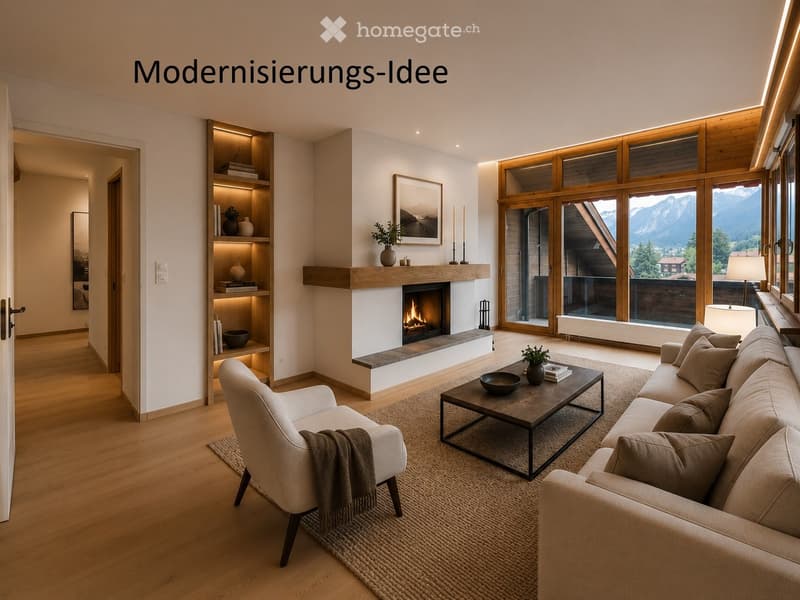
• Modern living room with a fireplace, large windows offering a mountain view, a sofa, armchair, coffee table, and decorative shelves.
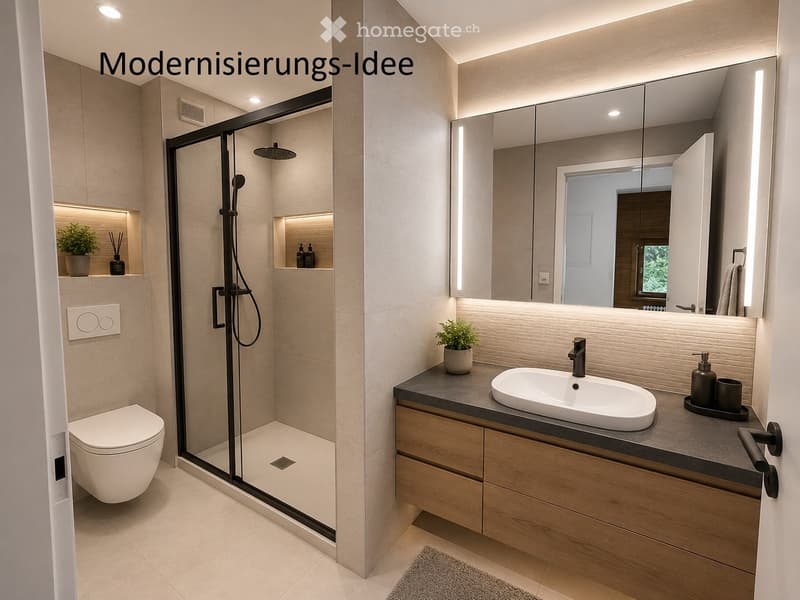
  • Modern bathroom with a glass-enclosed shower, toilet, sink with wooden cabinet, large mirror, and decorative plants.
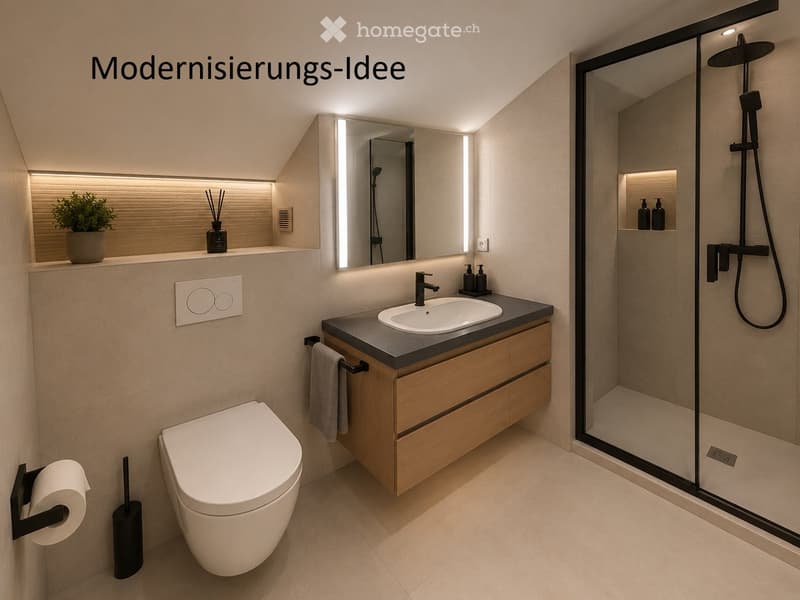
  • Modern bathroom with a floating wooden vanity, integrated sink, large mirror, toilet, glass-enclosed shower, and decorative plant on the windowsill.
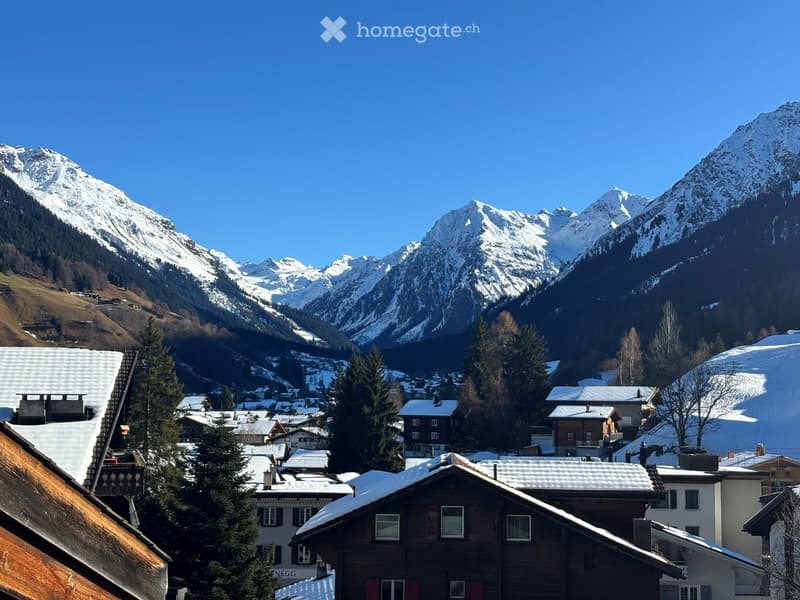
  • A picturesque village nestled in a valley surrounded by snow-capped mountains, featuring traditional wooden houses with snow-covered roofs and chimneys.
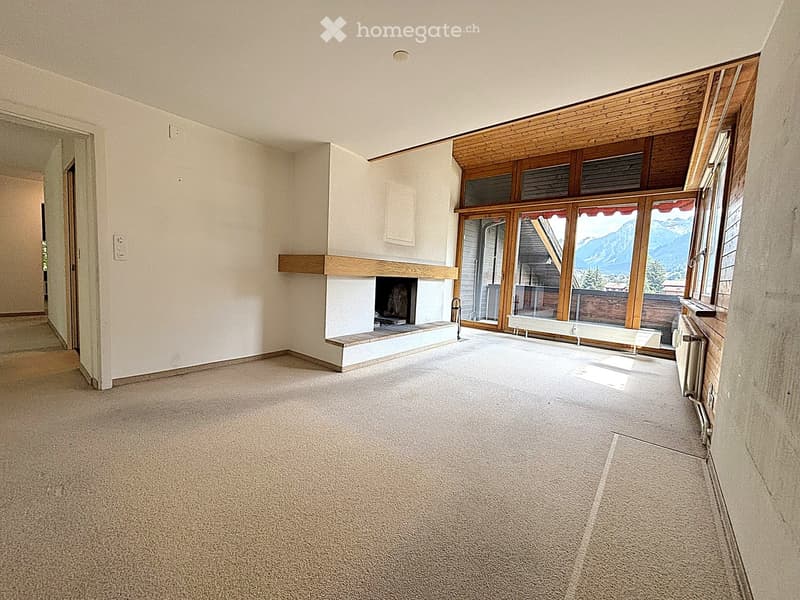
  • Empty room with carpeted floor, white walls, fireplace with wooden mantel, large windows with mountain view, and a doorway leading to another space.
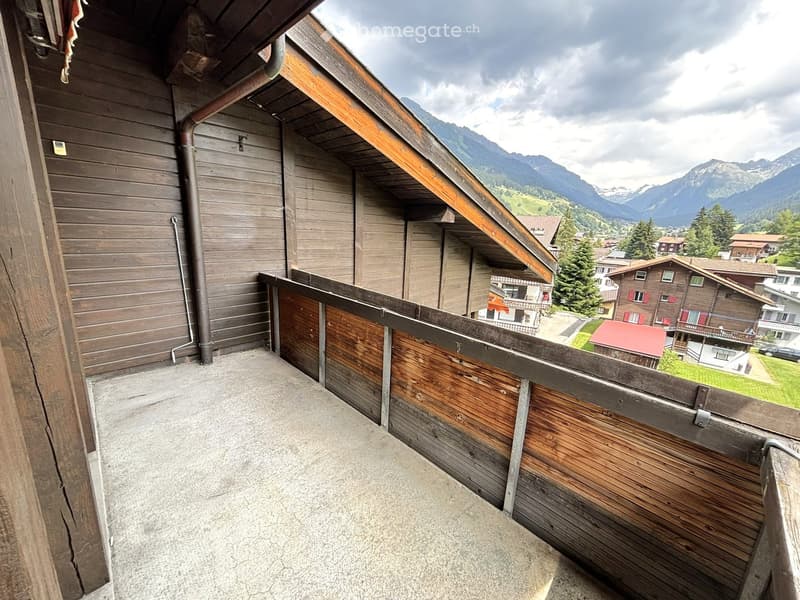
  • Balcony with wooden railing, overlooking a village with traditional wooden houses and distant mountains.
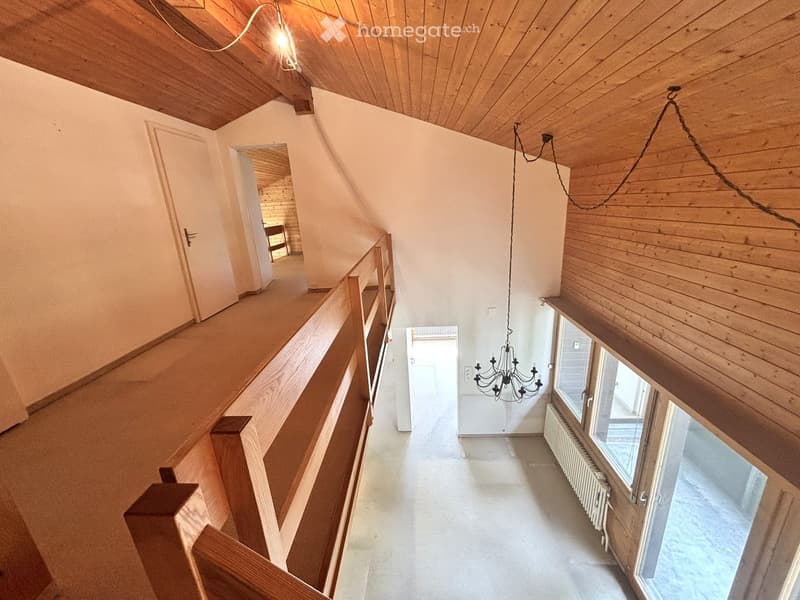
  • Empty hallway with wooden staircase, built-in wooden shelving, and a chandelier hanging from the ceiling.
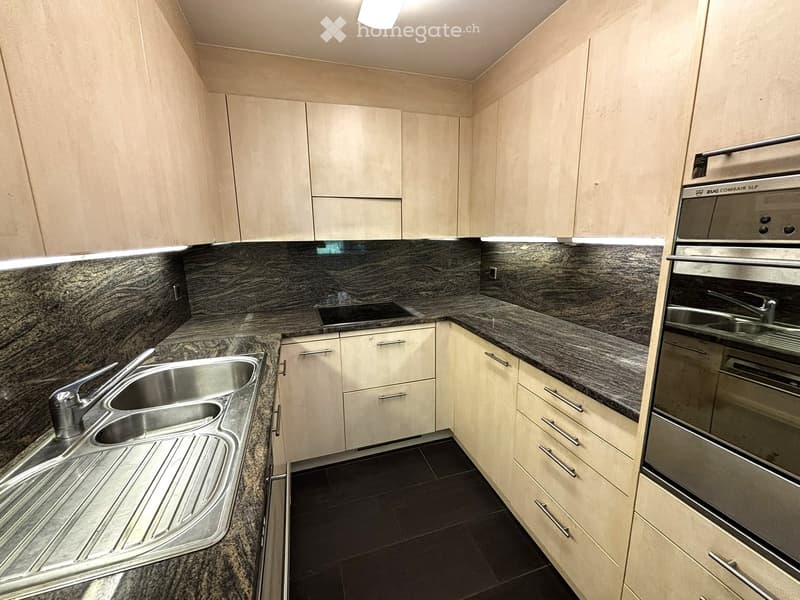
  • Modern kitchen with light wood cabinets, granite countertops, stainless steel sink, and built-in oven.
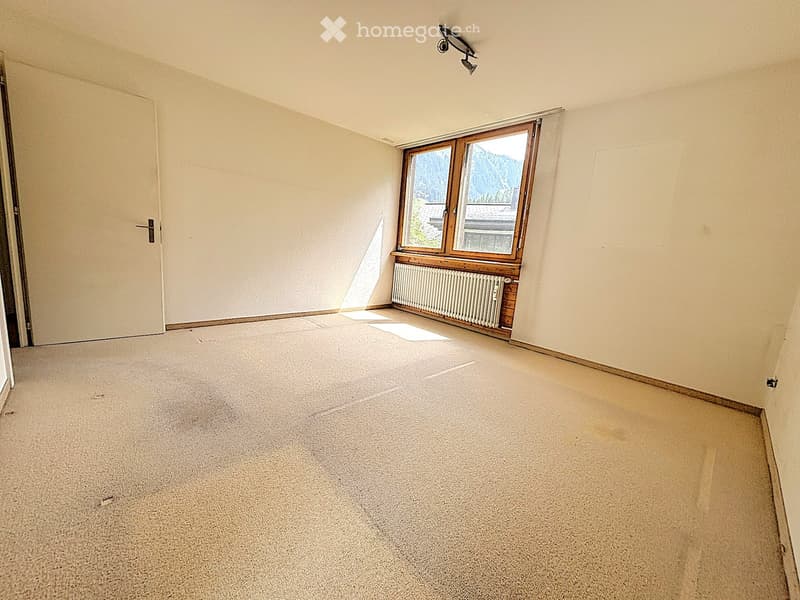
  • Empty room with beige walls, carpeted floor, a window with wooden frame, radiator, and a door.
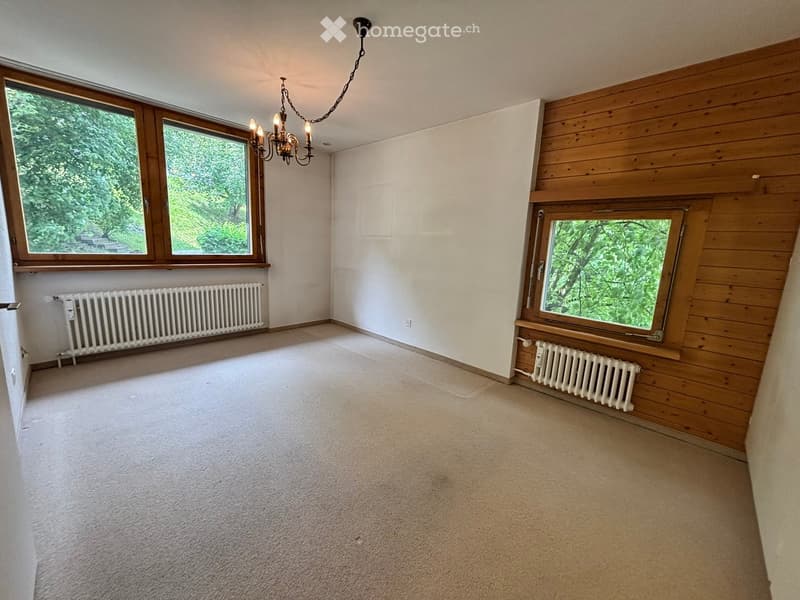
  • Empty room with light-colored carpet, white walls, wooden paneling on one wall, large windows with wooden frames, radiators, and a chandelier hanging from the ceiling.
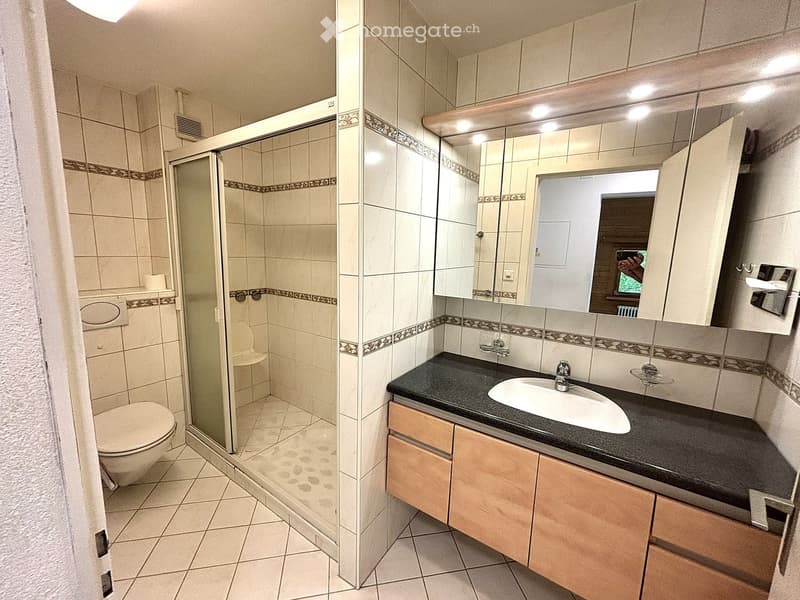
  • Bathroom with a toilet, shower, sink, and mirrored cabinet. The shower has a glass door, and the sink is on a dark countertop with wooden cabinets.
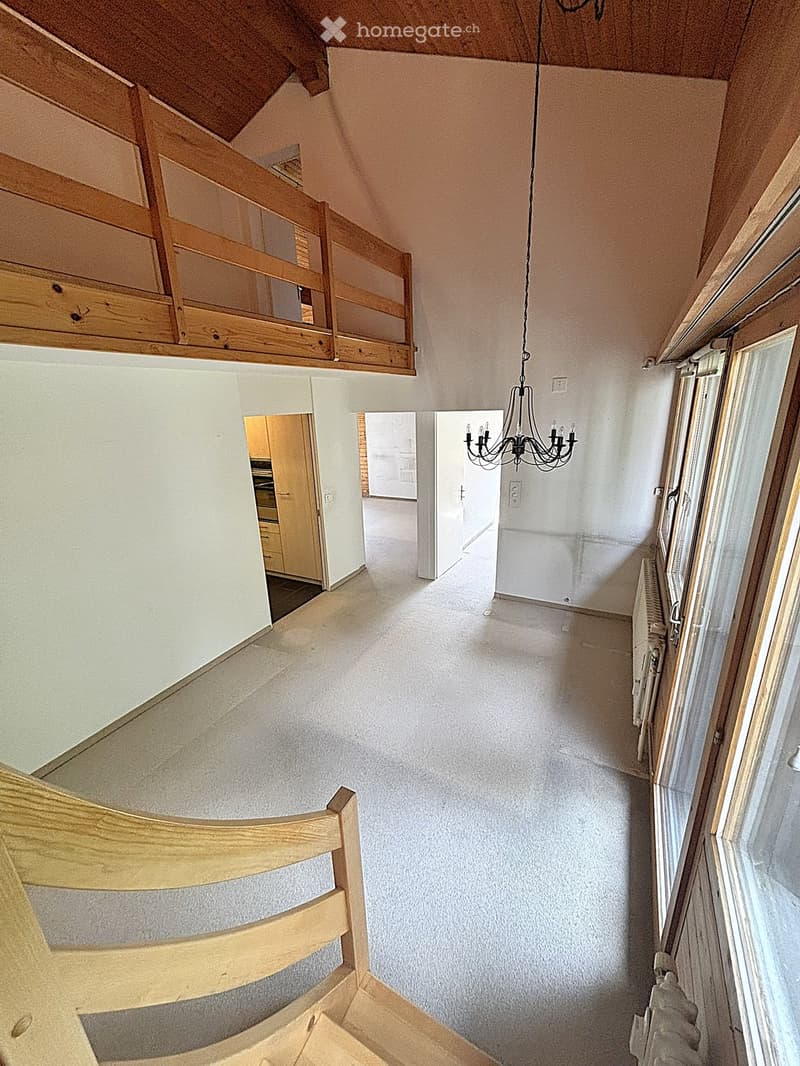
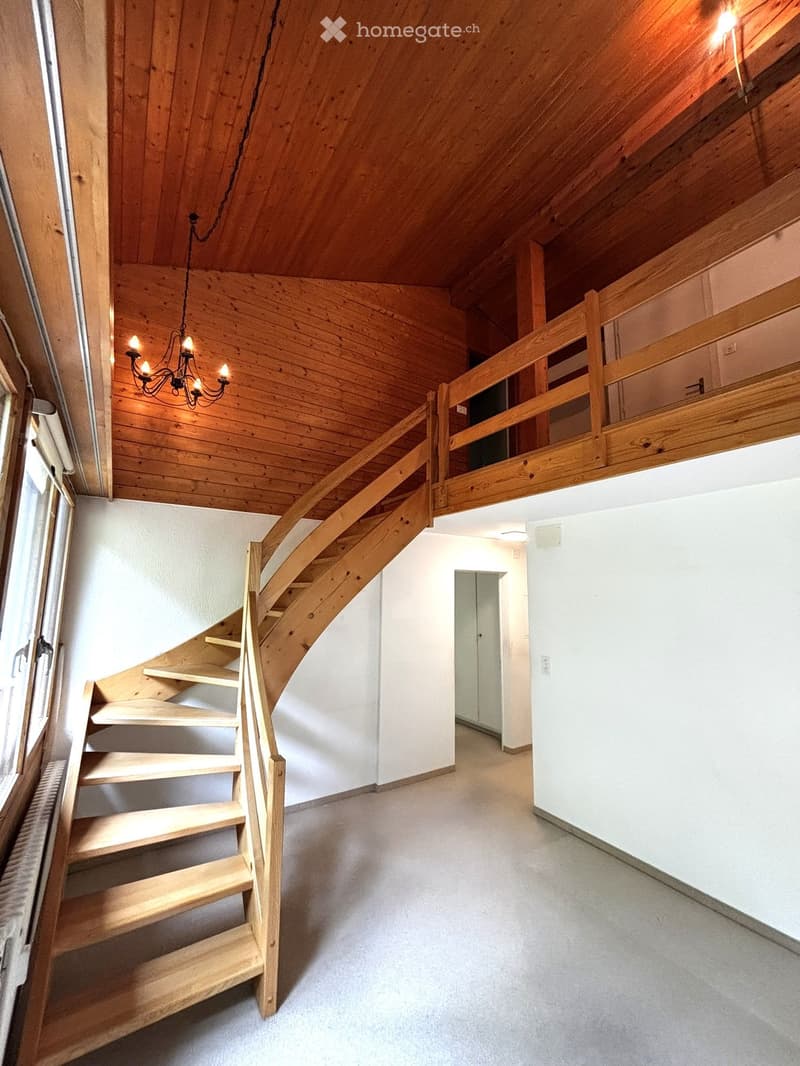
  • Wooden staircase leading to an upper level with wooden railings and a chandelier, white walls, and a carpeted floor.
  • Spacious hallway with wooden ceiling, white walls, and large windows, featuring a staircase with wooden railings and a chandelier hanging from the ceiling.
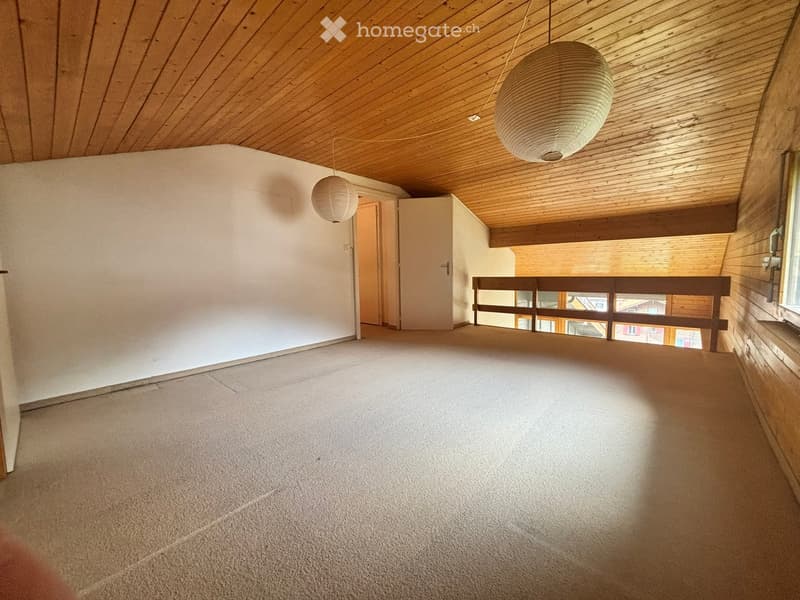
  • Empty room with wooden ceiling, white walls, carpeted floor, and a wooden railing leading to a balcony.
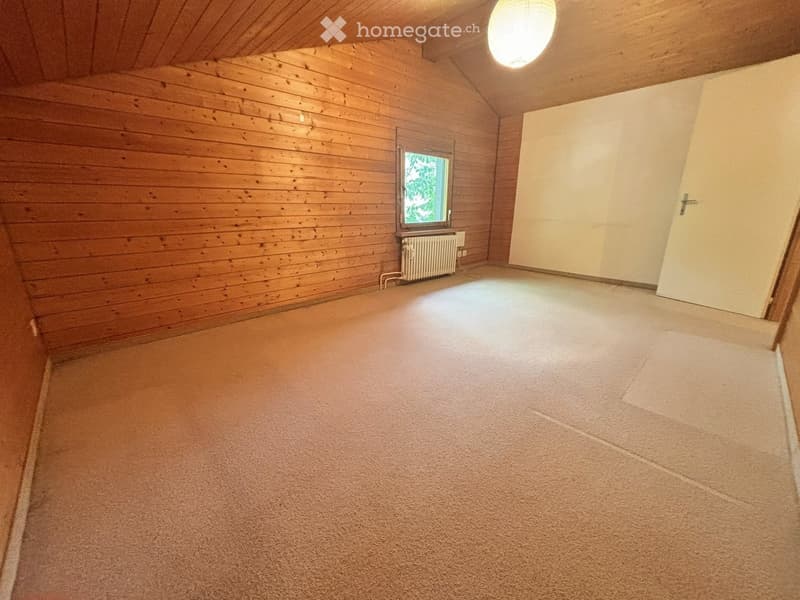
  • Empty room with wooden walls, carpeted floor, single window, and a radiator below it.
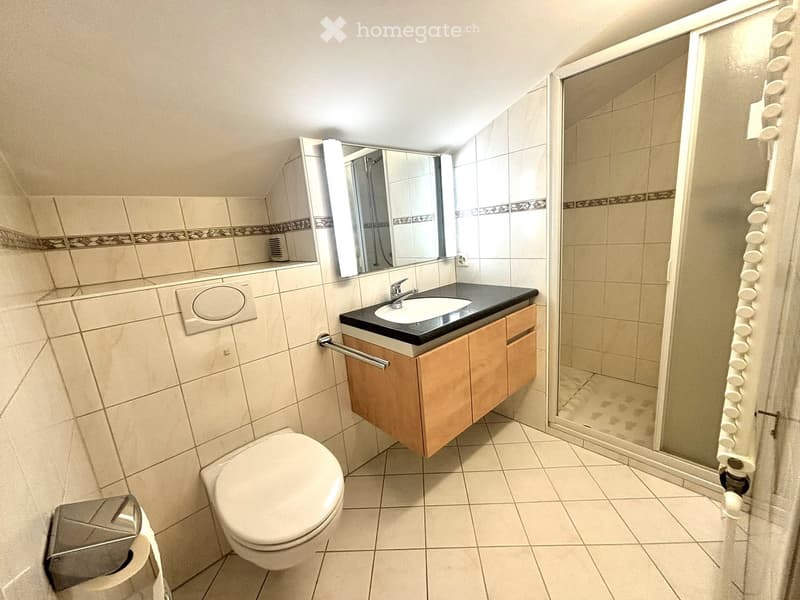
  • Modern bathroom with beige tiles, a toilet, a sink with a wooden cabinet, a mirror, and a glass-enclosed shower area.
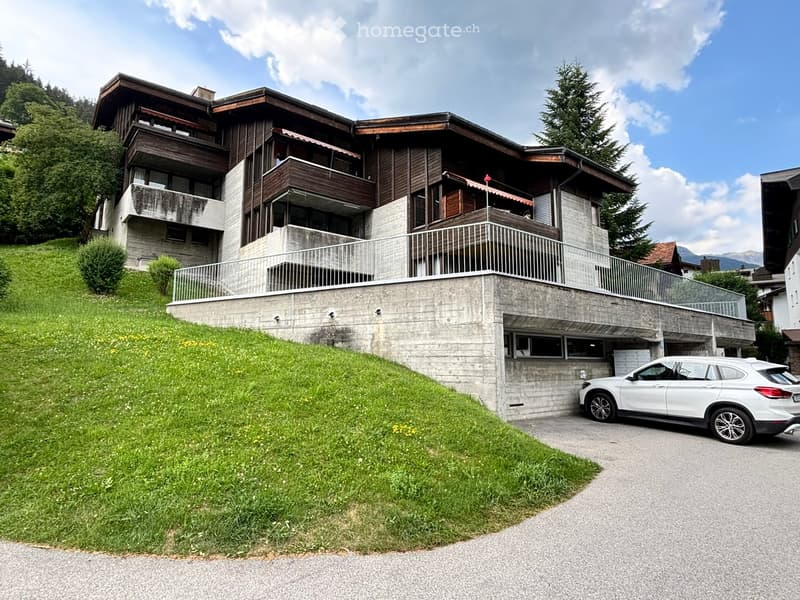
  • A multi-story wooden and concrete building with balconies, situated on a hillside with a driveway and a parked car.
  • Get full property details

    Contact the advertiser for the exact address, floor plans and additional documents.

1 / 18

"Charming 4.5-room duplex holiday apartment (second home)"

Purchase price
CHF 1,650,000.–
Rooms
4.5
Living space
133 m2

Find the right mortgage for your new home

Location

Brüggerschhof 11, 7250 Klosters-Serneus

Travel time

  • 8 min.Station: Klosters Platz

Surrounding information

Source of this data

The data displayed is provided by one of our third-party suppliers.

Please note that the locations displayed may not be up to date and there may be some deviations.

  • Supermarket

    5 min.Coop
  • School

    10 min.Schulanlage Klosters Platz
  • Pharmacy

    5 min.Helios
  • Public Transport

    2 min.Klosters

Times refer to the route on foot.

Costs

Purchase price:
CHF 1,650,000.–

Main information

Available from:
Immediately
Type:
Roof flat
No. of rooms:
4.5
Surface living:
133 m2
Last refurbishment:
2002
Year built:
1973

Features and furnishings

  • Balcony / Terrace

  • View

  • Quiet neighborhood

  • Child-friendly

  • Parking space

  • Garage

Documents (1)

Description

Alpine charm, generous space and a top location – welcome to your new retreat in Klosters.

This attractive 4.5-room duplex apartment is located on the 3rd floor and attic of the well-maintained multi-family house Brüggerschhof and impresses with around 133 m² of living space, a well-thought-out room layout and two sunny balconies with a magnificent view of the Grison mountains. The apartment is suitable as a holiday apartment (official second home) as well as a main residence.

The bright living and dining room with a fireplace and high room effect creates a cozy atmosphere. The gallery gives the apartment additional character and offers versatile uses. In total, there are three bedrooms and two bathrooms available – ideal for families or guests.

The apartment was comprehensively renovated in 2002. This included the kitchen, both bathrooms, flooring, electrical installations and the staircase to the attic. The building is continuously maintained and has a well-stocked renovation fund.

The location delights with its proximity to the valley station of the Gotschnabahn (approx. 5 minutes' walk), hiking trails, tennis courts, ice rink, shopping facilities and public transport. At the same time, you can enjoy the peace and quiet and the wonderful view of the surrounding mountain landscape.

Highlights

  • 4.5-room duplex apartment on two floors

  • approx. 133 m² of living space

  • Two balconies with a dreamy mountain view

  • Bright living/dining room with fireplace

  • Large gallery room (19.2 m²)

  • Three bedrooms and two bathrooms

  • Garage parking space included (preparation for e-mobility available)

  • Communal sauna in the house

  • Suitable as a holiday or main residence

  • Available immediately or by arrangement

Experience the unique combination of alpine nature, sporting leisure activities and exclusive living comfort in one of the most popular holiday destinations in Switzerland. We would be happy to present this attractive apartment to you during a personal viewing.

Mortgage Calculator

From dream house to home ownership: the mortgage calculator can help you estimate the affordability of this property.

Purchase price
Household income

Annual gross income of all persons applying for the mortgage (including 13th month salary or bonus payment).

The mortgage is affordable if the living costs do not exceed one third (33%) of your income.

Equity capital

You must finance at least 20% of the property value with your own funds. This includes savings, advance inheritance, gifts, all retirement assets (3a, 3b) and pension fund assets. You may withdraw a maximum of 10% of the purchase price from the pension fund.

Create your account
Free

Unlock the full experience

Sync your favourites, manage search alerts, and access all your important services seamlessly across devices. Create your free account for a personalized home search!

Contact

Dettwyler Development AG Christoph Dettwyler

Listing ID
4003413715
Object ref.
koo4j.6af38

Contact the advertiser

Equity capital (optional)

By continuing, I declare that I accept the GTC and acknowledge the privacy policy, and that personal aggregated data related to my interests may be shared with the advertiser.

* By selecting “Yes”, I agree that Homegate may process this information as described here.

Other properties you might like

Fraud prevention: a few useful tips

  • Never transfer money in advance
  • Be careful if the price appears too low
  • Never share personal data such as bank details or copies of ID upfront
  • Do not sign a contract before you have visited the property

Tips and services