"Apartment 4.5 rooms - "Castor" Residence"
Purchase price
CHF 640,000.–
Notify on price drop
Rooms
4.5
Living space
109 m2
Location
Rue du Pré-Fleuri 41, 1963 VétrozTravel time
- 24 min.Station: Châteauneuf-Conthey
Surrounding information
Pharmacy
8 min.Pharmacieplus de vétrozSupermarket
8 min.Denner PartnerSchool
16 min.CO DerborencePublic Transport
5 min.Vétroz
Times refer to the route on foot.
Costs
- Purchase price:
- CHF 640,000.–
- Notify on price drop
Main information
- Available from:
- By agreement
- Type:
- Apartment
- No. of rooms:
- 4.5
- Floor:
- 1
- Surface living:
- 109 m2
- Year built:
- 2013
Features and furnishings
Balcony / Terrace
Garage
Elevator
Documents (0)
Description
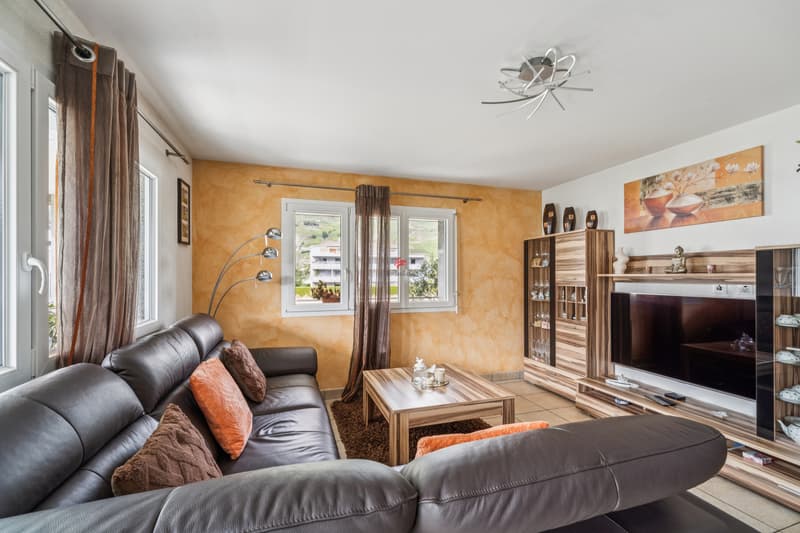
At 41 Rue du Pré-Fleuri in Vétroz, the Castor Residence houses this 109 m² apartment built in 2013, located on the 1st floor of a small building with three floors and only six apartments. A size that guarantees calm and tranquility, away from the promiscuity of large condominiums.
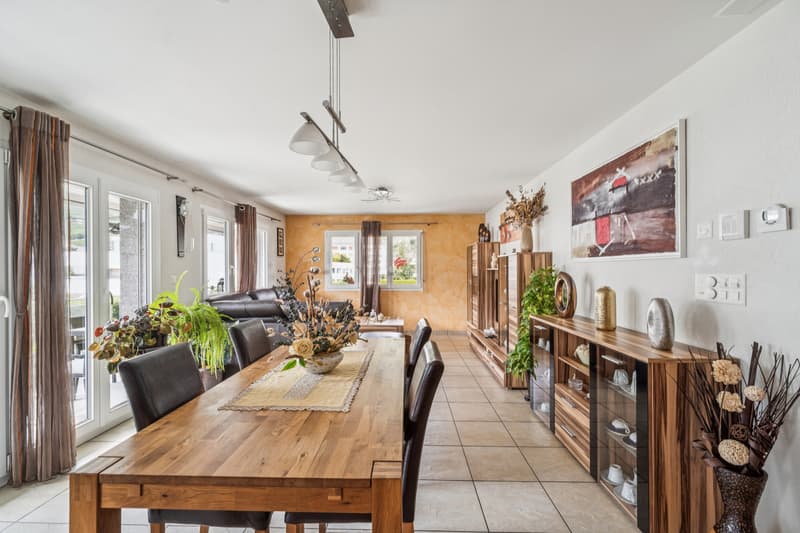
The apartment consists of three bedrooms dressed in cork parquet, pleasant underfoot and naturally insulating, while the rest of the living areas are tiled. Two bathrooms complete the space: one with a shower, the other with a bathtub and integrated washing column, practical for a family.
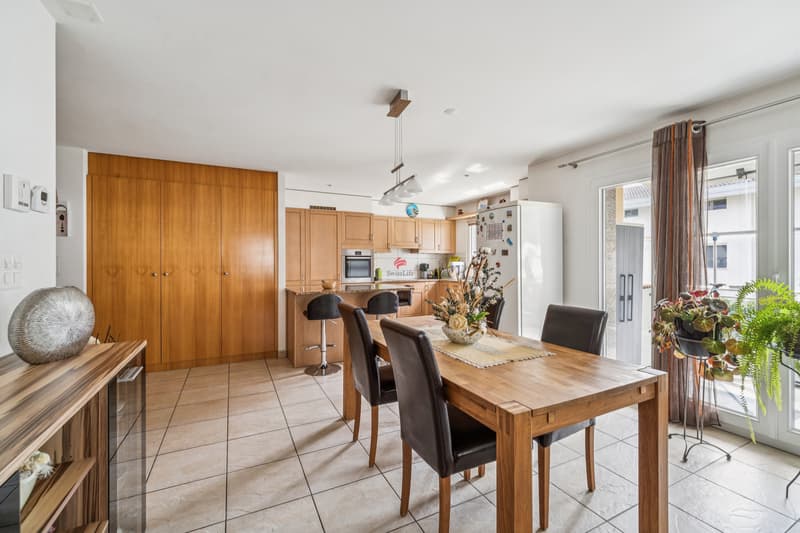
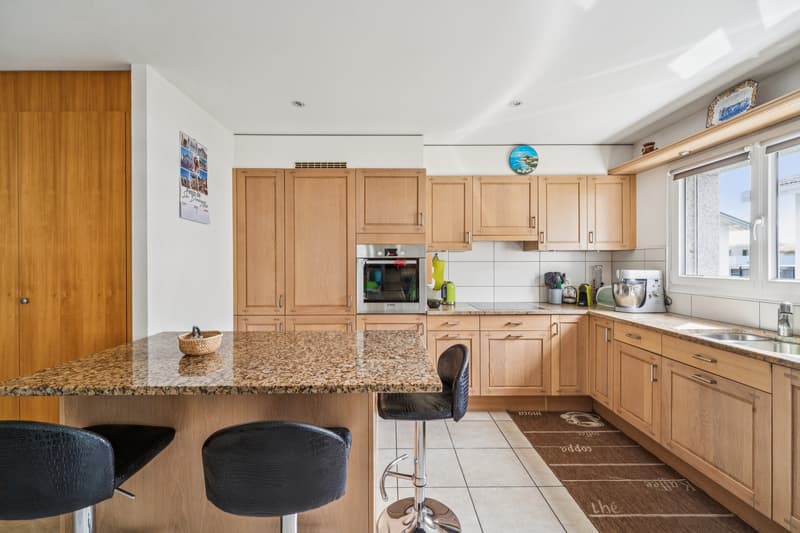
The open kitchen is fully equipped with Bosch appliances (hood, cooking plate, dishwasher, oven, and refrigerator-freezer), organized around a central granite island, which echoes the worktops made in the same material. Granite is also found on the window sills and frames, for a careful and homogeneous finish.
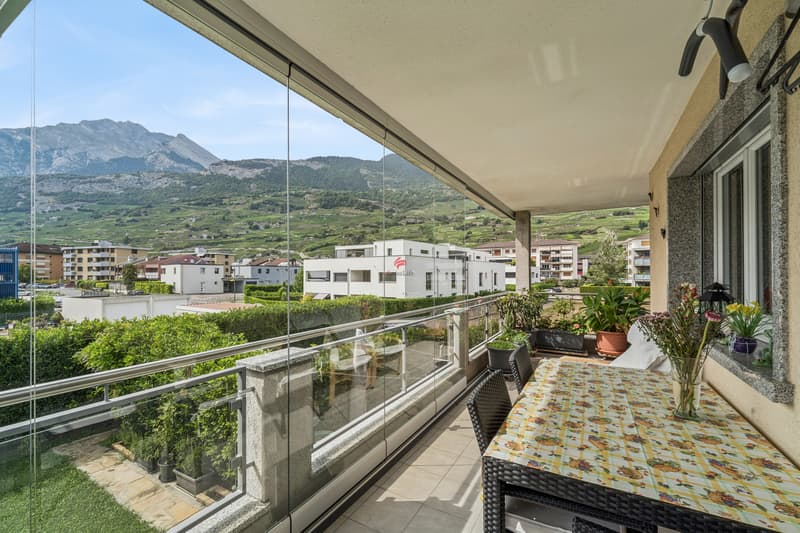
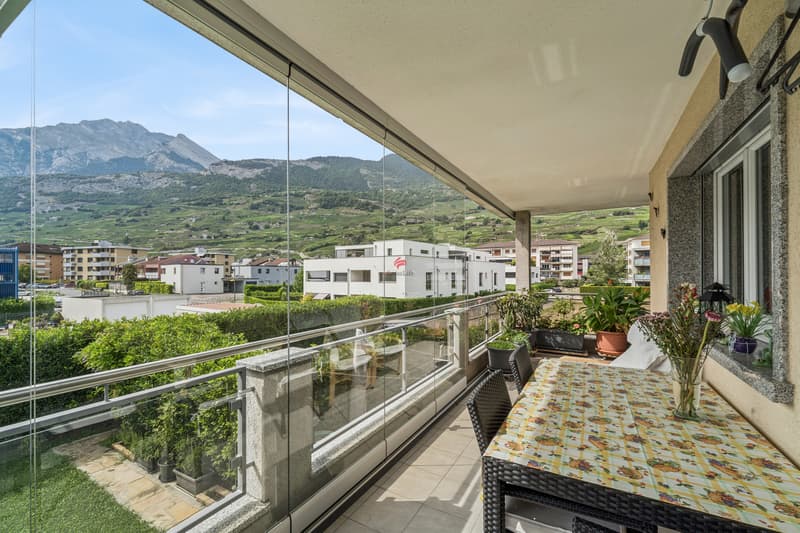
The living room gives access to a balcony of about 20 m², closed by a mobile glass wall on rails. This can be opened or closed according to the wind and sunlight, allowing the balcony to be enjoyed for a good part of the year. The southwest orientation bathes the interior in light throughout the day, reinforced by double glazing and electric blinds present on the living room, kitchen, and dining room side.
Thermal comfort is ensured by remote heating (CAD) distributed through the floor, complemented by a central boiler for hot water production. An elevator serves the different floors.
The apartment also has a spacious private cellar of about 12 m², as well as a shared laundry room and a bicycle room. In terms of parking, a private space in the collective garage with an automatic door is included in the sale, as well as a second outdoor parking space.
The annual charges amount to CHF 6'653.-.
The apartment consists of three bedrooms dressed in cork parquet, pleasant underfoot and naturally insulating, while the rest of the living areas are tiled. Two bathrooms complete the space: one with a shower, the other with a bathtub and integrated washing column, practical for a family.
The open kitchen is fully equipped with Bosch appliances (hood, cooking plate, dishwasher, oven, and refrigerator-freezer), organized around a central granite island, which echoes the worktops made in the same material. Granite is also found on the window sills and frames, for a careful and homogeneous finish.
The living room gives access to a balcony of about 20 m², closed by a mobile glass wall on rails. This can be opened or closed according to the wind and sunlight, allowing the balcony to be enjoyed for a good part of the year. The southwest orientation bathes the interior in light throughout the day, reinforced by double glazing and electric blinds present on the living room, kitchen, and dining room side.
Thermal comfort is ensured by remote heating (CAD) distributed through the floor, complemented by a central boiler for hot water production. An elevator serves the different floors.
The apartment also has a spacious private cellar of about 12 m², as well as a shared laundry room and a bicycle room. In terms of parking, a private space in the collective garage with an automatic door is included in the sale, as well as a second outdoor parking space.
The annual charges amount to CHF 6'653.-.
Mortgage Calculator
From dream house to home ownership: the mortgage calculator can help you estimate the affordability of this property.

Free
Unlock the full experience
Sync your favourites, manage search alerts, and access all your important services seamlessly across devices. Create your free account for a personalized home search!
Viewing
Contact for viewing
George Van Mellaert


Contact
George Van Mellaert
- Listing ID
- 4003414131
- Object ref.
- 6136879