"Double-family house in Wädenswil"
Location
Untere Weidstrasse 14, 8820 WädenswilTravel time
- 12 min.Station: Wädenswil
Surrounding information
Supermarket
6 min.MigrosPharmacy
6 min.Pill Apotheke OberdorfSchool
7 min.Fuhr / RotwegPublic Transport
3 min.Frohmatt
Times refer to the route on foot.
Costs
- Purchase price:
- CHF 2,950,000.–
Main information
- Available from:
- Immediately
- Type:
- Bifamiliar house
- No. of rooms:
- 5.5
- Number of floors:
- 4
- Surface living:
- 187 m2
- Floor space:
- 220 m2
- Land area:
- 382 m2
- Volume:
- 850 m3
- Last refurbishment:
- 2006
- Year built:
- 2006
Features and furnishings
Balcony / Terrace
Fireplace
View
Wheelchair access
Quiet neighborhood
Child-friendly
Parking space
Garage
New building
Documents (1)
Description
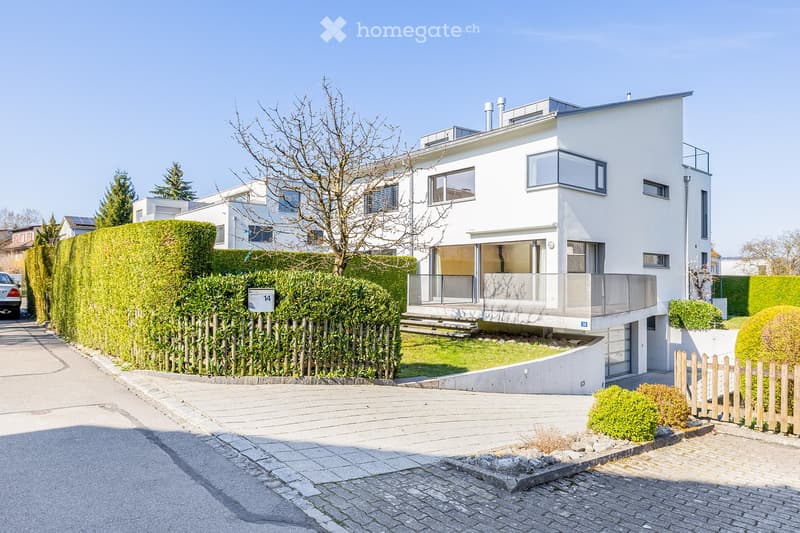
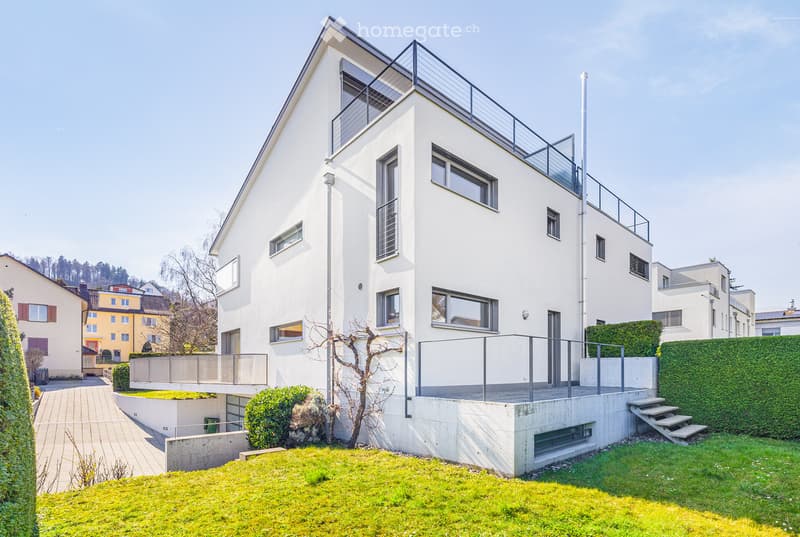

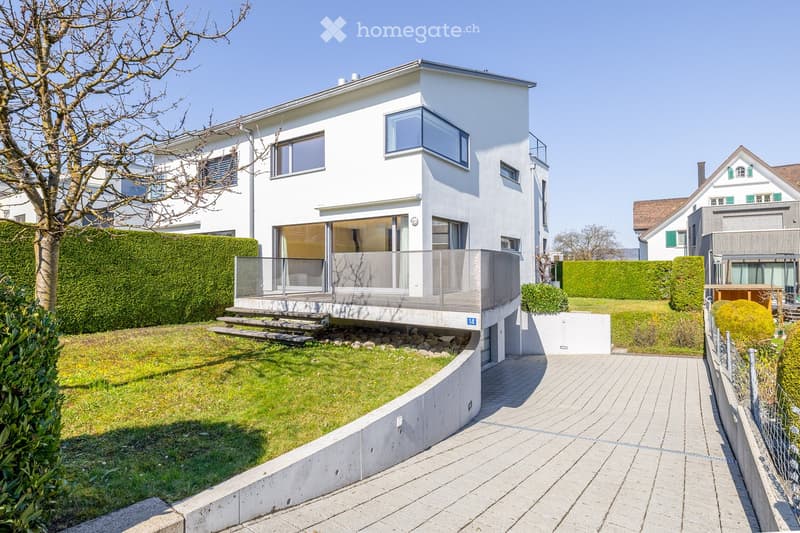
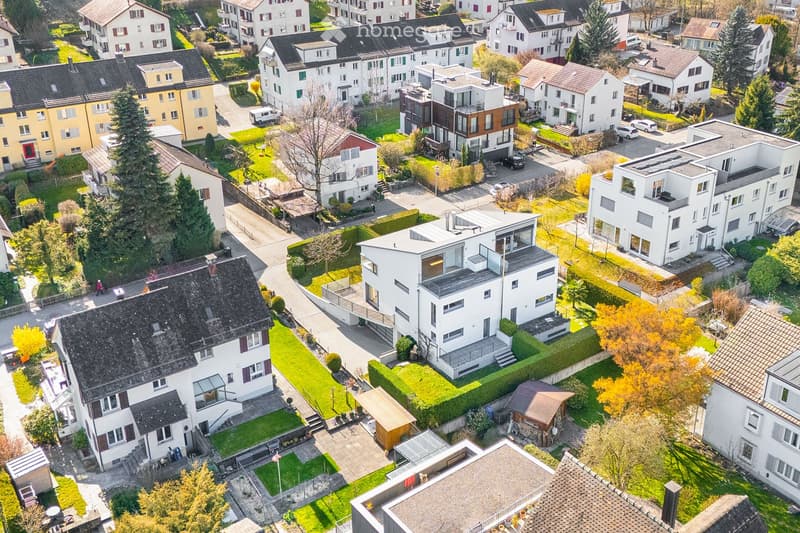
Welcome to your dream home! This exclusive double-family house impresses with its unique location in Wädenswil, offering breathtaking lake views and a beautiful garden with several terraces.
The two halves of the house share a private elevator, which connects three floors barrier-free – ideal for wheelchair users or older people. The attic floor is not accessible by elevator.
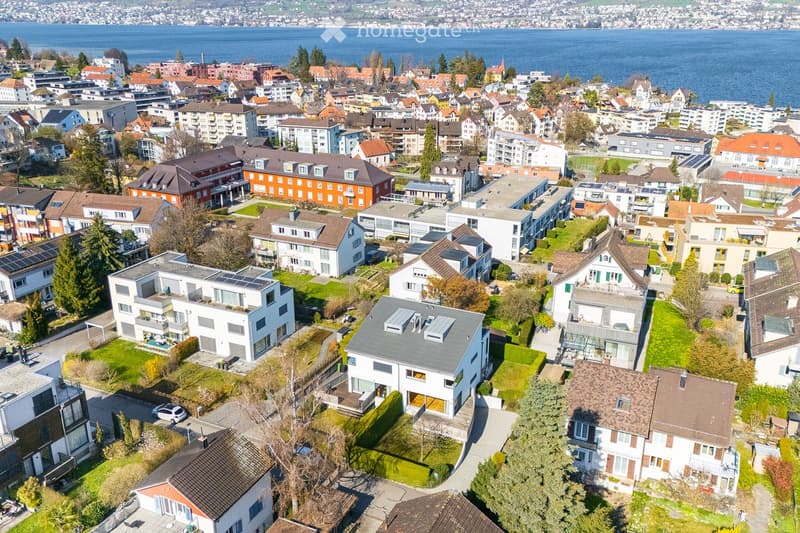
Best location in Wädenswil The property is situated in a quiet, sunny, and family-friendly area of a single-family home district, 10 minutes' walk from the center of Wädenswil. Schools and shopping facilities are also within walking distance. There are good bus connections, including to the train station, and the highway is also quickly accessible. Wädenswil offers excellent infrastructure and numerous shopping opportunities.
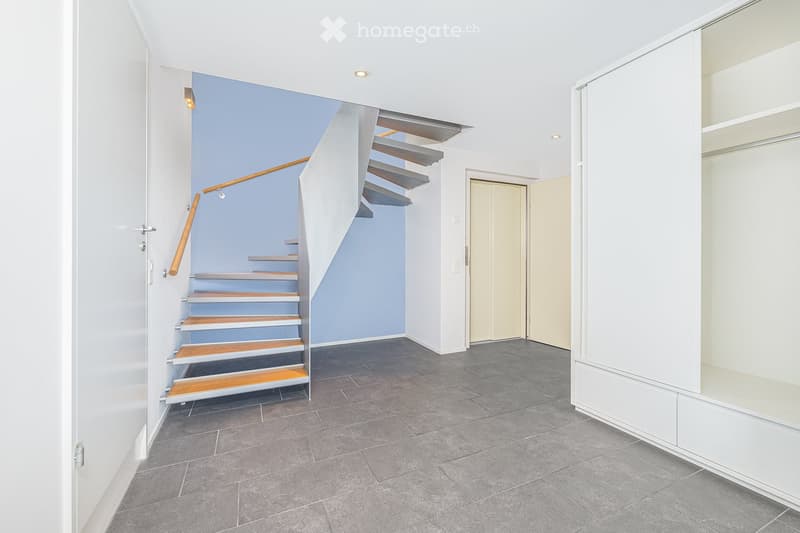
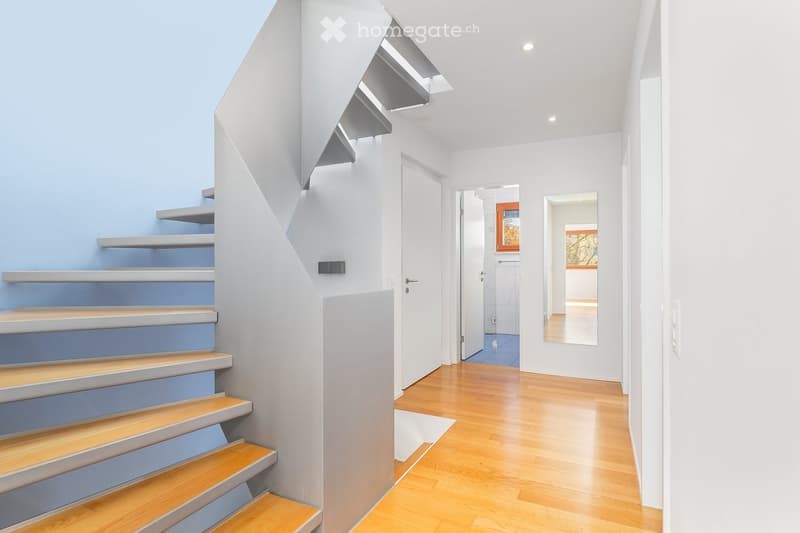
High-quality equipment and well-thought-out room concept The house features an exclusive selection of materials: warm floor coverings harmonize perfectly with bright, friendly walls and create a pleasant living atmosphere. All four floors can be accessed via a specially designed staircase or conveniently via the modern elevator.
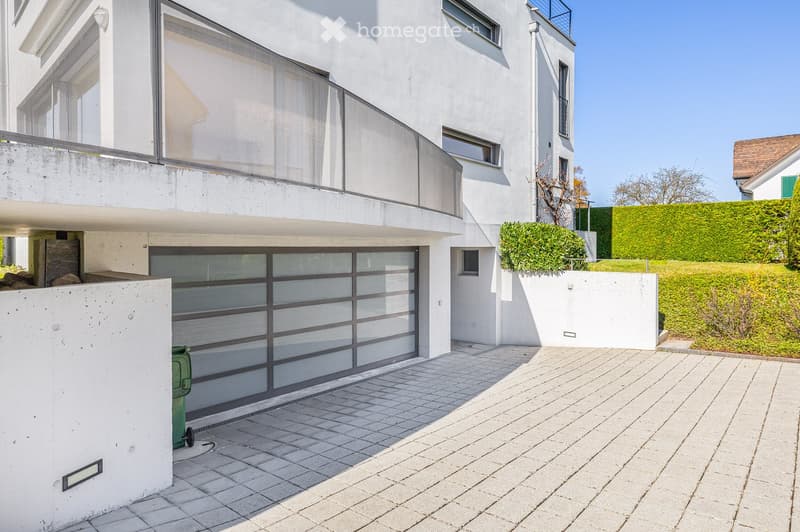
In the entrance and basement floor, you will find a double garage with direct access to the spacious entrance area with a guest toilet and built-in wardrobe, a basement room, a laundry room, and a technical room. Here, you will find a door to the neighboring house.
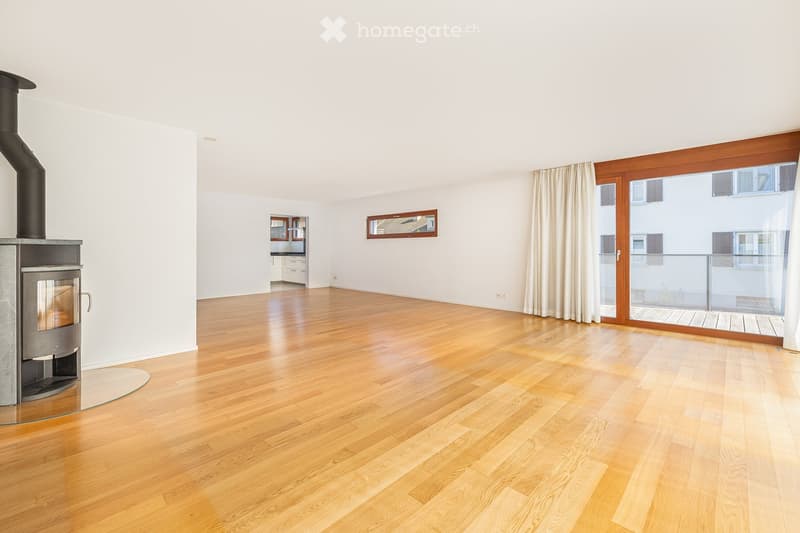
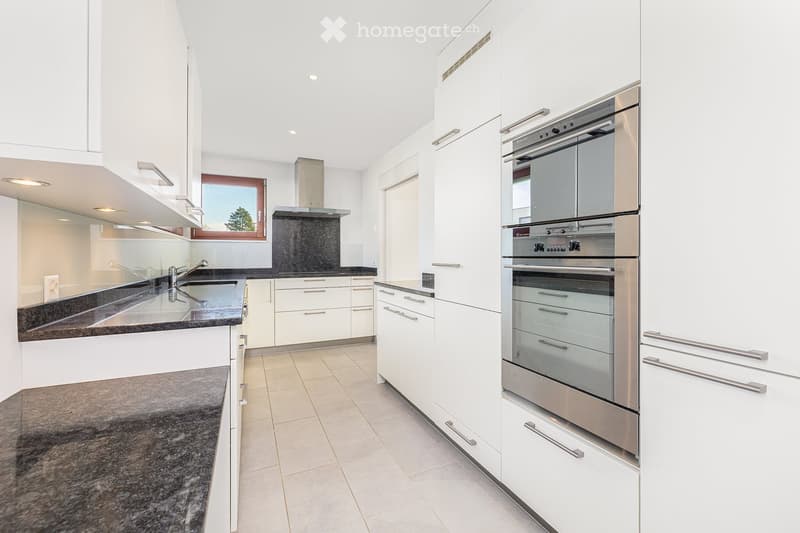
In the living floor, a very spacious living and dining area awaits you, with a cozy Swedish stove, floor-to-ceiling windows, and direct access to the corner terrace on two facades and the adjacent garden. The semi-open kitchen is elegantly designed and equipped with high-quality appliances. From here, you can access the second terrace and the private garden area at the back of the house.
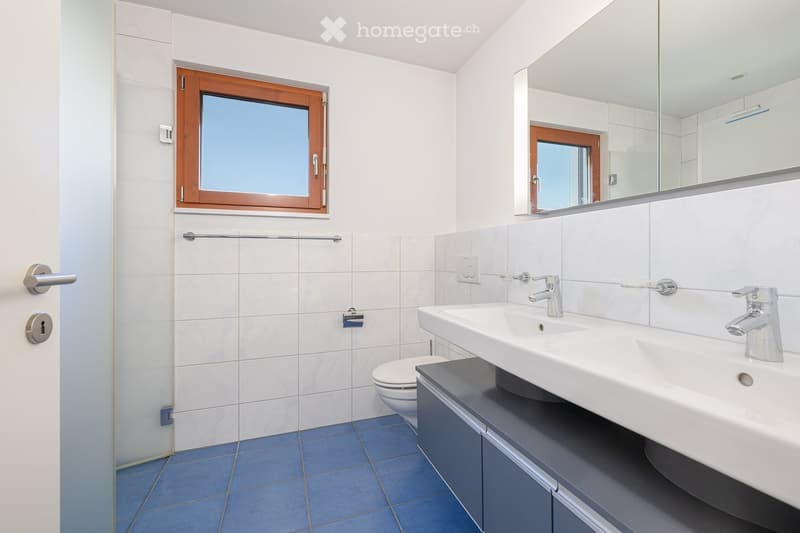
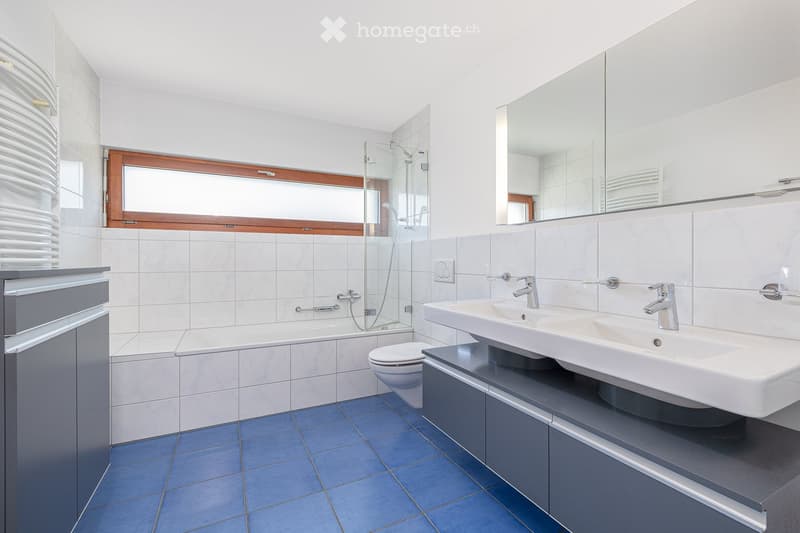
Privacy and light on the upper floor The upper floor houses three well-proportioned private rooms and two timeless bathrooms – equipped with a shower or bathtub. Thanks to the individually designed windows in cross-formats, across house corners, or floor-to-ceiling, you can enjoy plenty of daylight with maximum privacy. A highlight is the room with a huge, five-part built-in wardrobe.
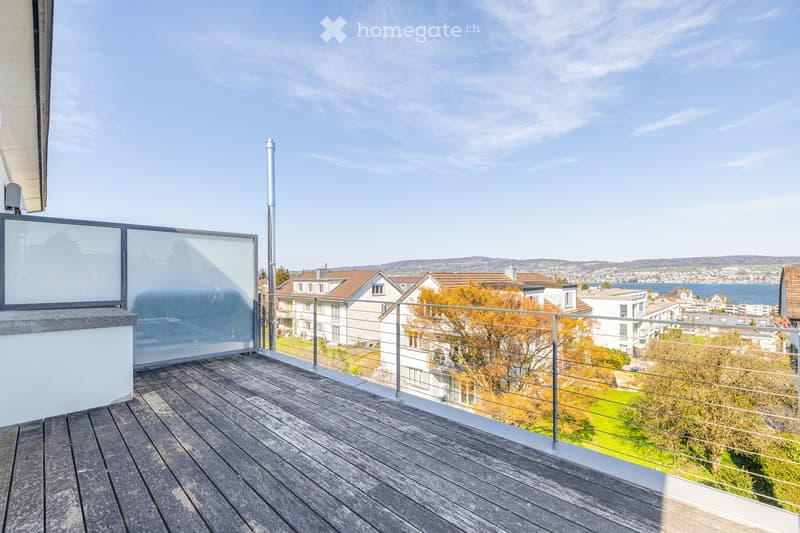
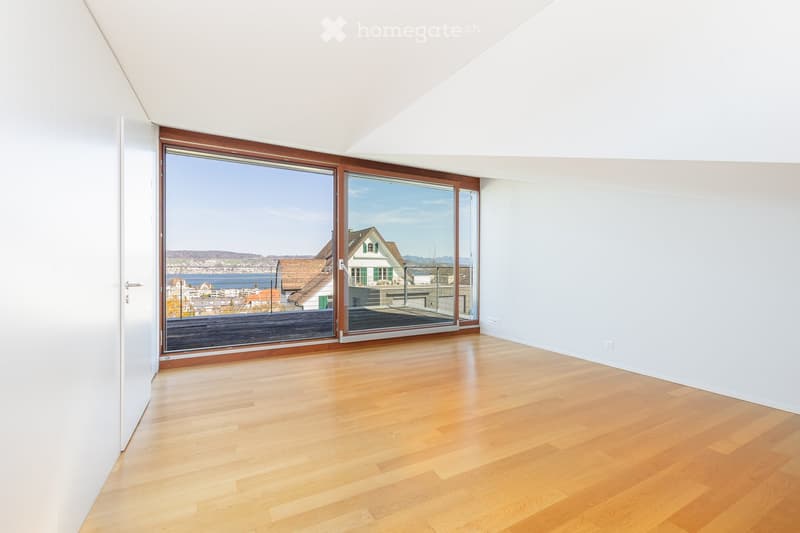
Luxurious attic with spectacular views The attic is entirely focused on the phenomenal lake view and presents itself as a luxurious master bedroom or studio with a charming sloping roof and a dormer window, as well as ample storage space. The adjacent, protected attic terrace invites you to enjoy the view over Wädenswil, the lake, and the Alpine ranges.
Modern infrastructure and sustainable energy solution The houses are connected by a shared elevator and have a shared heating system. Currently, the heating is operated with gas, but as early as September 2026, a switch to a modern geothermal heating system (ground probe) is planned. The drilling will take place at the house being sold. The costs for the new heating system are included in the purchase price.
New building 2006 – original condition The house, built in 2006, is still in its original condition and thus offers the perfect basis for individual design ideas.
In summary: This exclusive double-family house combines high-quality equipment, well-thought-out design, plenty of comfort, and a dreamlike location to create a unique living experience.
Have we piqued your interest? Please do not hesitate to contact us. We would be happy to arrange a non-binding viewing appointment with you. We look forward to getting to know you personally.
Mortgage Calculator
From dream house to home ownership: the mortgage calculator can help you estimate the affordability of this property.

Unlock the full experience
Sync your favourites, manage search alerts, and access all your important services seamlessly across devices. Create your free account for a personalized home search!
Contact
wiserliving Immobilien AG
- Listing ID
- 4003414276
- Object ref.
- q5hwl.usa43