"For sale in Champéry in a secondary residence a 5.5 room chalet"
Purchase price
CHF 1,090,000.–
Rooms
5.5
Living space
132 m2
Location
Route de la fin 20, 1874 ChampéryTravel time
- 8 min.Station: Champéry-Village
Surrounding information
School
5 min.Ecole primaireSupermarket
5 min.La Cavagne 1874Public Transport
6 min.Champéry
Times refer to the route on foot.
Costs
- Purchase price:
- CHF 1,090,000.–
Main information
- Available from:
- By agreement
- Type:
- Single house
- No. of rooms:
- 5.5
- Surface living:
- 132 m2
- Land area:
- 593 m2
- Last refurbishment:
- 2012
- Year built:
- 1968
Features and furnishings
Fireplace
Child-friendly
Documents (0)
Description
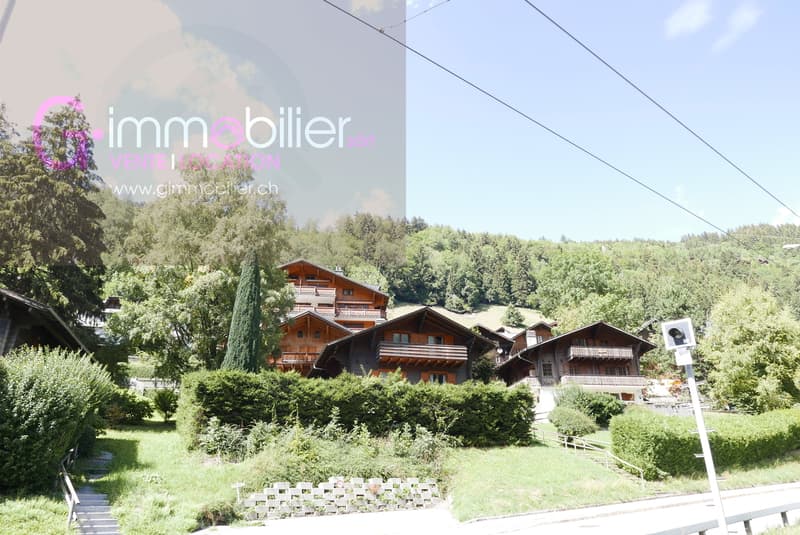
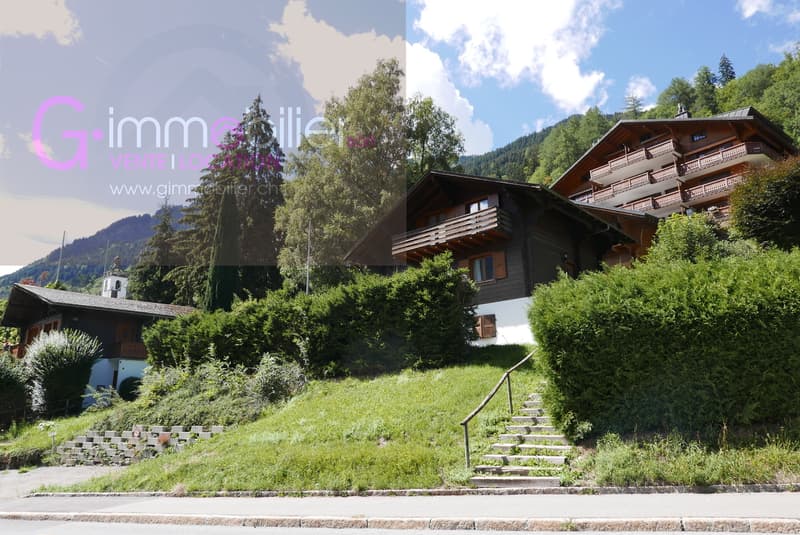
For sale in the heart of the village of Champéry, Portes du Soleil ski resort, a 5.5 room chalet on three levels.
Located on a beautiful plot of 591 m², with approximately 491 m² of garden, this chalet benefits from a pleasant outdoor space, a real asset for a property located in the heart of the resort.
Its configuration on three levels, its status as a secondary residence, its immediate proximity to the ski lifts and its ground floor with independent entrance and potential for renovation make it a particularly interesting property, both as a family residence and in a rental perspective.
The chalet is spread over three levels and consists of:
Ground floor
Accessible by an independent entrance, this level accommodates a large multi-purpose room currently arranged as a carnotzet and reception room. Equipped with two windows and already fitted with radiators, this space offers good potential for renovation according to needs: guest area, playroom, leisure area or, subject to the necessary authorizations, creation of an independent apartment with a surface area of 30m2.
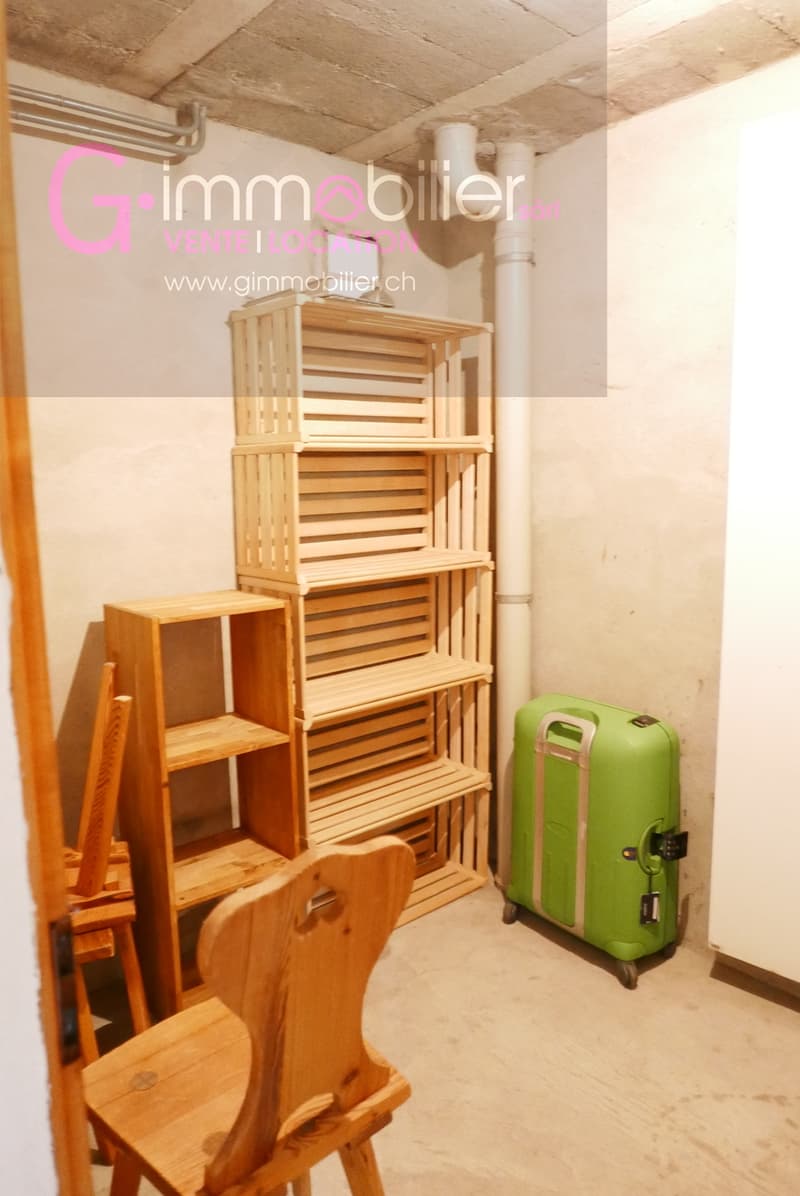
This level also includes two cellars as well as the technical room/boiler room.
First floor - living area
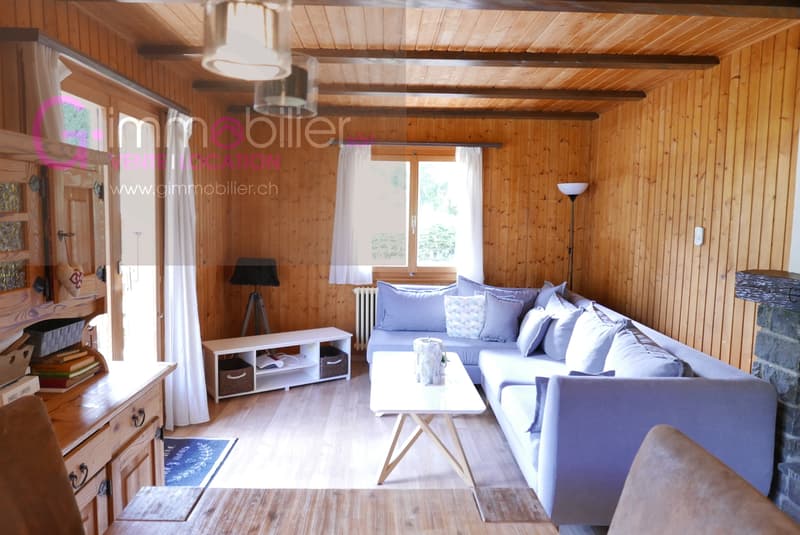
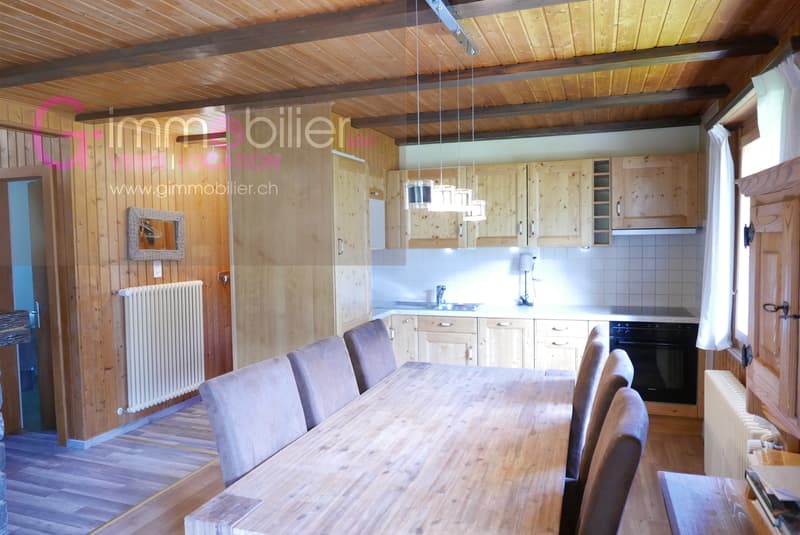
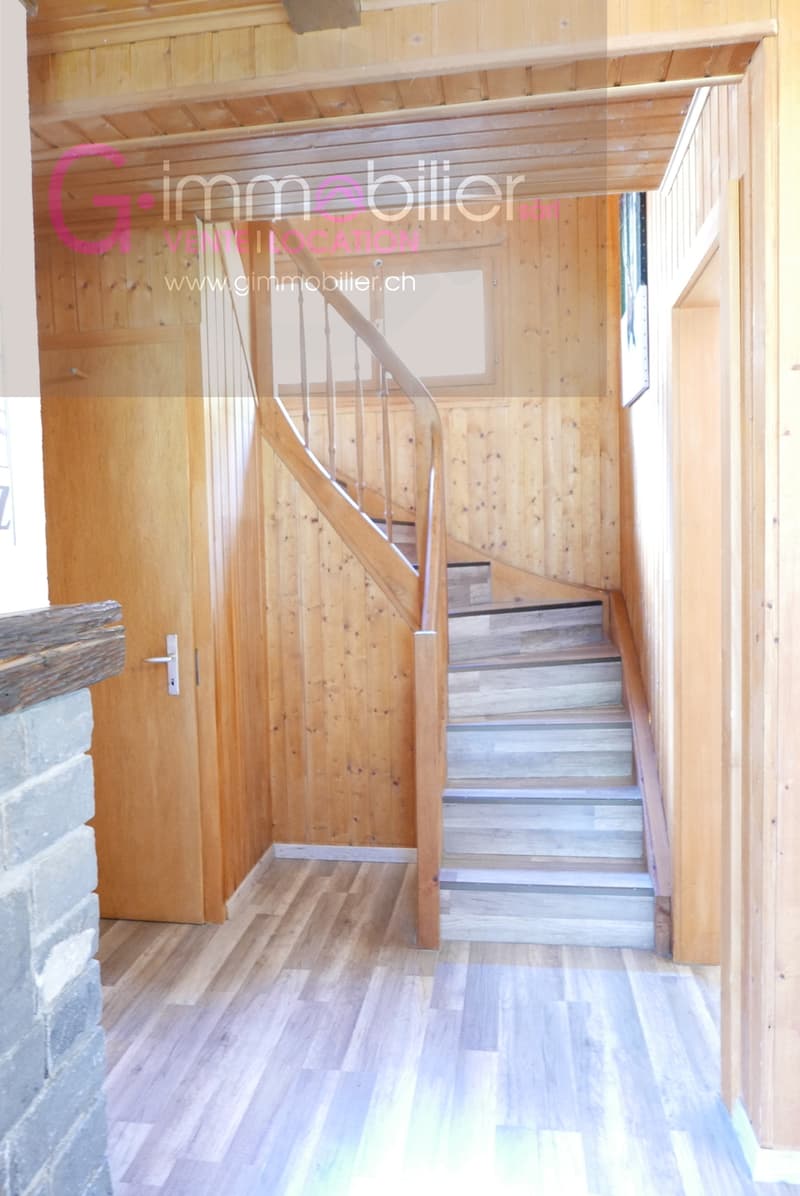
Accessible both by the internal staircase from the ground floor and by the main entrance from the outside, this level accommodates the living area of the chalet.
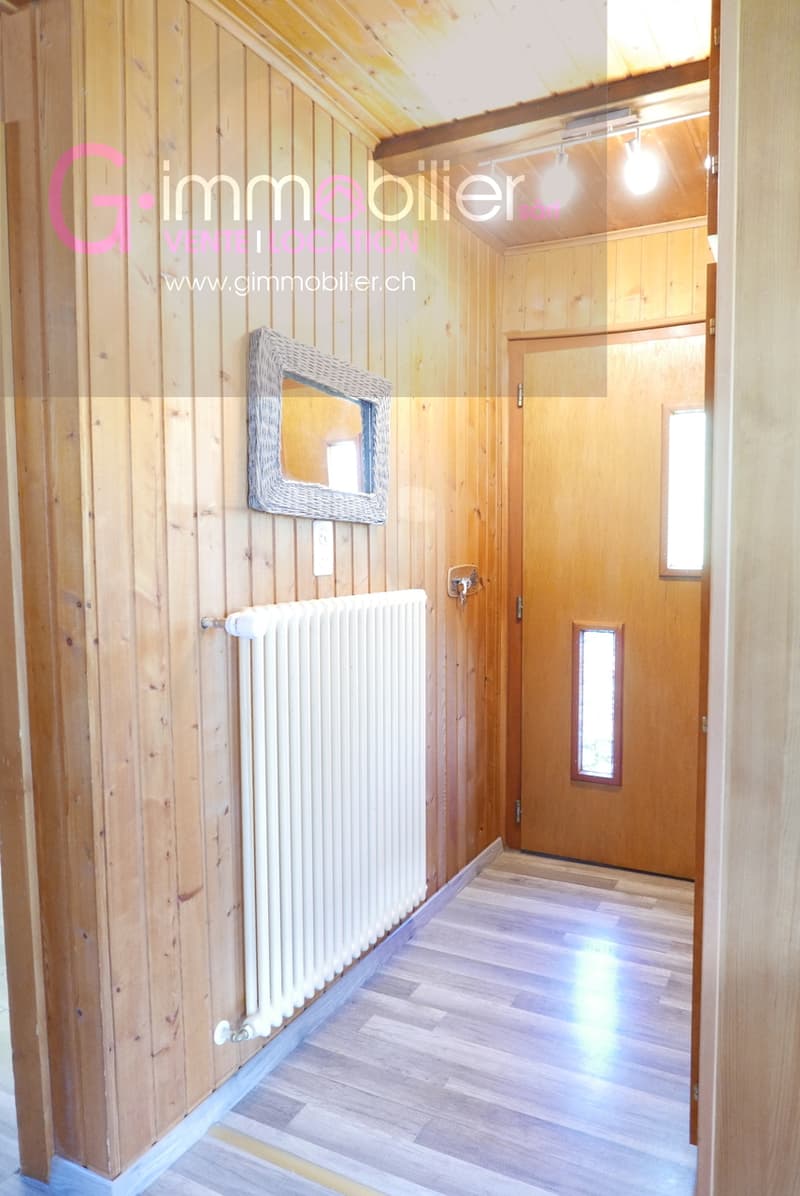
It consists of an entrance with cloakroom, a pleasant living room with fireplace, dining area and kitchen of approximately 30m2
A patio door provides direct access to the balcony, then to the garden via an external staircase.
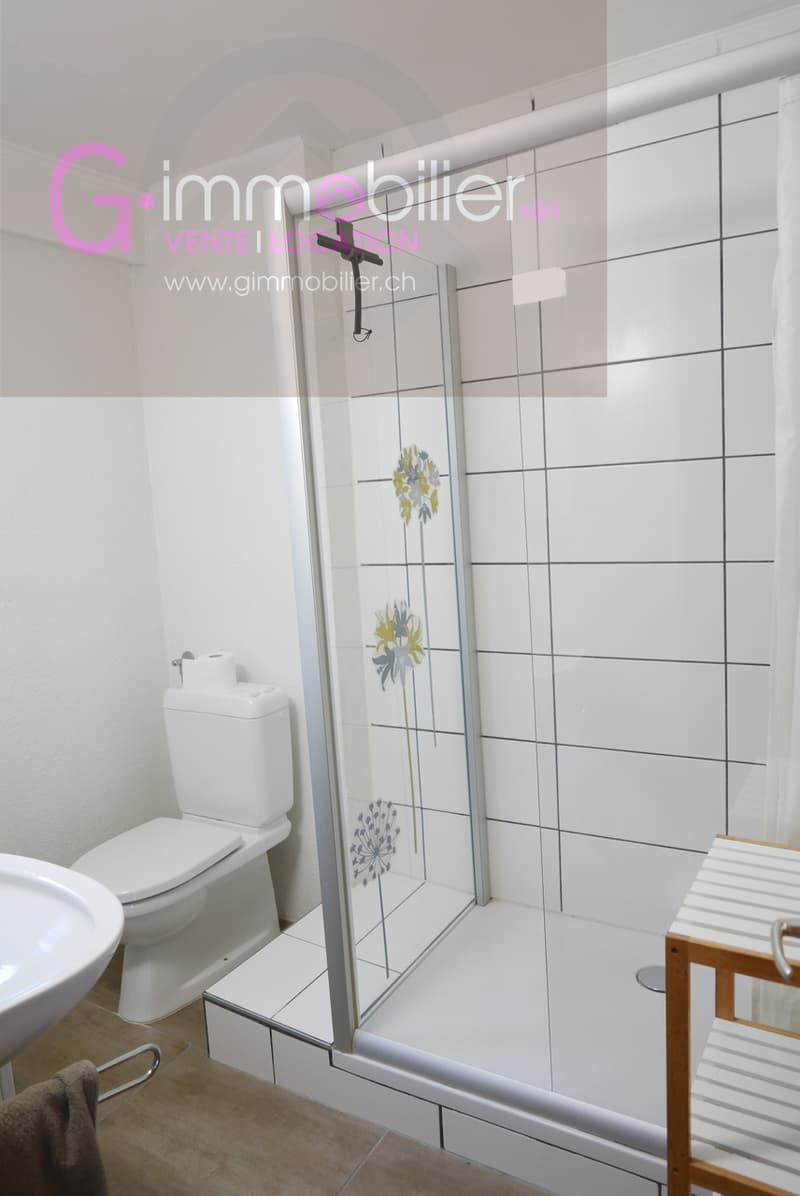
This level also has a bedroom of approximately 9m2 as well as a bathroom of 4.5 m2
Second floor - sleeping area
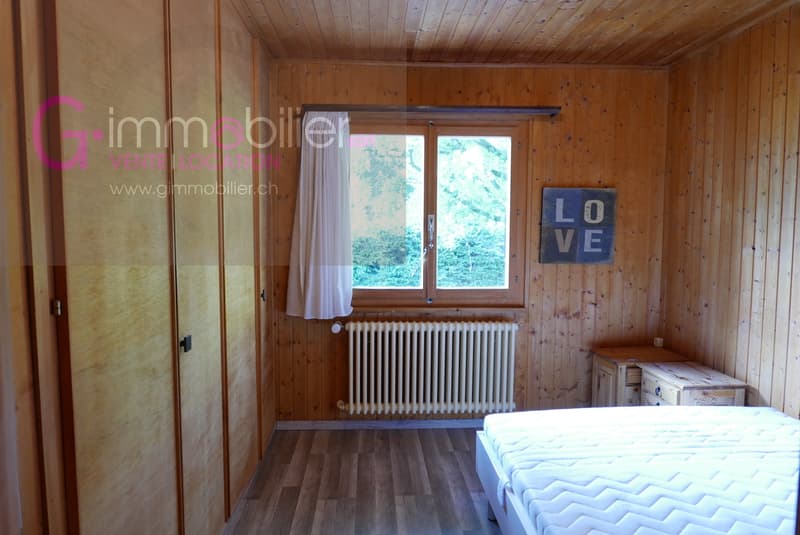
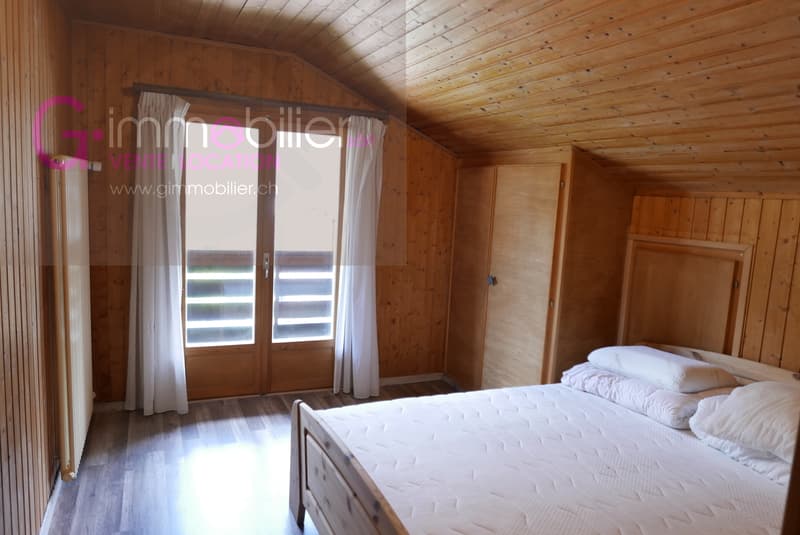
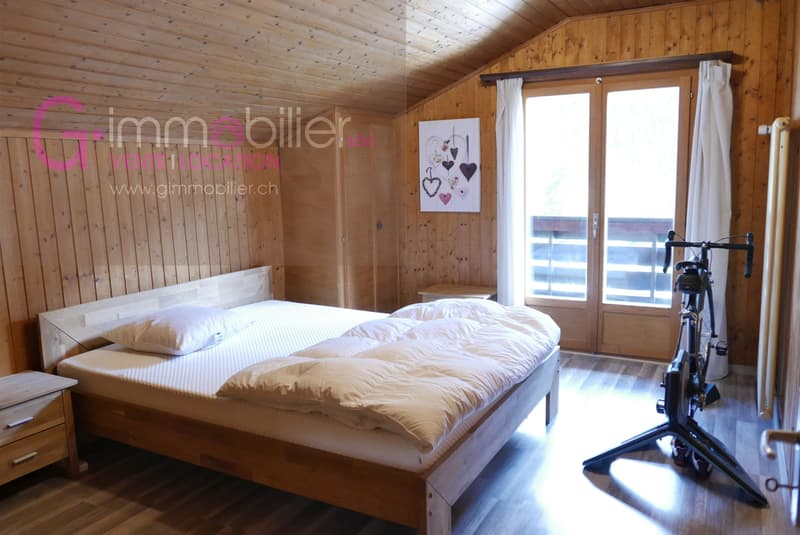
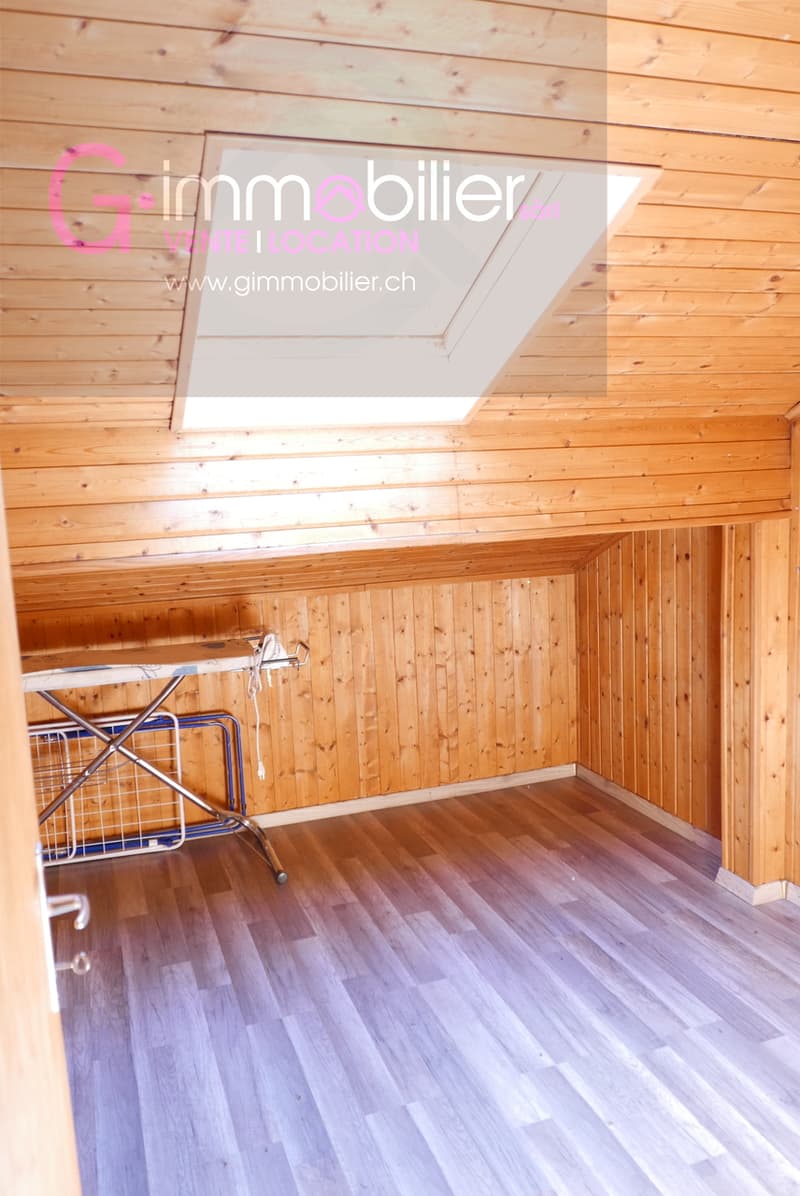
The last level includes three bedrooms, including two bedrooms of 11.5m2 and 13.5m2 with built-in wardrobes, as well as a third bedroom under the roof with a Velux of 8.5m2
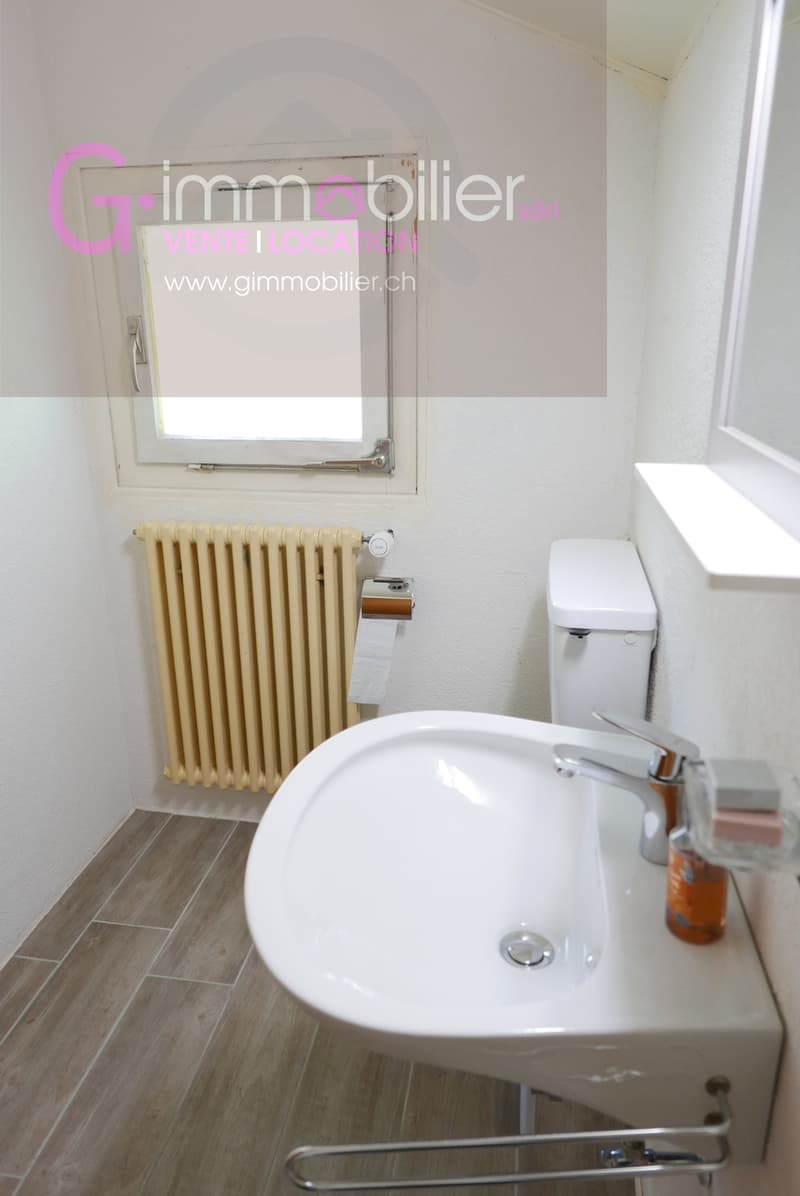
A separate toilet of 3.1 m2 completes this level.
3 parking spaces in front of the chalet complete this property.
Outside, there is an oil tank room, and inside, the chalet is heated by radiators.
Ideally located opposite the Le Palladium sports center, 3 minutes' walk from the departure of the Champéry ski lift connecting the Portes du Soleil ski area.
Accessible by AOMC train with a stop 250 meters away.
Available immediately or by agreement.
Visit: 079.936.55.35
G-Real Estate
Rue des Bourguigons 3
1870 Monthey
Located on a beautiful plot of 591 m², with approximately 491 m² of garden, this chalet benefits from a pleasant outdoor space, a real asset for a property located in the heart of the resort.
Its configuration on three levels, its status as a secondary residence, its immediate proximity to the ski lifts and its ground floor with independent entrance and potential for renovation make it a particularly interesting property, both as a family residence and in a rental perspective.
The chalet is spread over three levels and consists of:
Ground floor
Accessible by an independent entrance, this level accommodates a large multi-purpose room currently arranged as a carnotzet and reception room. Equipped with two windows and already fitted with radiators, this space offers good potential for renovation according to needs: guest area, playroom, leisure area or, subject to the necessary authorizations, creation of an independent apartment with a surface area of 30m2.
This level also includes two cellars as well as the technical room/boiler room.
First floor - living area
Accessible both by the internal staircase from the ground floor and by the main entrance from the outside, this level accommodates the living area of the chalet.
It consists of an entrance with cloakroom, a pleasant living room with fireplace, dining area and kitchen of approximately 30m2
A patio door provides direct access to the balcony, then to the garden via an external staircase.
This level also has a bedroom of approximately 9m2 as well as a bathroom of 4.5 m2
Second floor - sleeping area
The last level includes three bedrooms, including two bedrooms of 11.5m2 and 13.5m2 with built-in wardrobes, as well as a third bedroom under the roof with a Velux of 8.5m2
A separate toilet of 3.1 m2 completes this level.
3 parking spaces in front of the chalet complete this property.
Outside, there is an oil tank room, and inside, the chalet is heated by radiators.
Ideally located opposite the Le Palladium sports center, 3 minutes' walk from the departure of the Champéry ski lift connecting the Portes du Soleil ski area.
Accessible by AOMC train with a stop 250 meters away.
Available immediately or by agreement.
Visit: 079.936.55.35
G-Real Estate
Rue des Bourguigons 3
1870 Monthey
Mortgage Calculator
From dream house to home ownership: the mortgage calculator can help you estimate the affordability of this property.

Free
Unlock the full experience
Sync your favourites, manage search alerts, and access all your important services seamlessly across devices. Create your free account for a personalized home search!

Géraldine Ecoeur FelliCourtière immobilière
- Listing ID
- 4003414447
- Object ref.
- Marzolus