"Former art gallery transformed into a spectacular and unique house"
Purchase price
CHF 1,170,000.–
Notify on price drop
Rooms
7.5
Living space
285 m2
Location
CH, 1442 Montagny-près-YverdonCosts
- Purchase price:
- CHF 1,170,000.–
- Notify on price drop
Main information
- Available from:
- By agreement
- Type:
- Single house
- No. of rooms:
- 7.5
- Surface living:
- 285 m2
- Land area:
- 193 m2
- Volume:
- 1490 m3
- Room height:
- 10 m
- Year built:
- 1880
Features and furnishings
Balcony / Terrace
Parking space
Old building
Documents (0)
Description
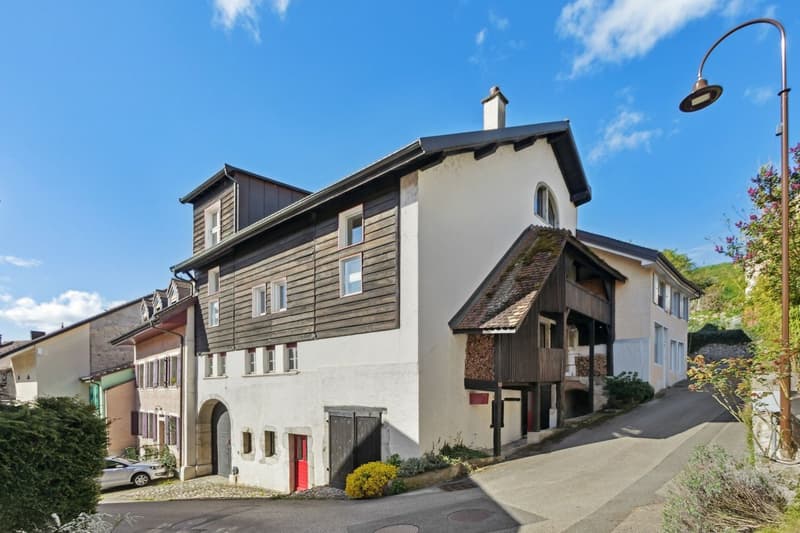
Located in the heart of Montagny-près-Yverdon, this character house, built in 1880 and formerly an art gallery, is now a charming home that has managed to preserve its authenticity.
For over 30 years, it has offered a warm, peaceful, and central living environment, close to the Chamard shopping center, schools, public transport, and highway access, while being just a few minutes from Yverdon-les-Bains.
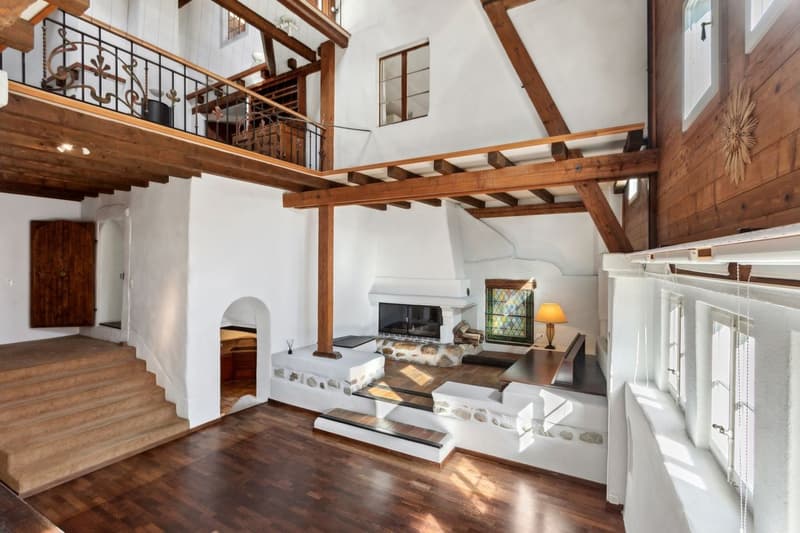
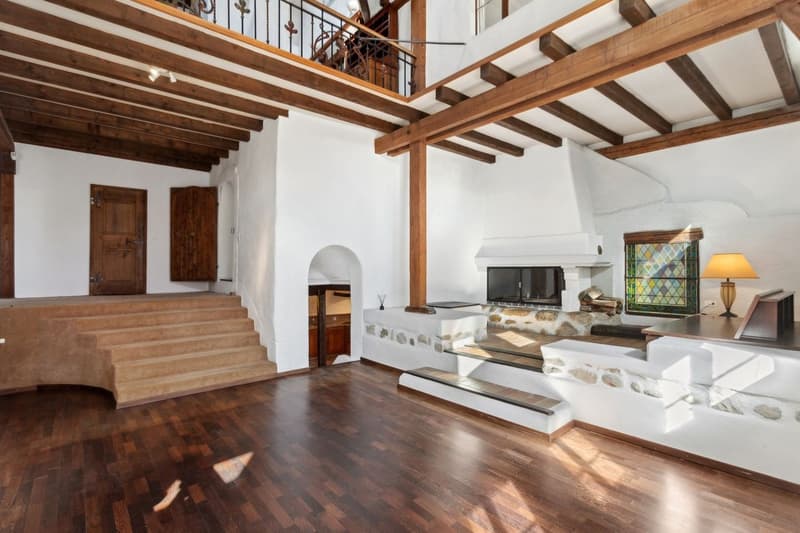
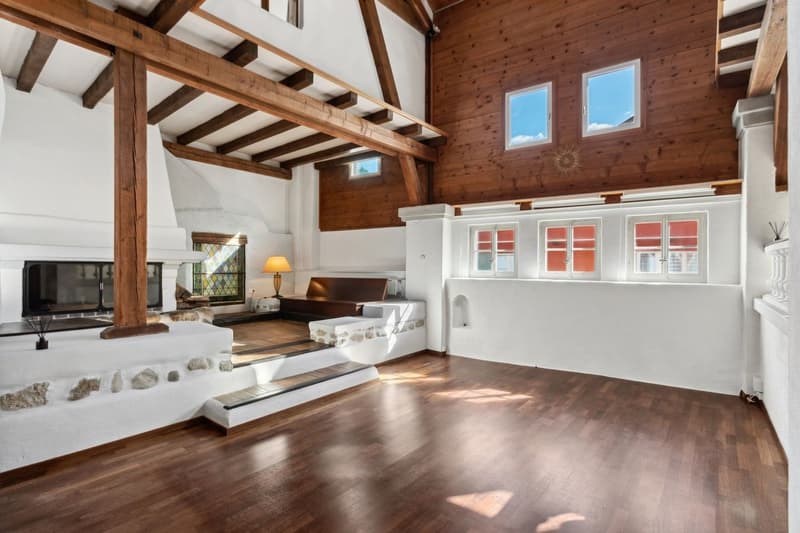
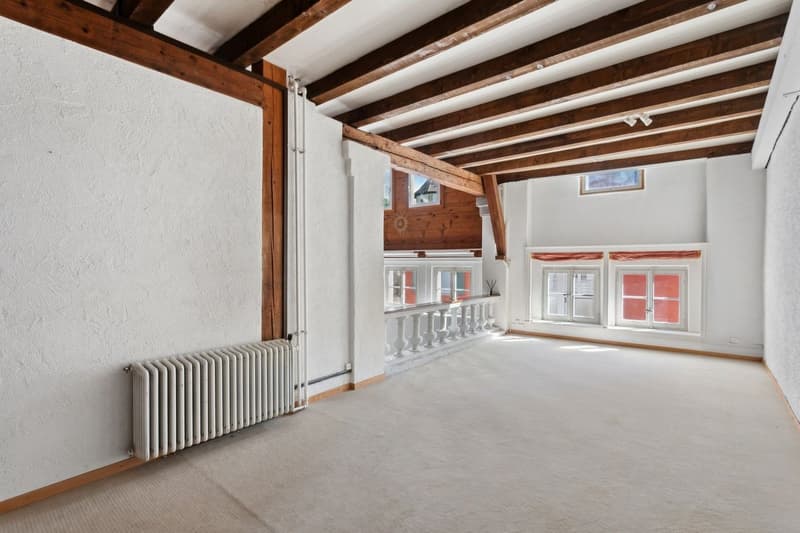
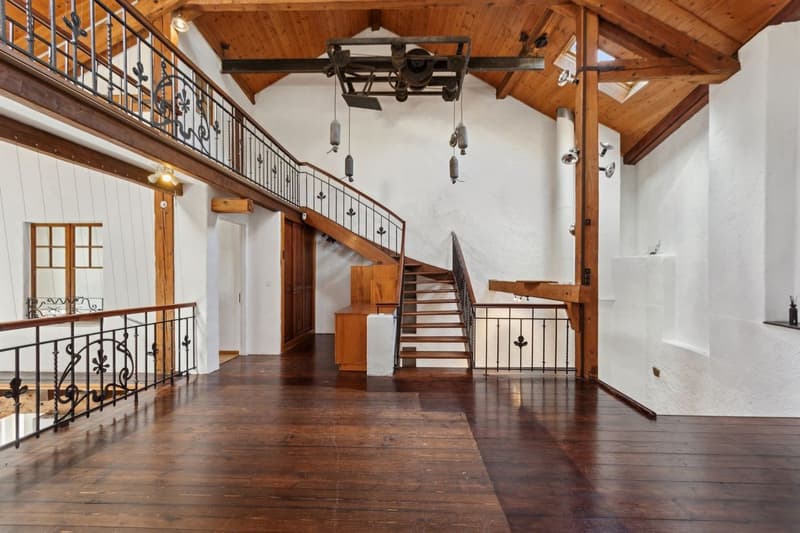
Renovated in 2008, this building of approximately 285 m² of net living space, spread over three levels, seduces with its majestic volumes, cathedral ceiling, and period elements. From the entrance, the warm atmosphere of the place envelops you. The ground floor includes a spacious, bright living room with a salon, dining room, and fully equipped open kitchen, as well as an office, a hall, and a guest toilet.
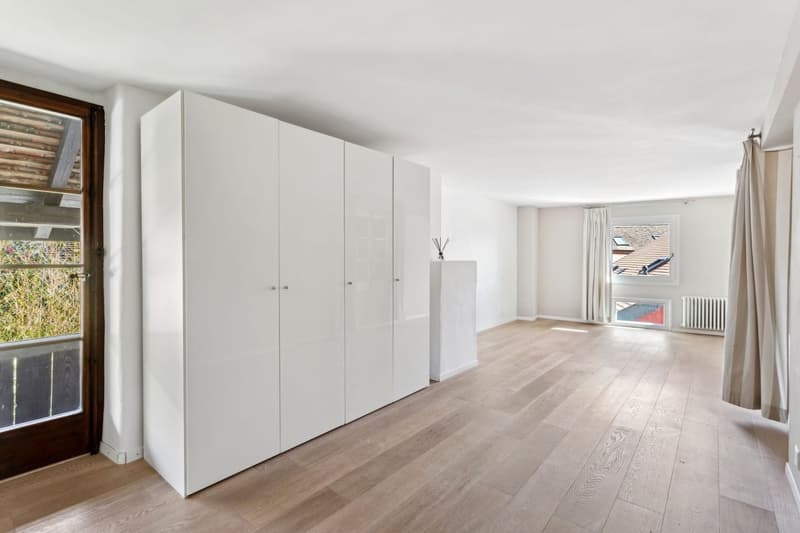
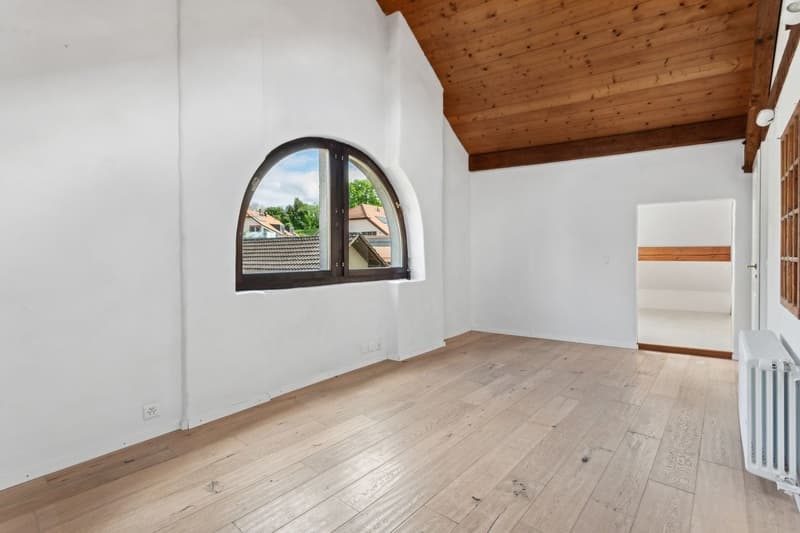
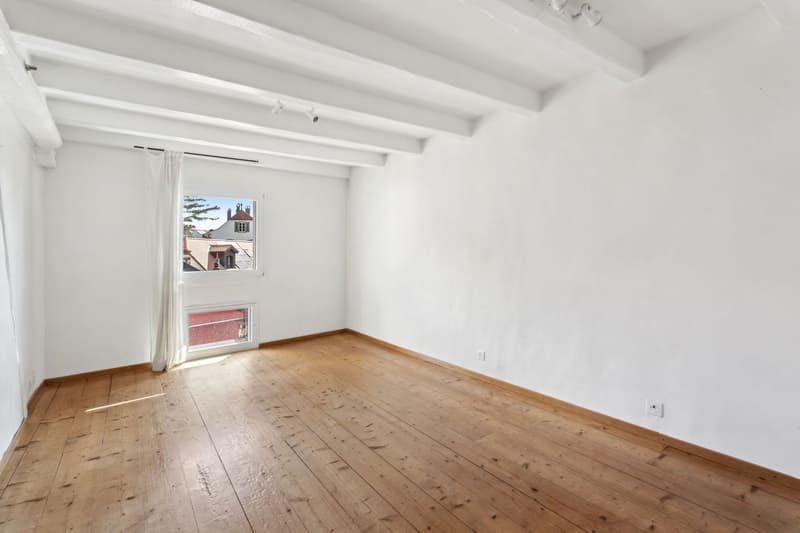
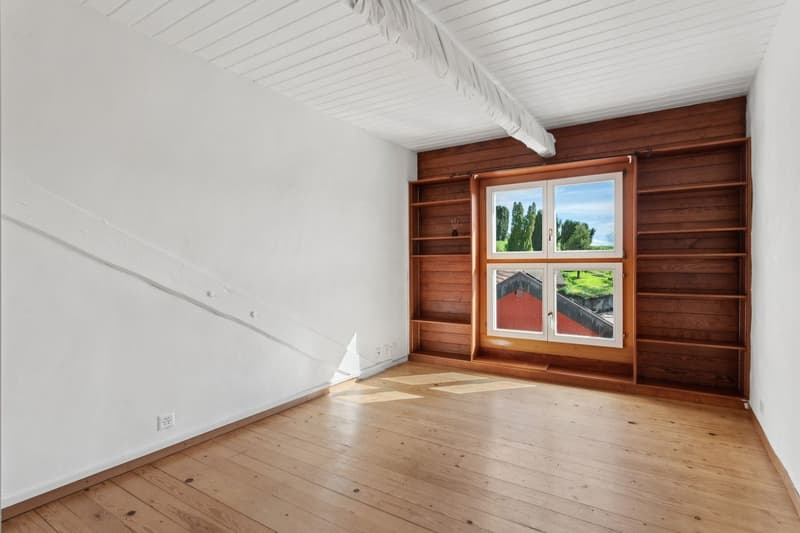
The upper floor presents a magnificent central hall with a view of the living room and three large bedrooms, one of which has a 10 m² balcony. This level also includes a bathroom, a dressing room, and a laundry room. The last floor houses a parental suite with a dressing room and shower, as well as an additional bedroom.
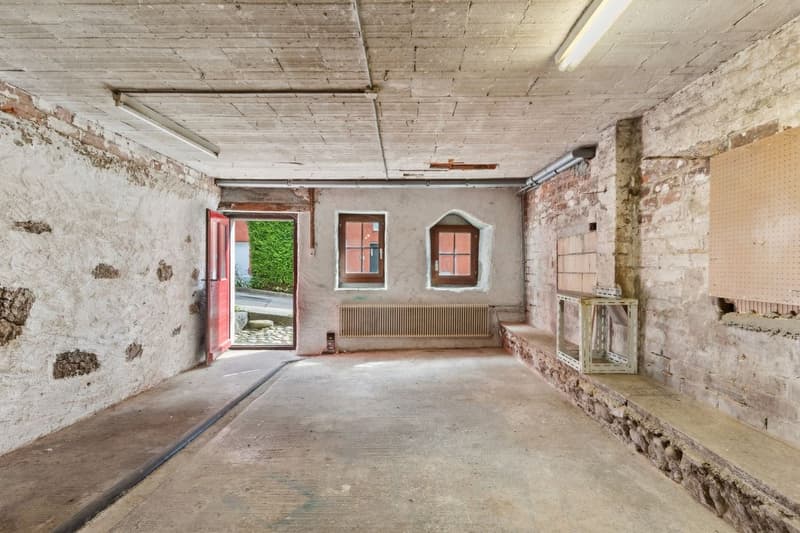
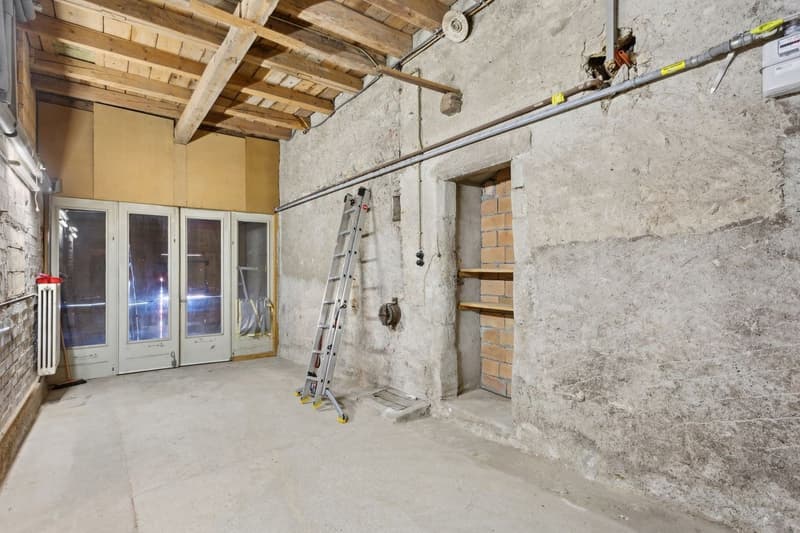
A large, independent volume of 110 m² on the lower ground floor, with private access, offers potential for renovation: it can be transformed into an apartment, garage, workshop, or storage space. Currently used as a basement, it also includes a 30 m² wine cellar, another independent space, and the technical rooms.
Heated with gas, with double glazing, insulated roofing, and a boiler replaced in 2021, this house combines old-fashioned charm with modern comfort. With its strong potential for renovation, it will seduce families and lovers of atypical places. Contact us directly for more information or for a visit! Léon Tharin - 078 264 09 19.
For over 30 years, it has offered a warm, peaceful, and central living environment, close to the Chamard shopping center, schools, public transport, and highway access, while being just a few minutes from Yverdon-les-Bains.
Renovated in 2008, this building of approximately 285 m² of net living space, spread over three levels, seduces with its majestic volumes, cathedral ceiling, and period elements. From the entrance, the warm atmosphere of the place envelops you. The ground floor includes a spacious, bright living room with a salon, dining room, and fully equipped open kitchen, as well as an office, a hall, and a guest toilet.
The upper floor presents a magnificent central hall with a view of the living room and three large bedrooms, one of which has a 10 m² balcony. This level also includes a bathroom, a dressing room, and a laundry room. The last floor houses a parental suite with a dressing room and shower, as well as an additional bedroom.
A large, independent volume of 110 m² on the lower ground floor, with private access, offers potential for renovation: it can be transformed into an apartment, garage, workshop, or storage space. Currently used as a basement, it also includes a 30 m² wine cellar, another independent space, and the technical rooms.
Heated with gas, with double glazing, insulated roofing, and a boiler replaced in 2021, this house combines old-fashioned charm with modern comfort. With its strong potential for renovation, it will seduce families and lovers of atypical places. Contact us directly for more information or for a visit! Léon Tharin - 078 264 09 19.
Mortgage Calculator
From dream house to home ownership: the mortgage calculator can help you estimate the affordability of this property.

Free
Unlock the full experience
Sync your favourites, manage search alerts, and access all your important services seamlessly across devices. Create your free account for a personalized home search!
Viewing
Contact for viewing
Léon Tharin
Advertiser


Switzerland Sotheby's International Realty (agence d'Echallens)
Ruelle du Midi 2
1040Echallens
Contact
Léon Tharin
- Listing ID
- 4003414877
- Object ref.
- 042644