
"House, Bassecourt - 299000"
Purchase price
CHF 299,000.–
Notify on price drop
Location
2854 BassecourtCosts
- Purchase price:
- CHF 299,000.–
- Notify on price drop
Main information
- Available from:
- By agreement
- Type:
- Single house
Documents (0)
Description
Description
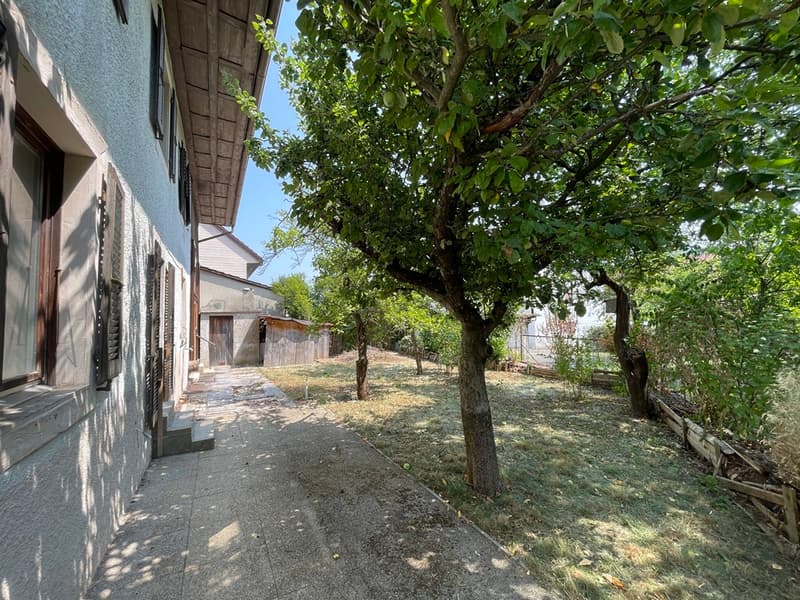
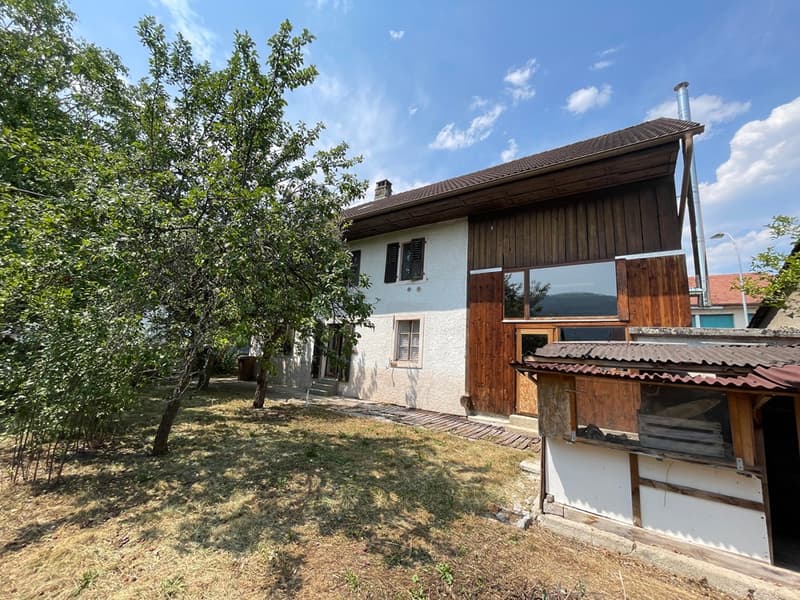
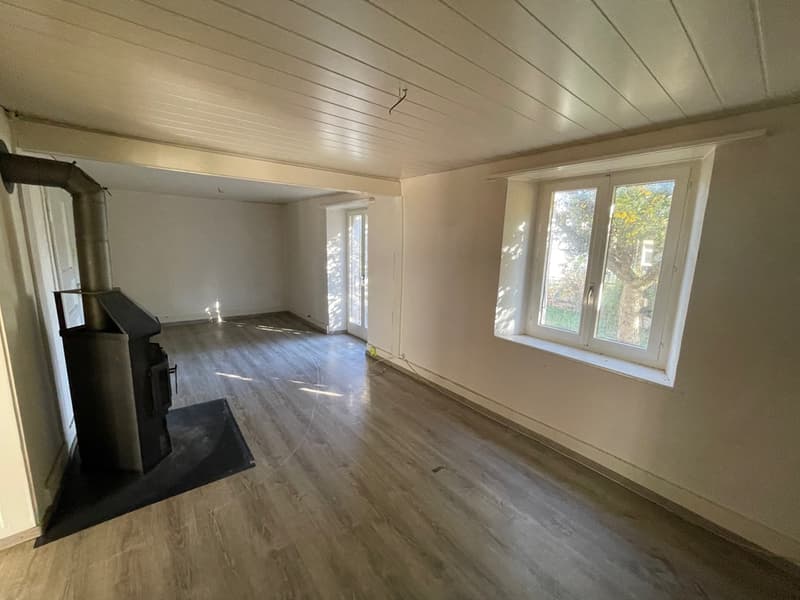
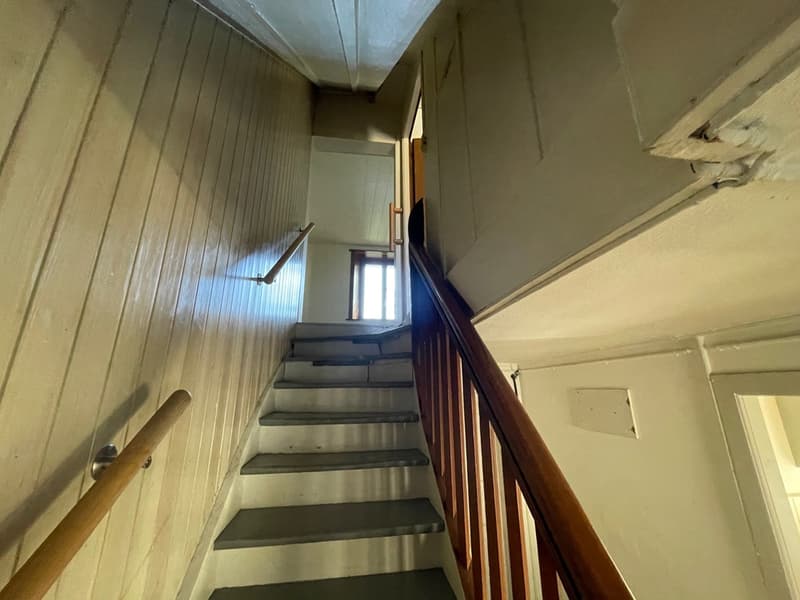
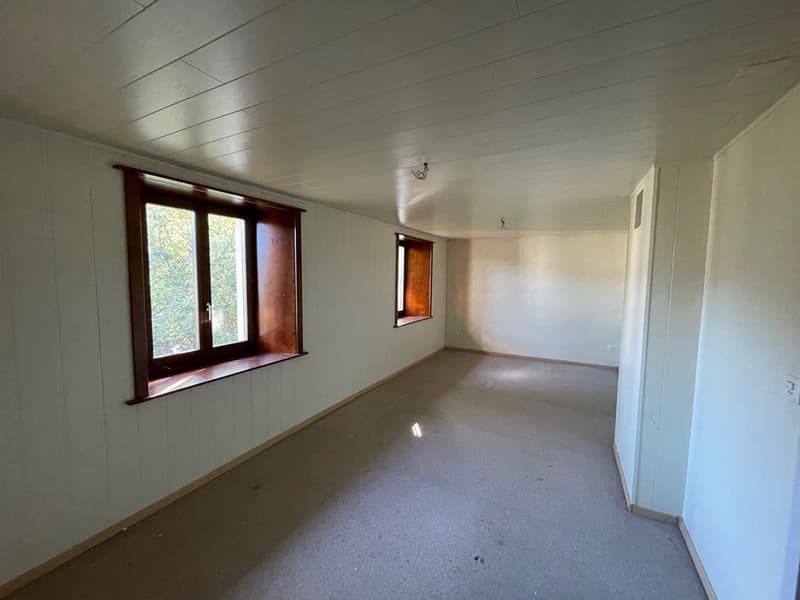
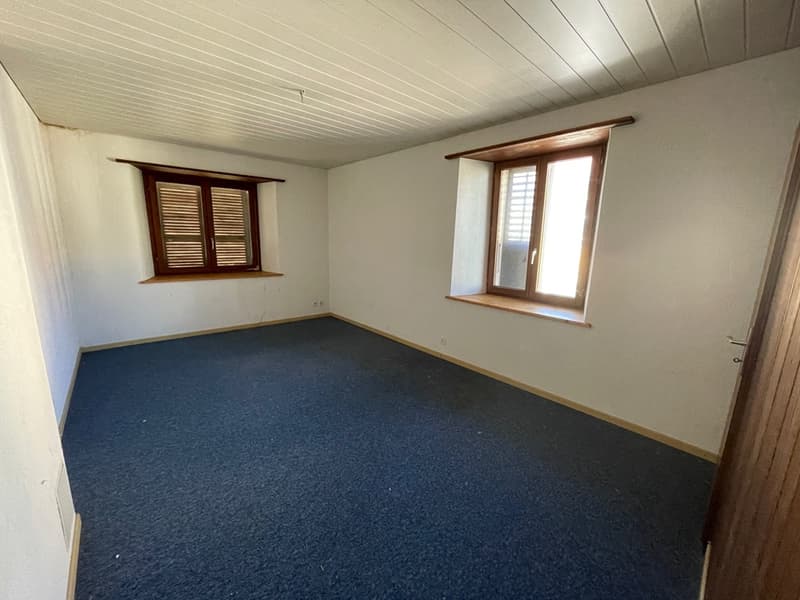
Large house to renovate with living area, commercial space and attic. This building offers multiple possibilities for renovations and transformations. Located in the center of the village close to all amenities. FOR MORE PHOTOS: www. avendre. ch
- Authentic photos -.
Situation
The plot has an area of 399 m2 located in the center of the village in a quiet area. 200 meters from the primary school and shops. 300 meters from the train station. 40 minutes from Biel and 1 hour from Basel.
Ground floor
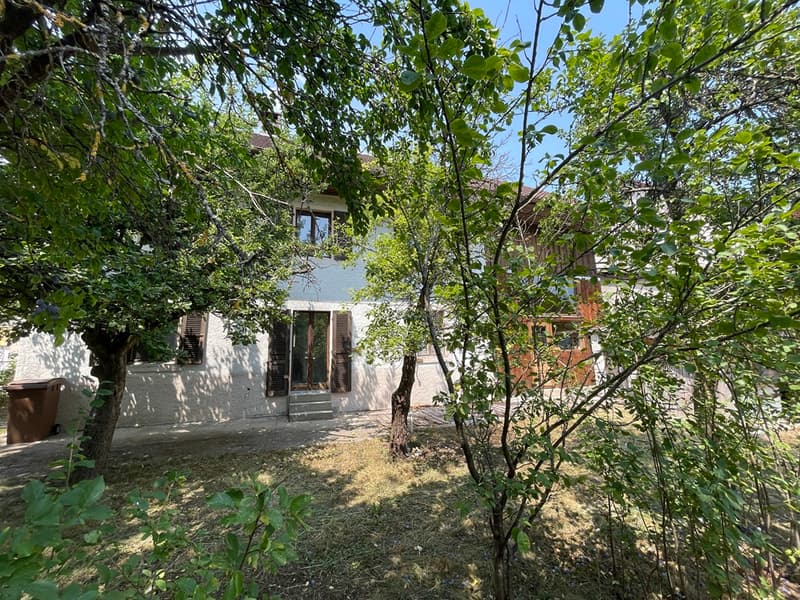
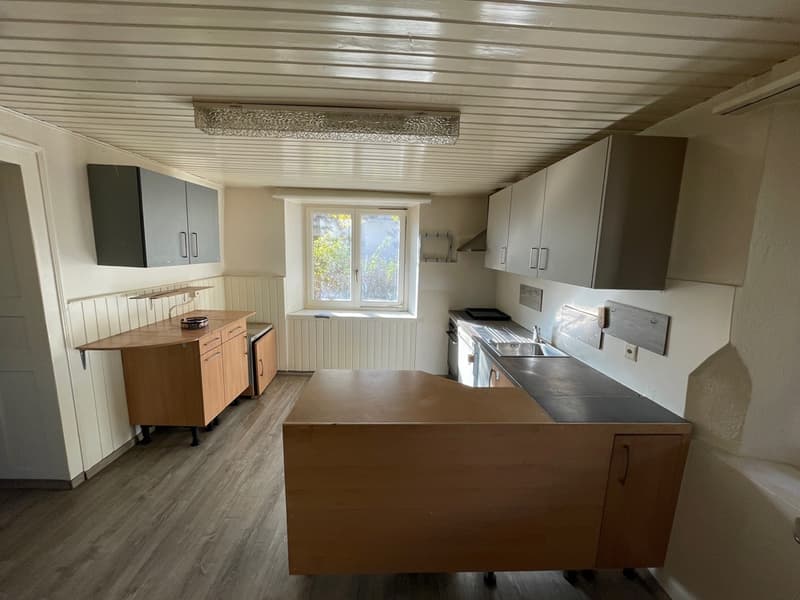
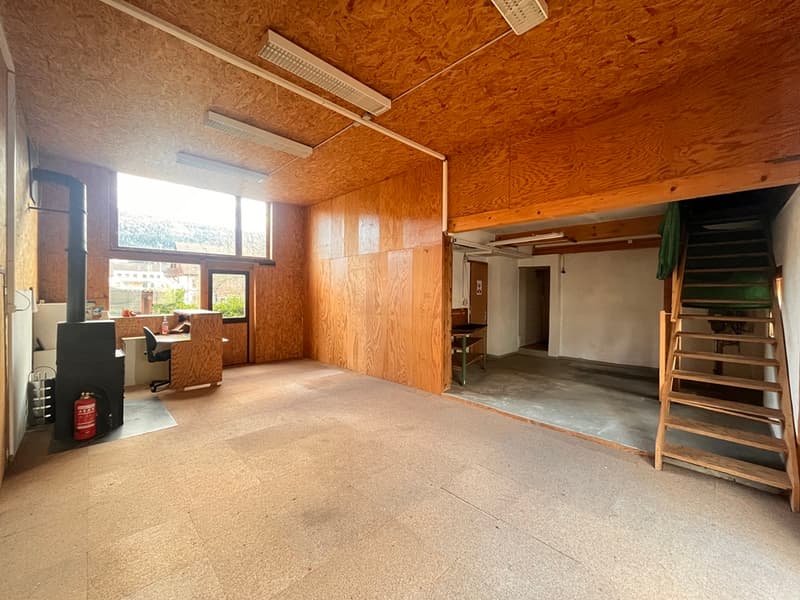
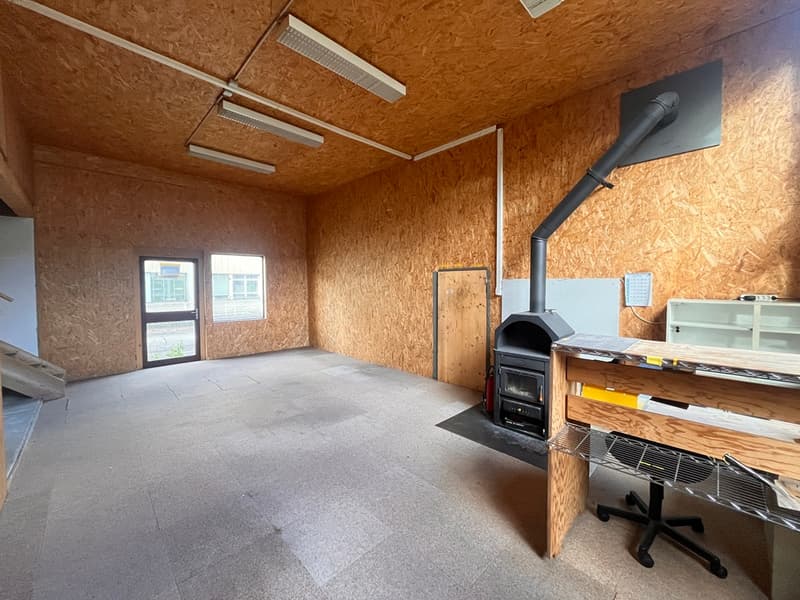
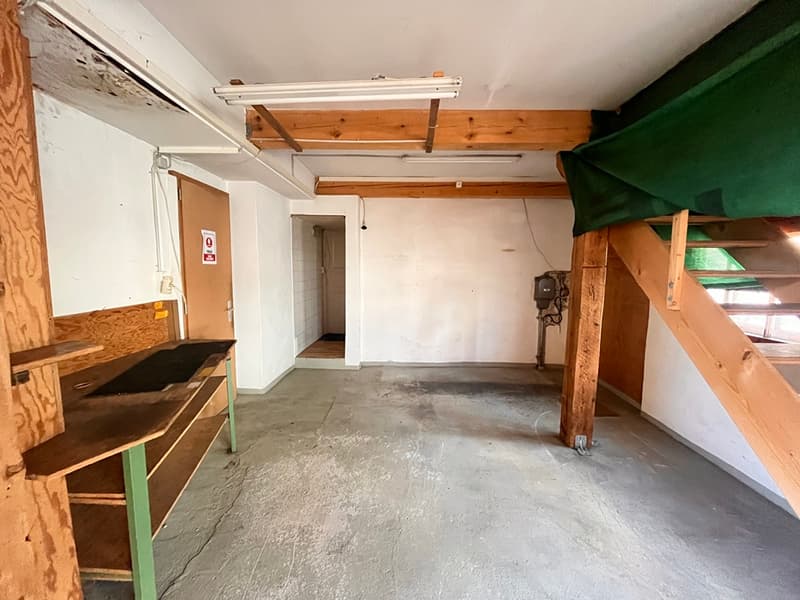
The building does not have heating. Living area: 1 entrance of 3.6 m2 leads to 1 entrance hall of 4.5 m2, 1 living kitchen of 12.8 m2, 1 living-dining room of 22.4 m2 with patio door, 1 storage room under the stairs and direct access to the commercial space. Commercial area: 1 room of 32.5 m2 with stove and access to the patio, 1 workshop area of 15.6 m2, 1 cellar of 20.7 m2 and 1 WC-sink of 5.9 m2 with access to the water tank.
1st floor
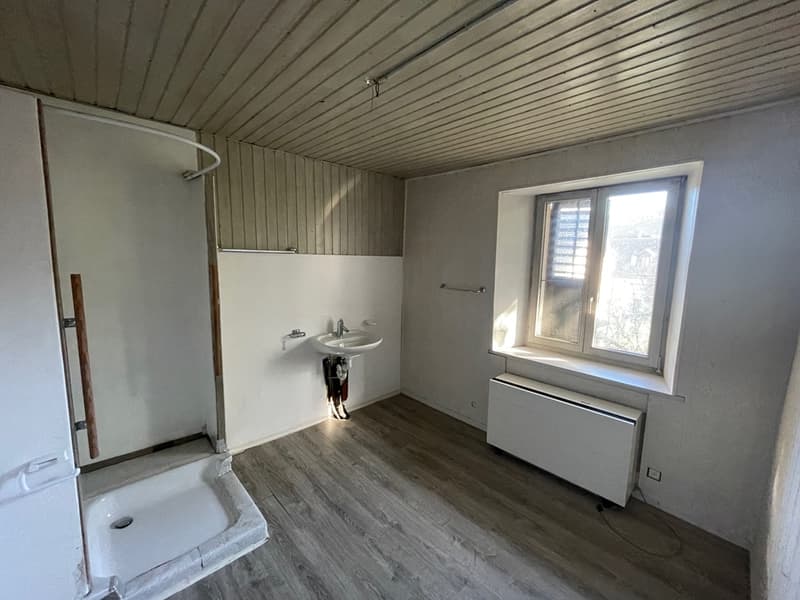
Living area: 1 bedroom of 21.9 m2, 1 bedroom of 15.2 m2 with access to the commercial area, 1 bathroom of 9.2 m2 with shower, WC and sink. Commercial area: 1 hall of 9.9 m2 leads to the attic of approx. 51 m2 at half height.
Attic
Living area: large space of approx. 40 m2.
Outdoor area
Nice green area for setting up a terrace. Public parking spaces are available in the street. - This document has no contractual value -.
Large house to renovate with living area, commercial space and attic. This building offers multiple possibilities for renovations and transformations. Located in the center of the village close to all amenities. FOR MORE PHOTOS: www. avendre. ch
- Authentic photos -.
Situation
The plot has an area of 399 m2 located in the center of the village in a quiet area. 200 meters from the primary school and shops. 300 meters from the train station. 40 minutes from Biel and 1 hour from Basel.
Ground floor
The building does not have heating. Living area: 1 entrance of 3.6 m2 leads to 1 entrance hall of 4.5 m2, 1 living kitchen of 12.8 m2, 1 living-dining room of 22.4 m2 with patio door, 1 storage room under the stairs and direct access to the commercial space. Commercial area: 1 room of 32.5 m2 with stove and access to the patio, 1 workshop area of 15.6 m2, 1 cellar of 20.7 m2 and 1 WC-sink of 5.9 m2 with access to the water tank.
1st floor
Living area: 1 bedroom of 21.9 m2, 1 bedroom of 15.2 m2 with access to the commercial area, 1 bathroom of 9.2 m2 with shower, WC and sink. Commercial area: 1 hall of 9.9 m2 leads to the attic of approx. 51 m2 at half height.
Attic
Living area: large space of approx. 40 m2.
Outdoor area
Nice green area for setting up a terrace. Public parking spaces are available in the street. - This document has no contractual value -.
Mortgage Calculator
From dream house to home ownership: the mortgage calculator can help you estimate the affordability of this property.

Free
Unlock the full experience
Sync your favourites, manage search alerts, and access all your important services seamlessly across devices. Create your free account for a personalized home search!

Contact
Philippe Barth
- Listing ID
- 4003414971
- Object ref.
- M3441