"CHEVRY, Attic duplex, T5 of 137m2 in renovated barn"
Purchase price
EUR 415,000.–
Rooms
5
Living space
133 m2
Location
01170 ChevryCosts
- Purchase price:
- EUR 415,000.–
Main information
- Available from:
- By agreement
- Type:
- Apartment
- No. of rooms:
- 5
- Floor:
- 2
- Number of floors:
- 2
- Surface living:
- 133 m2
- Land area:
- 622 m2
Features and furnishings
Balcony / Terrace
View
Parking space
Documents (0)
Description
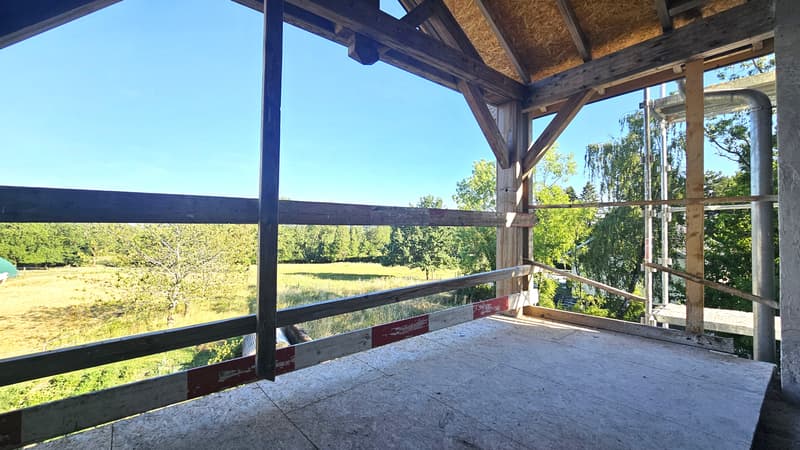
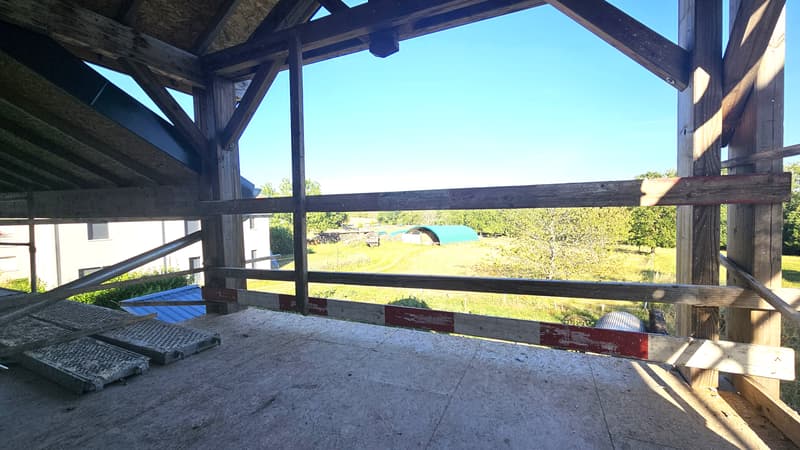
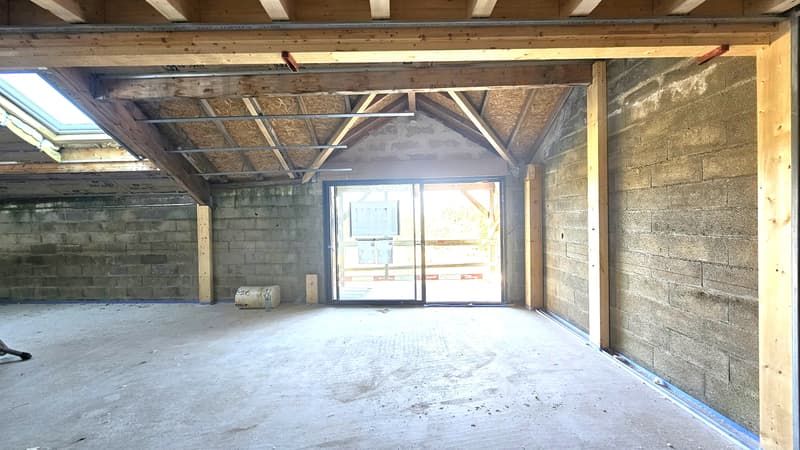
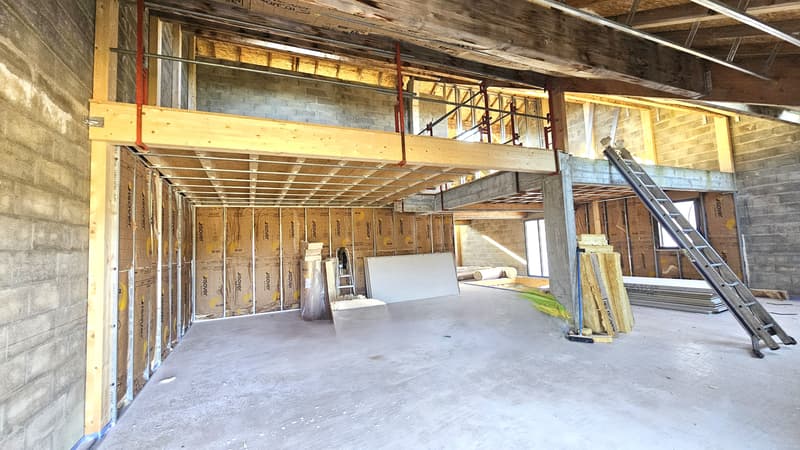
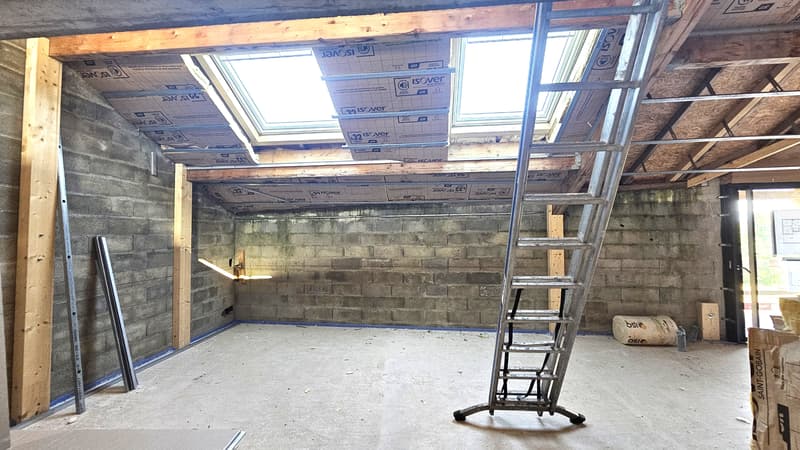
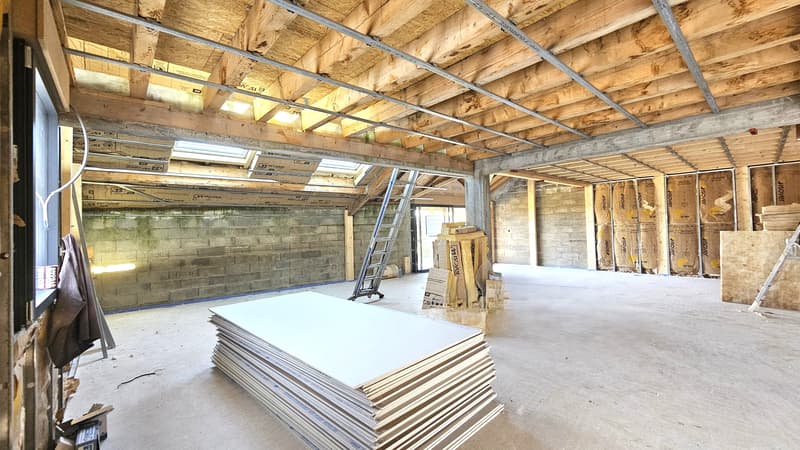
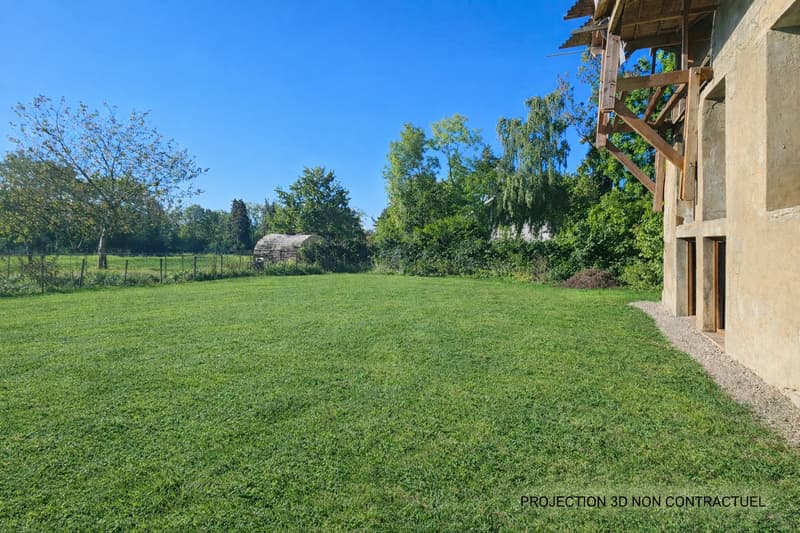
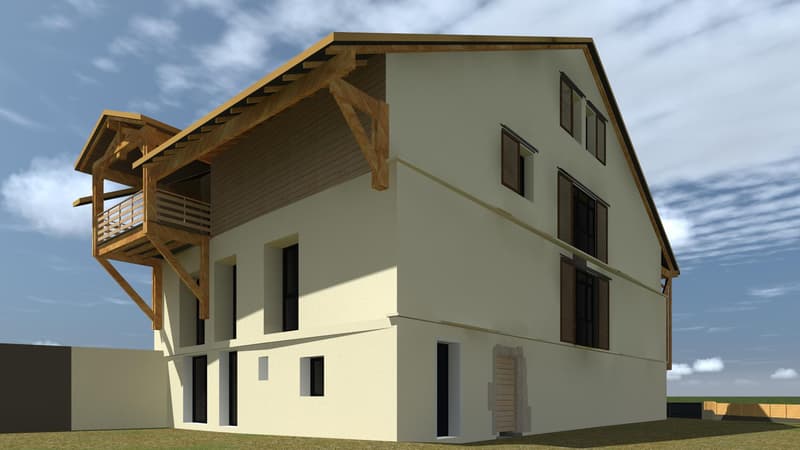
View of Mont Blanc and the Alps! In Chevry, in the heart of the village and in immediate proximity to amenities, this lot is part of a project to rehabilitate a barn into an R+2 building, composed of 4 apartments, including two duplexes on the top level. Lot 3, located on the second and top floor, a duplex of 133m2 Carrez (137m2 on the ground), is sold without water and air, as well as a roof and its insulation, leaving complete freedom of design and interior layout. The apartment consists of two levels: On the first level, a raw floor of 85 m²: possibility of arranging an open kitchen on the living room giving access to a terrace of about 7 m², as well as two bedrooms, a bathroom, a toilet and a cellar/technical room. On the upper floor, the mezzanine of about 52 m² on the ground, equipped with three Velux, allows you to arrange two bedrooms, storage, a bathroom and a toilet. A common garden of about 200m2 is accessible to the 4 lots. The lot is sold with an outdoor parking space, adjacent to the property. A simple garage, located on the ground floor, can be acquired in addition. Budget for works to be expected. Quote on request. Iklas ZAMMIT is at your disposal for any additional information.

Free
Unlock the full experience
Sync your favourites, manage search alerts, and access all your important services seamlessly across devices. Create your free account for a personalized home search!
Advertiser

Iklas ZAMMIT
Bâtiment Le Rectangle
80 route du Nant
01280Prévessin-Moëns
Contact
- Listing ID
- 4003415333
- Object ref.
- 662.662.662