89 results - Property for buy in Region Ain FR

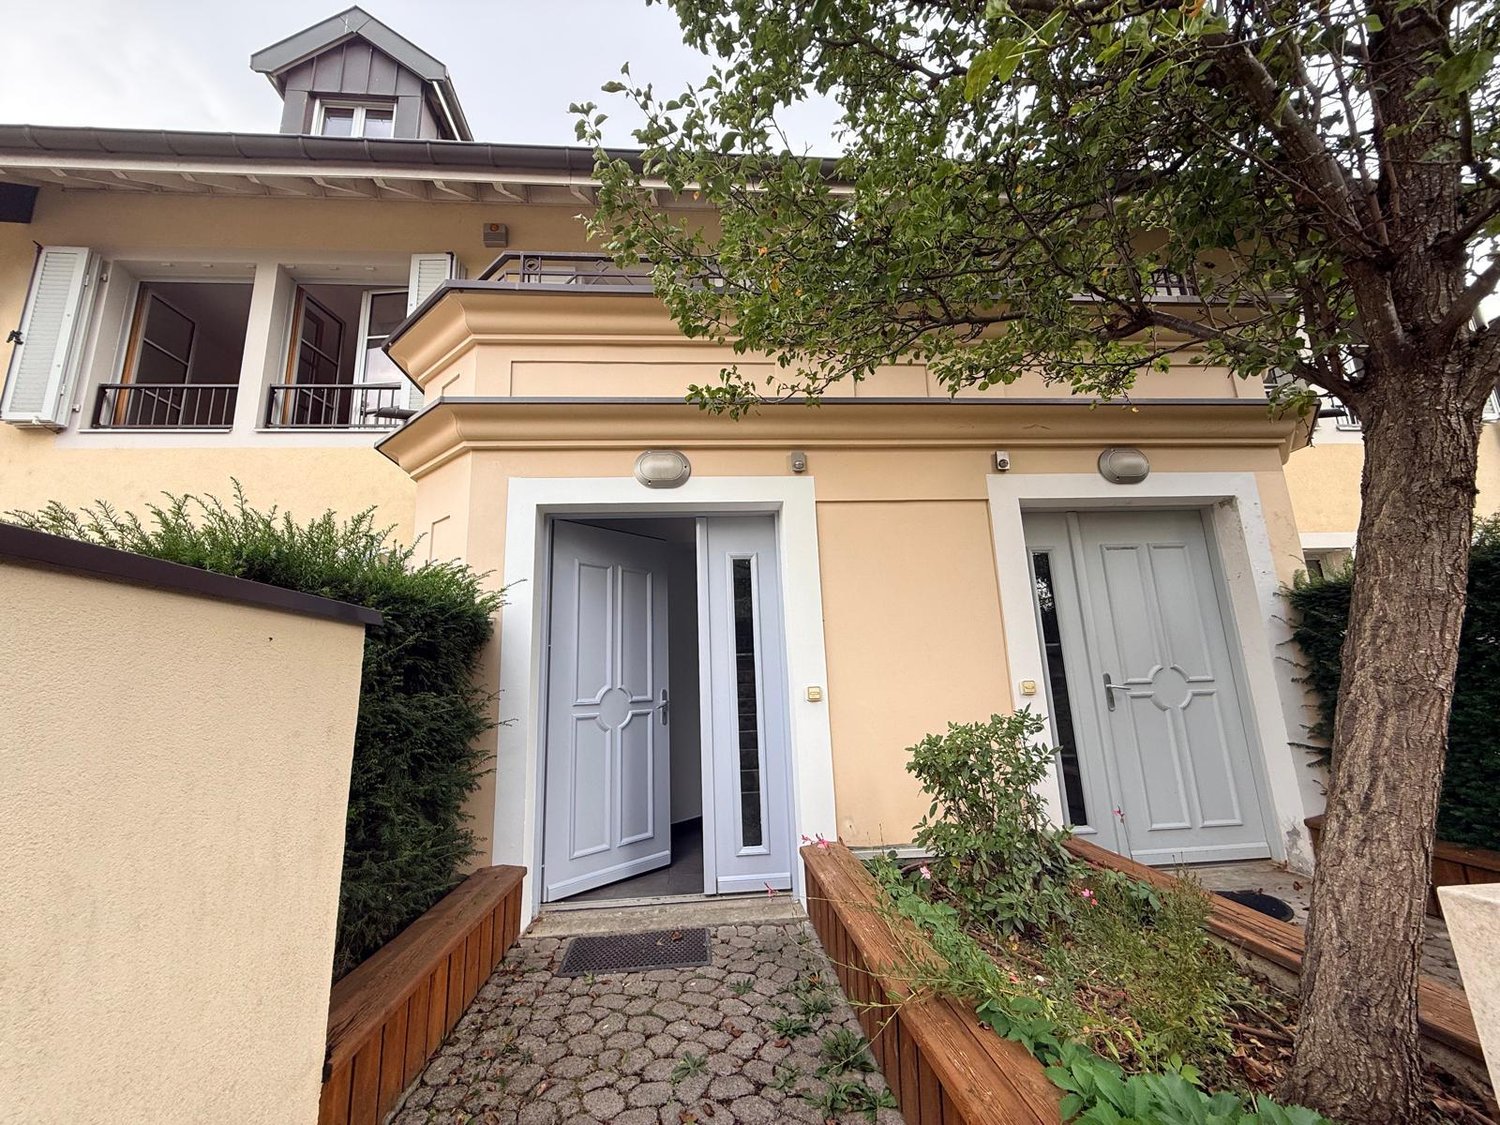
  • Multi-story building with classic facade, multiple windows, and a balcony. Several cars are parked in front.
  • Empty room with wooden flooring, white tiled walls, a window, a radiator, and a small sink with cabinets.
  • Empty hallway with wooden flooring, white walls, and several doors leading to different rooms.
  • Bright, empty attic room with wooden flooring, yellow walls, and a skylight window allowing natural light to enter.
  • Spacious room with wooden herringbone flooring, white walls, large windows, and a single wooden chair near a radiator.
  • Long hallway with patterned tile floor, white walls, wooden doors, and a radiator on the right side.
  • Empty room with wooden flooring, pink walls, a window with white frame, and a radiator below it. No furniture or equipment present.
  • Empty room with tiled walls, carpeted floor, white cabinet, sink, and open window showing outdoor view.
  • Balcony with metal railing overlooking a scenic river valley, distant hills, and urban buildings.
1 / 9
Empty room with wooden flooring, white tiled walls, a window, a radiator, and a small sink with cabinets.
Empty hallway with wooden flooring, white walls, and several doors leading to different rooms.
Bright, empty attic room with wooden flooring, yellow walls, and a skylight window allowing natural light to enter.
EUR 1,378,000.– Premium
13 rooms265m² living space
Rue Pasteur 15, 01200 Valserhône

Superb opportunity, beautiful old master building with 2 building plots for rent in Valserhône

Discover this exceptional rental property of unique style from the 30s, consisting of 4 rented apartments with 13 rooms, spread over 4 floors dating back to 1930, and fully renovated in 2025. With its 265 m² of living space, this exceptional property offers a generous and refined living space, available immediately.The advantages of this apartment: • Exceptional area: 265 m² fully renovated in 2025, combining the charm of the old with the comfort of the modern. • Fully rented: Ready to provide you with a welcome income, ideal for a quick and hassle-free installation. • Architectural character: Character building from the 1930s, full of charm and history, with period stairs, oak doors, and a wrought iron balustrade. • Proximity to the Rhone: Benefiting from the upcoming development of the riverbanks. • Proximity to Geneva (28 km): Benefiting from the already voted project 056 for the development of the Greater Geneva area (train + road). Geographical location: Ideally located at 15 Rue Pasteur in Valserhône (01200), this apartment benefits from a privileged location with all amenities in the immediate vicinity.Amenities nearby: • Transportation: Victor Bérard bus stop within 2 minutes on foot, Valserhône SNCF train station within 10 minutes on foot, and Bellegarde train station within 9 minutes on foot. • Shopping: A Carrefour Market within 11 minutes on foot for your daily shopping. • Health: The Pharmacy of Valserine just 5 minutes on foot. • Education: The René Rendu School Group within 3 minutes on foot, ideal for families. This rare and unusual property, combining space, character, and modernity, represents a unique opportunity on the Valserhône real estate market. Whether for a large family, a main residence, or an investment project, this building will meet all your expectations.In addition, 2 building plots with a total area of 543 m² are included in the sale package, offering excellent development opportunities in a booming town not subject to rent control. To be seized without delay!

  • A modern multi-story apartment building with balconies, large windows, and a sign indicating it is for sale. The building is surrounded by greenery and has parked cars in front.
  • Bright living space with tiled floor, large sliding glass doors leading to a balcony, dining table with chairs, sofa, small plant, and decorative items.
  • Empty room with wooden flooring, large windows, sliding glass doors, and a view of greenery and buildings outside.
  • A small, unfurnished room with wooden flooring, a window with sheer curtains, a radiator, and a few wooden cabinets and shelves.
  • Modern kitchen with white cabinets, granite countertops, stainless steel appliances, and a central island with a black chair.
  • Modern kitchen with white cabinets, dark countertops, built-in oven, microwave, coffee maker, and a round dining table with stools. Large windows offer a scenic view of greenery.
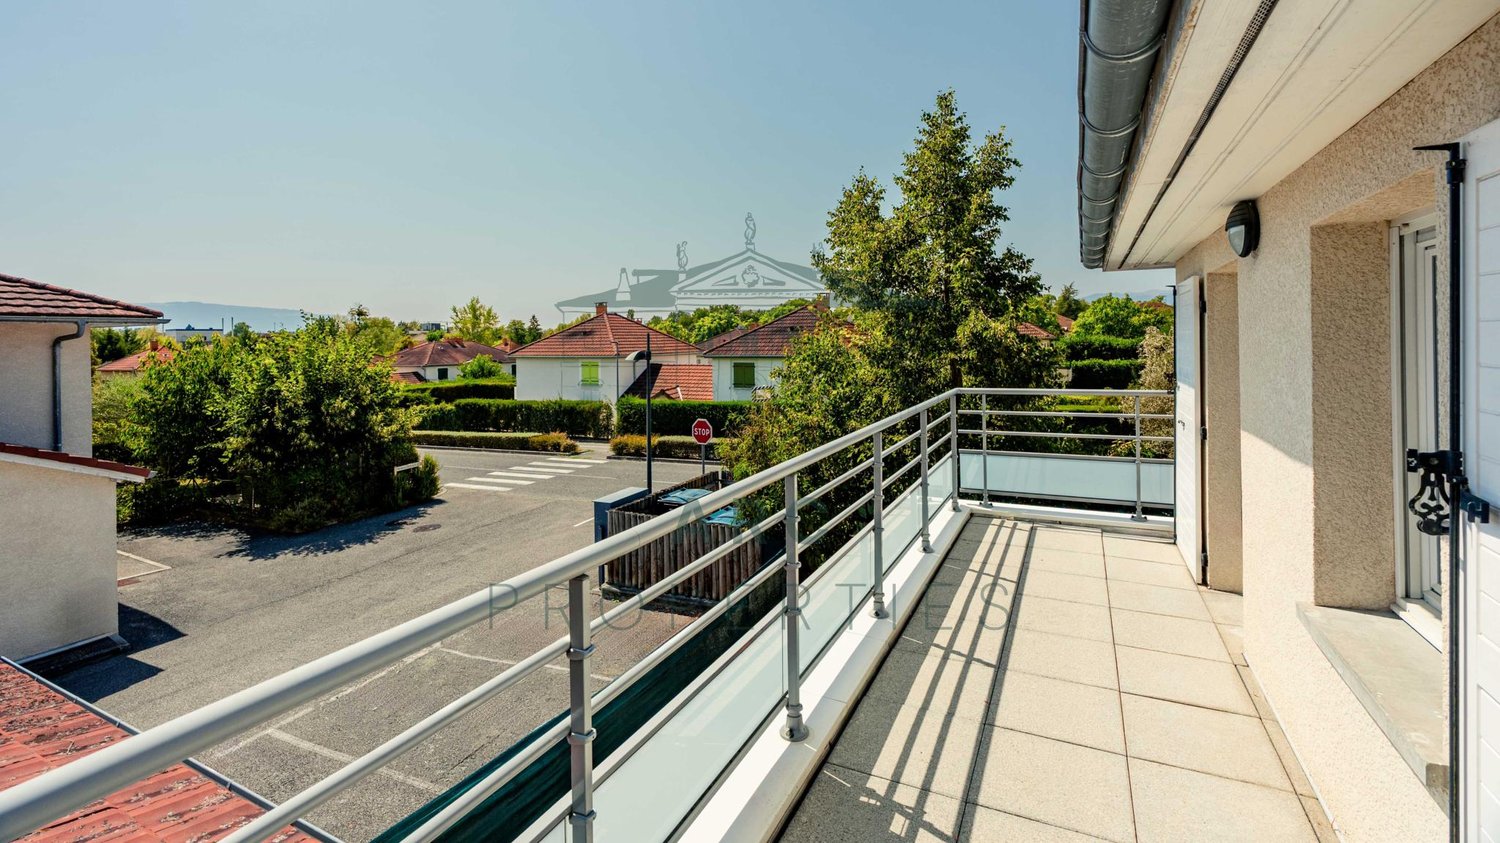
  • Balcony with green carpeting, white table and chairs, overlooking a street with houses and trees.
  • Balcony with green artificial turf flooring, metal railings, striped awning, and scenic view of residential area and greenery.
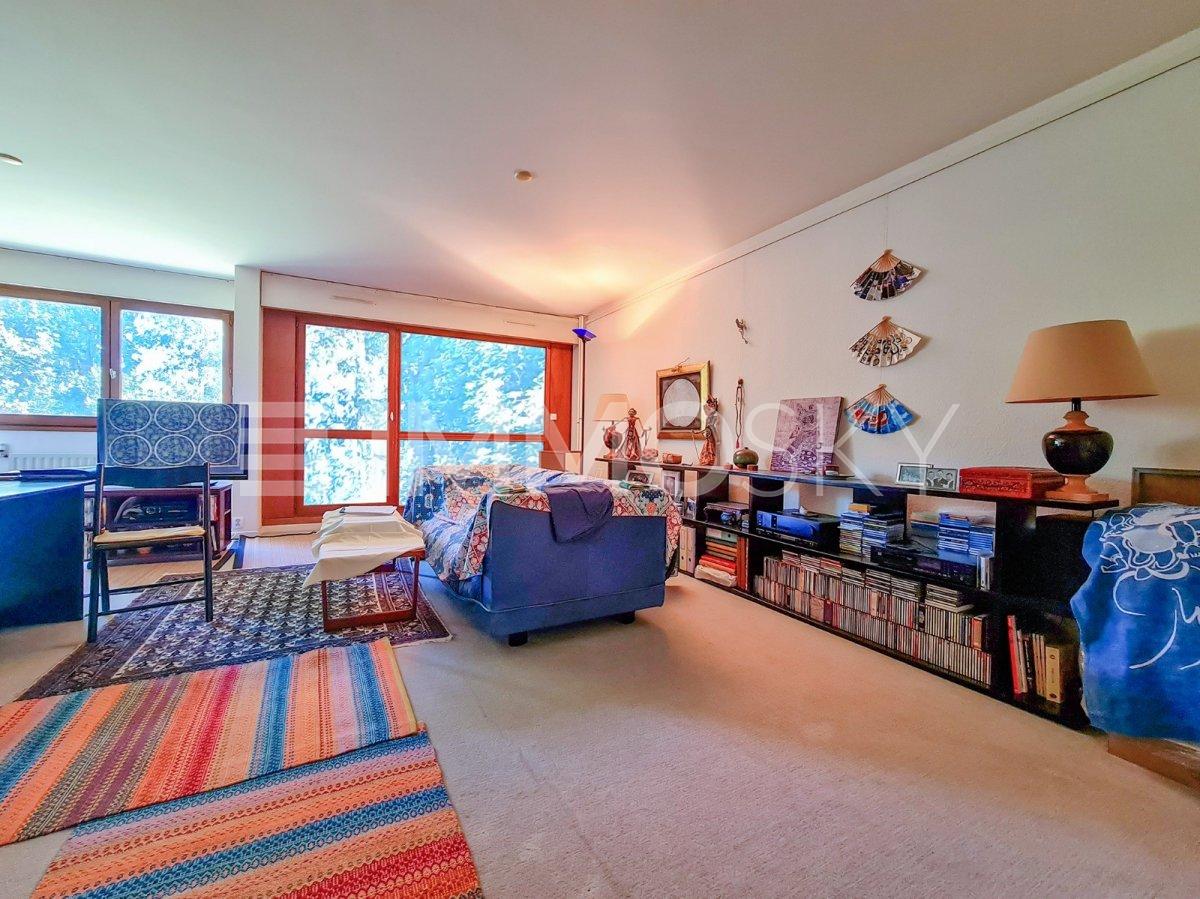
  • Spacious room with wooden flooring, large bookshelf, desk, chair, and artwork on the wall. Features a sliding glass door leading to a balcony.
1 / 9
EUR 1,209,990.– Top
6 rooms180m² living space
Avenue Marcel Anthonioz 1027, 01220 Divonne-les-Bains

Spacious 6-room apartment with view and balcony in Divonne-les-Bains

Discover this elegant 6-room apartment located on the 1st floor of a residence with a lift, built in 2005, in the heart of the charming town of Divonne-les-Bains. With its 180.2 m² of living space, this spacious apartment offers an exceptional living environment, available immediately.The highlights of this apartment: • Generous surface area: 180.2 m² cleverly divided into 6 bright and comfortable rooms. • Balconies: Enjoy a private outdoor space on 4 balconies to relax and enjoy the fresh air. • Beautiful view: A pleasant panorama that enhances your daily life. • Garages: Two secure parking spaces for your vehicles. • Lift: Easy and convenient access to your apartment. • Cellars: Two spacious cellars of 8.8 m² and 9.45 m² to store your belongings. • Quiet environment: A peaceful setting, ideal for recharging. Ideal location: This apartment benefits from a privileged location in Divonne-les-Bains. The Perdtemps bus stop is accessible in just 3 minutes on foot, making your daily trips easier. Families will appreciate the proximity to the École du Centre, which is 5 minutes away on foot. A pharmacy is available 4 minutes away on foot, and the Géant Casino supermarket is 11 minutes away on foot for your daily shopping.Combining space, comfort, and a privileged geographical location, this apartment represents a rare opportunity on the Divonne-les-Bains property market. Don't miss this chance to acquire an exceptional property in one of the most sought-after towns in Ain, on the doorstep of Switzerland and near Lake Geneva.

1 / 7
EUR 348,000.–
3 rooms76m² living space
Auf Anfrage 1, 01210 FERNEY VOLTAIRE

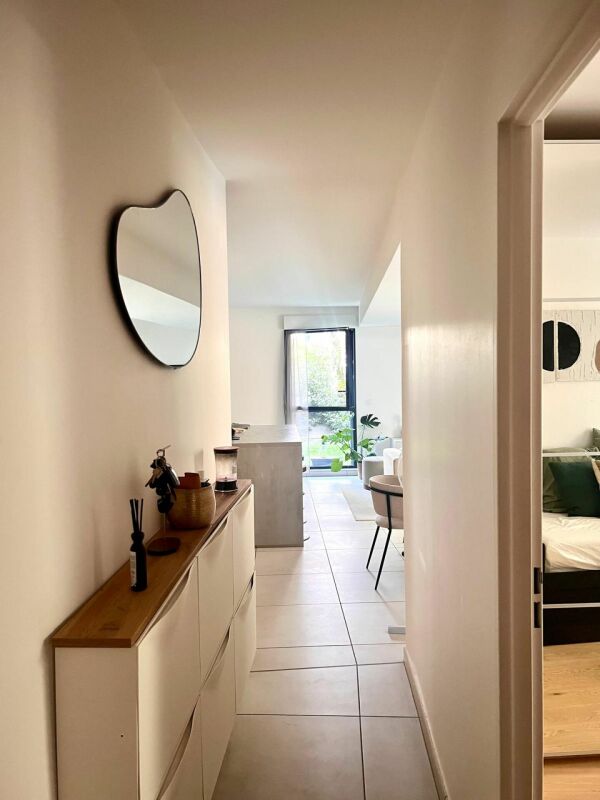
Unique opportunity: spacious T3 with character at the foot of the customs office!

You dream of owning a space to reinvent according to your tastes? This offer is made for you! We present to you a T3 of 76m² located on the 2nd floor with a lift, offering an incredible potential to become your ideal home.Nestled in the town of Ferney Voltaire, less than 5 minutes from the customs office, you will be able to enjoy the charm of the countryside while being a short drive from the heart of Geneva.The generous living space of this apartment is undoubtedly one of its strong points: a living room kitchen of about 35m² with a balcony on one side, and the sleeping area on the other, offering 2 spacious bedrooms, a bathroom, and separate toilets. All organized around a pleasant entrance hall. A cellar as well as a private parking space complete this property.In addition to the spacious and very bright interior thanks to its windows, you will also benefit from the beautiful green spaces that surround the building.For your peace of mind, the residence is equipped with a guardian who ensures the security and daily management of the property. You will be able to live in complete serenity.Charges of co-ownership: 230 euros/month, i.e., 2768 euros/year.Do not miss this unique opportunity to personalize every detail to make it a place that resembles you, while also adding value to your investment.Contact us today to organize a visit and explore the potential of this apartment.Information on the risks to which this property is exposed is available on the Géorisques website: www.georisques.gouv.frFees are to be paid by the seller. For more information, Rizlène Oudas, Specialist Advisor for the sector, is at your entire disposal at +33 04 50 87 15 78.The town benefits from an exceptional location, offering easy access to the city of Geneva, in Switzerland, which makes it a sought-after place of residence for those who work in the Geneva region. The proximity to Geneva International Airport also makes it an ideal option for frequent travelers.Ferney-Voltaire offers a peaceful living environment with its tree-lined streets, small shops, cafes, and restaurants. The green spaces and public parks add to the quality of life in the town, offering residents numerous opportunities for outdoor leisure activities.

1 / 15
CHF 1,300,000.–
9 rooms336m² living space
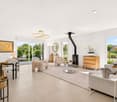
01220 Sauverny

Individual villa with 9 rooms in Sauverny

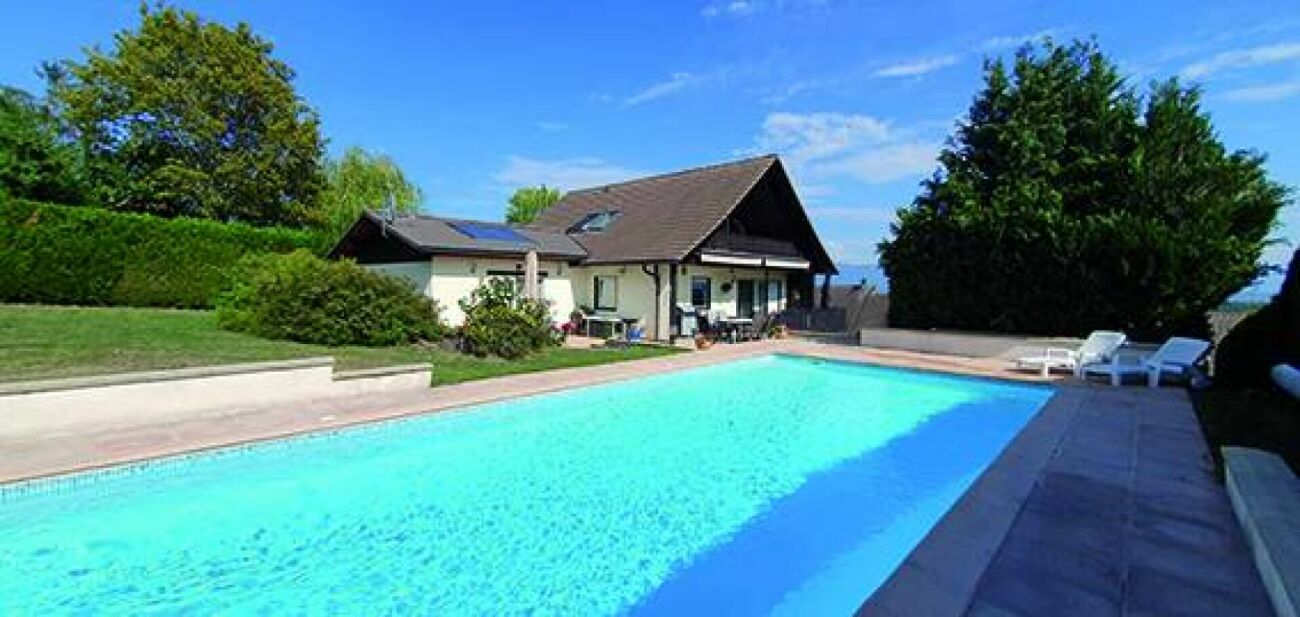
Located near Divonne-les-Bains, this beautiful 6-bedroom house is an exceptional opportunity. Its proximity to the Swiss border makes it an ideal place of residence for cross-border workers. Equipped with a pool for family relaxation, this property offers a spacious plot of 1471 m2, surrounded by a peaceful landscape. The 336 m2 of living space are harmoniously distributed, offering ample space to live and receive guests. Every day, you will be enchanted by the breathtaking view of the majestic Mont Blanc, creating an atmosphere of serenity. Away from urban agitation, this house offers a quiet refuge. Do not miss this rare opportunity to combine a spacious house with a strategic location and unparalleled views.Secondary residence allowed Number of toilets 4 Number of terraces 1 Balconies 2Total number of floors 3Basement 1 Attics 2Type of heating electricHeating system Radiators Additional heating Fireplace (wood) Ruegg CONSTRUCTIONBuilt in 1981 and regularly maintained with care.GROUND FLOOREntrance hall • Fully equipped kitchen with dining area with view of the Alps • Living room with fireplace • Dining room giving onto the terrace - Bathroom/WC • Bedroom/office • Corridor • Master bedroom with dressing room and en-suite bathroomFIRST FLOOR • Hall and office • Master bedroom with large balcony - 2 children's bedrooms • Bathroom/WC BASMENT • Garage for 2 cars • Laundry room/storeroom - Studio/playroom • Workshop • Bathroom/WC • Corridor OUTSIDE • Beautiful pool with diving board (12m x 5m) • Pool house • Garden shed & Greenhouse • Electric entrance gate • Tree garden, fruit trees, herb garden...OUTDOORSBalcony(s)Terrace(s)GardenQuiet / peaceful Green / countryside Garden shed & Greenhouse ParkingPoolINDOORSGarageFully equipped kitchenCloakroomAtticsWorkshop / hobby roomBuilt-in wardrobesWater softenerFly screenFireplaceTriple glazingInsulation with high insulation coefficient everywhereEQUIPMENTEquipped kitchenBathrooms and shower rooms Solar thermal system Internet via fiber opticAlarmElectric garage doorElectric gatesVIEWSBeautiful views Unobstructed Lake Breathtaking Mountains Alps JuraEXPOSURESouth-WestFAVORABLE SUNResidential area with villas, this pretty house is located near many shops Restaurant(s)Bus stopChildren welcome Playground Nursery schoolPrimary schoolInternational schoolSports center (tennis, football, petanque) Several golf coursesHiking trailsSki slopesCycle pathsHospital/ClinicDoctorsSwiss/French border crossing

1 / 13
EUR 2,000,000.–
15 rooms377m² living space
01200 Montanges

UNE DEMEURE HORS DU TEMPS

CHÂTEAU DE MONTANGESUne demeure de caractère entre histoire, nature et art de vivreÀ Montanges, dans l'Ain, le château se dévoile comme un lieu à part, à l'écart de l'agitation, sur les hauteurs du village. Cette ancienne maison forte, édifiée à l'origine au XIIe siècle, a traversé les siècles sans perdre son âme.Tours, murs de pierre, éléments défensifs, escalier monumental et cheminée datée de 1584 témoignent de son histoire et donnent à la demeure son caractère unique.Entouré par les paysages du Bugey et de la Terre Valserine, le domaine offre un environnement naturel remarquable, entre forêts, reliefs et cours d'eau.UN LIEU À VIVREPlus qu'un château historique, Montanges est un véritable lieu de vie : résidence familiale, maison de villégiature, propriété d'accueil ou lieu événementiel. Le site accueille déjà des séjours et des réceptions.Acquérir Montanges, c'est devenir le dépositaire d'un patrimoine rare, d'un paysage et d'une histoire qui ne demandent qu'à se poursuivre.Un château à habiter, à transmettre et à faire vivre.Terrain de 3,6 hectares.En plus de la partie habitable, la grange de plus de 300 m2 ne demande qu'à être exploité, les combles de plus de 200 m2 aussi.10 unités d'écologes ont d'ores et déjà été accepté et peuvent être réalisés, tout comme une nouvelle salle de réception qui peut être ajouté sur le terrain. Un développement en fonction de vos envies.Prix du domaine : Euro 1'980'000Mobilier et fonds de commerce : Euro 100'000A 45 minutes de GenèveSCHLOSS VON MONTANGESEin charaktervolles Anwesen zwischen Geschichte, Natur und LebensartIn Montanges im Departement Ain präsentiert sich das Schloss als ein ganz besonderer Ort, fernab vom Trubel, auf den Anhöhen des Dorfes. Diese ehemalige Festung, die ursprünglich im 12. Jahrhundert erbaut wurde, hat die Jahrhunderte überstanden, ohne ihre Seele zu verlieren.Türme, Steinmauern, Verteidigungsanlagen, eine monumentale Treppe und ein Kamin aus dem Jahr 1584 zeugen von ihrer Geschichte und verleihen dem Anwesen seinen einzigartigen Charakter.Umgeben von den Landschaften des Bugey und der Terre Valserine bietet das Anwesen eine bemerkenswerte natürliche Umgebung zwischen Wäldern, Hügeln und Flüssen.EIN ORT ZUM LEBENMontanges ist mehr als nur ein historisches Schloss, es ist ein wahrer Ort zum Leben: als Familienresidenz, Ferienhaus, Gästehaus oder Veranstaltungsort. Das Anwesen wird bereits für Aufenthalte und Empfänge genutzt.Montanges zu erwerben bedeutet, Hüter eines seltenen Kulturerbes, einer Landschaft und einer Geschichte zu werden, die nur darauf warten, fortgeführt zu werden.Ein Schloss zum Wohnen, zum Weitergeben und zum Beleben.Grundstück von 3,6 Hektar.Neben dem Wohnbereich wartet auch die über 300 m² große Scheune darauf, genutzt zu werden, ebenso wie der über 200 m² große Dachboden.10 Wohneinheiten wurden bereits genehmigt und können realisiert werden, ebenso wie ein neuer Empfangsraum, der auf dem Grundstück errichtet werden kann. Eine Gestaltung ganz nach Ihren Wünschen.Preis des Anwesens: 1'980'000 EuroMobiliar und Geschäftsbetrieb: 100'000 Euro45 Minuten von Genf entferntMONTANGES CASTLEA charming estate blending history, nature, and the art of livingIn Montanges, in the Ain department, the castle stands out as a unique retreat, set apart from the hustle and bustle on the village's hillside. This former fortified house, originally built in the 12th century, has stood the test of time without losing its soul.Towers, stone walls, defensive features, a monumental staircase, and a fireplace dating from 1584 bear witness to its history and give the estate its unique character.Surrounded by the landscapes of the Bugey and Terre Valserine regions, the estate offers a remarkable natural setting, nestled among forests, rolling hills, and streams.A PLACE TO LIVEMore than just a historic castle, Montanges is a true living space: a family home, a vacation home, a guesthouse, or an event venue. The site already...

1 / 13
EUR 529,000.–
4 rooms84m² living space
01280 Prévessin-Moëns

Beautiful T4 apartment with terrace and Mont Blanc view, close to the border

Located in Prévessin-Moëns, just 300 meters from the Swiss border, this elegant T4 apartment of 84 m² will seduce you with its exceptional location and privileged living environment, ideal for cross-border workers. Nestled in a recent, secure, and perfectly maintained residence surrounded by beautiful green spaces, it offers an environment that is both calm and practical, in immediate proximity to transportation, shops, and schools. From the entrance, the apartment reveals harmonious volumes and beautiful brightness thanks to its through configuration and south-east exposure. The living area, spacious and warm, is arranged around a high-end open kitchen, equipped with an elegant central island combining dining space and storage. The ensemble opens onto a pleasant covered terrace of 13 m² in teak, a true extension of the living room, offering an unobstructed view of the Alps and Mont Blanc, ideal for enjoying the beautiful days in complete serenity. The night area, perfectly separated, offers a parental suite with shower, toilet, and dressing room, currently arranged as an office/guest room. Two other bright and comfortable rooms have integrated storage and benefit from an unobstructed view of the Jura. A large, fully tiled bathroom, as well as independent toilets, complete this property, designed for the comfort of everyday life. The amenities are carefully thought out: electric shutters, videophone, programmable thermostat, mosquito nets in the rooms, numerous integrated storage spaces, and excellent overall condition. A cellar completes the ensemble, and a closed box in the basement is offered in addition. The residence, closed and secure, offers large green spaces and is located in immediate proximity to a magnificent 19-hectare park, perfect for walks, sports, or family moments. The Meyrin tram is accessible on foot in a few minutes, while a bus stop is located at the foot of the building, facilitating travel to Geneva and its airport in less than 10 minutes. This rare property combines modern comfort, brightness, exceptional views, and strategic location at the gates of Geneva. The furniture can be included, for a quick and hassle-free installation. Contact me quickly, I am available on Saturdays and Sundays as well!

1 / 13
EUR 350,000.–
5 rooms170m² living space
01630 Péron

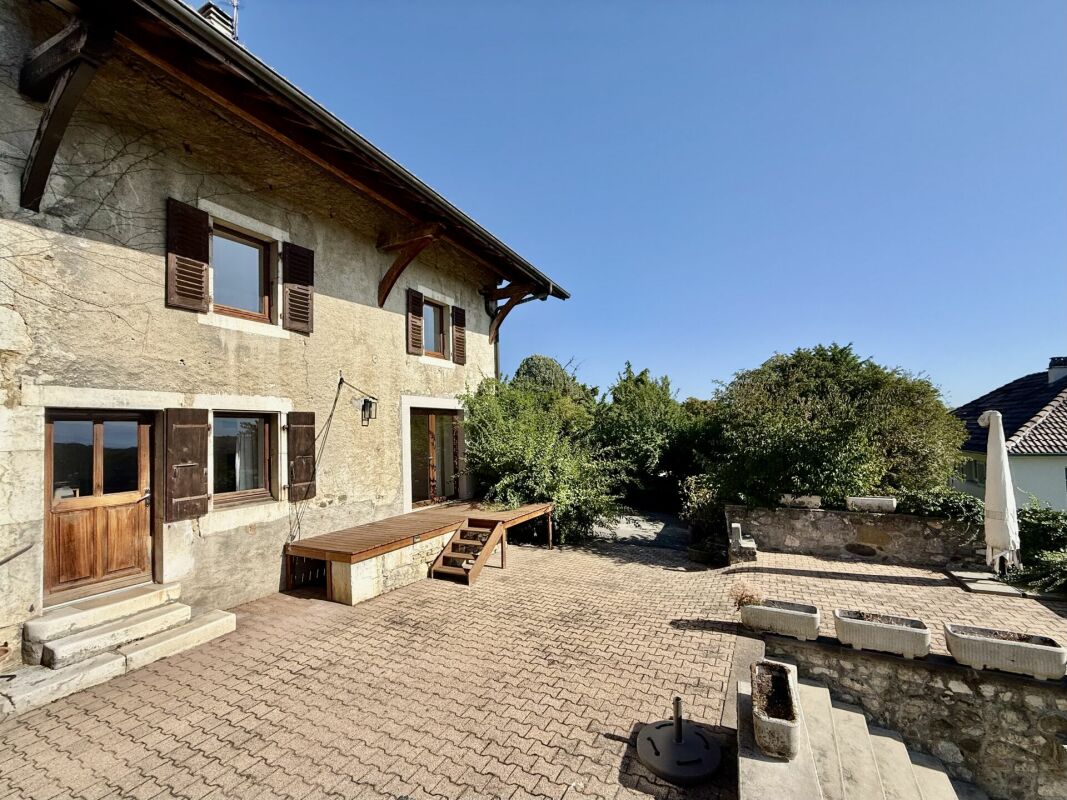
Parcelle de 1969m2. Surfaces à rénover. Source d'eau.

Ancienne ferme gessienne partiellement rénovée.Vente à terme(réduction du prix pour l'occupation durant 1 an par le vendeur, DUH).Ce délai de une année est parfait pour mettre en place votre projet de rénovation. Péron, petite commune de 2'838 habitants à proximité de la frontière Suisse. Seul 8% des sols de la commune sont urbanisées, les habitations sont entourées des forets et des terres agricoles à la limite d'une réserve naturelle, alors que ce charmant village se trouve à seulement 2km de la frontière suisse, à 9km de Val Thoiry avec son centre commercial moderne, parfaitement bien desservie par les axes routiers majeurs et les transports publics. Aéroport de Gèneve est à 17 km (20 min en voiture), la ville d'Annecy est à 50km.Le village surprend par la beauté des paysages et sa jeune population( 60% ont mois de 45 ans). Les anciennes fermes rénovées sont harmonieusement accompagnées par les constructions nouvelles. Nous vous conseillons vivement de se rendre sur place.La propriété est à vendre en vente à terme (transfert de la propriété immédiat, réduction du prix pour le droit d'habitation durant 1 an en faveur du vendeur et l'avantage de l'échelonnement du payement d'une partie du prix en forme des rentes). Le délai d'une année peut servir pour préparer votre plan des travaux et le déménagement. Les constructions occupent env.318m2 au sol sur un terrain plat totalisant 1969m2 (zone UGp2). La surface actuellement habitable est d'env. 170m2 sur deux niveaux principaux avec une mezzanine. Quelques mises aux normes sont à prévoir, le bien est à vendre en l'état. La grange attenante offre un potentiel énorme pour une future rénovation ( env.122m2 au sol sur 3 niveaux éventuellement possibles). La ferme porte fièrement le label "bâtiment remarquable", valorisant l'image de la propriété.Plusieurs bâtiments dans les environs portent ce label permettant la conservation du charme des quartiers.Durant les travaux quelques règles sont à respecter: conserver les éléments remarquables et l'écriture architecturale d'origine, la réglementation est plus souple que pour les monuments historiques.Orientation: Sud-EstPas de servitudes désavantageuses. Magnifique vue sur les montagnes, notamment sur Le Mont Blanc. Grand jardin joliment arborisé.Une source d'eau alimente un petit étang, arrivée d'eau est réglable par les vannes. Corps principal et toute la toiture de la ferme ont été rénovés en 2007-2008. Chauffage à pellets à été installé en 2008, il est complété par les panneaux solaires pour l'eau chaude. Chauffage au sol au RDC crée un confort maximal. Le conduit de cheminée du poêle à bois est à mettre aux normes.Grand salon avec une cuisine ouverte de 40m2. Deux grandes chambres au premier étage avec un acces sur un balcon d'env.18m2, salle de jeux avec mezzanine, cave à vin, cellier, buanderie.Une chambre de 16.37m2 avec une entrée extérieure permet d'accueillir confortablement les invitées. Surface habitable actuellement: 149,39m2(surface Carrez) complété par 19.80m2 de la superficie avec hauteur inférieure à 1m80, totalisant 169,19m2Le terrain est entièrement clôturé. Valeur vénale: EUR. 630'000,-(HAI)Prix de vente: EUR. 600'000,- (HAI)Modalités de payement: 1)Payement initial:EUR. 350'000,- (honoraires d'agence inclus)2)Rente mensuelle durant 13 ans: EUR. 1'603,-3)Droit d'habitation sur la surface totale durant 1 an pour le vendeur.La Vente classique est envisageable( libération du bien dans 12mois après la signature de l'acte de vente)Les informations sur les risques auxquels ce bien est exposé sont disponibles sur le site Géorisques : georisques.gouv.frEhemaliges Bauernhaus, das teilweise renoviert wurde.Verkauf auf Zeit (Preisnachlass für die einjährige Belegung durch den Verkäufer, DUH).Diese Frist von einem Jahr ist perfekt, um Ihr Renovierungsprojekt umzusetzen. Péron ist eine kleine Gemeinde mit 2'838 Einwohnern in der Nähe der Schweizer Grenze. Nur 8% des Bodens der...

1 / 4
CHF 790,000.–
7 rooms230m² living space
01000 Bourg-en-Bresse

Charming equestrian property of 6 hectares, 231 m² living space and outbuildings

DescriptionCharming equestrian property of 6 hectares, 231 m² living space and outbuildings, located in France, 1 hour 15 minutes from GenevaDiscover this superb, very bright property, combining the charm of the old with the comfort of a modern construction (1992). Situated in a calm environment, it offers total autonomy and quality services for a family or an equestrian/tourist project.The Main House (231 m²) • Structure: High-quality renovation + extension, traditional Douglas pine roof, excellent insulation (60 cm in the ceiling, 10 cm in the walls), double PVC glazing. • Ground Floor: • Spacious entrance (23.30 m²). • Cozy living room (37.40 m²) with French ceiling and fireplace/insert. • Mobalpa fitted kitchen (19.50 m²). • Dining room (22 m²) with French ceiling. • Office or bedroom (10 m²). • Boiler room (annual professional maintenance) + basement. • First Floor: • Landing with floating parquet (28 m²). • Master suite (18.40 m²) with private bathroom (13.60 m²: shower, corner bath, double sink). • 2 bedrooms (13.90 m² and 11 m²). • Old part: Bedroom (20.30 m²) with private bathroom and WC. • Comfort & Energy: Underfloor heating (low temperature) on the ground floor + cast iron radiators on the first floor. Very low energy consumption (approx. 1500 liters of fuel per year). • Potential: Convertible tower (~45 m²), existing access for independent accommodation. Outside the House: Large attached awning (50 m²) with Douglas wood structure (parking for 2 cars/leisure), copper gutters, functional septic tank.Equestrian Facilities and Buildings (approx. 360 m² in total) • Main Building (approx. 220 m²): 5 horse boxes, feed/food storage, electricity and running water. • Annex Building (approx. 140 m²): Refurbished roof (5 years old), workshop and storage, electricity and running water. • Surroundings: Paved/gravel paths, enclosed annex for tractor. Land and Outdoor Spaces (6 hectares + 2 hectares rented) • Land: More than 6 hectares in one piece surrounding the property, secured (Douglas posts/cables), with shelters for horses. • Water: Functional well, individual drinking troughs in the plots. • Outdoor Facilities: Fish pond, vegetable garden, orchard (cherries, plums, apple), ornamental plantings, lawn in the east ideal for a pool. Bonus: Building Plot • Plot of 555 m² (AAD zone) in the north with nearby amenities. Possibility to build approximately 145 m² of living space on the ground floor (ideal for holiday accommodation, house for the caretaker, investment).A rare property, combining comfort, large spaces and functional facilities.Documents and visit on request.

Suggested properties for you based on search results