"CHAMONIX LES PLANARDS | 52 M² TWO BALCONIES MONT-BLANC VIEWS"
Purchase price
EUR 550,000.–
Rooms
2
Living space
52 m2
Location
74400 Chamonix-Mont-BlancCosts
- Purchase price:
- EUR 550,000.–
Main information
- Available from:
- By agreement
- Type:
- Apartment
- No. of rooms:
- 2
- Floor:
- 2
- Surface living:
- 52 m2
- Year built:
- 1973
Features and furnishings
Balcony / Terrace
Cable TV
View
Elevator
Documents (0)
Description
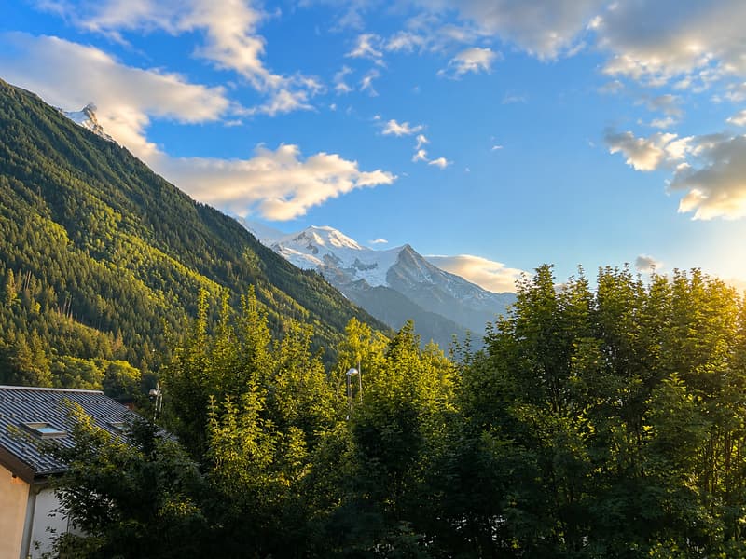
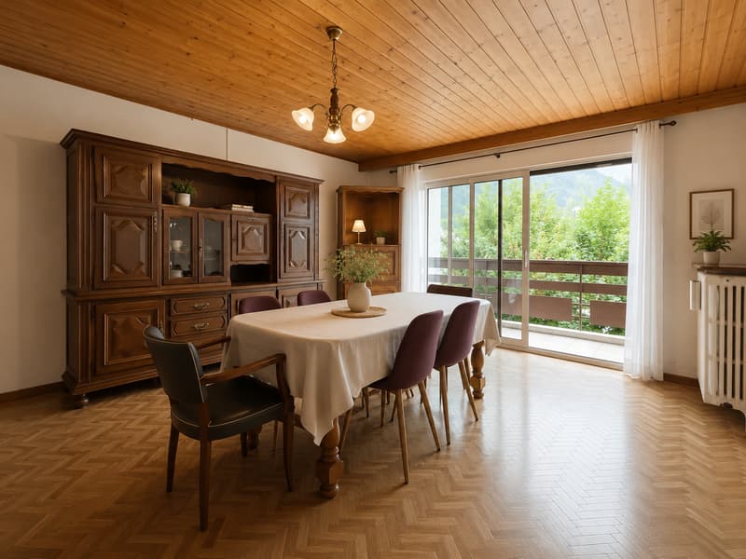
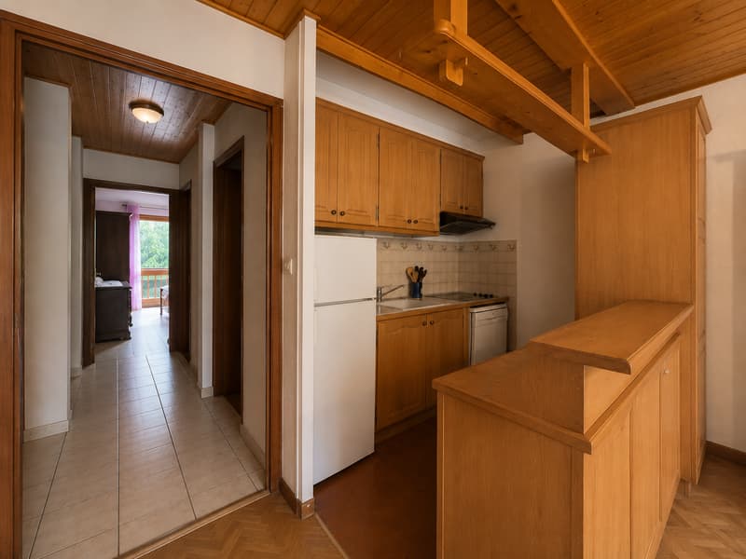
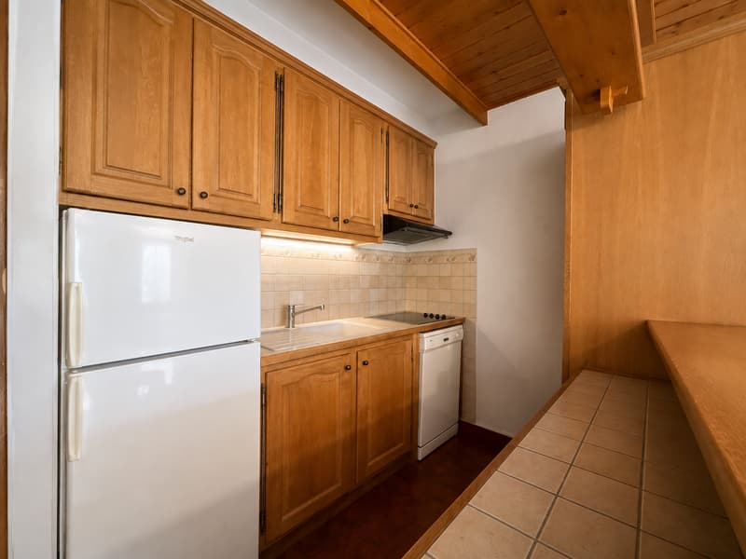
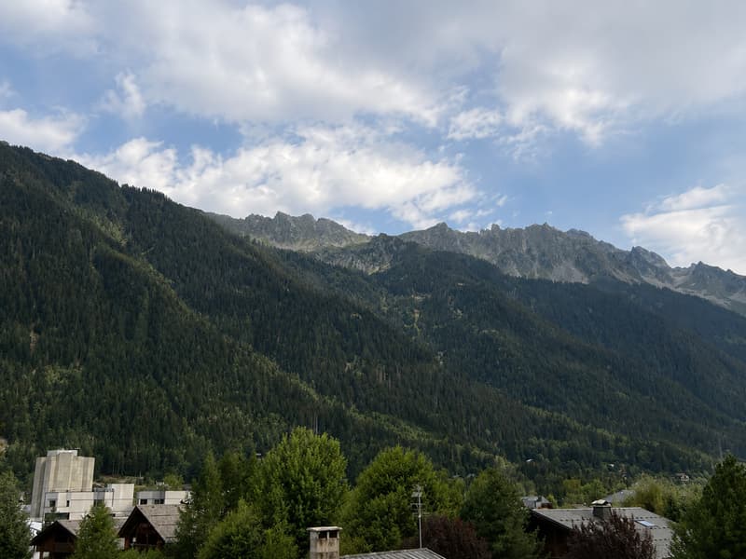
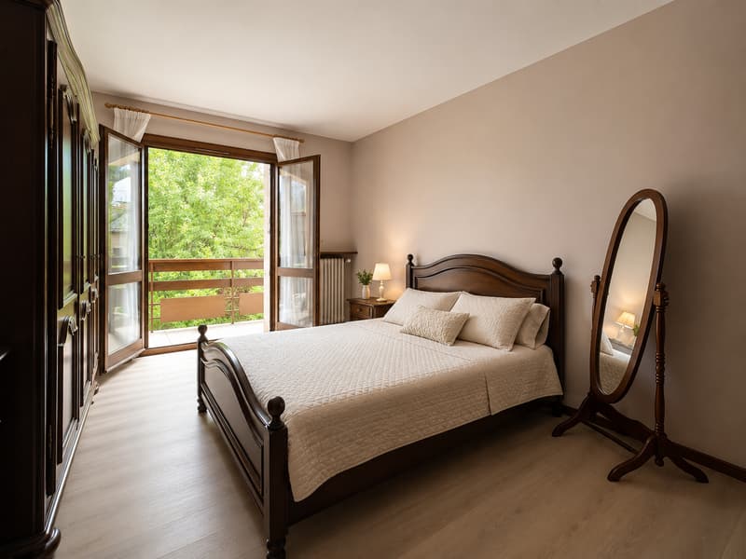
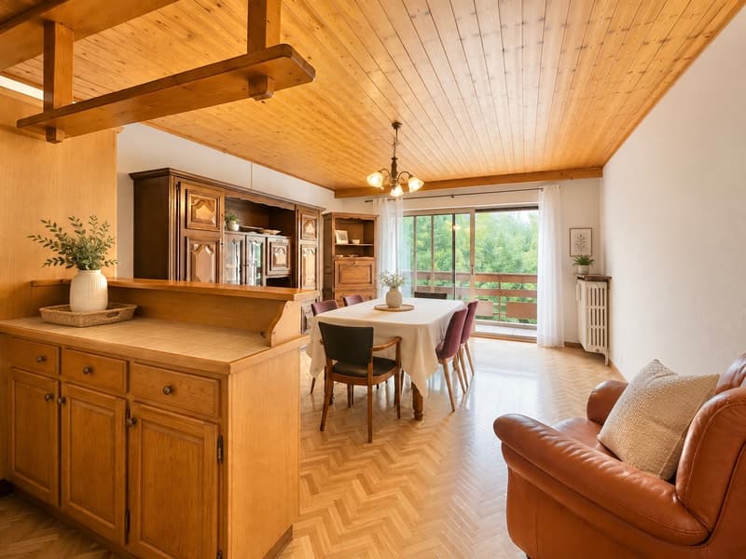
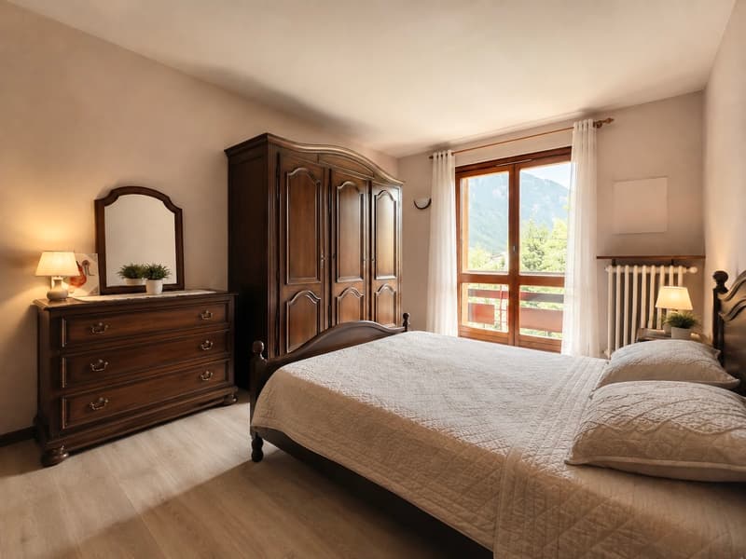
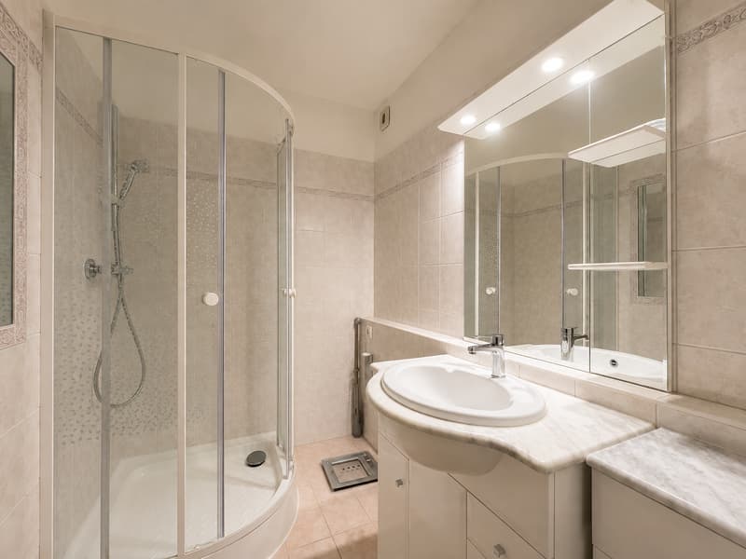
[08/08/2026 11:19:04] Gisela Roger: In the immediate vicinity of Chamonix town center, in the sought-after Les Planards sector, this through apartment is located in a building whose facilities have recently been improved, notably with the replacement of the collective town gas heating. With a surface area of 51 m², complemented by two balconies totaling 10 m², the apartment benefits from a double east/west exposure, offering beautiful brightness and unobstructed views of the surrounding masses. It consists of an entrance with a closet, serving a living room with an open kitchen, opening onto a west-facing balcony with a panoramic view of Mont-Blanc to Brévent. The sleeping area includes a bedroom with access to a second balcony, exposed east, offering a view of the Col de Balme and the Drus, as well as a bathroom and separate toilets. The apartment presents beautiful volumes and requires refreshing work, allowing a modernization according to the needs and project of the buyer. A cellar completes this property. The energy performance is classified D, offering an interesting balance between comfort and consumption control. A property with strong potential, ideal for a main or secondary residence project, just a few steps from... [08/08/2026 11:49:56] Gisela Roger: Just a few minutes' walk from the center of Chamonix, in the heart of the highly sought-after Les Planards sector, discover this 52 m² through apartment, offering beautiful brightness and remarkable views of the surrounding masses. With a double east/west exposure, the apartment benefits from pleasant natural light throughout the day. Its two balconies, totaling approximately 10 m², extend the living areas and allow you to fully enjoy the exceptional panorama. The entrance with a closet leads to a bright living room with an open kitchen, opening directly onto the west-facing balcony. From there, the view extends from Mont-Blanc to Brévent, offering a superb Alpine setting. The sleeping area includes a bedroom with access to a second east-facing balcony, benefiting from an unobstructed view of the Col de Balme and the Drus, as well as a bathroom and separate toilets. The apartment presents beautiful volumes and offers strong renovation potential, ideal for imagining a contemporary and warm interior to your taste. A cellar completes this property. A privileged location, two exposures, and exceptional views: a beautiful opportunity in Chamonix, both for a main residence and for a pied-à-terre or a secondary residence, in immediate proximity to the center while enjoying a calm and open environment with a view of the mountains.

Free
Unlock the full experience
Sync your favourites, manage search alerts, and access all your important services seamlessly across devices. Create your free account for a personalized home search!
Advertiser

Gisela ROGER
Bâtiment Le Rectangle
80 route du Nant
01280Prévessin-Moëns
Contact
- Listing ID
- 4003415342
- Object ref.
- 679.679