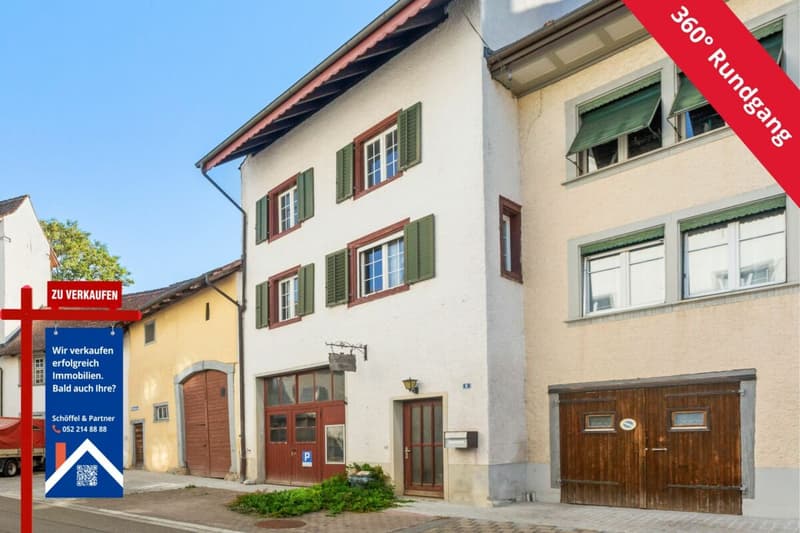
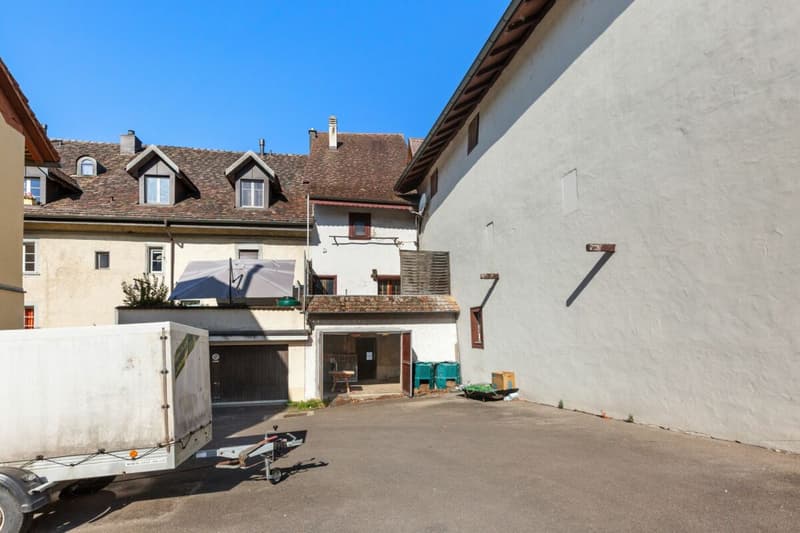

"Renovation-requiring 6-room townhouse with development potential"
Location
Oberhofgasse 6, 8213 NeunkirchTravel time
- 7 min.Station: Neunkirch
Surrounding information
School
3 min.Schulhaus RandenblickSupermarket
5 min.MigrosPublic Transport
2 min.Neunkirch Schweizerbund
Times refer to the route on foot.
Costs
- Purchase price:
- CHF 390,000.–
- Notify on price drop
Main information
- Available from:
- By agreement
- Type:
- Row house
- No. of rooms:
- 6
- Number of bathrooms:
- 1
- Number of floors:
- 5
- Surface living:
- 147 m2
- Land area:
- 130 m2
- Volume:
- 1710 m3
- Year built:
- 1900
Features and furnishings
Balcony / Terrace
Child-friendly
Documents (7)
Description
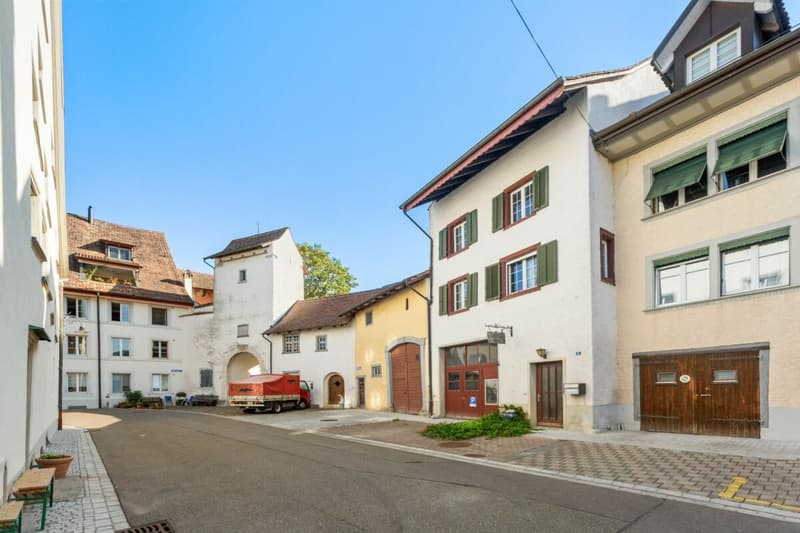
In the heart of Neunkirch's historic center, this listed 6-room townhouse from 1900 awaits you. With approximately 147 m² of living space, the property offers spacious rooms and various possibilities to combine historic building substance with new living ideas.
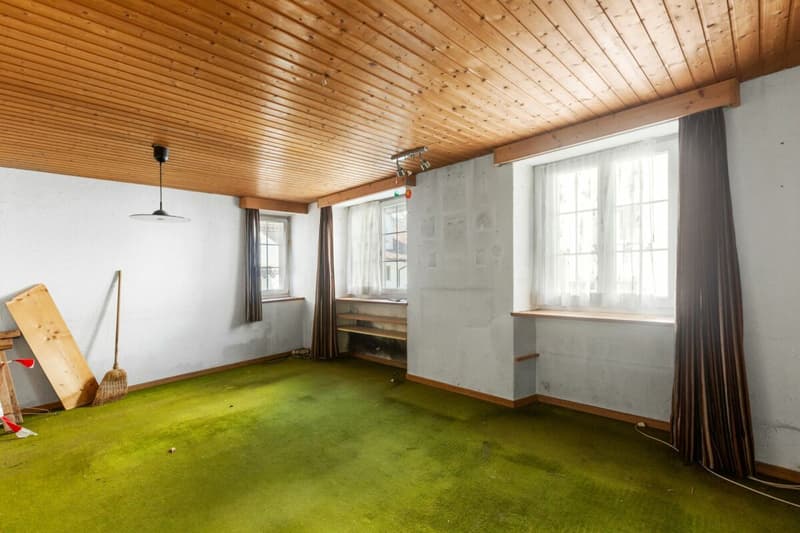
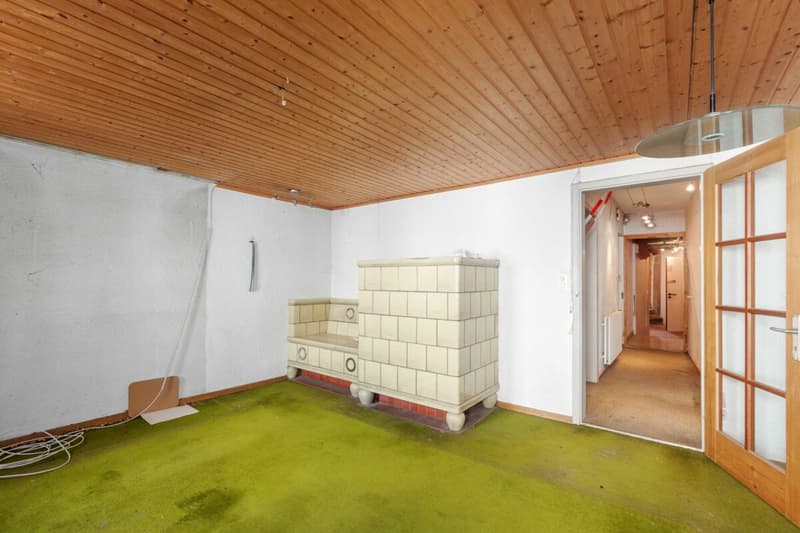
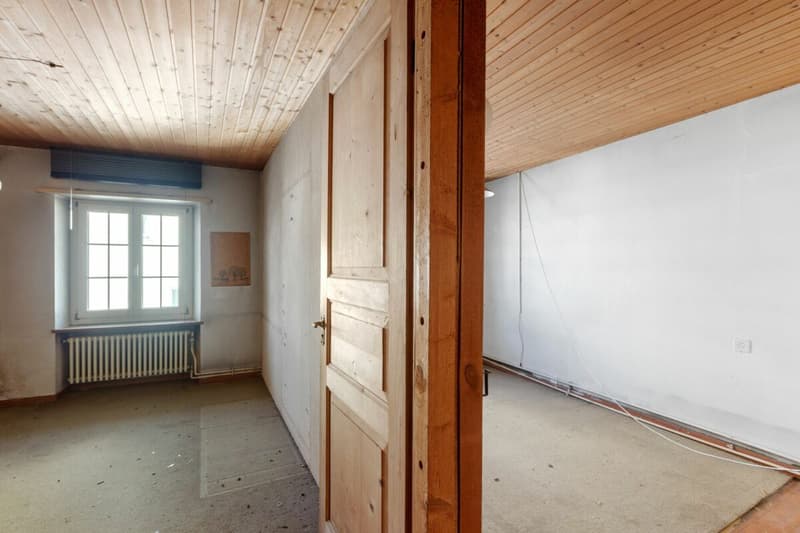
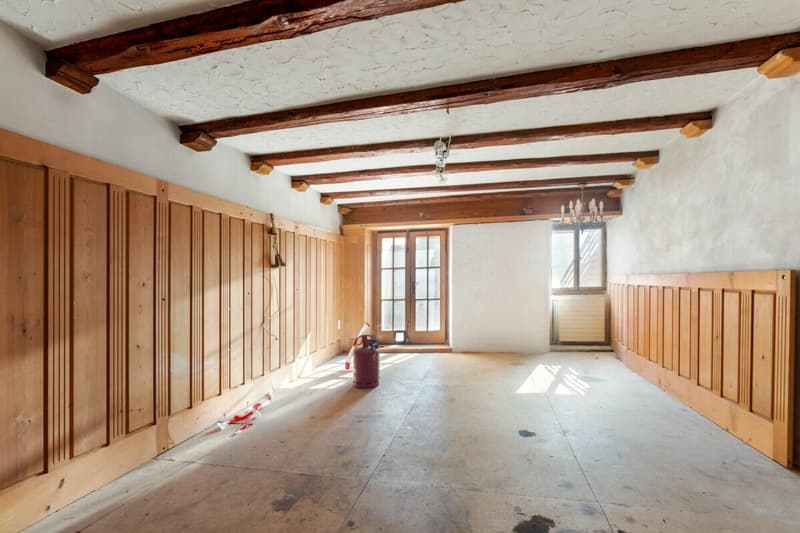
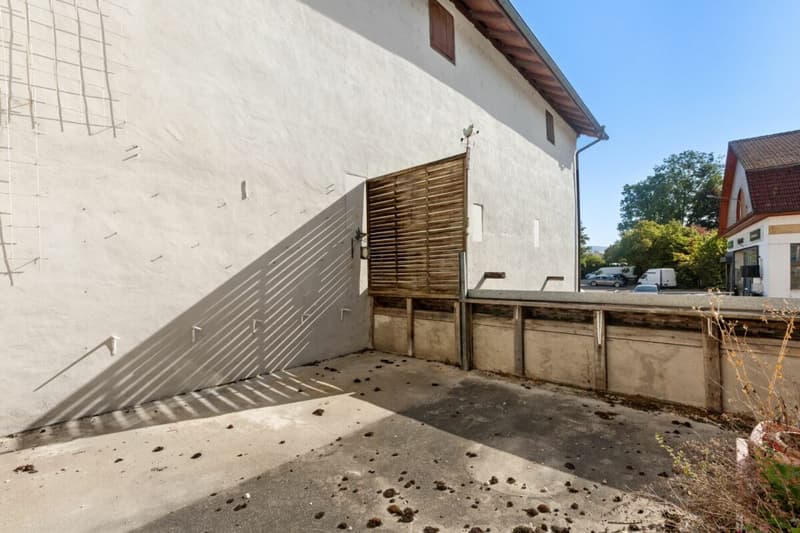
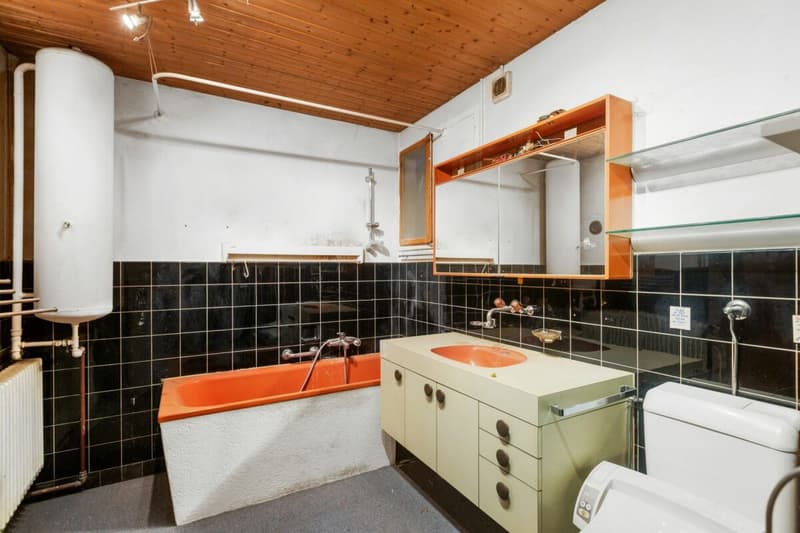
The living floors are distributed over the 1st and 2nd upper floors. On the 1st upper floor, there is a spacious room, the kitchen, and the living room, as well as access to the approximately 21 m² large, undeveloped terrace. The 2nd upper floor comprises four more rooms and a bathroom, offering plenty of space for different living and usage concepts.
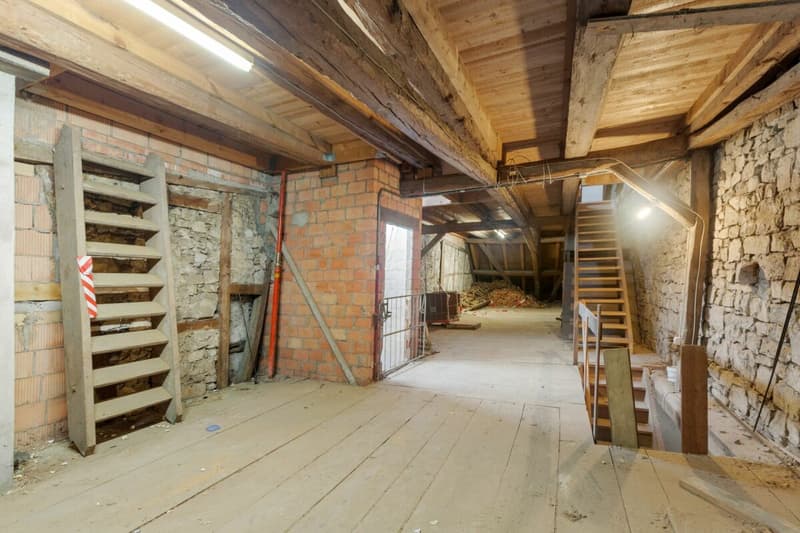
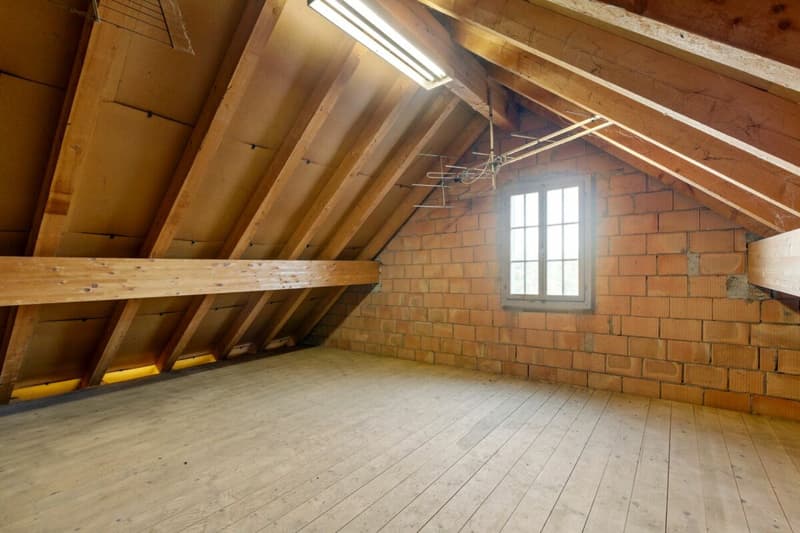
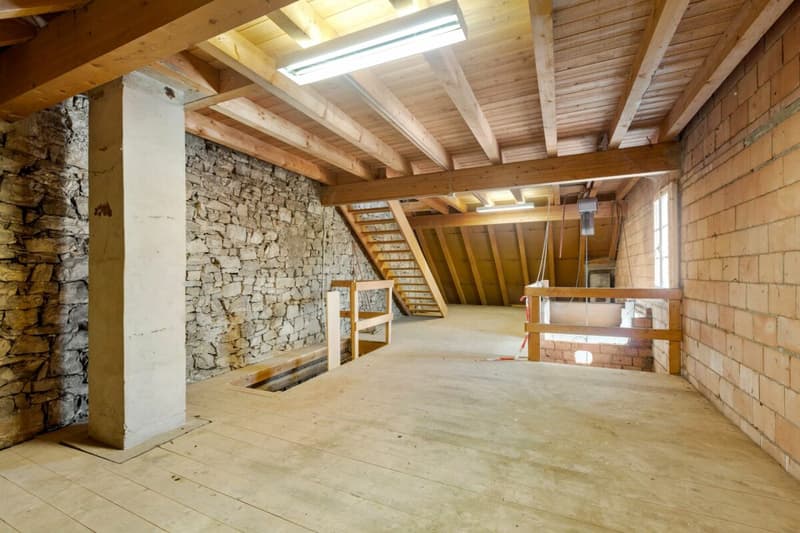
A special feature of the property is the three attic floors above. These are currently not designated as living space but offer interesting development potential.
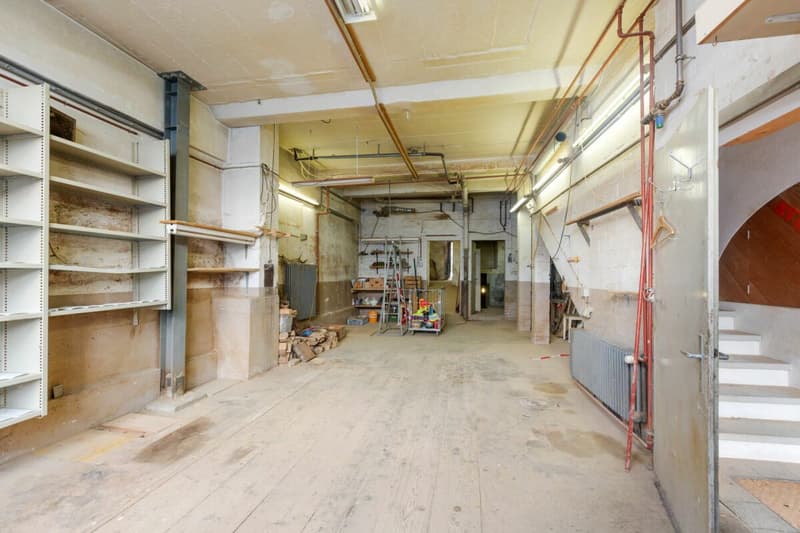
The ground floor also offers exceptionally much usable space: in addition to the entrance and staircase area, a approximately 49.5 m² large workshop/garage and several storage and utility rooms are available. This makes the property suitable not only for classic living needs but also for buyers with increased space requirements for hobbies, workshops, or storage.
The property is in need of renovation, is under monument protection, and is particularly suitable for buyers who appreciate the character of historic building substance and want to actively participate in the renovation and extension.
Practical room layout with potential- Ground floor: entrance/staircase, workshop/garage, 2 storage rooms, utility room
- 1st upper floor: corridor, utility room, room, kitchen, living room, undeveloped terrace
- 2nd upper floor: corridor, bathroom, 4 rooms
- Attic floors: 3 attic floors with development potential
- Parking: garage/workshop on the ground floor
Mortgage Calculator
From dream house to home ownership: the mortgage calculator can help you estimate the affordability of this property.

Unlock the full experience
Sync your favourites, manage search alerts, and access all your important services seamlessly across devices. Create your free account for a personalized home search!

Contact
Stefan Schöffel
- Listing ID
- 4003416504
- Object ref.
- NKOberhofgasse6